$3,999,999

Single Family Home/House - Barrington Hills - United States

  • 5 Hab.
  • 6 Baños
  • 12,884 Sqft
  • Actualizado: Ayer
  • MLS#12803491

Sobre la propiedad

La descripción se tradujo automáticamente.
La descripción se muestra en el idioma original.
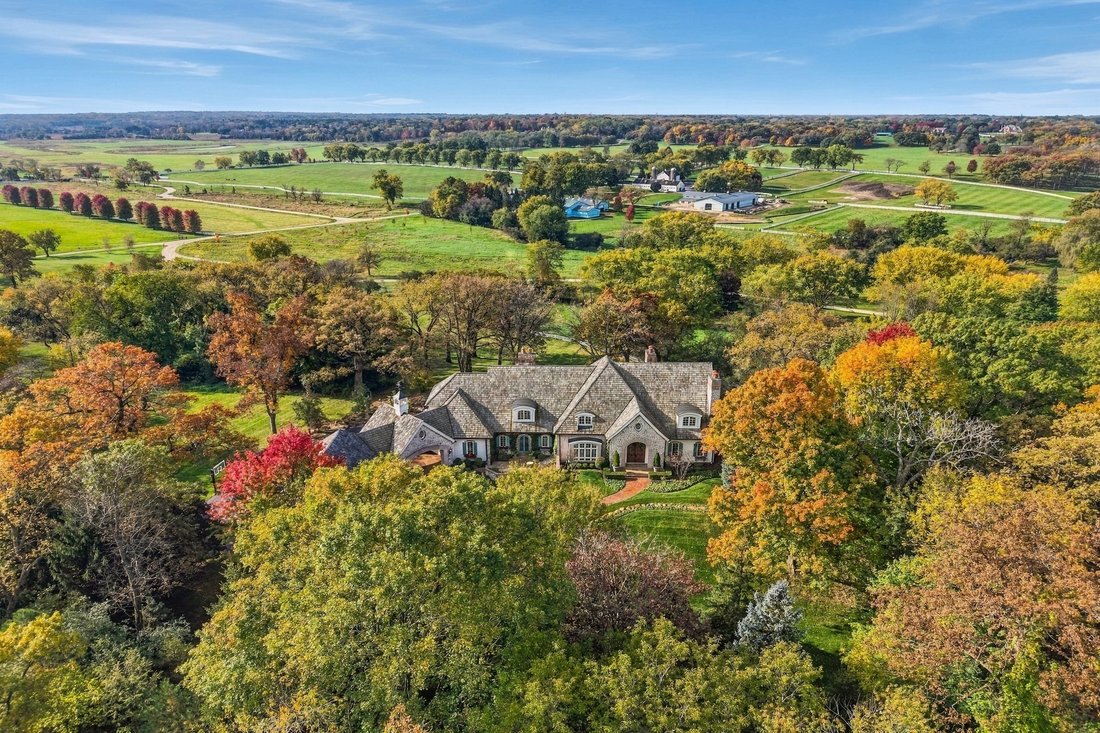
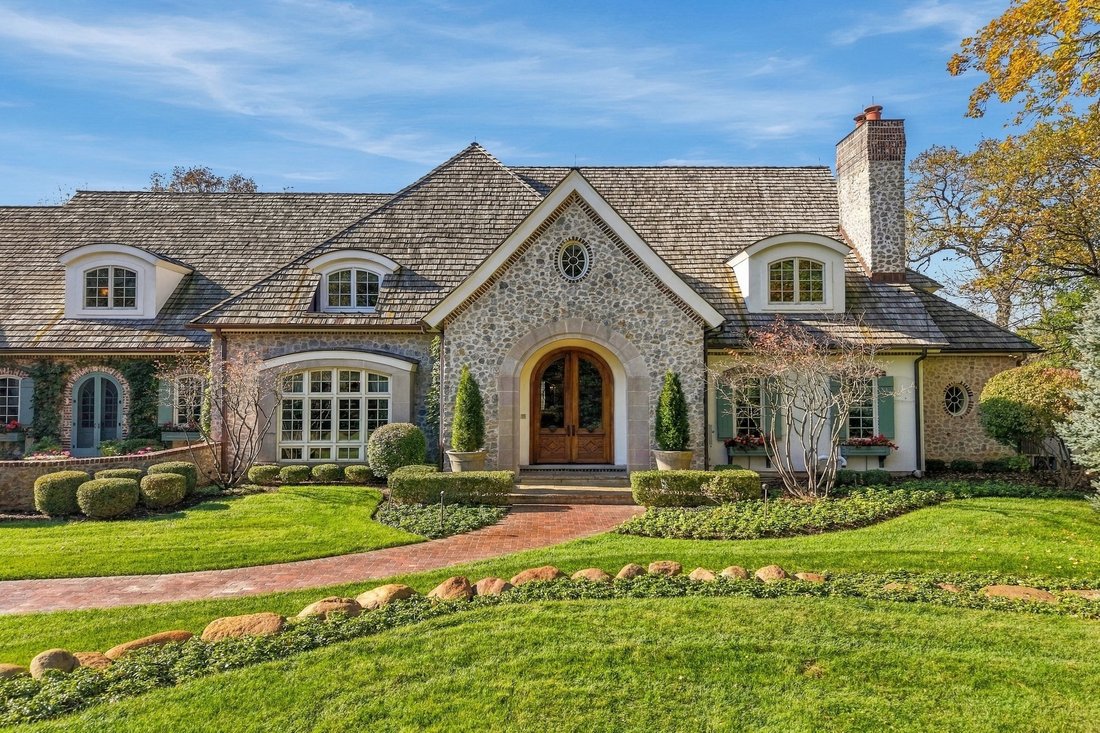
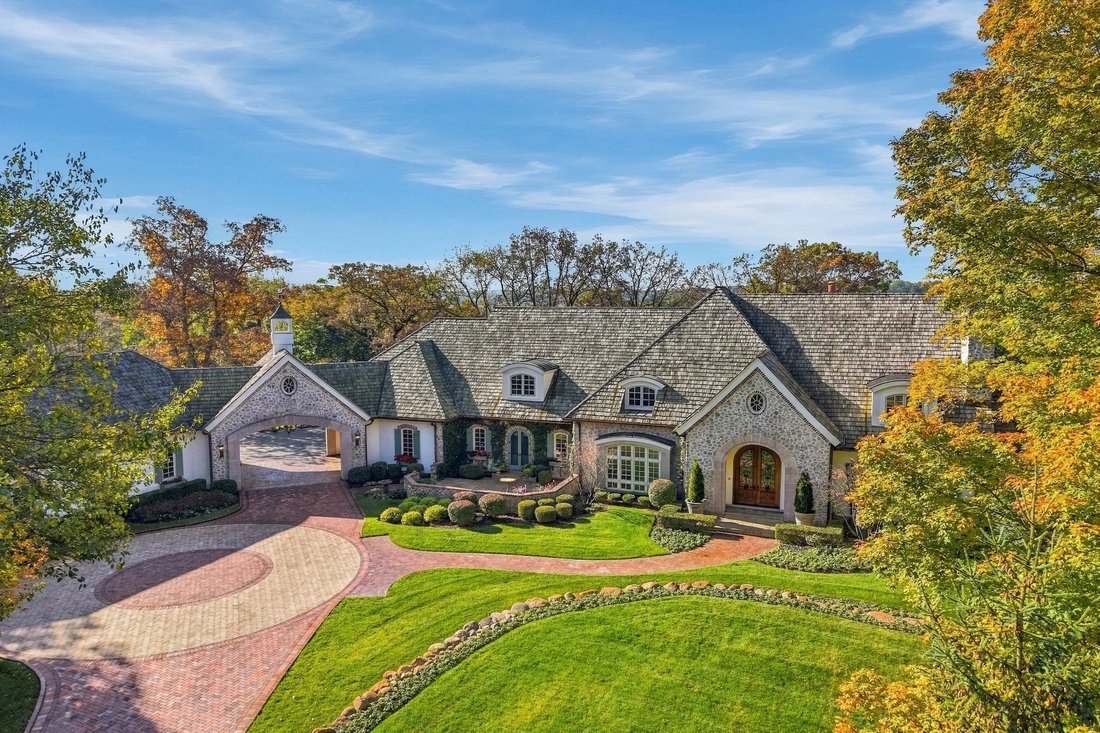
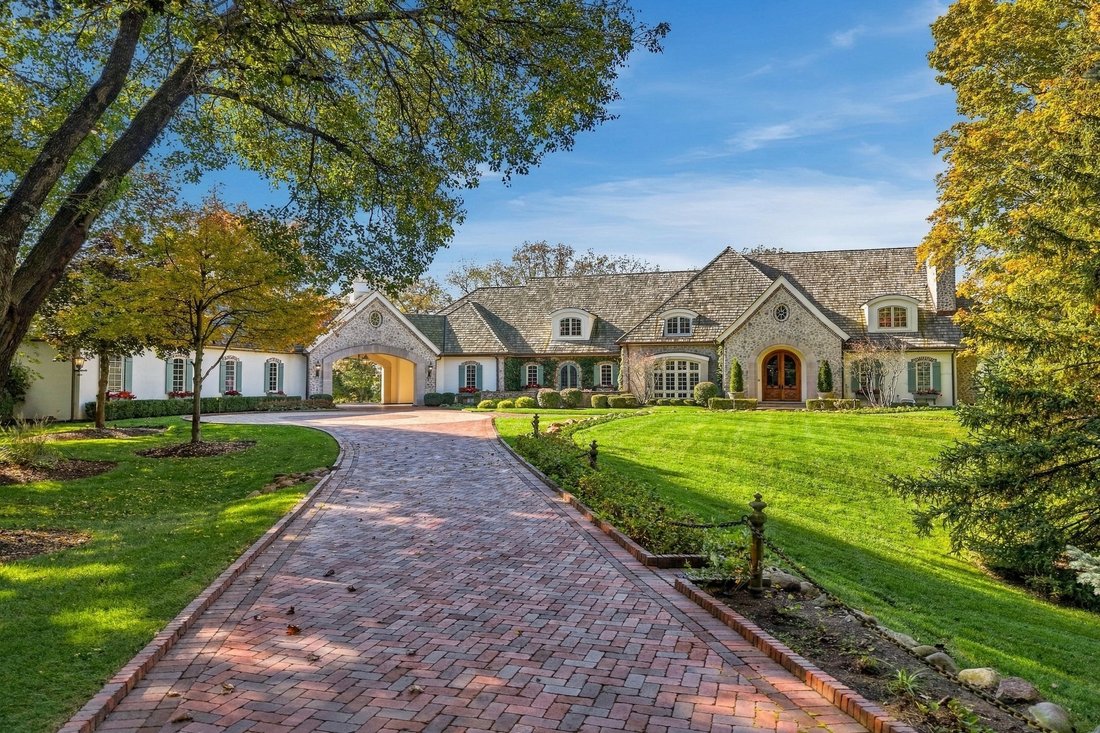
Designed by acclaimed architect Harry Bruce Burroughs and built in 2003, this French Country estate sits on approximately 4.6 private acres overlooking rolling hills, neighboring horse pastures, and the Barrington Hills countryside. Featuring five bedrooms, five full baths, and one half bath, the home showcases European craftsmanship, imported materials, and stonework hand-carved by master sculpto
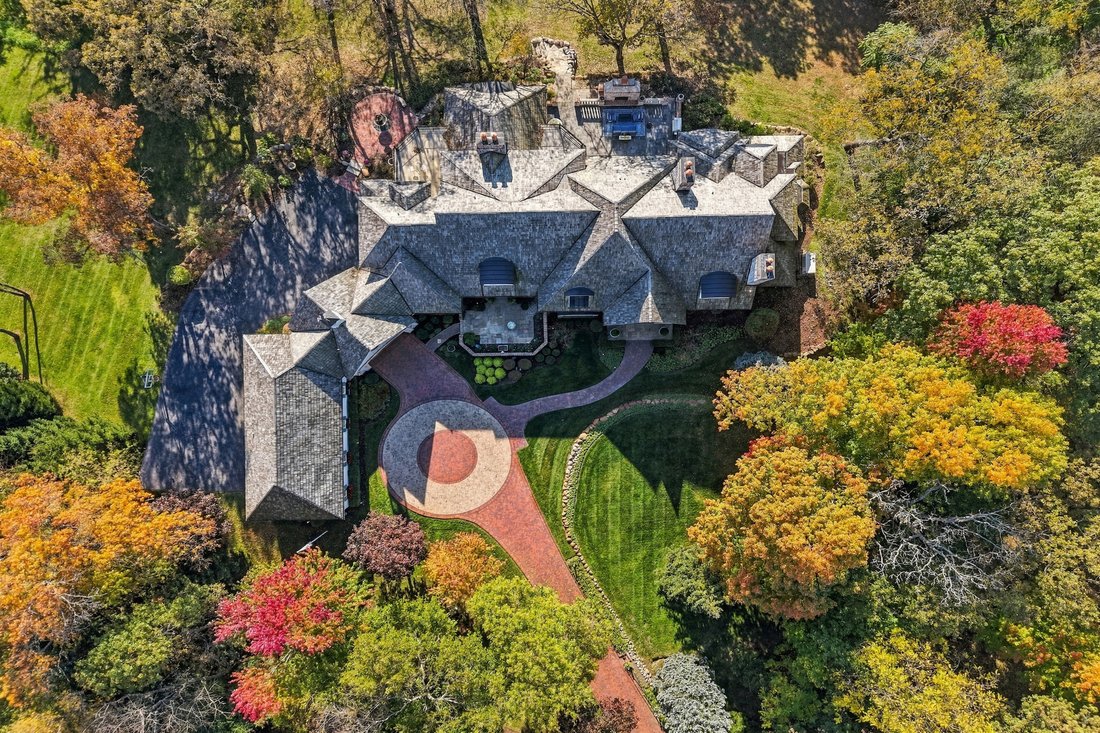
Designed by acclaimed architect Harry Bruce Burroughs and built in 2003, this French Country estate sits on approximately 4.6 private acres overlooking rolling hills, neighboring horse pastures, and the Barrington Hills countryside. Featuring five bedrooms, five full baths, and one half bath, the home showcases European craftsmanship, imported materials, and stonework hand-carved by master sculptor Walter S. Arnold, whose work includes Washington National Cathedral. A winding brick paver driveway leads to a circular motor court and striking stone-and-stucco facade with steep rooflines, graceful arches, and a covered breezeway. Beyond arched wood double doors, the dramatic two-story foyer features hand-stenciled walls, a curved staircase, and fossil-rich stone flooring cut from the ocean floor off the coast of Normandy, France. Custom millwork, elaborate crown molding, and arched passageways continue throughout. Just off the foyer, the formal dining room features ornamental paneling and cabinetry, while the elegant living room draws the eye toward the rear of the home, showcasing a tray ceiling, hand-carved fireplace, reclaimed walnut floors, and French doors opening to the bluestone terrace. Continuing into the heart of the home, the chef’s kitchen pairs custom cabinetry, Israeli limestone countertops, backsplash tiles hand-painted in London, and more than 200-year-old stone flooring reclaimed from a French monastery. Highlights include a center island, walk-in pantry, 48-inch Thermador Pro Grand dual-oven range, two 36-inch Sub-Zero refrigerators, and two Bosch dishwashers. A hand-sculpted, two-sided limestone fireplace connects the kitchen to the adjoining family room, where vaulted ceilings, floor-to-ceiling cabinetry, and a dramatic arched window create an inviting space. Nearby, the breakfast area opens to the bluestone terrace, while the cozy, window-wrapped sunroom captures panoramic countryside views. Tucked away in a separate wing, the library is a reproduction of the historic Chicago Club library, crafted over two years by master craftsman, Birger Juell of Chicago. Individually hand-cut French oak panels, intricate millwork, floor-to-ceiling bookshelves, and an Italian marble fireplace define the space. One of three concealed doors reveals a winding staircase to the wine cellar. Also on the main level, the private primary suite offers tray ceilings, expansive windows, two walk-in closets, and a spa bath with natural stone, dual vanities, Jacuzzi tub, spacious shower, and French-sourced fixtures. Ascending the curved staircase, the upper level features four bedrooms and three full baths, including a Jack-and-Jill bath. The expansive lower level offers gathering areas, billiards and gaming space, and a fitness area. A highlight is the custom wine cellar accommodating up to 8,000 bottles, with dedicated cooling and humidity control, Old World brickwork, and sections for French, Italian, and California wines. Accessible from both the lower level and library staircase, the cellar is complemented by a private spa with hot tub, sauna, steam room, and shower. Extending the living spaces outdoors, an expansive bluestone terrace with a stone fireplace and balustrades overlooks manicured lawns, mature trees, and horse pastures, with a natural stone staircase leading to the grounds. Completing the estate are five garage spaces with epoxy floors, including an attached two-car garage with custom mudroom and a detached three-car garage with workshop, cabinetry, and television lounge. Boiler-fed radiant in-floor heating extends throughout every level of the home, including the lower level and both garages, providing exceptional comfort year-round. An exceptional expression of European craftsmanship and country estate living within the award-winning Barrington School District 220.
…
  • Tipo de propiedad

    Casa

  • Precio/pie²

    $310

Características

  • Garaje
  • Chimenea
  • Jardín
  • Vestidor
  • Sauna
  • Biblioteca
  • Bodega
  • Jacuzzi
  • Sauna
Características

Lote

  • Vista Panorámica

Interior

  • Techo alto
  • Chimenea
  • Isla de cocina
  • Jacuzzi
  • Sauna
  • Bodega
  • Biblioteca
  • Sótano
  • Sauna
  • Vestidor
  • Gimnasio

Outdoor

  • Terraza
  • Garaje
  • Jardín

Explorar la zona

300 Ridge Road, Barrington Hills, Illinois, Estados Unidos Ver en Google Maps
Precio por sqft
Bajo
Alto

Ver 157 anuncios más en en Barrington Hills

Su mensaje
Usted ha preguntado por esta propiedad

El agente se comunicará con usted pronto por

Publicado por

@properties Christie's International Real Estate - Barrington
Illinois, United States
Ver perfil de la agencia
45
Anuncios
2019
Se unió

Reserva una visita con the agent

Elija una fecha y si prefiere una visita virtual o presencial con el agente.

In-person tour
Fecha preferida
Tipo de tour
@properties Christie's International Real Estate - Barrington
508 S. Northwest Highway, 60010, Barrington, Illinois, United States
Ver perfil de la agencia

@properties Christie’s International Real Estate’s Barrington office is a welcoming hub for clients and brokers

@properties Christie’s International Real Estate’s Barrington office is a welcoming hub for clients and brokers alike, conveniently located in the heart of Barrington’s historic downtown. 


Our Barrington team combines deep local knowledge with a commitment to providing a seamless, trusted real estate experience for buyers and sellers throughout the community. 


Barrington is beloved for its blend of small-town charm and country elegance. From horseback riding and country clubs to unique shops and restaurants, there’s something here for everyone to enjoy.  


Visit our Barrington neighborhood guide to learn more. 

…
Última actualización
Ayer
Primera publicación
Noviembre 14
Licencia del agente
Referencia del anuncio
MRED12803491
Llamar

Iniciar llamada telefónica con:

Hola, llamo por la propiedad con referencia MRED12803491, que encontré en JamesEdition.

Después de la llamada, proporcionaremos tus contactos al agente para una comunicación fácil.

Brokerages we
partnered with