$2,200,000
5 Bedrooms Single Family Detached
- 5 Hab.
- 5 Baños
- 7,823 Sqft
- 13.4 Ac lot
- Actualizado: Julio 8
- 1
- MLS#12637923
Sobre la propiedad
La descripción se tradujo automáticamente.
La descripción se muestra en el idioma original.
Welcome to Shamrock Farm, a premier 14-acre equestrian estate in the heart of Barrington Hills, where world-class equestrian facilities meet luxury living. Whether an owner or trainer, this is a horse enthusiasts dream property and offers unparalleled amenities, breathtaking pastoral views, and an unmatched opportunity to live, train, and entertain all in one extraordinary setting. At the heart of
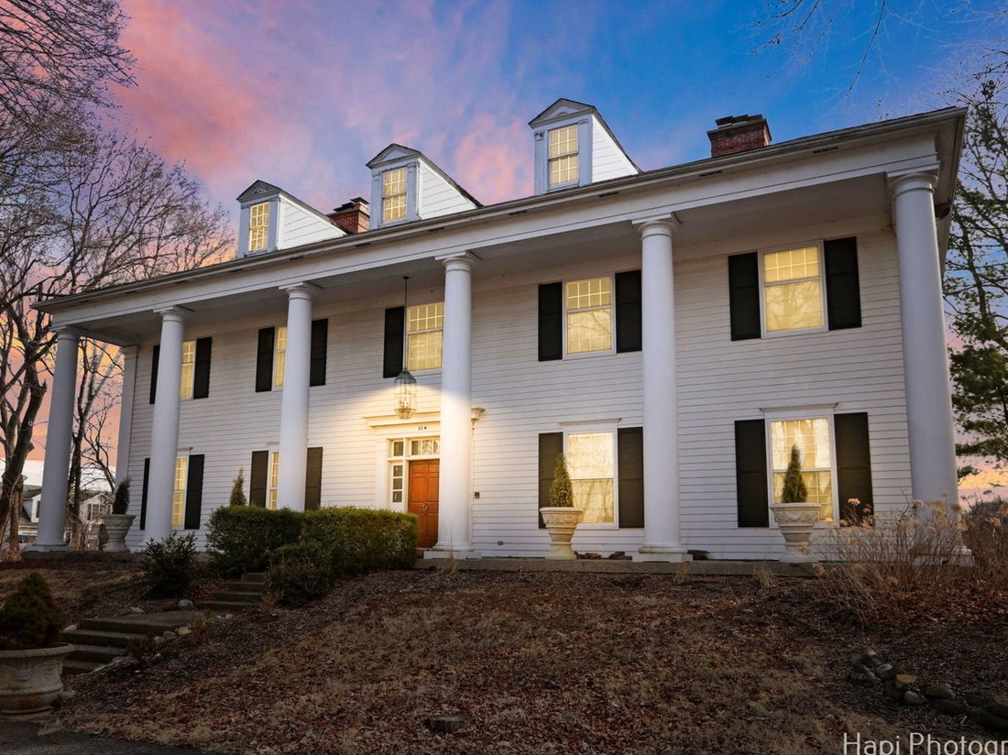
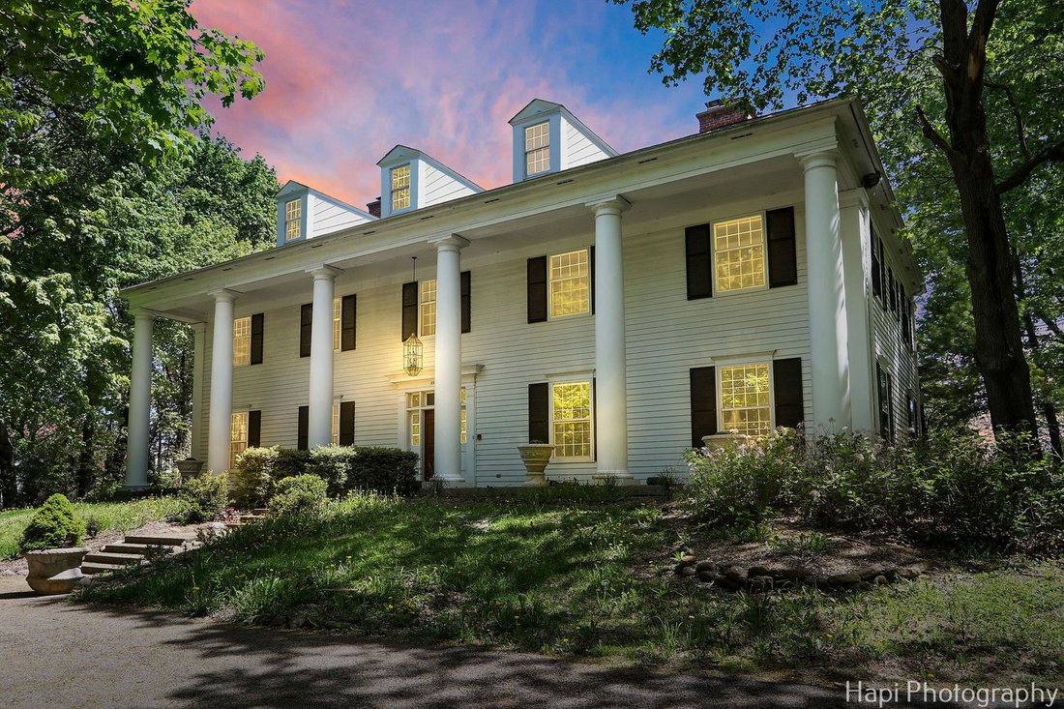
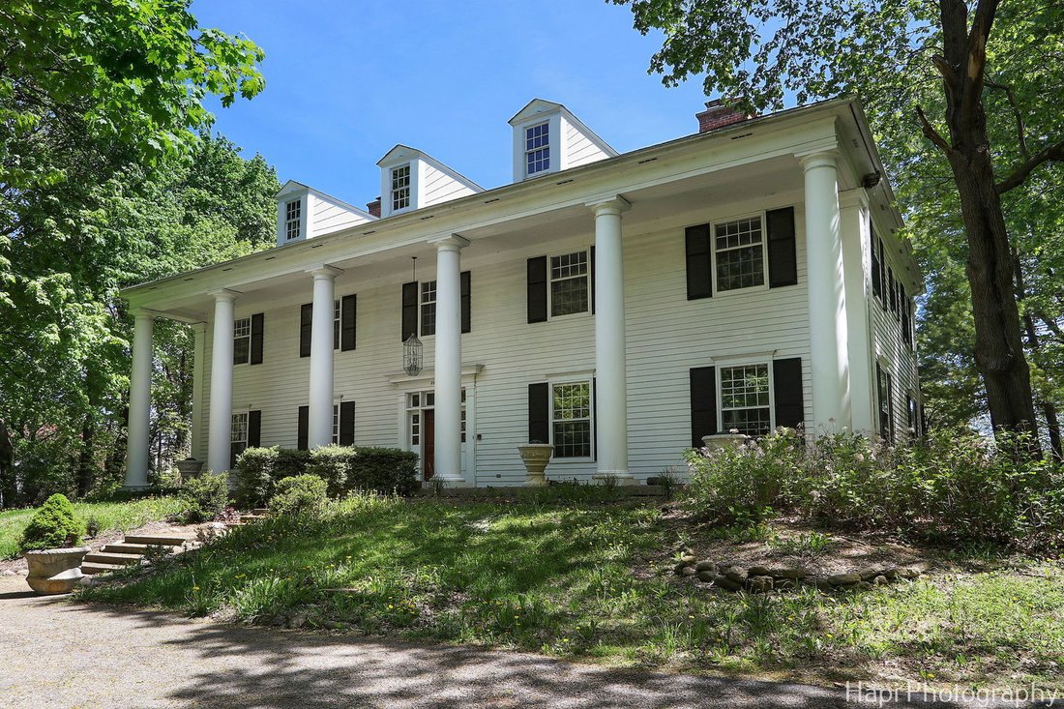
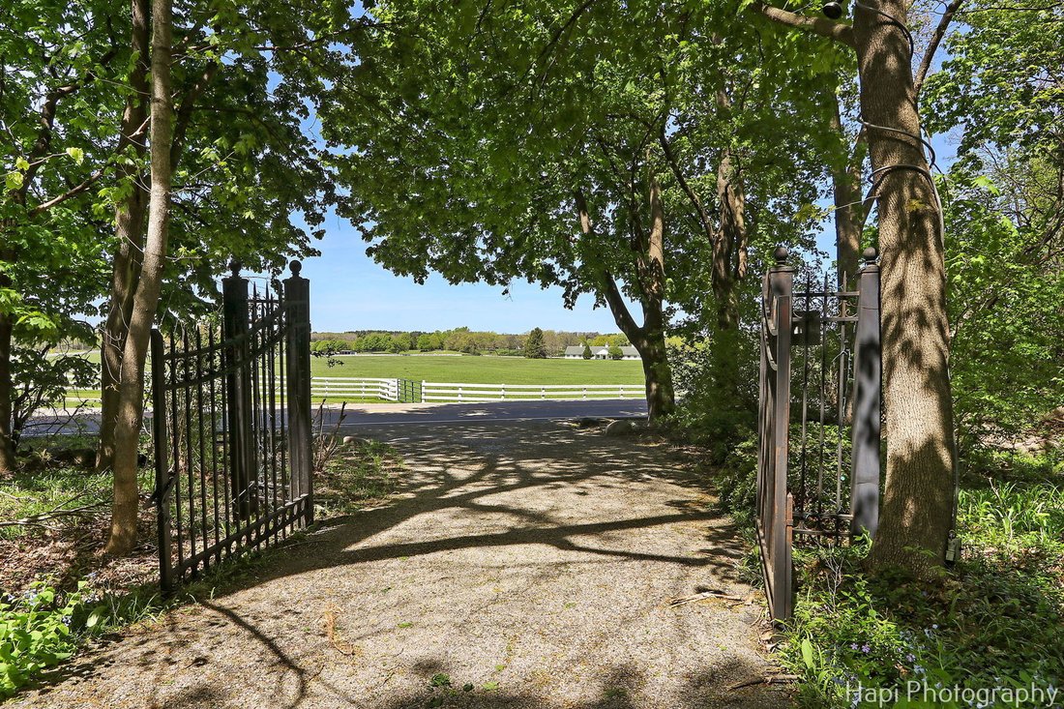
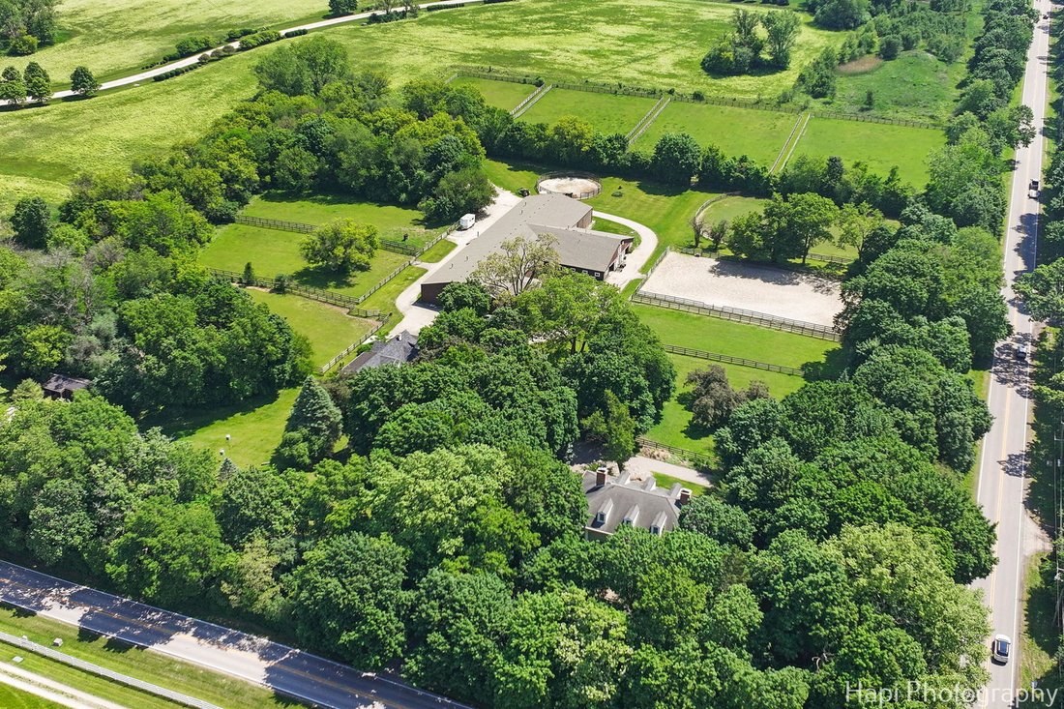
Welcome to Shamrock Farm, a premier 14-acre equestrian estate in the heart of Barrington Hills, where world-class equestrian facilities meet luxury living. Whether an owner or trainer, this is a horse enthusiasts dream property and offers unparalleled amenities, breathtaking pastoral views, and an unmatched opportunity to live, train, and entertain all in one extraordinary setting. At the heart of the estate is a remarkable 200’ x 60’ heated indoor arena connected to a beautifully designed 20 stall barn, creating a turnkey setup ideal for private use & training operations. Both the arena and barns are fully insulated and heated for year-round comfort and functionality. The facilities include a groom’s apartment, elegant mahogany viewing room with office and bathroom, wash rack with hot water, two tack rooms, feed room, and a laundry with washer and dryer. A must have for all equestrian properties, this property has an amazing amount of turnout, with 11 fenced pastures and a large outdoor arena. All designed with the safety and care of the horses in mind. After a day of riding, unwind in the resort-style outdoor amenities featuring a 48’ x 28’ heated in-ground pool and a fully equipped pool house complete with kitchen, bath, dining, and lounge areas. A separate coach house offers ideal accommodations for guests, trainers, or extended family with two spacious bedrooms, two full baths, a home office, full kitchen, expansive living and dining areas, a large deck, and attached three-car garage. Complementing the extraordinary equestrian facilities is the stunning main residence, inspired by timeless Antebellum architecture and designed with exceptional craftsmanship throughout. The home features soaring 10-foot ceilings, a dramatic two-story spiral staircase, hardwood flooring, oversized crown molding, and custom Anaglypta wallcoverings that add warmth and character. Designed for both everyday living and grand entertaining, the custom chef’s kitchen includes stainless steel appliances, double wall ovens, oversized granite island with built-in table, walk-in pantry, and large butler’s pantry, all flowing seamlessly into the expansive family, dining, and living rooms. A refined library/home office with custom built-ins and stately fireplace provides the perfect private workspace. The second floor showcases a luxurious primary suite with fireplace, dual oversized walk-in closets, and spacious ensuite bath, along with four additional ensuite bedrooms offering comfort and privacy for family and guests alike. A full walk-up attic presents endless possibilities for future expansion, whether additional bedrooms, nanny quarters, or recreation space. The thoughtfully finished lower level, built with a 9-foot-deep pour, is designed for recreation and entertaining with a double-sided fireplace, large living area, 14-foot bar with tap and sink, sauna, gym, full bath, and abundant storage. The home is further enhanced by over 7,500 square feet of living space, five custom fireplaces, 4.5 baths, and a 50 KW whole-house generator plus insulated construction throughout for optimal energy efficiency. This beautiful property is situated across from the 250 acre Hill ’N Dale Preserve & nearby the 4,000 acres of Spring Creek Forest Preserve & offers the perfect blend of functionality, natural beauty & luxury. Conveniently located near award-winning schools, charming downtown Barrington, shopping, dining, parks, and Metra access. Schedule your private showing & make this amazing equestrian property your own!
-
Tipo de propiedad
Casa
-
Año de construcción
1989
-
Precio/pie²
$281
Características
Explorar la zona
23 W County Line Road, Barrington Hills, IL 60010, Illinois, Estados Unidos
Ver en Google Maps
Precio por sqft
Bajo
Alto
Se unió hace 6 años
Usted ha preguntado por esta propiedad
El agente se comunicará con usted pronto por
Publicado por
9
Anuncios
2021
Se unió
Reserva una visita con the agent
Elija una fecha y si prefiere una visita virtual o presencial con el agente.
Fecha preferida
Tipo de tour

Coldwell Banker Realty - Long Grove
4192 Il Route 83 Ste F, 60047, Long Grove, Illinois, United States
Ver perfil de la agencia
Última actualización
Julio 8
Primera publicación
Mayo 5
Referencia del anuncio
c4cq5l
Propiedades similares cercanas
Nuevos anuncios en Barrington Hills




Explorar más viviendas en venta
Barrington Hills, IL, Estados Unidos tipos de propiedad
Barrington Hills, IL, Estados Unidos búsquedas populares
- Propiedades con Piscina en Barrington Hills, IL, Estados Unidos
- Propiedades con Sauna en Barrington Hills, IL, Estados Unidos
- Propiedades Frente al Agua en Barrington Hills, IL, Estados Unidos
- Propiedades Comunidad Cerrada en Barrington Hills, IL, Estados Unidos
- Propiedades con Cancha de Tenis en Barrington Hills, IL, Estados Unidos
- Propiedades Ecuestre en Barrington Hills, IL, Estados Unidos
- Propiedades Vista al Campo de Golf en Barrington Hills, IL, Estados Unidos
- Propiedades Propiedad de Inversión en Barrington Hills, IL, Estados Unidos
- Propiedades Frente al río en Barrington Hills, IL, Estados Unidos
- Propiedades Vista al Río en Barrington Hills, IL, Estados Unidos
- Propiedades Duplex en Barrington Hills, IL, Estados Unidos
Guías e historias relacionadas
La confianza de los mejores brokers del mundo
Los agentes tras las propiedades más excepcionales del mundo publican en JamesEdition.
- Anuncios de Sotheby's, Christie's, BARNES y Engel & Völkers
- Cada anuncio se revisa antes de publicarse
- Conecte directamente con agentes verificados
Al continuar, acepta nuestros Términos y la Política de Privacidad.
brokerages we
partnered with
partnered with