$1,217,790
Single Family Detached Barrie
- 5 Hab.
- 5 Baños
- 2,250 Sqft
- Actualizado: Agosto 5
-
3
Vistas de los últimos 30 días
- MLS#S13570502
Sobre la propiedad
La descripción se tradujo automáticamente.
La descripción se muestra en el idioma original.
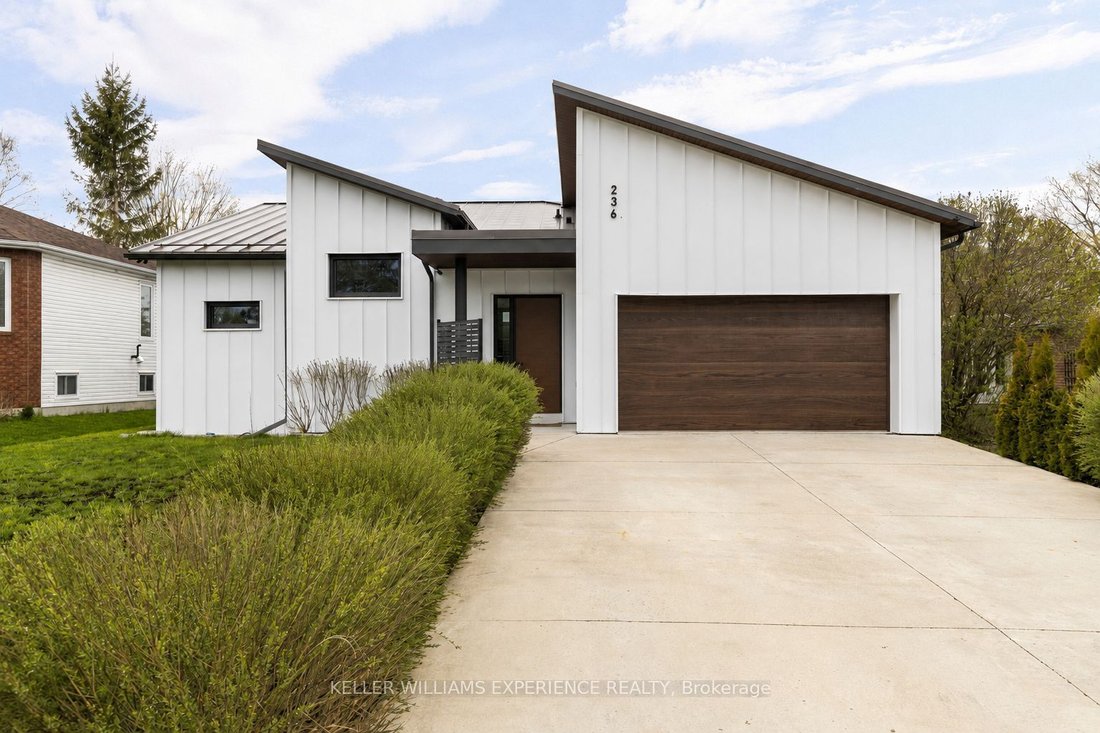
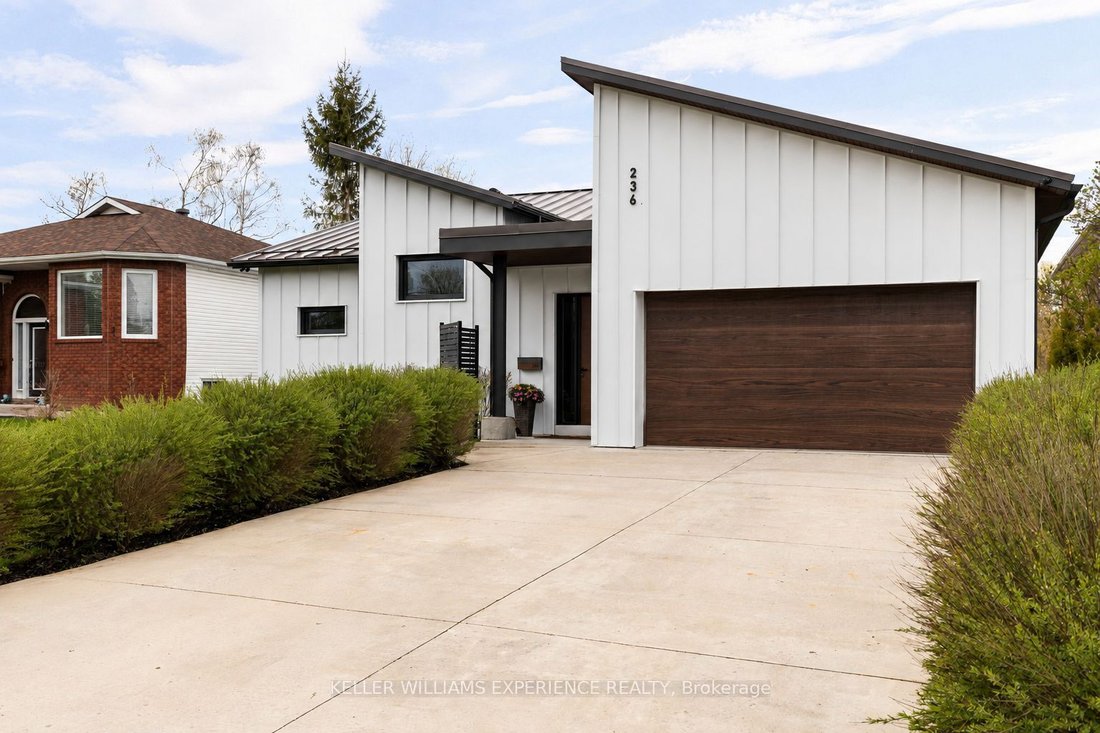
Architectural. Refined. Turn-Key. Exceptional custom-built bungalow (2021) offering over 4,300 sq ft of finished living space, complete with a private courtyard retreat, insulated Quonset hut, and summer house. Constructed with R35 ICF for superior efficiency and durability, and finished with a Standing Seam aluminum roof, aluminum siding, and aluminum windows. Striking angular rooflines, rich woo
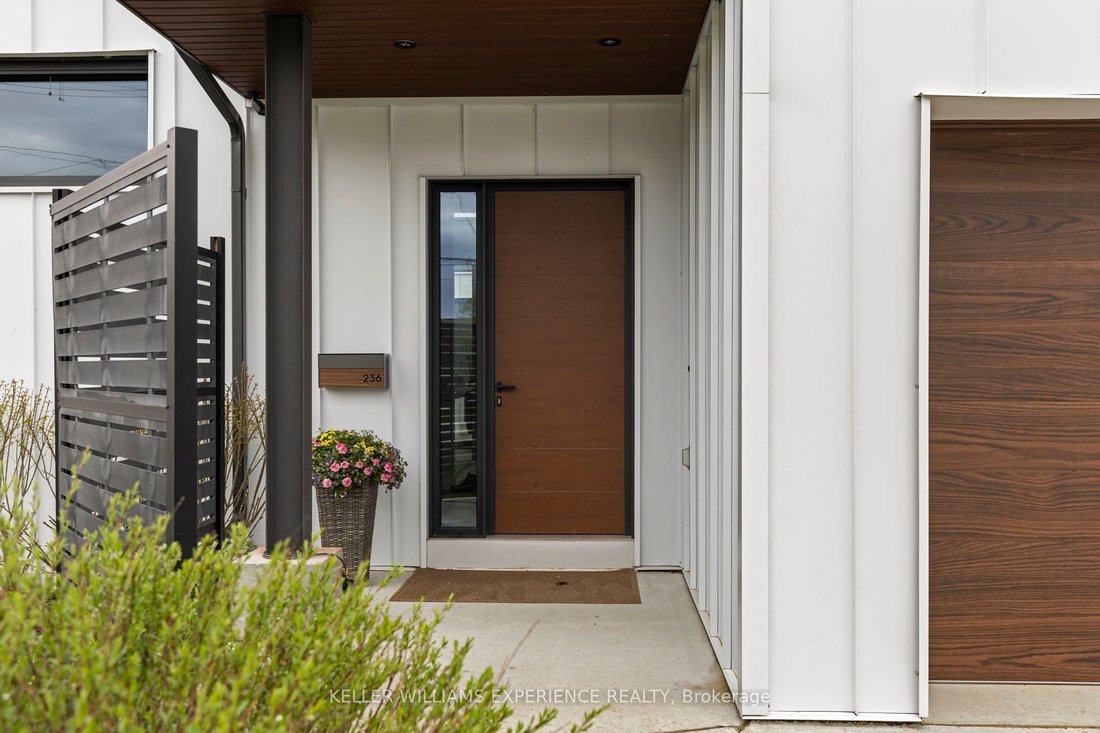
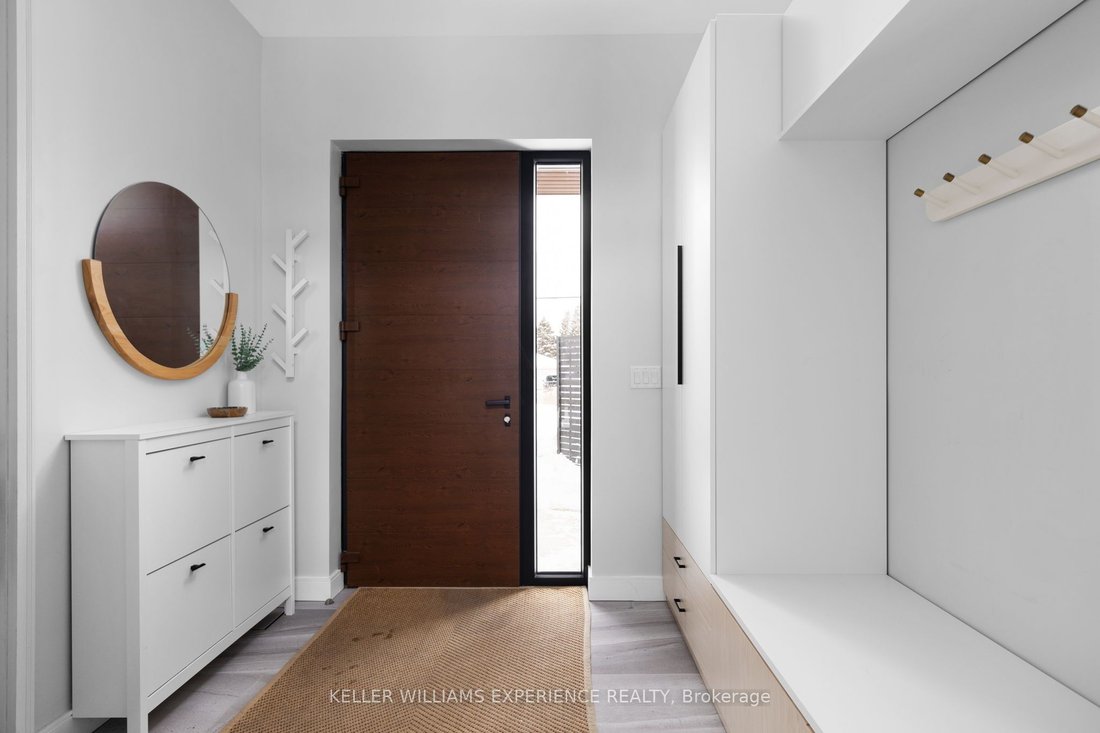
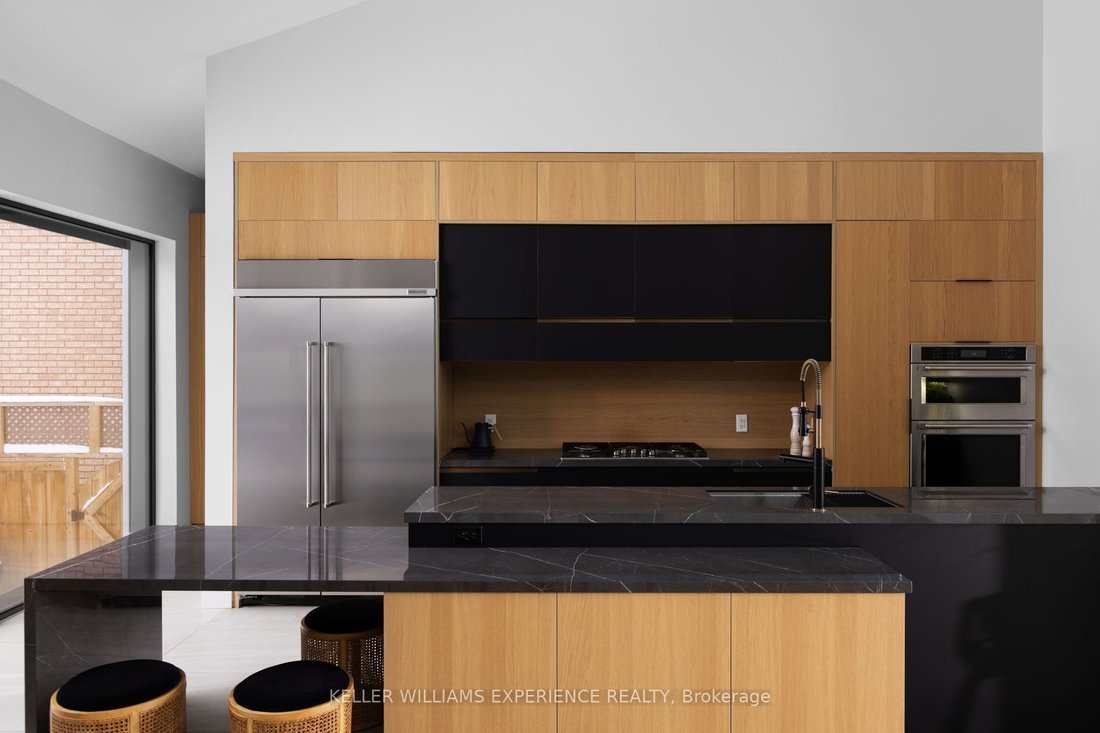
Architectural. Refined. Turn-Key. Exceptional custom-built bungalow (2021) offering over 4,300 sq ft of finished living space, complete with a private courtyard retreat, insulated Quonset hut, and summer house. Constructed with R35 ICF for superior efficiency and durability, and finished with a Standing Seam aluminum roof, aluminum siding, and aluminum windows. Striking angular rooflines, rich wood accents, and professionally landscaped grounds create remarkable curb appeal. Open-concept interior featuring 17-ft cathedral ceilings, engineered hardwood flooring, and a chef-inspired kitchen imported from Greece with porcelain countertops, waterfall island, premium KitchenAid and Monogram appliances, and a full butler’s pantry. All main-level bedrooms offer private ensuites, including a spa-like primary with freestanding tub and glass shower. Fully finished lower level with 9-ft ceilings, rec room with fireplace, wet bar, office, bonus room, additional bedroom, laundry, and 4-piece bath. Gas hot water on demand. 200-amp service (home), 100-amp (garage), 60-amp (Quonset hut). Outdoor courtyard includes gas line; raised garden beds and greenhouse complete the property. A rare, design-forward offering combining craftsmanship, efficiency, and lifestyle.
-
Tipo de propiedad
Casa
-
Precio/pie²
$541
Características
- Jardín
- Chimenea
- Garaje
- Fogata
- Plano de planta 2D
- Estufa de gas
- Oficina
- Techo alto
- Isla de cocina
Características
Interior
- Techo alto
- Oficina
- Chimenea
- Isla de cocina
- Estufa de gas
- Bar
- Lavadero
- Encimeras de piedra
Outdoor
- Fogata
- Garaje
- Jardín
Explorar la zona
236 Cox Mill Road, Barrie, ON L4N 4G5, Ontario, Canadá
Ver en Google Maps
Precio por sqft
Bajo
Alto
Se unió hace 4 años
Usted ha preguntado por esta propiedad
El agente se comunicará con usted pronto por
Publicado por
1
Anuncios
2026
Se unió
Reserva una visita con Kimberly Saunders
Elija una fecha y si prefiere una visita virtual o presencial con el agente.
Fecha preferida
Tipo de tour

Keller Williams Experience Realty, Brokerage
516 Bryne Drive, Unit I & J, L4N 9P6, Barrie, Canada
Ver perfil de la agencia
Última actualización
Agosto 5
Primera publicación
Jul 16
Referencia del anuncio
2137716405521800
Estado del anuncio
New
Propiedades similares cercanas
Nuevos anuncios en Barrie














Explorar más viviendas en venta
Barrie, Canadá tipos de propiedad
Barrie, Canadá búsquedas populares
- Propiedades con Jardín en Barrie, Canadá
- Propiedades con Piscina en Barrie, Canadá
- Propiedades con Terraza en Barrie, Canadá
- Propiedades Vista al Agua en Barrie, Canadá
- Propiedades Frente al Agua en Barrie, Canadá
- Propiedades Moderno en Barrie, Canadá
- Propiedades con Cancha de Tenis en Barrie, Canadá
- Propiedades Propiedad de Inversión en Barrie, Canadá
- Propiedades con Jacuzzi en Barrie, Canadá
- Propiedades con Balcón en Barrie, Canadá
- Propiedades con Sauna en Barrie, Canadá
- Propiedades con Cocina abierta en Barrie, Canadá
- Propiedades Duplex en Barrie, Canadá
- Propiedades Vista Panorámica en Barrie, Canadá
- Propiedades Frente a la Playa en Barrie, Canadá
Guías e historias relacionadas
La confianza de los mejores brokers del mundo
Los agentes tras las propiedades más excepcionales del mundo publican en JamesEdition.
- Anuncios de Sotheby's, Christie's, BARNES y Engel & Völkers
- Cada anuncio se revisa antes de publicarse
- Conecte directamente con agentes verificados
Al continuar, acepta nuestros Términos y la Política de Privacidad.