$605,744
Barrhaven Residential
- 4 Hab.
- 3 Baños
- Actualizado: Junio 25
-
10
Vistas de los últimos 30 días
- 1
Sobre la propiedad
La descripción se tradujo automáticamente.
La descripción se muestra en el idioma original.
Welcome to this spacious 4-bedroom, 2.5-bathroom detached family home, perfectly nestled in a quiet, highly desirable cul-de-sac. Built with a traditional layout, this property offers functional living spaces, generous room sizes, and a fantastic opportunity to put your own personal stamp on a solid home in a mature neighborhood. The main level features durable vinyl plank flooring throughout a cl
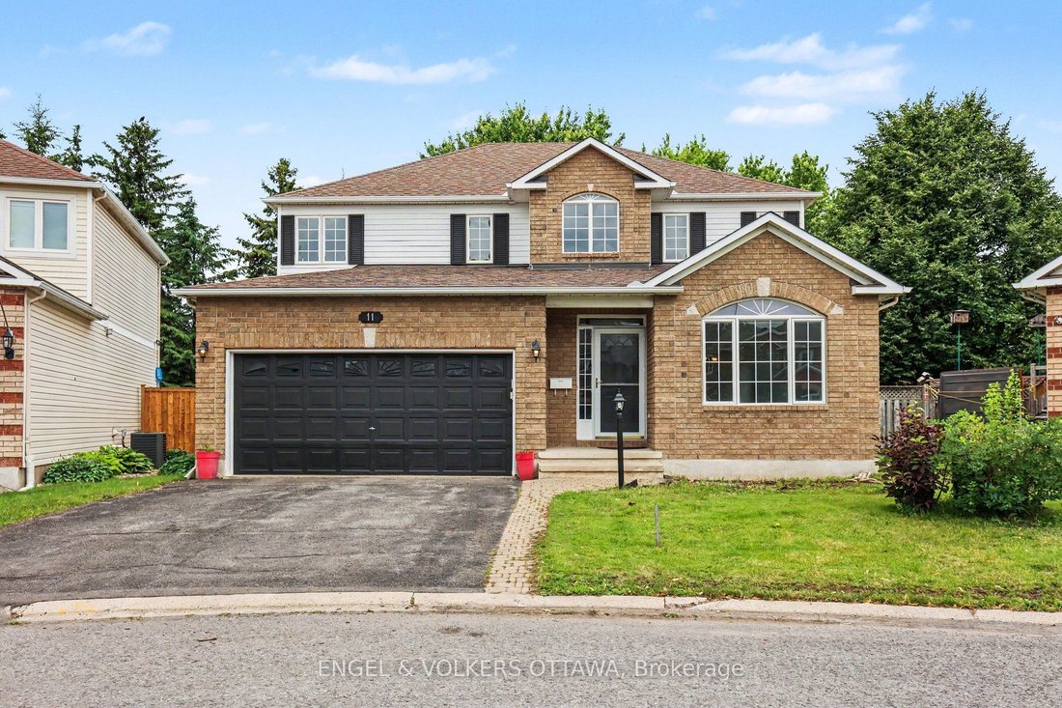
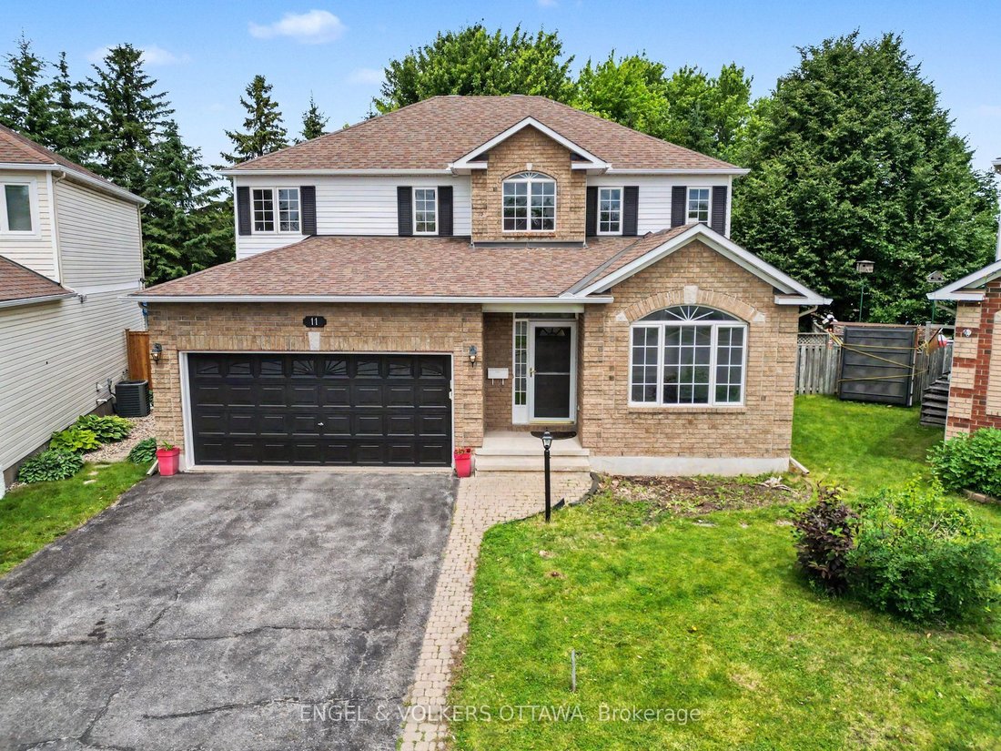
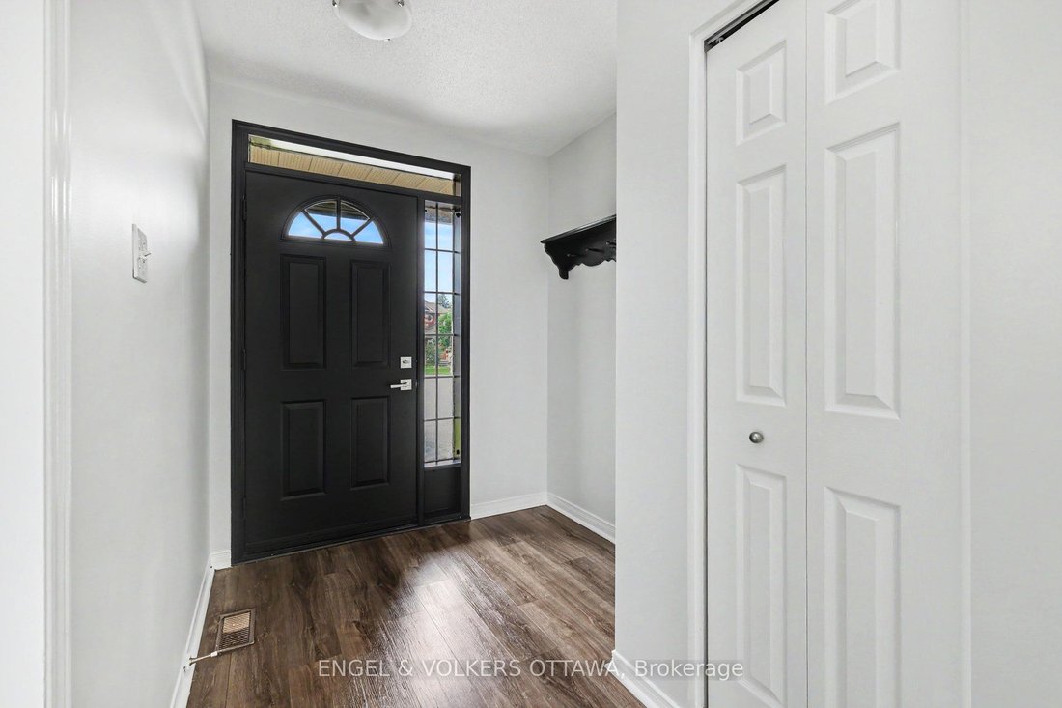
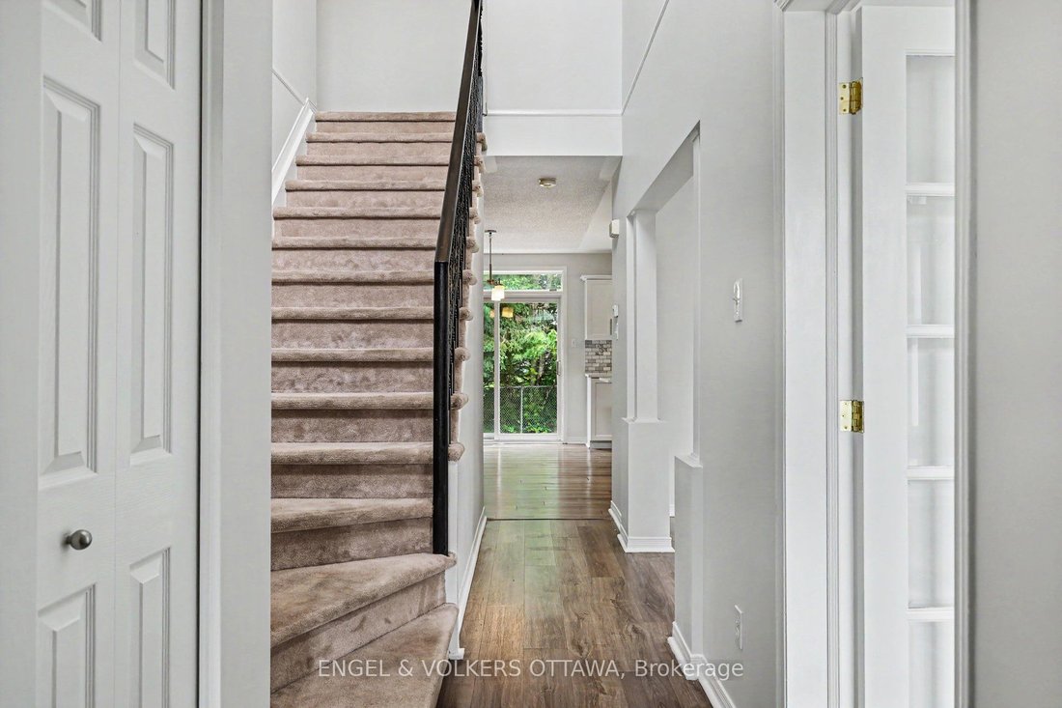
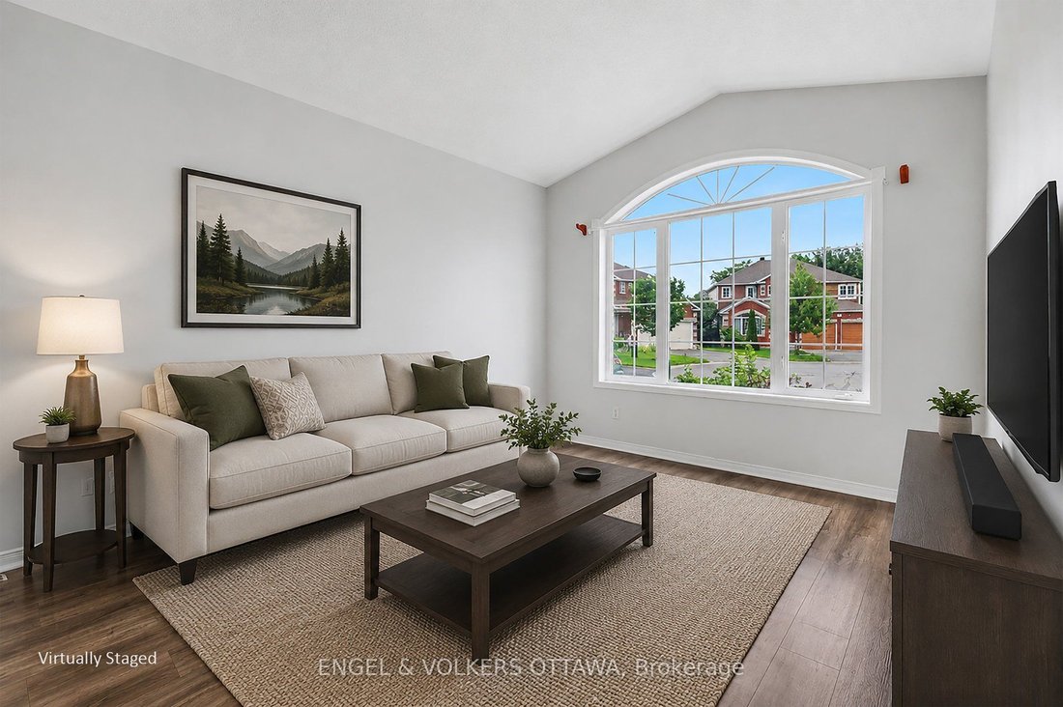
Welcome to this spacious 4-bedroom, 2.5-bathroom detached family home, perfectly nestled in a quiet, highly desirable cul-de-sac. Built with a traditional layout, this property offers functional living spaces, generous room sizes, and a fantastic opportunity to put your own personal stamp on a solid home in a mature neighborhood. The main level features durable vinyl plank flooring throughout a classic floor plan. At the heart of the home is a beautiful eat-in kitchen equipped with quartz countertops, a functional center island, stainless steel appliances, and a built-in coffee/wine bar station. Directly adjacent, the comfortable family room features a cozy gas fireplace. A separate formal dining room, a practical laundry room, a 2-piece powder room, and a bright main-floor den/office with cathedral ceilings complete the level. Upstairs, the primary bedroom serves as a quiet retreat, featuring a private ensuite bathroom and a walk-in closet. Three additional good-sized bedrooms with wall-to-wall carpeting share a full main hallway bath. Need more space? The massive, unfinished basement is a blank canvas awaiting your future recreation room, gym, or storage needs. Outside enjoys an expansive, private backyard with plenty of open space, plus a 2-car garage with inside entry. Unbeatable location within easy walking distance to shopping, gyms, schools, parks, and transit. Don’t miss this opportunity!
-
Tipo de propiedad
Casa
Características
Explorar la zona
11 GLENROSE Court, Ottawa, Ontario, Canadá
Ver en Google Maps
Precio por sqft
Bajo
Alto

Se unió hace 3 años
Usted ha preguntado por esta propiedad
El agente se comunicará con usted pronto por
Publicado por
5
Anuncios
2024
Se unió
Reserva una visita con Craig Smith
Elija una fecha y si prefiere una visita virtual o presencial con el agente.
Fecha preferida
Tipo de tour

Última actualización
Junio 25
Primera publicación
Jun 25
Licencia del agente
Referencia del anuncio
X13484184
Propiedades similares cercanas
Nuevos anuncios en Nepean






Explorar más viviendas en venta
Nepean, Canadá tipos de propiedad
Nepean, Canadá búsquedas populares
- Propiedades con Garaje en Nepean, Canadá
- Propiedades con Cocina abierta en Nepean, Canadá
- Propiedades Frente al Agua en Nepean, Canadá
- Propiedades con Cine en Nepean, Canadá
- Propiedades con Sala de juegos en Nepean, Canadá
- Propiedades Obras nuevas en Nepean, Canadá
- Propiedades Comunidad Cerrada en Nepean, Canadá
- Propiedades Propiedad de Inversión en Nepean, Canadá
- Propiedades Vista al Río en Nepean, Canadá
- Propiedades Frente al Lago en Nepean, Canadá
- Propiedades con Sauna en Nepean, Canadá
- Propiedades Vista al Campo de Golf en Nepean, Canadá
Guías e historias relacionadas
La confianza de los mejores brokers del mundo
Los agentes tras las propiedades más excepcionales del mundo publican en JamesEdition.
- Anuncios de Sotheby's, Christie's, BARNES y Engel & Völkers
- Cada anuncio se revisa antes de publicarse
- Conecte directamente con agentes verificados
Al continuar, acepta nuestros Términos y la Política de Privacidad.