$1,577,255
Single Family Attached Barnet
- 4 Hab.
- 2 Baños
- 2,431 Sqft
- Actualizado: Noviembre 16
Sobre la propiedad
La descripción se tradujo automáticamente.
La descripción se muestra en el idioma original.
IN BRIEF
This fabulous Edwardian four bedroom semi-detached house with a garage and 165 ft garden has been sympathetically renovated to a very high standard. Occupying a prime location in East Barnet, it’s close to the village centre, the park and the station.
PROPERTY DESCRIPTION
Built in 1906, this handsome property is a perfect example of the Edwardian Arts & Crafts style w
This fabulous Edwardian four bedroom semi-detached house with a garage and 165 ft garden has been sympathetically renovated to a very high standard. Occupying a prime location in East Barnet, it’s close to the village centre, the park and the station.
PROPERTY DESCRIPTION
Built in 1906, this handsome property is a perfect example of the Edwardian Arts & Crafts style w
IN BRIEF
This fabulous Edwardian four bedroom semi-detached house with a garage and 165 ft garden has been sympathetically renovated to a very high standard. Occupying a prime location in East Barnet, it’s close to the village centre, the park and the station.
PROPERTY DESCRIPTION
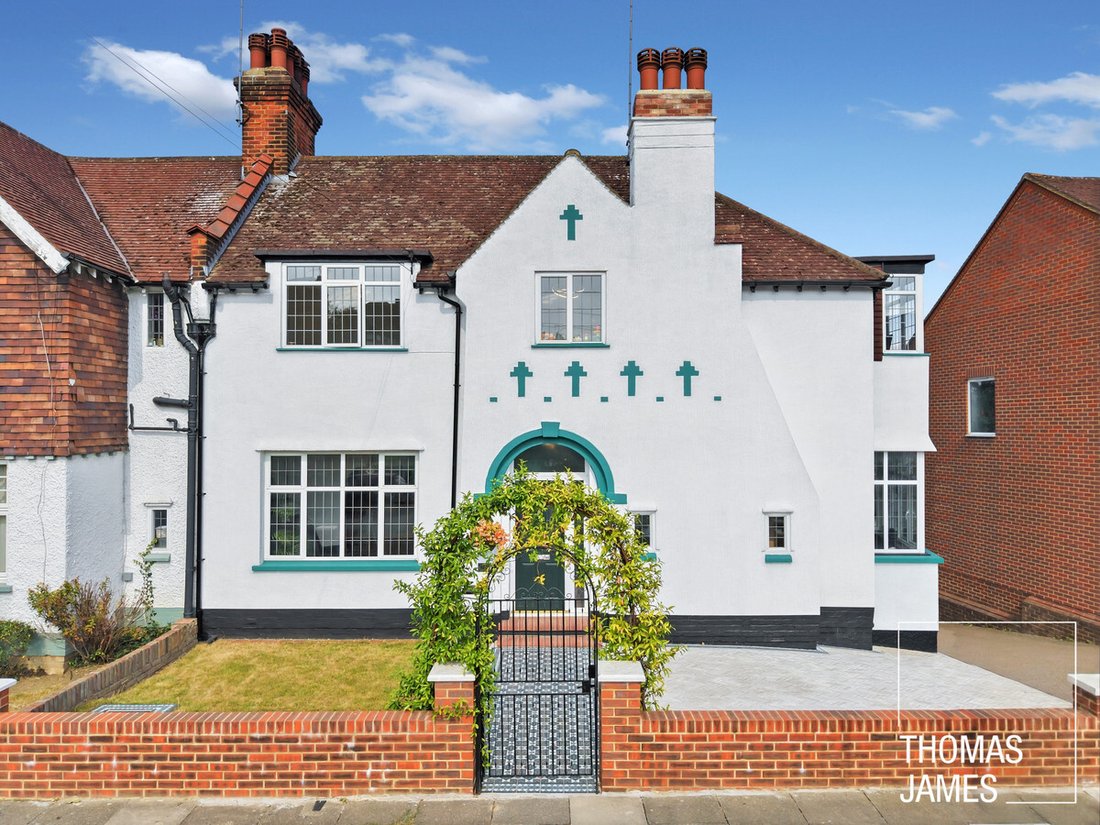
Built in 1906, this handsome property is a perfect example of the Edwardian Arts & Crafts style with a steep roof, large gable, pebbledash exterior with geometrical motifs, leaded light casement windows, and wide front door. The focus during this period on natural materials and simple forms created spacious and airy houses and this is an ideal example.
With 2,431 square feet of accommodation set over three floors, a garage and a 165 ft garden, this is a large property that offers plenty of living options. It works equally well as a conventional family home (with extensive living spaces on the two lower floors and bedrooms on the first floor) or with the lower ground floor as a large self-contained one bedroom apartment. The plot slopes down from the front to the back, so the lower ground floor is at basement level at the front and ground floor level at the rear, and the ground floor is at first floor level at the rear
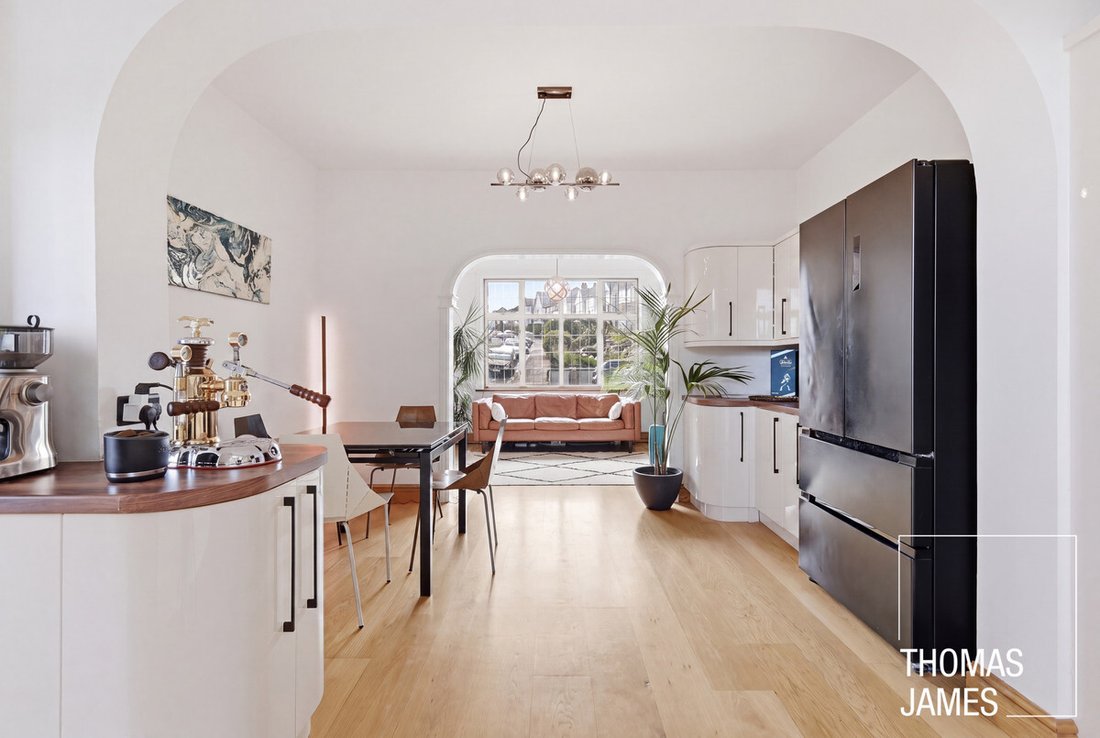
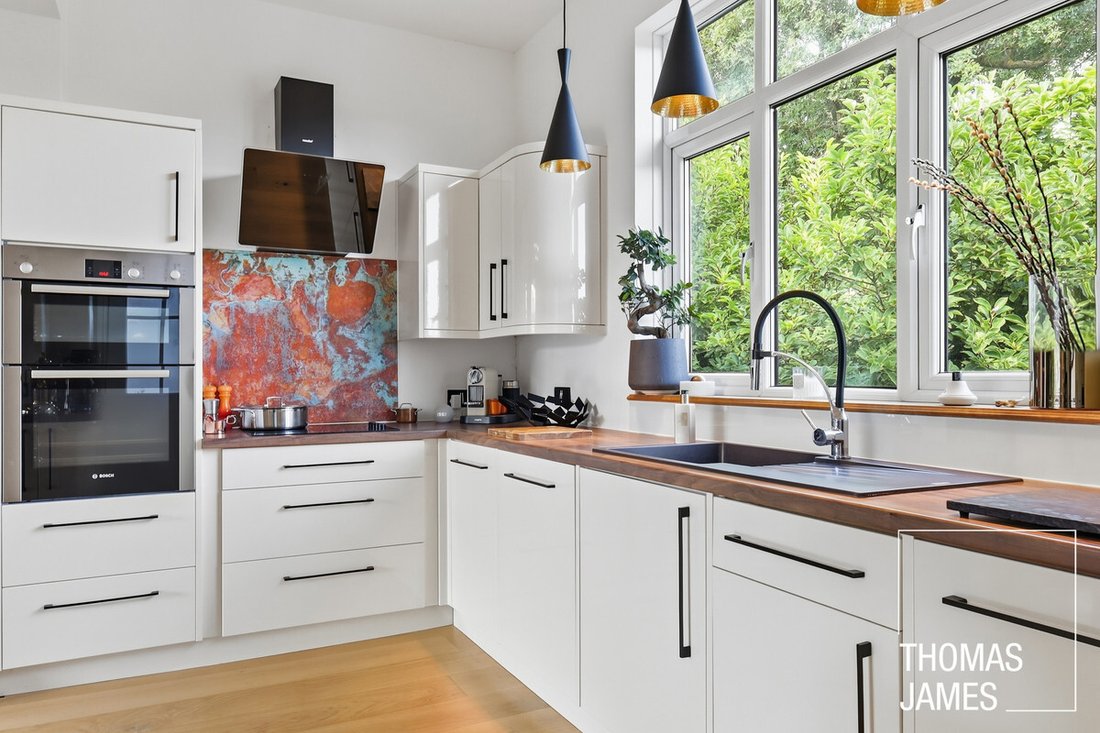
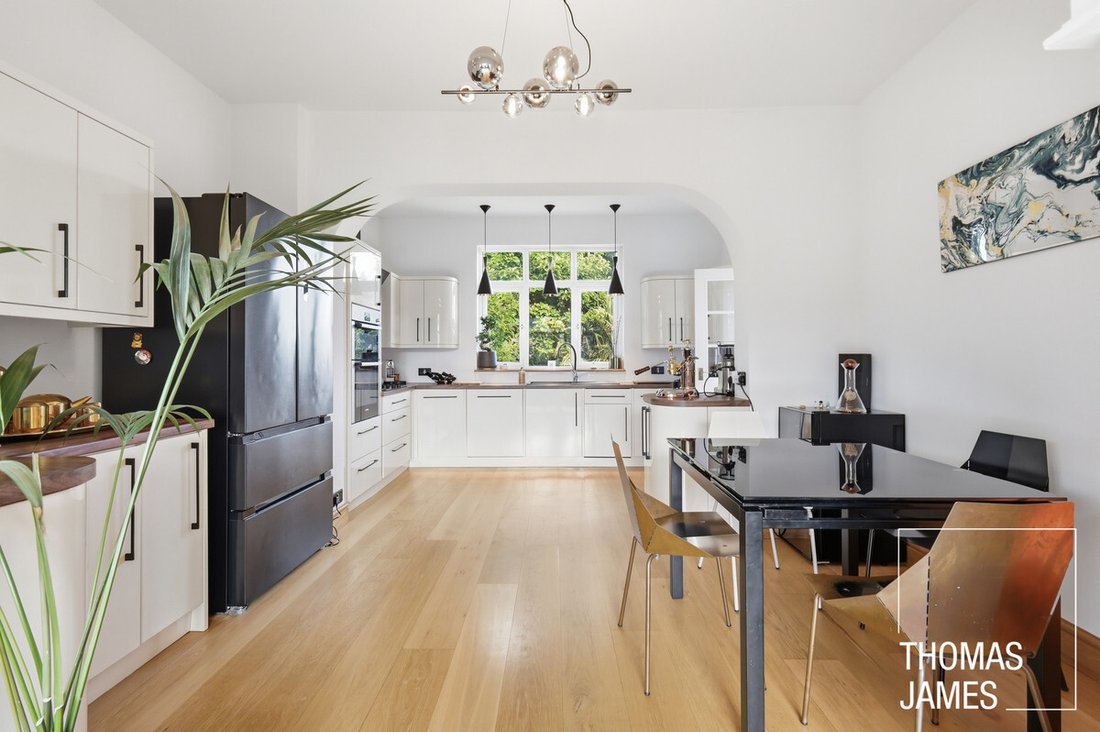
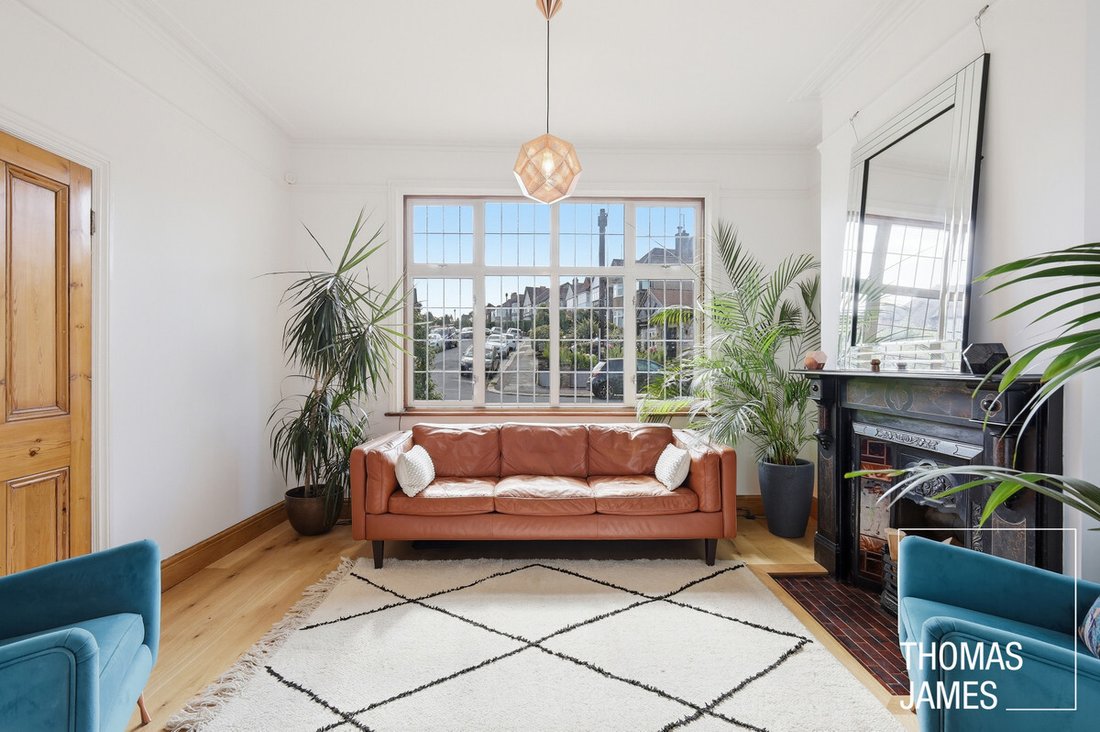
Set back behind a low brick wall and smart front garden with areas of lawn and cobbled paving bisected by an encaustic-tiled path, the central front door that opens into a long hallway with the main open plan living space to the left and a large living room to the right. Flooded with light from a south-facing bay window and featuring an original stripped wood door and floor as well as a lovely cast-iron and tiled fireplace, the living room, has great garden views and access to the elevated rear terrace through glazed sliding doors. The open plan living/dining/kitchen space across the hall is similarly spacious, easily accommodating lounge and dining zones, and a smart glossy white fitted kitchen with integrated Siemens and Bosch appliances. Windows at each end provide excellent natural light that’s amplified by the white walls and ceiling. There’s also a guest wc on this floor at the end of the hallway.
The first floor is home to four bedrooms (two of which are large doubles), a bathroom, and an adjacent separate WC. The main bedroom has a fabulous original fireplace, as do two of the three other bedrooms. All rooms are immaculate, with original floorboards throughout and all-white décor. The bathroom is spacious and light, with marbled wall tiles, and a contemporary freestanding bath (with a mixer shower), washbasin and WC, in addition to a shower cubicle.
The lower ground floor of the property provides a significant amount of additional living space with a huge L-shaped open plan living area, a large bathroom, and a store (currently used as a workspace), all set round a central hall. The main open plan room comprises a lounge area, a dining space and a well-equipped prep fitted kitchen. The dining space and kitchen have French and bifold doors that open onto a paved terrace at ground floor level. The space has lots of character, with original exposed wood ceiling beams, a herringbone parquet engineered wood floor and white décor. The bathroom on this floor is luxurious and spa-like, with large format floor and wall tiles, and Roca sanitaryware including a bath with a thermostatic shower, a wall hung washbasin console, and a concealed cistern WC.
The fantastic 165 ft landscaped rear garden has upper and lower terraces with lighting, a modern fish pond, and a large lawn with irrigated beds and established plants including attractive ferns and specimen trees.
LOCAL LIFE
Conveniently located mere moments from the villagey centre of East Barnet with its selection of independent stores, coffee shops, and restaurants, the house lies equidistant between Oakleigh Park train station and Oak Hill Park, both of which are just 3-4 minutes’ walk.
Oakleigh Park station, a mere three-minute walk from the property, has regular Great Northern and Thameslink trains including direct 25-minute services to Moorgate.
64-acre Oak Hill Park is a popular and well-equipped local green space set around the Pymmes Brook valley. It includes areas of woodland and wetland as well as play areas, sports courts, and a café.
The area is home to many excellent primary and secondary schools, including nearby St Marys’ C of E Primary School which is a five-minute walk from the property.
MONEY LAUNDERING REGULATIONS
Should a purchaser(s) have an offer accepted on a property marketed by Thomas James Estate Agents, they will need to undertake an identification check and asked to provide information on the source and proof of funds. This is done to meet our obligation under Anti Money Laundering Regulations (AML) and is a legal requirement. We use a specialist third party service together with an in-house compliance team to verify your information. The cost of these checks is £25+VAT (£30) per purchaser, which is paid in advance, when an offer is agreed and prior to a sales memorandum being issued. This charge is non-refundable under any circumstances.
This fabulous Edwardian four bedroom semi-detached house with a garage and 165 ft garden has been sympathetically renovated to a very high standard. Occupying a prime location in East Barnet, it’s close to the village centre, the park and the station.
PROPERTY DESCRIPTION
Built in 1906, this handsome property is a perfect example of the Edwardian Arts & Crafts style with a steep roof, large gable, pebbledash exterior with geometrical motifs, leaded light casement windows, and wide front door. The focus during this period on natural materials and simple forms created spacious and airy houses and this is an ideal example.
With 2,431 square feet of accommodation set over three floors, a garage and a 165 ft garden, this is a large property that offers plenty of living options. It works equally well as a conventional family home (with extensive living spaces on the two lower floors and bedrooms on the first floor) or with the lower ground floor as a large self-contained one bedroom apartment. The plot slopes down from the front to the back, so the lower ground floor is at basement level at the front and ground floor level at the rear, and the ground floor is at first floor level at the rear
Set back behind a low brick wall and smart front garden with areas of lawn and cobbled paving bisected by an encaustic-tiled path, the central front door that opens into a long hallway with the main open plan living space to the left and a large living room to the right. Flooded with light from a south-facing bay window and featuring an original stripped wood door and floor as well as a lovely cast-iron and tiled fireplace, the living room, has great garden views and access to the elevated rear terrace through glazed sliding doors. The open plan living/dining/kitchen space across the hall is similarly spacious, easily accommodating lounge and dining zones, and a smart glossy white fitted kitchen with integrated Siemens and Bosch appliances. Windows at each end provide excellent natural light that’s amplified by the white walls and ceiling. There’s also a guest wc on this floor at the end of the hallway.
The first floor is home to four bedrooms (two of which are large doubles), a bathroom, and an adjacent separate WC. The main bedroom has a fabulous original fireplace, as do two of the three other bedrooms. All rooms are immaculate, with original floorboards throughout and all-white décor. The bathroom is spacious and light, with marbled wall tiles, and a contemporary freestanding bath (with a mixer shower), washbasin and WC, in addition to a shower cubicle.
The lower ground floor of the property provides a significant amount of additional living space with a huge L-shaped open plan living area, a large bathroom, and a store (currently used as a workspace), all set round a central hall. The main open plan room comprises a lounge area, a dining space and a well-equipped prep fitted kitchen. The dining space and kitchen have French and bifold doors that open onto a paved terrace at ground floor level. The space has lots of character, with original exposed wood ceiling beams, a herringbone parquet engineered wood floor and white décor. The bathroom on this floor is luxurious and spa-like, with large format floor and wall tiles, and Roca sanitaryware including a bath with a thermostatic shower, a wall hung washbasin console, and a concealed cistern WC.
The fantastic 165 ft landscaped rear garden has upper and lower terraces with lighting, a modern fish pond, and a large lawn with irrigated beds and established plants including attractive ferns and specimen trees.
LOCAL LIFE
Conveniently located mere moments from the villagey centre of East Barnet with its selection of independent stores, coffee shops, and restaurants, the house lies equidistant between Oakleigh Park train station and Oak Hill Park, both of which are just 3-4 minutes’ walk.
Oakleigh Park station, a mere three-minute walk from the property, has regular Great Northern and Thameslink trains including direct 25-minute services to Moorgate.
64-acre Oak Hill Park is a popular and well-equipped local green space set around the Pymmes Brook valley. It includes areas of woodland and wetland as well as play areas, sports courts, and a café.
The area is home to many excellent primary and secondary schools, including nearby St Marys’ C of E Primary School which is a five-minute walk from the property.
MONEY LAUNDERING REGULATIONS
Should a purchaser(s) have an offer accepted on a property marketed by Thomas James Estate Agents, they will need to undertake an identification check and asked to provide information on the source and proof of funds. This is done to meet our obligation under Anti Money Laundering Regulations (AML) and is a legal requirement. We use a specialist third party service together with an in-house compliance team to verify your information. The cost of these checks is £25+VAT (£30) per purchaser, which is paid in advance, when an offer is agreed and prior to a sales memorandum being issued. This charge is non-refundable under any circumstances.
-
Tipo de propiedad
Townhouse
-
Precio/pie²
$648
Características
Explorar la zona
25 Rosslyn Avenue, Barnet, East Barnet EN4 8DH, Barnet Este, Municipio de Barnet, Inglaterra
Ver en Google Maps
Precio por sqft
Bajo
Alto
Se unió hace 9 meses
Usted ha preguntado por esta propiedad
El agente se comunicará con usted pronto por
Publicado por
21
Anuncios
2026
Se unió
Reserva una visita con the agent
Elija una fecha y si prefiere una visita virtual o presencial con el agente.
Fecha preferida
Tipo de tour

Última actualización
Noviembre 16
Primera publicación
Noviembre 16
Referencia del anuncio
2140600084358790
La confianza de los mejores brokers del mundo
Los agentes tras las propiedades más excepcionales del mundo publican en JamesEdition.
- Anuncios de Sotheby's, Christie's, BARNES y Engel & Völkers
- Cada anuncio se revisa antes de publicarse
- Conecte directamente con agentes verificados
Al continuar, acepta nuestros Términos y la Política de Privacidad.