$749,900

Single Family Residence In Barnesville

  • 3 Hab.
  • 4 Baños
  • 4,172 Sqft
  • 5.02 Ac lot
  • Actualizado: Agosto 8
  • 1
    Vistas de los últimos 30 días
  • Fuente:
    Georgia MLS  MLS#10821927

Sobre la propiedad

La descripción se tradujo automáticamente.
La descripción se muestra en el idioma original.
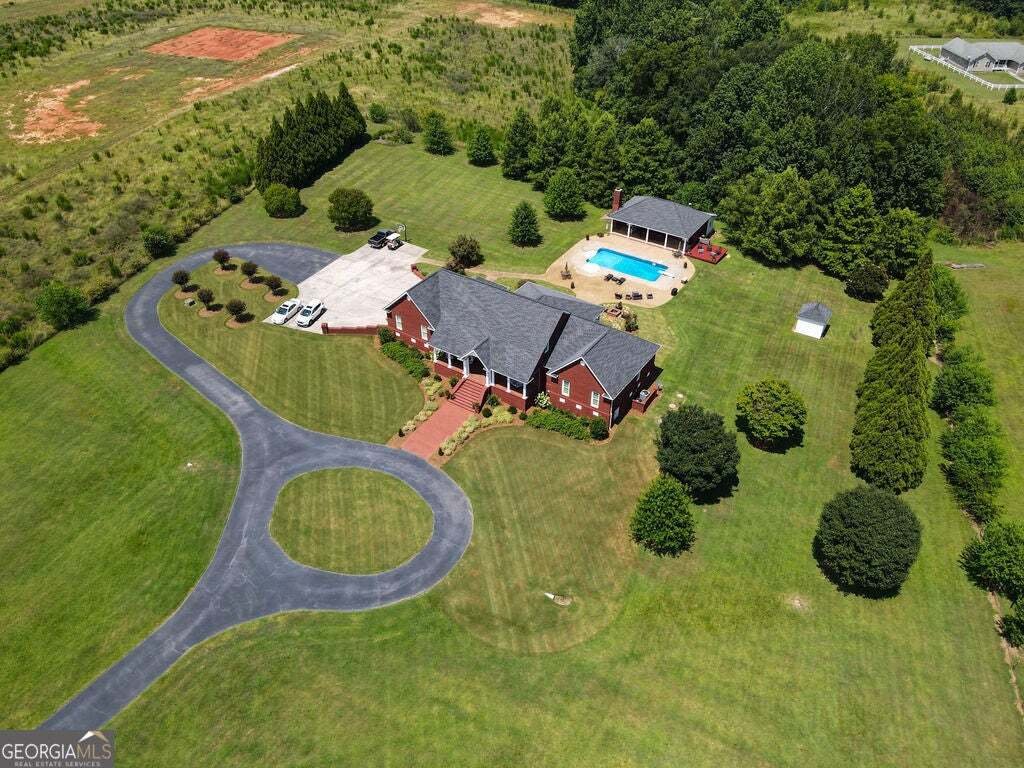
Where Luxury Meets Country Living! There are some homes that simply check the boxes...and then there are homes that make you exhale the moment you pull into the driveway. Welcome to your own private slice of Southern paradise in beautiful South Lamar County. Nestled on 5 breathtaking, manicured acres, this custom-built brick ranch was designed for gathering, relaxing, and making memories that last
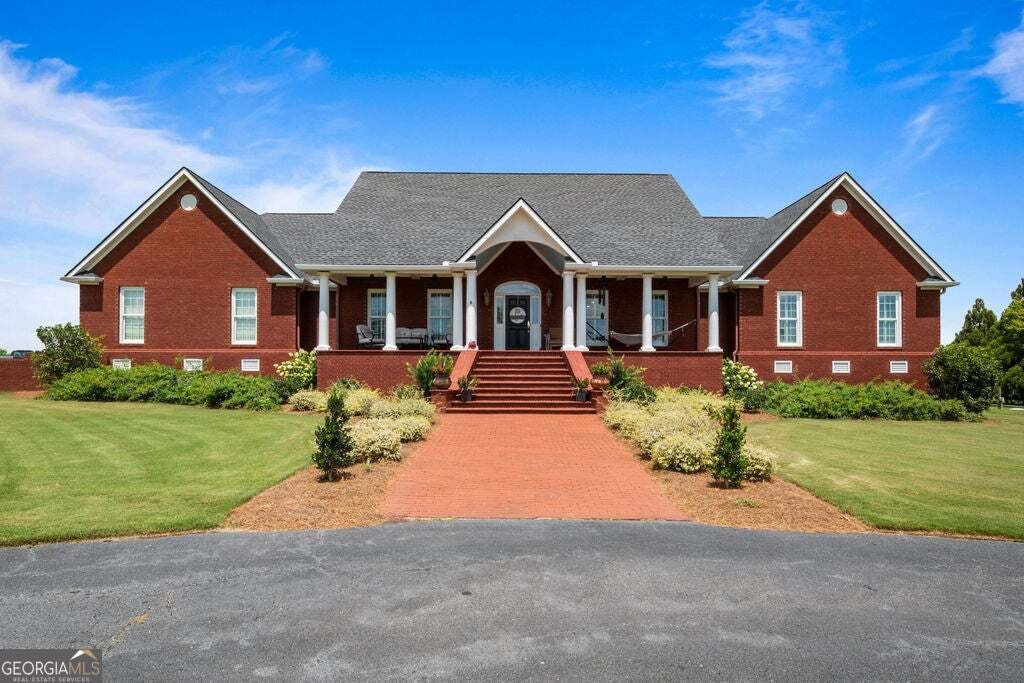
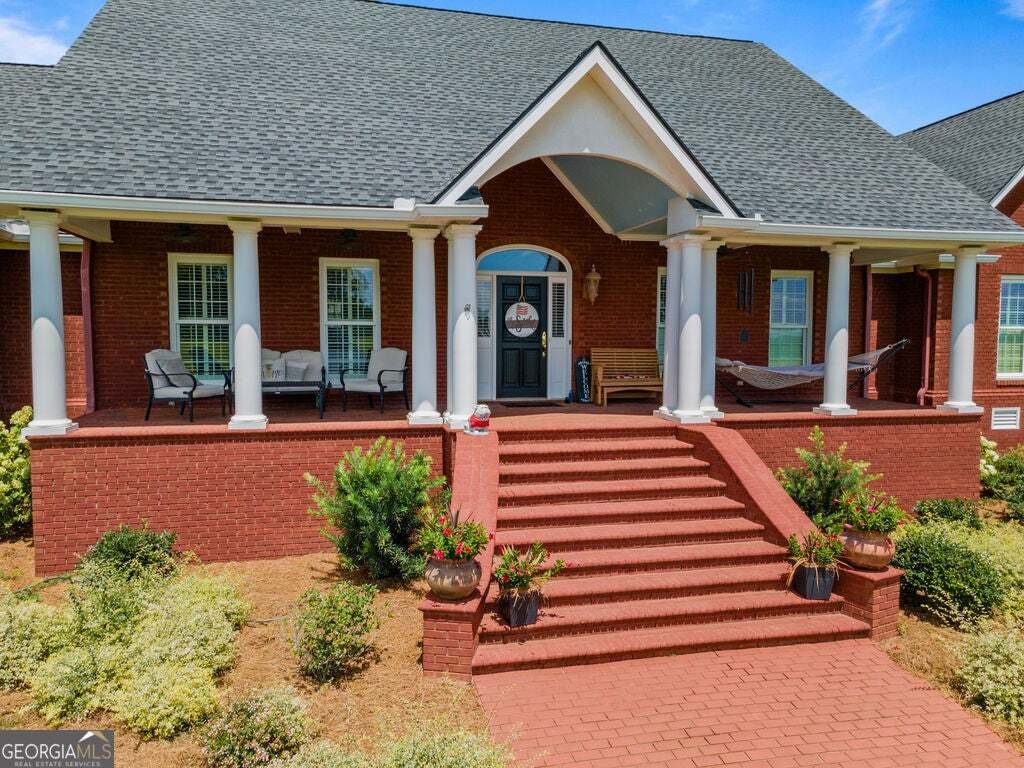
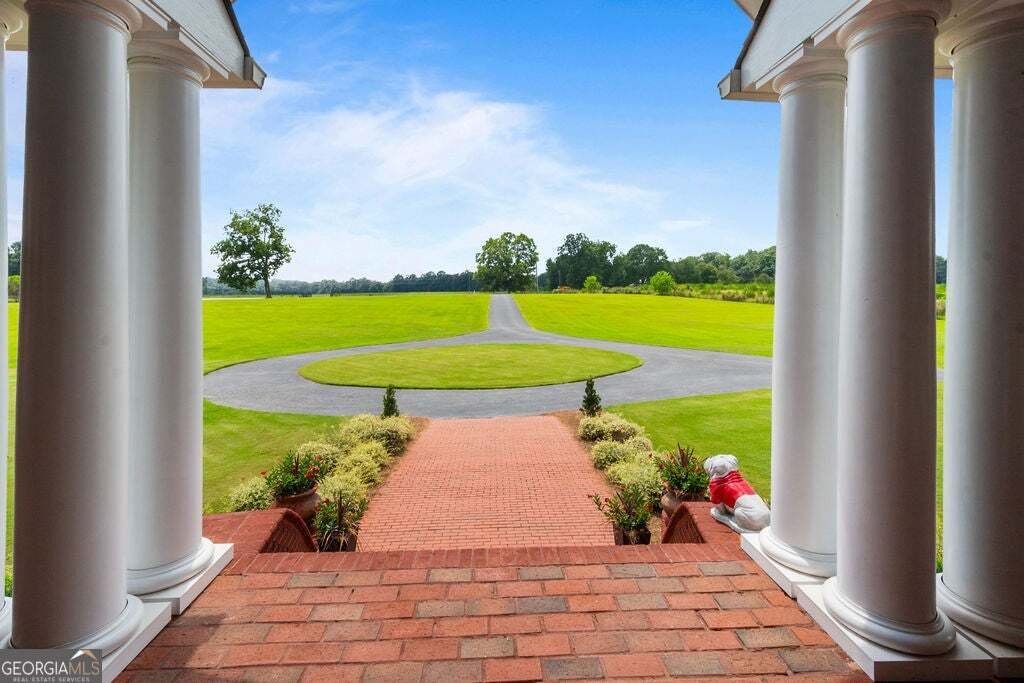
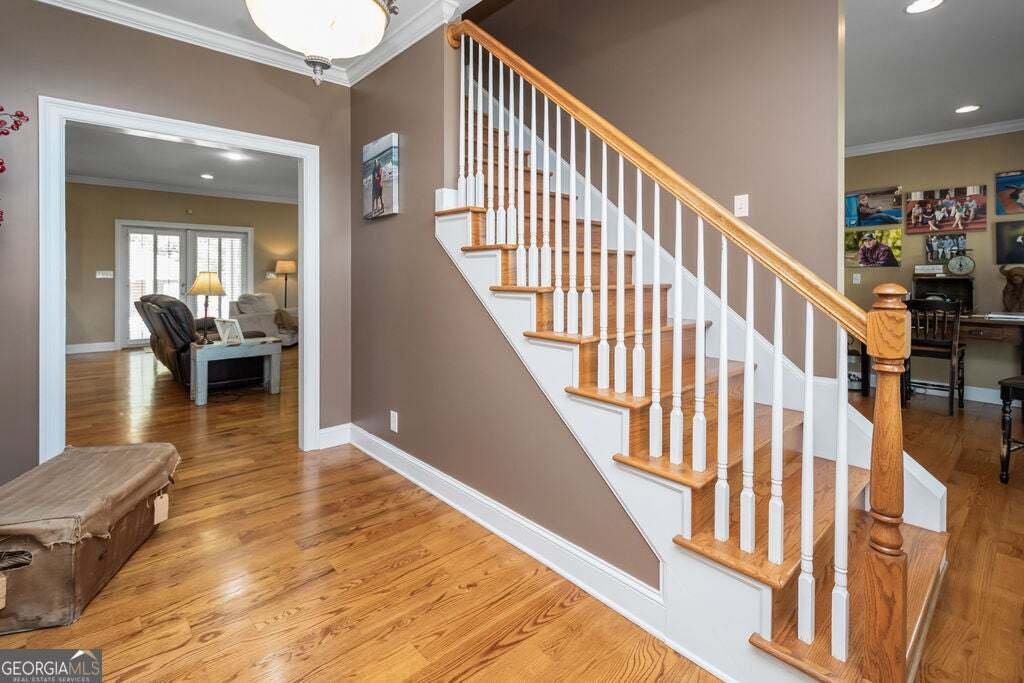
Where Luxury Meets Country Living! There are some homes that simply check the boxes...and then there are homes that make you exhale the moment you pull into the driveway. Welcome to your own private slice of Southern paradise in beautiful South Lamar County. Nestled on 5 breathtaking, manicured acres, this custom-built brick ranch was designed for gathering, relaxing, and making memories that last for generations. The spacious front porch practically begs for rocking chairs, sweet tea, and evenings spent watching spectacular Georgia sunsets with family and friends. Offering over 4,100 square feet of beautifully finished living space plus more than 1,200 square feet of covered porches, this home combines timeless Southern charm with exceptional craftsmanship and thoughtful details throughout. Step inside and you’ll immediately notice the warm hardwood floors, solid wood doors, custom shutters, and inviting spaces that make this house feel like home. At the heart of it all is a DREAM kitchen that’s ready for everything from casual weeknight dinners to holiday celebrations. Complete with beautiful custom cabinetry, Venetian Gold granite countertops, a generous center island, double JennAir ovens, two Bosch dishwashers, two sinks, and an oversized dining area, there’s room for everyone to gather. The spacious family room invites you to kick off your shoes and stay awhile, featuring a cozy fireplace and double French doors that open to incredible outdoor living spaces. Just off the foyer, a flexible room can easily become a formal dining room, home office, music room, or cozy sitting area-whatever best fits your family’s lifestyle. When the day is done, retreat to the luxurious owner’s suite (on the main) where comfort takes center stage. Enjoy your own private sitting area with fireplace, dual walk-in closets, separate vanities, abundant storage, and a beautifully remodeled walk-in shower. Upstairs offers room for everyone with two oversized bedrooms, a shared bath, a finished bonus room perfect for hobbies, guests, or a playroom, plus an enormous floored walk-in attic providing incredible storage. The oversized garage offers approximately 901 square feet with insulated doors and heating elements for year-round comfort and functionality. Step outside and you’ll discover what truly makes this property unforgettable. The backyard was built for entertaining. Lounge by the sparkling saltwater pool, gather around the outdoor fireplace, or host unforgettable game days and summer cookouts from the incredible pool house featuring a full kitchen, oversized granite island, full bath, laundry area, and outdoor television. With its impressive amenities, the pool house also offers wonderful potential to serve as a private in-law suite or guest retreat, giving family and visitors a comfortable place to stay. Hidden behind the pool house, you’ll also find a spacious shop with a roll-up door that’s perfect for lawn equipment, recreational toys, and additional storage. You’ll also enjoy peace of mind knowing many major updates have already been completed, including a new roof (2022), remodeled owner’s shower (2022), new pool liner (2022), kitchen backsplash (2022), updated front landscaping (2024), refreshed rear landscaping (2025), upstairs HVAC replacement (2025), and a new pool salt cell and control board (2026). This is more than just a beautiful home-it’s a place where holidays are celebrated, birthdays are remembered, summer afternoons are spent by the pool, and quiet evenings end on the porch watching the sun dip below the trees. If you’ve been searching for luxury without sacrificing the warmth of country living, this exceptional property is ready to welcome you home. Come experience the lifestyle you’ve been dreaming about. Make your appointment today!
  • Tipo de propiedad

    Casa

  • Año de construcción

    2004

  • Precio/pie²

    $179

Características

  • Garaje
  • Chimenea
  • Vestidor
  • Jardín
  • Piscina
  • Cocina abierta
  • Espacio de vida al aire libre
  • Isla de cocina
  • Techo alto
Características

Interior

Outdoor

  • Aparcamiento
  • Piscina
  • Garaje
  • Espacio de vida al aire libre
  • Jardín

Explorar la zona

240 Community House RD, Barnesville, Georgia, Estados Unidos Ver en Google Maps
Precio por sqft
Bajo
Alto

Ver 14 anuncios más en en Barnesville

Southern Classic Realtors - Athens

Se unió hace 11 meses
Su mensaje
Usted ha preguntado por esta propiedad

El agente se comunicará con usted pronto por

Publicado por

Southern Classic Realtors - Athens
Georgia, United States
Ver perfil de la agencia
151
Anuncios
2025
Se unió

Reserva una visita con the agent

Elija una fecha y si prefiere una visita virtual o presencial con el agente.

In-person tour
Fecha preferida
Tipo de tour
Southern Classic Realtors - Athens
Athens, Georgia, United States
Ver perfil de la agencia
Última actualización
Agosto 8
Primera publicación
Aug 8
Referencia del anuncio
10821927
Estado del anuncio
Llamada

Iniciar llamada telefónica con:

Hola, llamo por la propiedad con referencia 10821927, que encontré en JamesEdition.

Después de la llamada, proporcionaremos tus contactos al agente para una comunicación fácil.

brokerages we
partnered with