$4,041,117
Singular Piso Con Terraza En Eixample
- 5 Hab.
- 2 Baños
- 5,868 Sqft
- Actualizado: Junio 11
-
6
Vistas de los últimos 30 días
- 4
Sobre la propiedad
La descripción se tradujo automáticamente.
La descripción se muestra en el idioma original.
Este singular piso ubicado en un edificio histórico de 1936 junto al Passeig de Gràcia, se diferencia del resto en que se distribuye en una sola planta de 255 m2, con una terraza de aproximadamente 60 m2, orientada al sureste y que está conectada con otra planta baja de 100 m2 a través de una escalera interior tipo dúplex. El cual se distribuye en torno a un patio central de forma cuadrada y otro
This unique flat located in an historical building from 1936 next to Passeig de Gràcia, differs from the rest in that it is distributed on a single plan floor of 255 sqm, with a terrace of approximately 60 m2, facing southeast and which is connected to another ground floor of 100 m2 through interior staircase as a duplex-style. Which is distributed around a central square-shaped patio and another
Este singular piso ubicado en un edificio histórico de 1936 junto al Passeig de Gràcia, se diferencia del resto en que se distribuye en una sola planta de 255 m2, con una terraza de aproximadamente 60 m2, orientada al sureste y que está conectada con otra planta baja de 100 m2 a través de una escalera interior tipo dúplex. El cual se distribuye en torno a un patio central de forma cuadrada y otro patio trasero rectangular, proporcionando mucha luz a todas las habitaciones.
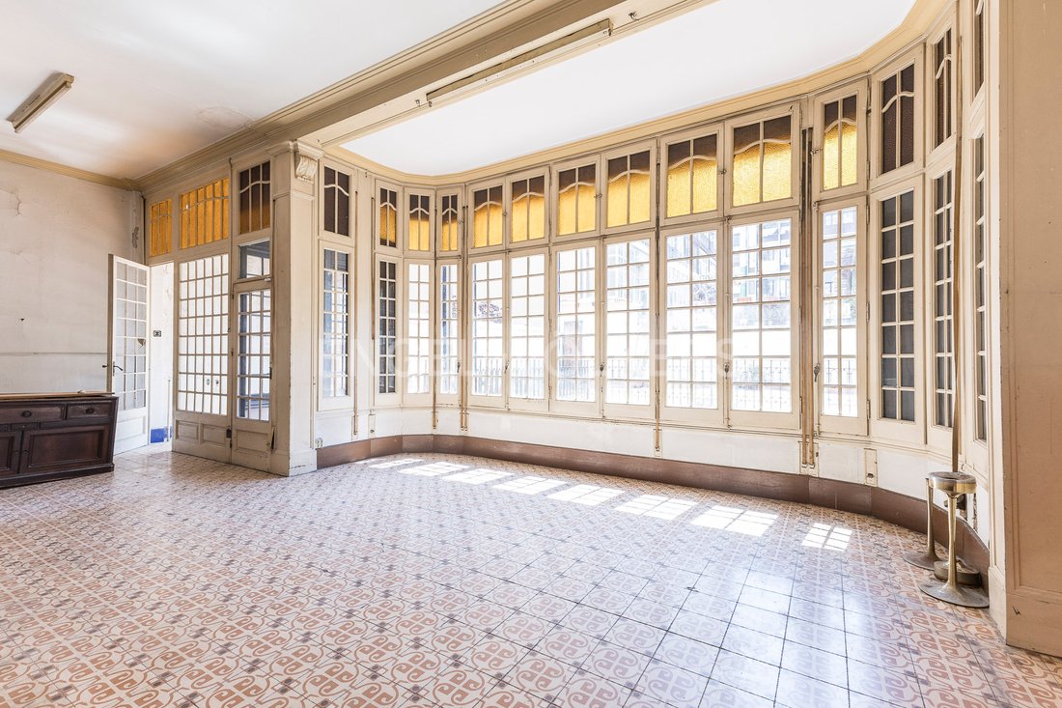
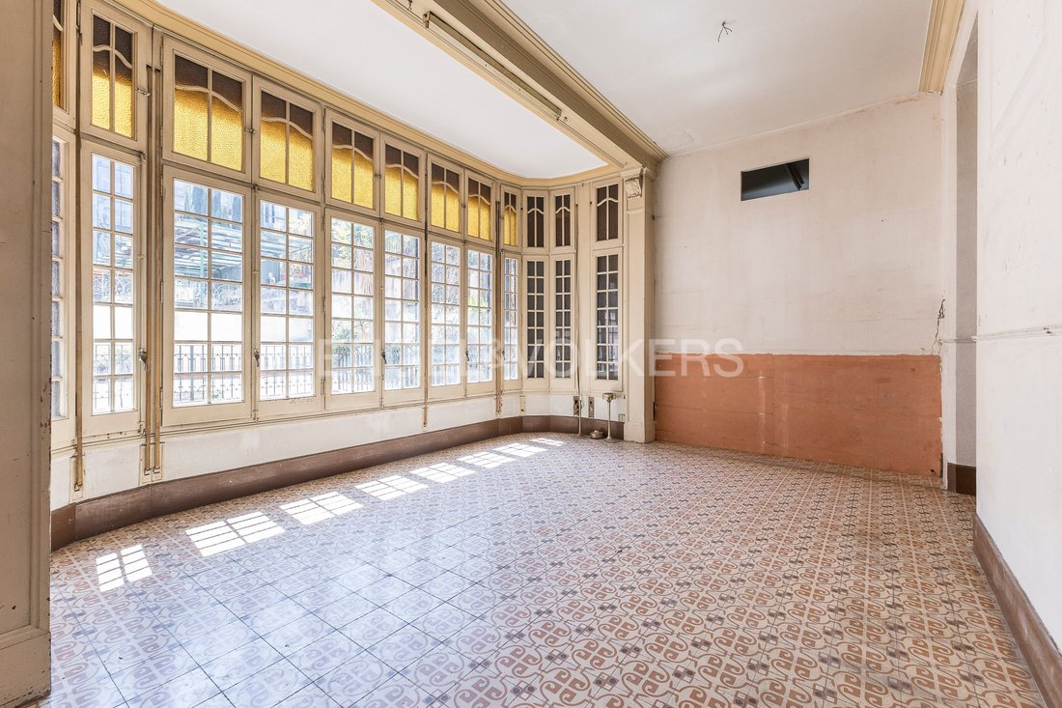
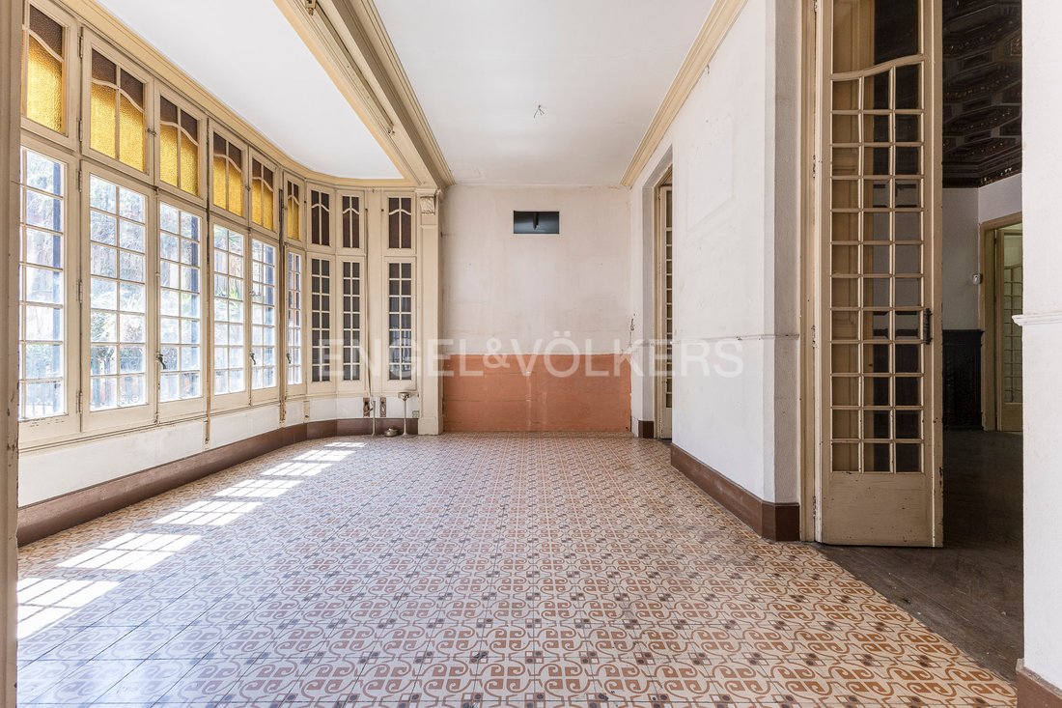
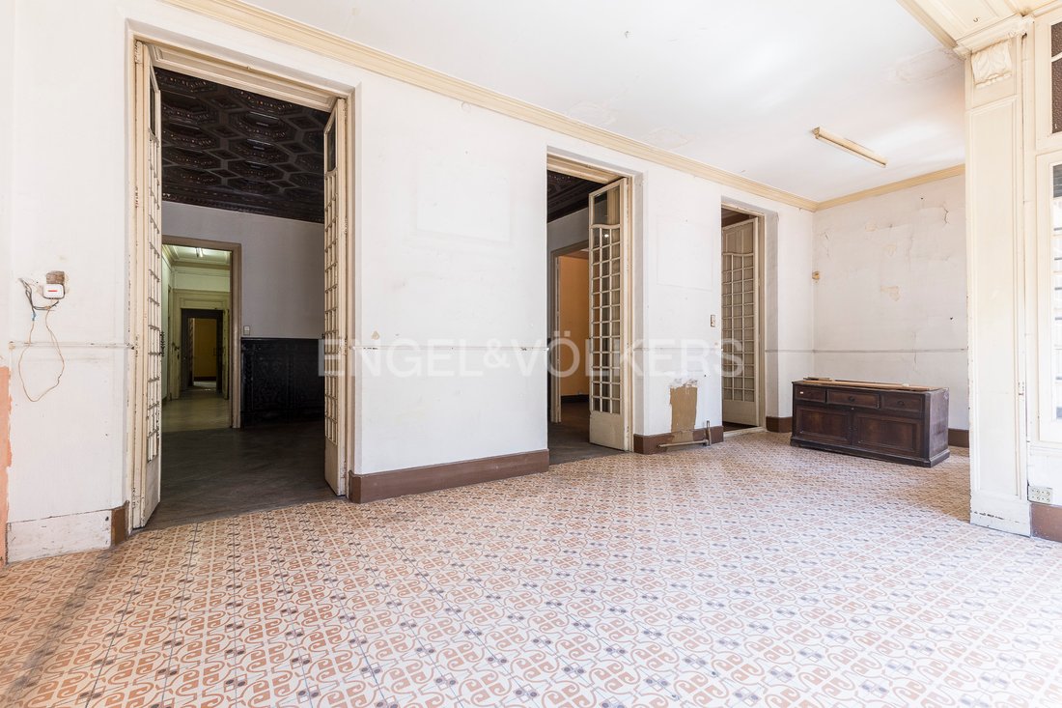
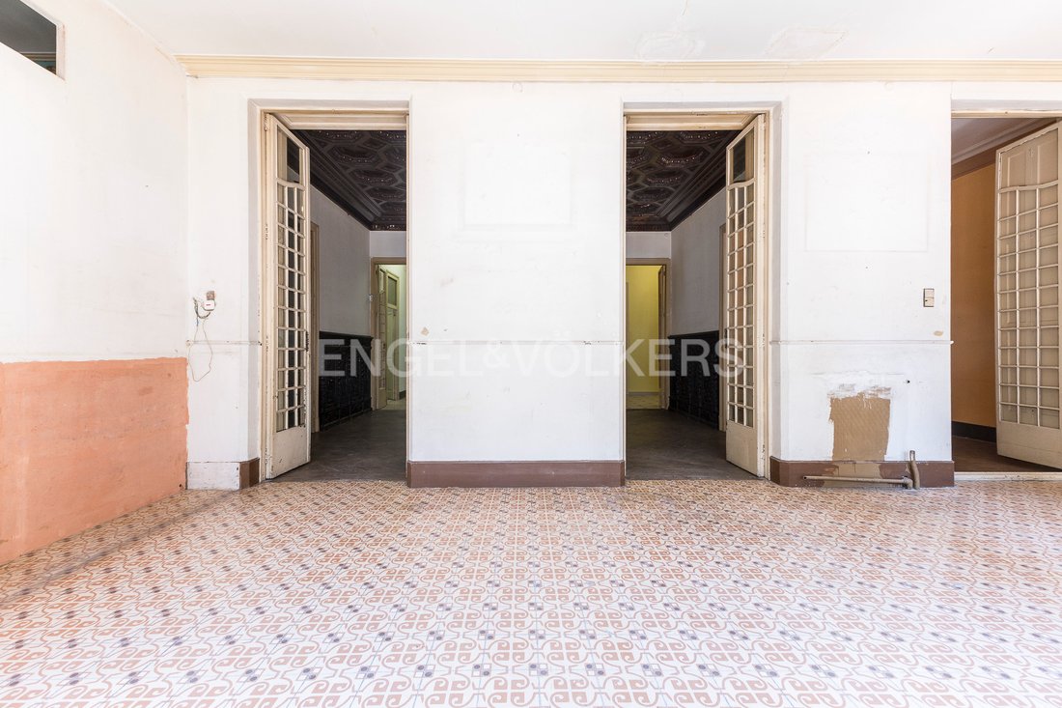
Es una verdadera joya arquitectónica que se ha reformado por completo para transformarla en una vivienda exclusiva. Conserva las características más esenciales de la época, como sus suelos hidráulicos, sus techos artesonados de 4 metros de altura y su carpintería original de madera maciza.
Al entrar, nos encontramos con un amplio recibidor, a un lado encontramos una gran habitación que actualmente es un estudio, en frente otra habitación que podría ser un gran vestidor y al final del pasillo dos amplias habitaciones con grandes ventanales que dan a la calle. Hacia el otro lado, encontramos un baño completo, un trastero y otra habitación con ventana al patio interior. Enfrente encontramos una puerta que conduce a una escalera interior que se comunica con la planta baja y tiene su propia entrada desde el pasillo del edificio. Al final del pasillo, llegamos a tres habitaciones grandes, la central sería la habitación principal, que actualmente es un comedor, y las habitaciones contiguas son dos dormitorios grandes, uno de ellos en suite. Todas ellas, conectadas con una galería acristalada con acceso directo a una terraza soleada que rodea otro patio central y otro posterior en la planta baja. Desde la habitación noble, en la parte trasera hay una habitación grande que conecta con la cocina. La planta baja consta de tres amplias habitaciones que rodean el patio central.
El apartamento está ubicado en la zona más exclusiva de Barcelona, en el Quadrat d’Or, en el corazón del Eixample, junto al exclusivo Passeig de Gràcia. En esta zona encontrarás las mejores tiendas de lujo de marcas internacionales, hoteles de lujo como el Hotel Mandarin Oriental y edificios emblemáticos como La Pedrera de Antoni Gaudí.
Además, está muy bien conectado con las redes de transporte público, como el metro y el autobús; está ubicado en el corazón de la ciudad, por lo que puede aprovechar una amplia gama de los mejores restaurantes de Barcelona.
Cocina empotrada, armarios empotrados, muebles fijos, aire acondicionado split, vista al edificio
Es una verdadera joya arquitectónica que se ha reformado por completo para transformarla en una vivienda exclusiva. Conserva las características más esenciales de la época, como sus suelos hidráulicos, sus techos artesonados de 4 metros de altura y su carpintería original de madera maciza.
Al entrar, nos encontramos con un amplio recibidor, a un lado encontramos una gran habitación que actualmente es un estudio, en frente otra habitación que podría ser un gran vestidor y al final del pasillo dos amplias habitaciones con grandes ventanales que dan a la calle. Hacia el otro lado, encontramos un baño completo, un trastero y otra habitación con ventana al patio interior. Enfrente encontramos una puerta que conduce a una escalera interior que se comunica con la planta baja y tiene su propia entrada desde el pasillo del edificio. Al final del pasillo, llegamos a tres habitaciones grandes, la central sería la habitación principal, que actualmente es un comedor, y las habitaciones contiguas son dos dormitorios grandes, uno de ellos en suite. Todas ellas, conectadas con una galería acristalada con acceso directo a una terraza soleada que rodea otro patio central y otro posterior en la planta baja. Desde la habitación noble, en la parte trasera hay una habitación grande que conecta con la cocina. La planta baja consta de tres amplias habitaciones que rodean el patio central.
El apartamento está ubicado en la zona más exclusiva de Barcelona, en el Quadrat d’Or, en el corazón del Eixample, junto al exclusivo Passeig de Gràcia. En esta zona encontrarás las mejores tiendas de lujo de marcas internacionales, hoteles de lujo como el Hotel Mandarin Oriental y edificios emblemáticos como La Pedrera de Antoni Gaudí.
Además, está muy bien conectado con las redes de transporte público, como el metro y el autobús; está ubicado en el corazón de la ciudad, por lo que puede aprovechar una amplia gama de los mejores restaurantes de Barcelona.
Cocina empotrada, armarios empotrados, muebles fijos, aire acondicionado split, vista al edificio
This unique flat located in an historical building from 1936 next to Passeig de Gràcia, differs from the rest in that it is distributed on a single plan floor of 255 sqm, with a terrace of approximately 60 m2, facing southeast and which is connected to another ground floor of 100 m2 through interior staircase as a duplex-style. Which is distributed around a central square-shaped patio and another rectangular rear patio, providing a lot of light to all rooms.
It is a true architectural gem that has been to reform completely to transform it into an exclusive home. It preserves the most essential characteristics of the time, such as its hydraulic floors, its coffered ceilings of 4 meters high and its original solid wood carpentry.
Upon entering, we find a large hall, to one side we find a large room that is currently a study, in front another room that could be a large dressing room and at the end of the corridor two large rooms with large windows facing the street. Towards the other side, we find a complete bathroom, a storage room and another room with a window to the interior patio. Opposite we find a door that leads to an internal staircase that communicates with the ground floor and has its own entrance from the building’s hall. At the end of the corridor, we come to three large rooms, the central one would be the main room, which is currently a dining room, and the adjoining rooms are two large bedrooms, one of them en suite. All of these, connected with a glazed gallery with direct access to a sunny terrace that surrounds another central patio and a later one on the ground floor. From the noble room, at the back there is a large room that connects with the kitchen. The ground floor consists of three large rooms that surround the central patio.
The apartment is located in the most exclusive area of Barcelona, in the Quadrat d’Or, in the heart of Eixample, next to the exclusive Passeig de Gràcia. In this area, you will find the best luxury stores of international brands, luxury hotels such as the Mandarin Oriental Hotel; and emblematic buildings such as La Pedrera by Antoni Gaudí.
In addition it’s very well connected to public transport networks, such as the metro and bus; it is located in the heart of the city, so you can take advantage of a wide range of the best restaurants in Barcelona.
Built-in kitchen, Built-in cupboards, Fixed furniture, Split air-conditioned, Building view
It is a true architectural gem that has been to reform completely to transform it into an exclusive home. It preserves the most essential characteristics of the time, such as its hydraulic floors, its coffered ceilings of 4 meters high and its original solid wood carpentry.
Upon entering, we find a large hall, to one side we find a large room that is currently a study, in front another room that could be a large dressing room and at the end of the corridor two large rooms with large windows facing the street. Towards the other side, we find a complete bathroom, a storage room and another room with a window to the interior patio. Opposite we find a door that leads to an internal staircase that communicates with the ground floor and has its own entrance from the building’s hall. At the end of the corridor, we come to three large rooms, the central one would be the main room, which is currently a dining room, and the adjoining rooms are two large bedrooms, one of them en suite. All of these, connected with a glazed gallery with direct access to a sunny terrace that surrounds another central patio and a later one on the ground floor. From the noble room, at the back there is a large room that connects with the kitchen. The ground floor consists of three large rooms that surround the central patio.
The apartment is located in the most exclusive area of Barcelona, in the Quadrat d’Or, in the heart of Eixample, next to the exclusive Passeig de Gràcia. In this area, you will find the best luxury stores of international brands, luxury hotels such as the Mandarin Oriental Hotel; and emblematic buildings such as La Pedrera by Antoni Gaudí.
In addition it’s very well connected to public transport networks, such as the metro and bus; it is located in the heart of the city, so you can take advantage of a wide range of the best restaurants in Barcelona.
Built-in kitchen, Built-in cupboards, Fixed furniture, Split air-conditioned, Building view
-
Tipo de propiedad
Apartamento
-
Año de construcción
1936
-
Precio/pie²
$688
Características
- Terraza
- Chimenea
- Ascensor
- Duplex
- Plano de planta 2D
- Balcón
Explorar la zona
Eixample, Barcelona, 08007, Spain
Ver en Google Maps
Precio por sqft
Bajo
Alto
Se unió hace 3 años
Usted ha preguntado por esta propiedad
El agente se comunicará con usted pronto por
Publicado por
2578
Anuncios
2023
Se unió
Reserva una visita con the agent
Elija una fecha y si prefiere una visita virtual o presencial con el agente.
Fecha preferida
Tipo de tour
Última actualización
Junio 11
Primera publicación
Apr 30, 2025
Referencia del anuncio
I-00WA1A-W-02O6JI
Propiedades similares cercanas
Nuevos anuncios en Eixample





Explorar más viviendas en venta
Distrito del Ensanche, Barcelona, España tipos de propiedad
Distrito del Ensanche, Barcelona, España búsquedas populares
- Propiedades Vista al Campo de Golf en Distrito del Ensanche, Barcelona, España
- Propiedades Frente al mar en Distrito del Ensanche, Barcelona, España
- Propiedades Gran Altitud en Distrito del Ensanche, Barcelona, España
- Propiedades con Helipuerto en Distrito del Ensanche, Barcelona, España
- Propiedades Frente a la Playa en Distrito del Ensanche, Barcelona, España
- Propiedades Vista al Mar en Distrito del Ensanche, Barcelona, España
Guías e historias relacionadas
La confianza de los mejores brokers del mundo
Los agentes tras las propiedades más excepcionales del mundo publican en JamesEdition.
- Anuncios de Sotheby's, Christie's, BARNES y Engel & Völkers
- Cada anuncio se revisa antes de publicarse
- Conecte directamente con agentes verificados
Al continuar, acepta nuestros Términos y la Política de Privacidad.