

Residencia de Nueva Construcción Junto al Mar en Brava · Platja d'Aro
- 2 Hab.
- 2 Baños
- 1,077 Sqft
- 183 Sqft lot
- Actualizado: Noviembre 12
Sobre la propiedad
Situada directamente en primera línea de mar en Platja d’Aro, esta residencia forma parte de Brava, el desarrollo residencial diseñado por Ricardo Bofill Taller de Arquitectura en uno de los entornos más codiciados de la Costa Brava.
Ubicada en el primer piso, la propiedad ofrece 100 metros cuadrados de área construida y 80 metros cuadrados de espacio habitable utilizable, con
Set directly on the seafront in Platja d’Aro, this residence forms part of Brava, the residential development designed by Ricardo Bofill Taller de Arquitectura in one of the most sought-after settings on the Costa Brava.
Located on the first floor, the property offers 100 sqm of built area and 80 sqm of usable living space, with two bedrooms and two bathrooms. The living area o
Situada directamente en primera línea de mar en Platja d’Aro, esta residencia forma parte de Brava, el desarrollo residencial diseñado por Ricardo Bofill Taller de Arquitectura en uno de los entornos más codiciados de la Costa Brava.
Ubicada en el primer piso, la propiedad ofrece 100 metros cuadrados de área construida y 80 metros cuadrados de espacio habitable utilizable, con dos dormitorios y dos baños. La sala de estar se abre a una terraza orientada al mar, lo que crea una conexión directa con el Mediterráneo y permite la entrada de abundante luz natural a los interiores
.La arquitectura de Brava se ha concebido en torno a esta relación con el paisaje. Las amplias superficies acristaladas extienden visualmente los interiores hacia las terrazas, lo que permite que el mar mantenga una presencia constante en toda la casa
.Los interiores combinan un diseño contemporáneo con especificaciones de alta calidad, que incluyen pisos de porcelana, una puerta de entrada de seguridad, armarios empotrados, carpintería interior lacada y cocinas y baños totalmente equipados con marcas de primera calidad.
La residencia cuenta con tecnología aerotérmica para el agua caliente sanitaria y la calefacción por suelo radiante, aire acondicionado por conductos con tecnología de bomba de calor y carpintería exterior de aluminio con ruptura térmica y doble acristalamiento. Un sistema domótico permite controlar el clima, la iluminación y las persianas motorizadas
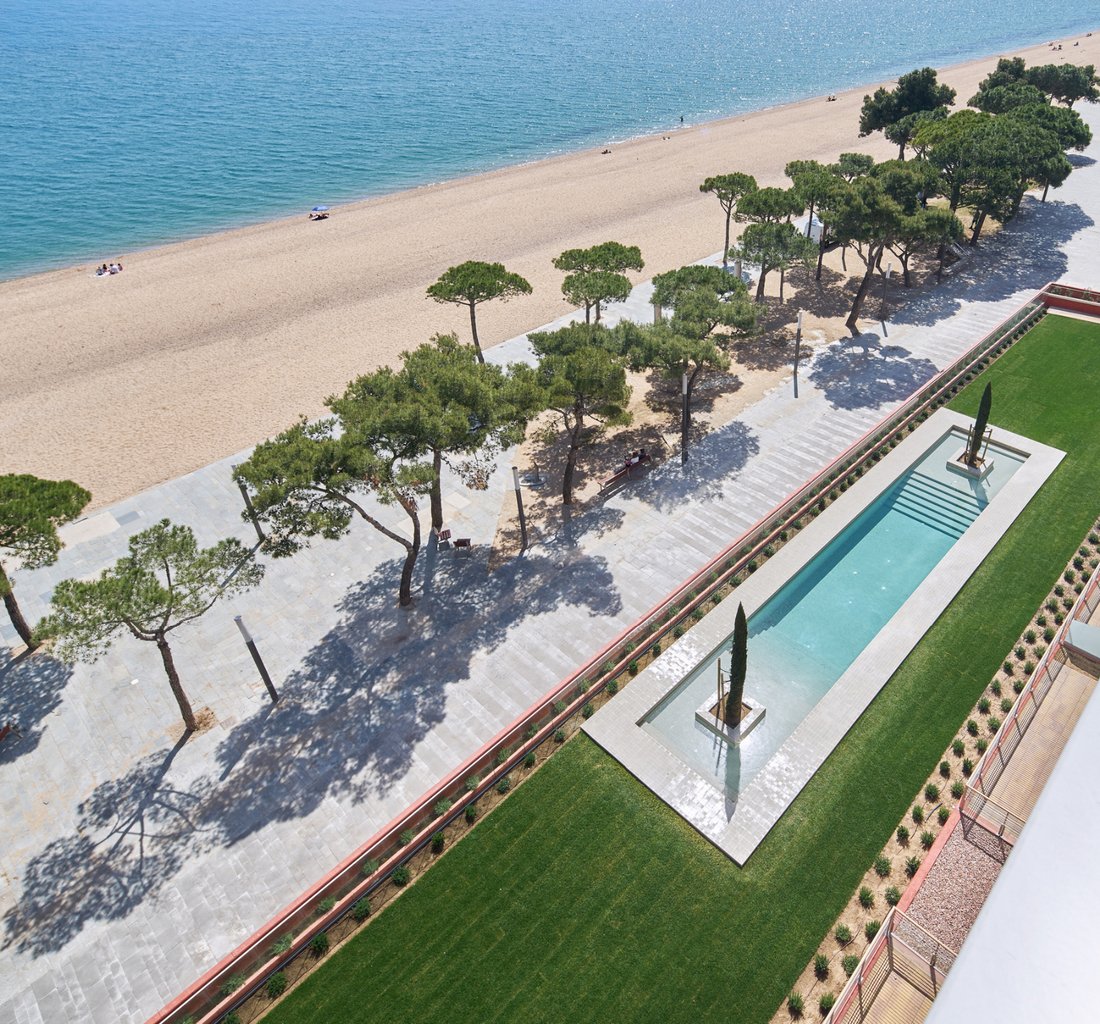
.Las zonas comunes se centran alrededor de una gran piscina situada entre las residencias y la playa, concebida como una extensión visual del Mediterráneo. El desarrollo también cuenta con una piscina para niños, un gimnasio totalmente equipado, una pista de pádel y una sala de usos múltiples
.El proyecto también contará con la certificación BREEAM, uno de los principales estándares internacionales para el rendimiento sostenible de los edificios, que evaluará aspectos como la eficiencia, el bienestar de los ocupantes y el impacto ambiental.
Por favor, pregunte para obtener más detalles y condiciones.
Set directly on the seafront in Platja d’Aro, this residence forms part of Brava, the residential development designed by Ricardo Bofill Taller de Arquitectura in one of the most sought-after settings on the Costa Brava.
Located on the first floor, the property offers 100 sqm of built area and 80 sqm of usable living space, with two bedrooms and two bathrooms. The living area opens onto a sea-facing terrace, creating a direct connection with the Mediterranean while allowing abundant natural light into the interiors.
Brava’s architecture has been conceived around this relationship with the landscape. Expansive glazed surfaces visually extend the interiors towards the terraces, allowing the sea to remain a constant presence throughout the home.
The interiors combine contemporary design with high-quality specifications, including porcelain flooring, a security entrance door, built-in wardrobes, lacquered interior joinery, and fully equipped kitchens and bathrooms fitted with premium brands.
The residence features aerothermal technology for domestic hot water and underfloor heating, ducted air conditioning with heat pump technology, and aluminium exterior joinery with thermal break and double glazing. A home automation system provides control over climate, lighting and motorised blinds.
The communal areas are centred around a large swimming pool positioned between the residences and the beach, conceived as a visual extension of the Mediterranean. The development also features a children’s pool, fully equipped gym, padel court and multipurpose room.
The project will also hold BREEAM certification, one of the leading international standards for sustainable building performance, assessing aspects including efficiency, occupant wellbeing and environmental impact.
Please enquire for further details and conditions.
-
Tipo de propiedad
Apartamento
-
Año de construcción
2026
-
Precio/pie²
$1,185
Características
- Terraza
- Piscina
- Vista al Agua
- Moderno
- Frente al mar
- Cancha de Tenis
- Fogata
- Vista al Mar
- Gimnasio
Lote
- Vista al Mar
- Vista al Agua
- Frente al mar
- Privacidad
- Obras nuevas
- Moderno
Interior
- Aire Acondicionado
- Estufa de gas
- Gimnasio
Outdoor
- Terraza
- Balcón
- Fogata
- Piscina
- Cancha de Tenis
Explorar la zona

El agente se comunicará con usted pronto por
Publicado por
Reserva una visita con Christie's International Real Estate Barcelona
Elija una fecha y si prefiere una visita virtual o presencial con el agente.

Located in the heart of Alella, one of the most exclusive towns just minutes from Barcelona, the Christie’s Inte
Located in the heart of Alella, one of the most exclusive towns just minutes from Barcelona, the Christie’s International Real Estate Barcelona office serves clients across some of the most sought-after residential areas surrounding the city, including the Maresme coast and other parts of the Barcelona metropolitan area.
Alella is renowned for its winemaking tradition and historic vineyards overlooking the Mediterranean Sea. This unique setting combines the tranquility of a coastal town with immediate proximity to Barcelona, offering a lifestyle highly valued by both national and international buyers seeking privacy, nature, and quality of life while remaining connected to a major international city.
From this office, the Setclaus team advises buyers and sellers in the acquisition and marketing of distinctive properties, including contemporary villas with sea views, restored historic farmhouses, and exclusive residences in Barcelona and its surrounding areas. With a deep understanding of the local market and a strong client network built over more than 25 years, the company provides strategic, tailored advice to each client.
The office itself stands out for its carefully curated interior design, where artworks depicting cities and locations from around the world create a sophisticated and welcoming environment that reflects the company’s international character. True to its boutique philosophy, the team offers a close, discreet, and highly professional service, guiding each client through every stage of the process with the aim of finding the right property or positioning each home strategically within the market.
Propiedades similares cercanas
Nuevos anuncios en Eixample


Explorar más viviendas en venta
Eixample, Barcelona, España tipos de propiedad
Eixample, Barcelona, España búsquedas populares
- Propiedades Vista al Campo de Golf en Eixample, Barcelona, España
- Propiedades Frente al mar en Eixample, Barcelona, España
- Propiedades Gran Altitud en Eixample, Barcelona, España
- Propiedades con Helipuerto en Eixample, Barcelona, España
- Propiedades con Playa privada en Eixample, Barcelona, España
- Propiedades Frente a la Playa en Eixample, Barcelona, España
- Propiedades Vista al Mar en Eixample, Barcelona, España
Guías e historias relacionadas
La confianza de los mejores brokers del mundo
Los agentes tras las propiedades más excepcionales del mundo publican en JamesEdition.
- Anuncios de Sotheby's, Christie's, BARNES y Engel & Völkers
- Cada anuncio se revisa antes de publicarse
- Conecte directamente con agentes verificados
Al continuar, acepta nuestros Términos y la Política de Privacidad.