$959,227
Excepcional Residencia en el Piso Superior Que Necesita Renovación, con Estacionamiento Privado y Trastero, Ubicado
- 4 Hab.
- 3 Baños
- 1,873 Sqft
- Actualizado: Ayer
Sobre la propiedad
La descripción se tradujo automáticamente.
La descripción se muestra en el idioma original.
En uno de los lugares más distinguidos de Sant Gervasi-Galvany, a pocos minutos de la emblemática Plaça Molina, encontramos esta excepcional propiedad, situada en la planta superior de un elegante edificio de 1955 diseñado por el arquitecto Lluís Nadal Oller e incluido en el registro DOCOMOMO Ibérico, una organización reconocida internacionalmente dedicada a la documentación y preservación de la a
In one of the most distinguished locations in Sant Gervasi-Galvany, just moments from the iconic Plaça Molina, we find this exceptional property, situated on an upper floor of an elegant 1955 building designed by architect Lluís Nadal Oller and included in the DOCOMOMO Ibérico register, an internationally recognised organisation dedicated to the documentation and preservation of Modern Movement ar
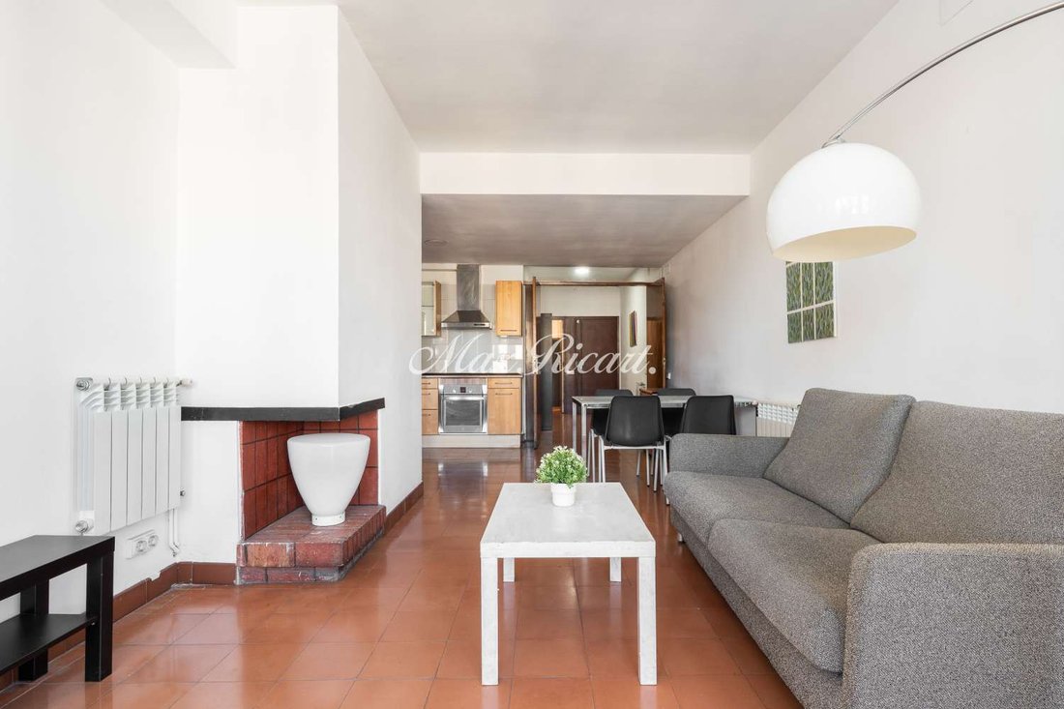
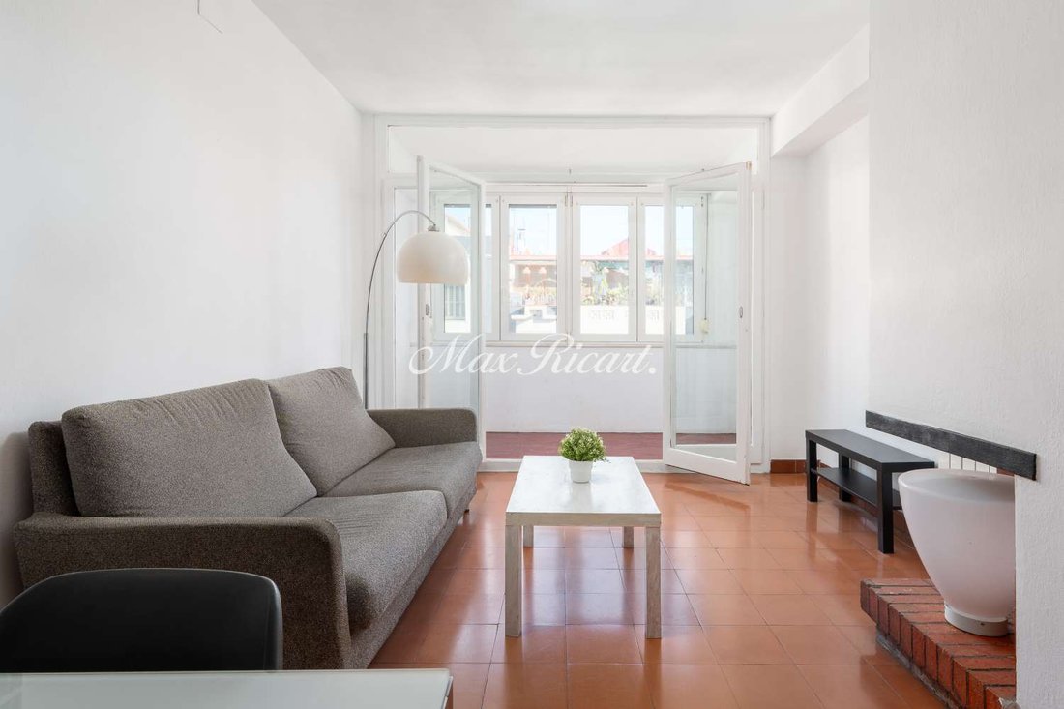
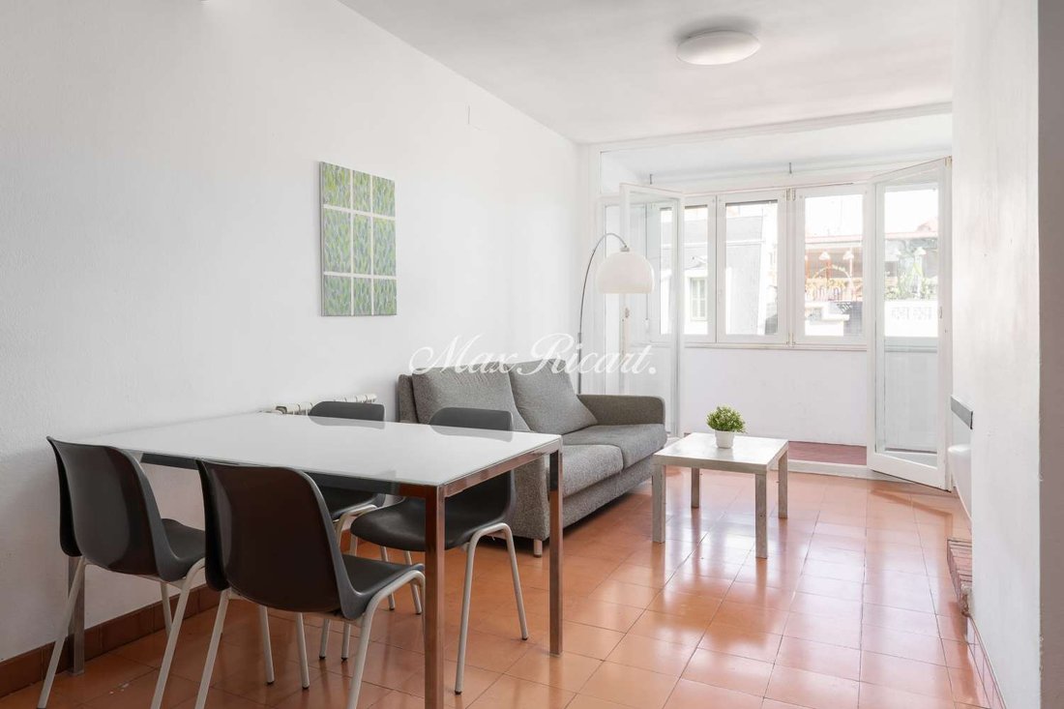
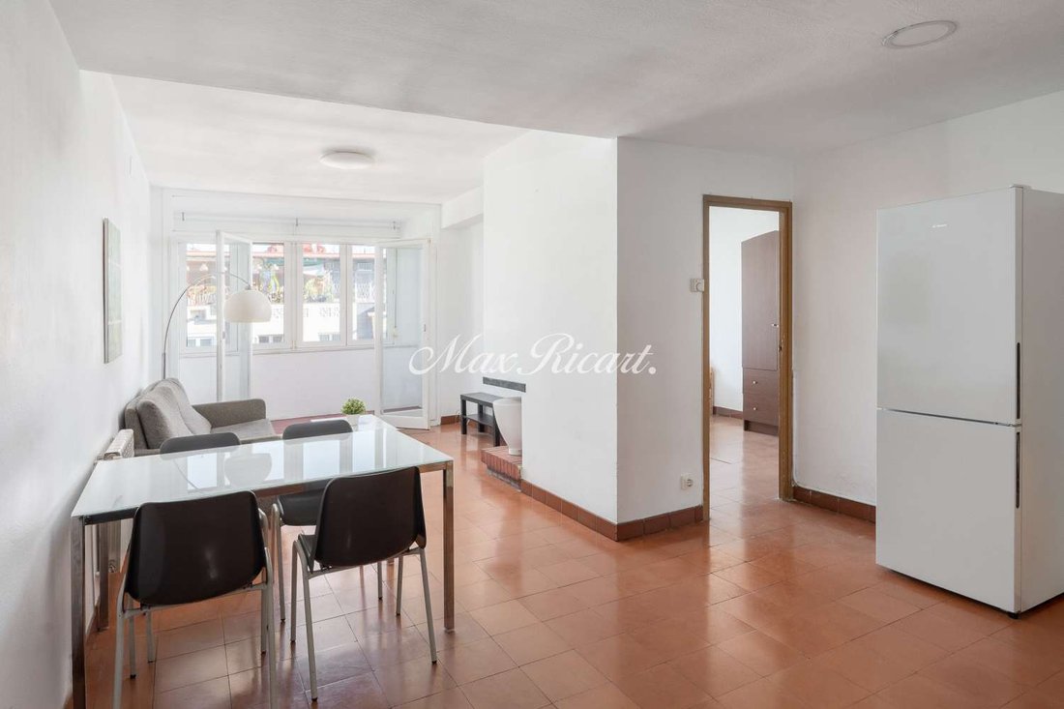
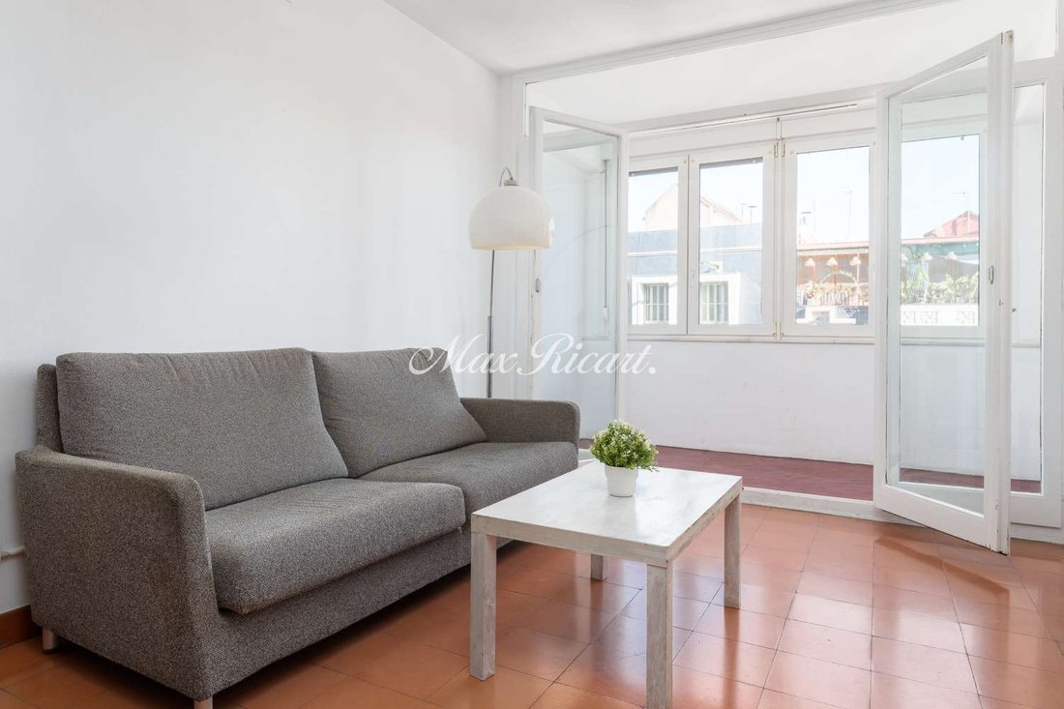
En uno de los lugares más distinguidos de Sant Gervasi-Galvany, a pocos minutos de la emblemática Plaça Molina, encontramos esta excepcional propiedad, situada en la planta superior de un elegante edificio de 1955 diseñado por el arquitecto Lluís Nadal Oller e incluido en el registro DOCOMOMO Ibérico, una organización reconocida internacionalmente dedicada a la documentación y preservación de la arquitectura del Movimiento Moderno. El edificio encarna la esencia del racionalismo arquitectónico, donde las líneas limpias, las formas geométricas, la funcionalidad y la luz natural se unen para crear una estética de elegancia atemporal. Esta filosofía arquitectónica sigue siendo tan relevante hoy como siempre, lo que convierte al edificio en un hito distintivo dentro del paisaje arquitectónico de Barcelona. La propiedad presenta una magnífica oportunidad para crear un proyecto arquitectónico y de diseño interior a medida, restaurando todo el potencial de sus generosas proporciones y adaptando los espacios a una forma de vida contemporánea. Su diseño actual comprende cuatro habitaciones dobles, dos de las cuales tienen baño privado, y una amplia sala de estar centrada en una sala de estar y comedor de planta abierta con cocina. La propiedad también cuenta con tres terrazas, que actualmente están incorporadas a la sala de estar interior, lo que mejora la sensación de apertura y ofrece interesantes posibilidades para reimaginar el diseño y crear una casa verdaderamente distintiva. El edificio tiene dos ascensores principales, un ascensor de servicio y un trastero. También existe la opción de comprar una plaza de aparcamiento en un edificio cercano por 35.000€ adicionales. Su posición privilegiada en una planta superior, junto con los grandes ventanales y las vistas abiertas, permite una abundancia excepcional de luz natural. Una colección de calidades que invita a la creación de una residencia contemporánea, donde los espacios generosos, la luz natural y una conexión perfecta con el exterior ocupan un lugar central. El barrio en sí mismo también ha sufrido una profunda transformación. La reciente remodelación de la calle, con aceras más anchas y espacios peatonales más acogedores, aporta un renovado atractivo urbano y residencial a esta ubicación tan solicitada.
In one of the most distinguished locations in Sant Gervasi-Galvany, just moments from the iconic Plaça Molina, we find this exceptional property, situated on an upper floor of an elegant 1955 building designed by architect Lluís Nadal Oller and included in the DOCOMOMO Ibérico register, an internationally recognised organisation dedicated to the documentation and preservation of Modern Movement architecture. The building embodies the essence of architectural rationalism, where clean lines, geometric forms, functionality and natural light come together to create an aesthetic of timeless elegance. This architectural philosophy remains as relevant today as ever, making the building a distinctive landmark within Barcelona’s architectural landscape. The property presents a wonderful opportunity to create a bespoke interior design and architectural project, restoring the full potential of its generous proportions and adapting the spaces to a contemporary way of living. Its current layout comprises four double bedrooms, two of which are en suite, and a spacious living area centred around an open-plan living and dining room with kitchen. The property also benefits from three terraces, which are currently incorporated into the interior living space, enhancing the sense of openness while offering exciting possibilities to reimagine the layout and create a truly distinctive home. The building has two main lifts, one service lift and a storage room. There is also the option to purchase a parking space in a nearby building for an additional €35,000. Its privileged position on an upper floor, together with the large windows and open views, allows for an exceptional abundance of natural light. A collection of qualities that invites the creation of a contemporary residence, where generous spaces, natural light and a seamless connection with the outdoors take centre stage. The neighbourhood itself has also undergone a thoughtful transformation. The recent redevelopment of the street, with wider pavements and more inviting pedestrian spaces, brings a renewed urban and residential appeal to this highly sought-after location.
-
Tipo de propiedad
Apartamento
-
Año de construcción
1955
-
Precio/pie²
$512
-
Emisiones
F
-
Consumo
E
Características
- Terraza
- Garaje
- Ascensor
- Estufa de gas
- Chimenea
Explorar la zona
Sant Gervasi-Galvany, Barcelona, 08006, Spain
Ver en Google Maps
Precio por sqft
Bajo
Alto
Se unió hace 9 meses
Usted ha preguntado por esta propiedad
El agente se comunicará con usted pronto por
Publicado por
24
Anuncios
2026
Se unió
Reserva una visita con the agent
Elija una fecha y si prefiere una visita virtual o presencial con el agente.
Fecha preferida
Tipo de tour

Max Ricart Luxury Properties
Carrer de Roger de Llúria 102, 08037, Barcelona, Cataluña, Spain
Ver perfil de la agencia
Max Ricart is a boutique agency specialized in the purchase, sale, and rental of exclusive properties in the provin
Max Ricart is a boutique agency specialized in the purchase, sale, and rental of exclusive properties in the province of Barcelona and its surroundings.
Our story begins with a dream, that of Sebastián Ricart, an expert in the real estate world with more than 15 years of experience.
In 2013, Sebastián convinced his partner, Carolina Cendra, to leave the pharmaceutical industry and join him in creating a real estate agency specializing in luxury properties. With Sebastián’s experience and Carolina’s qualities, they formed a perfect tandem that from the beginning stood out for offering an exclusive and tailored service to each client.
Max Ricart is the emblem of a family. The agency’s name was chosen in honor of Max, Sebastián and Carolina’s son. The typography is a tribute to the classic and elegant calligraphy of Sebastián’s father. And the red dot of the signature represents Carolina’s modern character and personality.
Today, ten years after that beginning, Sebastián and Carolina continue to personally direct and manage each project, bringing passion, experience, security, effectiveness, and discretion. Making each person’s dream come true remains their priority and their mission, achieving it through a one-to-one, absolutely personalized service with a high level of specialization and commitment.
Our story begins with a dream, that of Sebastián Ricart, an expert in the real estate world with more than 15 years of experience.
In 2013, Sebastián convinced his partner, Carolina Cendra, to leave the pharmaceutical industry and join him in creating a real estate agency specializing in luxury properties. With Sebastián’s experience and Carolina’s qualities, they formed a perfect tandem that from the beginning stood out for offering an exclusive and tailored service to each client.
Max Ricart is the emblem of a family. The agency’s name was chosen in honor of Max, Sebastián and Carolina’s son. The typography is a tribute to the classic and elegant calligraphy of Sebastián’s father. And the red dot of the signature represents Carolina’s modern character and personality.
Today, ten years after that beginning, Sebastián and Carolina continue to personally direct and manage each project, bringing passion, experience, security, effectiveness, and discretion. Making each person’s dream come true remains their priority and their mission, achieving it through a one-to-one, absolutely personalized service with a high level of specialization and commitment.
Última actualización
Ayer
Primera publicación
Noviembre 18
Referencia del anuncio
BCNS0259
Propiedades similares cercanas
Nuevos anuncios en Sarrià-Sant Gervasi




Explorar más viviendas en venta
Sarrià-Sant Gervasi, Barcelona, España tipos de propiedad
- Apartamentos en venta en Sarrià-Sant Gervasi, Barcelona, España
- Penthouses en venta en Sarrià-Sant Gervasi, Barcelona, España
- Villas en venta en Sarrià-Sant Gervasi, Barcelona, España
- Terreno en venta en Sarrià-Sant Gervasi, Barcelona, España
- Fincas en venta en Sarrià-Sant Gervasi, Barcelona, España
- Chateaus en venta en Sarrià-Sant Gervasi, Barcelona, España
Sarrià-Sant Gervasi, Barcelona, España búsquedas populares
- Propiedades Vista de la ciudad en Sarrià-Sant Gervasi, Barcelona, España
- Propiedades Frente al mar en Sarrià-Sant Gervasi, Barcelona, España
- Propiedades Comunidad Cerrada en Sarrià-Sant Gervasi, Barcelona, España
- Propiedades Gran Altitud en Sarrià-Sant Gervasi, Barcelona, España
- Propiedades Cima de una colina en Sarrià-Sant Gervasi, Barcelona, España
- Propiedades con Piscina en Sarrià-Sant Gervasi, Barcelona, España
- Propiedades con Cancha de Tenis en Sarrià-Sant Gervasi, Barcelona, España
- Propiedades con Helipuerto en Sarrià-Sant Gervasi, Barcelona, España
- Propiedades Frente a la Playa en Sarrià-Sant Gervasi, Barcelona, España
- Propiedades con Piscina cubierta en Sarrià-Sant Gervasi, Barcelona, España
- Propiedades Vista al Mar en Sarrià-Sant Gervasi, Barcelona, España
Guías e historias relacionadas
La confianza de los mejores brokers del mundo
Los agentes tras las propiedades más excepcionales del mundo publican en JamesEdition.
- Anuncios de Sotheby's, Christie's, BARNES y Engel & Völkers
- Cada anuncio se revisa antes de publicarse
- Conecte directamente con agentes verificados
Al continuar, acepta nuestros Términos y la Política de Privacidad.