

$2,789,547
Precio reducido en $224,060 el Oct 01, 2026
Chalet De 5 Dormitorios 560 M2
- 5 Hab.
- 6 Baños
- 6,028 Sqft
- 6,459 Sqft lot
- Actualizado: Ayer
- 1
Sobre la propiedad
La descripción se tradujo automáticamente.
La descripción se muestra en el idioma original.
Referencia: 758578
EL CONCEPTO: «La luz, la arquitectura y el mar como escenario vivo»
Esta excepcional propiedad, con una superficie construida de 560 metros cuadrados en una parcela de 600 metros cuadrados, no solo se visita, sino que se experimenta. Diseñada bajo la premisa de líneas puras, vanguardia y un firme compromiso con la sostenibilidad y la alta eficiencia energética (cla
EL CONCEPTO: «La luz, la arquitectura y el mar como escenario vivo»
Esta excepcional propiedad, con una superficie construida de 560 metros cuadrados en una parcela de 600 metros cuadrados, no solo se visita, sino que se experimenta. Diseñada bajo la premisa de líneas puras, vanguardia y un firme compromiso con la sostenibilidad y la alta eficiencia energética (cla
Reference: 758578
THE CONCEPT: ”Light, architecture, and the sea as a living stage”
This exceptional property, featuring a built area of 560 sqm on a 600 sqm plot, is not just toured; it is experienced. Designed under the premise of pure lines, cutting-edge vanguard, and a steadfast commitment to sustainability and high energy efficiency (Class A Rating), the villa seamlessly merges co
THE CONCEPT: ”Light, architecture, and the sea as a living stage”
This exceptional property, featuring a built area of 560 sqm on a 600 sqm plot, is not just toured; it is experienced. Designed under the premise of pure lines, cutting-edge vanguard, and a steadfast commitment to sustainability and high energy efficiency (Class A Rating), the villa seamlessly merges co
Referencia: 758578
EL CONCEPTO: «La luz, la arquitectura y el mar como escenario vivo»
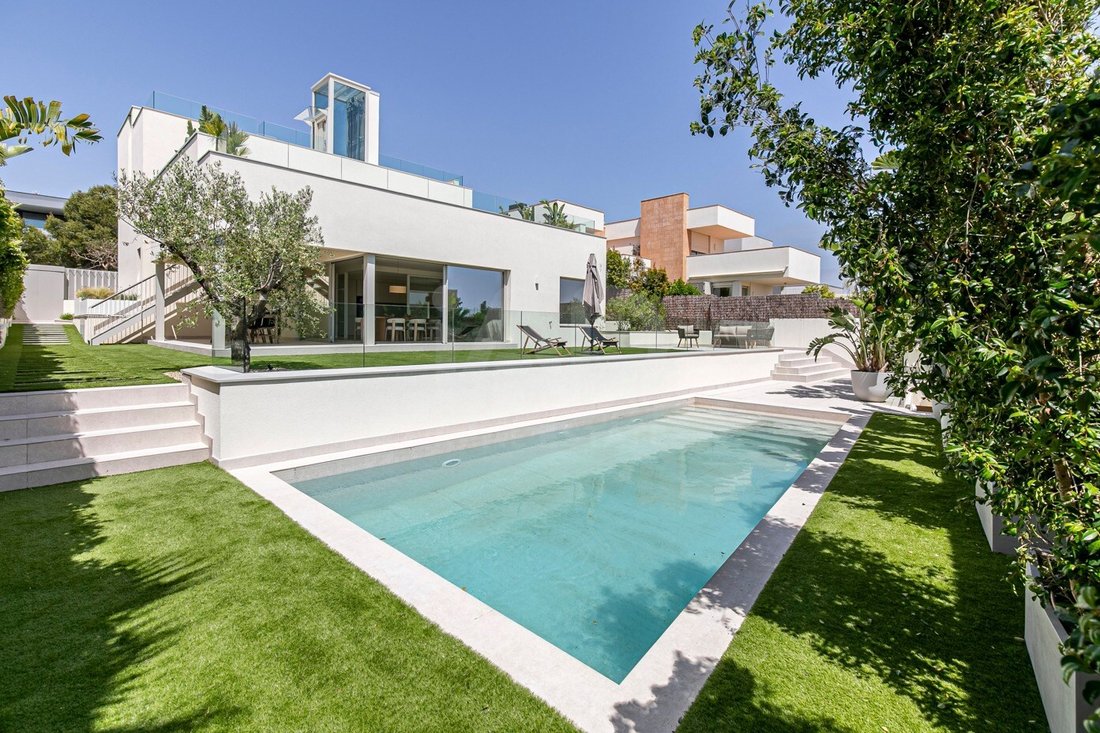
Esta excepcional propiedad, con una superficie construida de 560 metros cuadrados en una parcela de 600 metros cuadrados, no solo se visita, sino que se experimenta. Diseñada bajo la premisa de líneas puras, vanguardia y un firme compromiso con la sostenibilidad y la alta eficiencia energética (clasificación de clase A), la villa combina a la perfección el lujo contemporáneo con el máximo confort térmico. Su diseño interior realza el verdadero volumen de la casa a través de texturas cálidas, sofisticadas y fluidas, lo que permite que la luz del Mediterráneo y las espectaculares vistas sean los verdaderos protagonistas de la vida diaria.
EL RECORRIDO DE LA PROPIEDAD: PLANTA BAJA: FLUIDEZ, BIENVENIDA Y ESPACIOS DE PLANTA ABIERTA Conexión interior-exterior: La experiencia arquitectónica comienza ascendiendo desde la frescura del jardín hasta un imponente salón-comedor bañado por luz natural. Sus grandes ventanales del suelo al techo difuminan el límite entre el entorno interior y el exterior, creando un espacio ideal para reuniones sociales y relajación. Cocina de última generación: totalmente integrada en el área social y equipada con tecnología de primera línea. Para los momentos en los que se desea una mayor privacidad o independencia, cuenta con un elegante sistema de tabiques de vidrio transparente que permite cerrar físicamente el espacio sin perder la continuidad visual o el brillo. Área de descanso y oficina profesional: en un ala separada para garantizar la máxima privacidad, esta planta ofrece dos dormitorios grandes (el principal con baño completo en suite) y una elegante oficina en casa con líneas limpias y suspendidas, diseñada para trabajar de manera inteligente con la máxima eficiencia y desconexión.
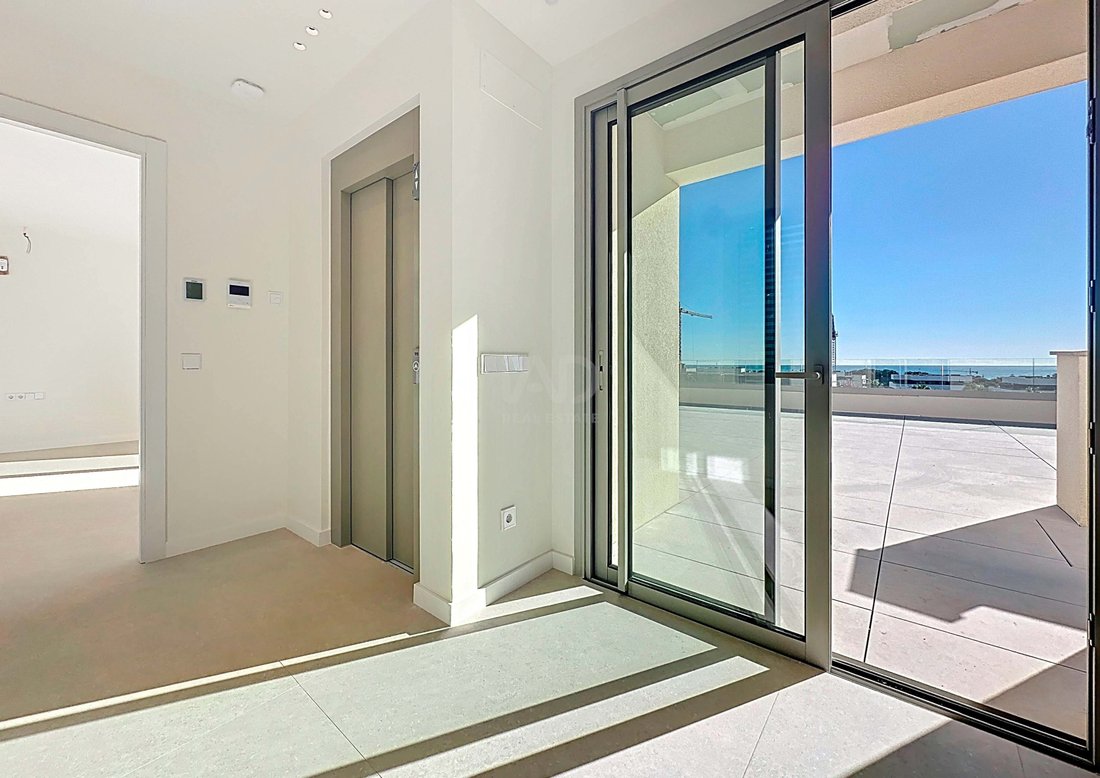
PRIMER PISO: LA SUITE PRINCIPAL PRIVADA Y CREATIVA RETREAT: ascender al primer piso, ya sea por su gran escalera o por el ascensor privado que conecta todos los niveles, significa entrar en un oasis de absoluta serenidad. El dormitorio principal destaca por su elegante limpieza visual y desemboca de forma natural en un elegante vestidor que conduce al baño principal en suite. Estudio multiusos: un espacio inundado de luz proveniente de dos grandes ventanas independientes, ideal como segunda oficina en casa, estudio de diseño, área de pasatiempos o biblioteca. Terraza privada: esta planta se expande hacia afuera hasta una impresionante terraza de 60 metros cuadrados. Un mirador exclusivo donde el cielo se funde con espectaculares vistas al mar, perfecto para disfrutar del silencio y la tranquilidad de Sitges.
LA AZOTEA: EL CENIT DEL BIENESTAR Sky Lounge frente al Mediterráneo: En lo más alto de la propiedad se encuentra el mejor espacio de ocio al aire libre. Diseñado para aprovechar al máximo el privilegiado clima costero, cuenta con una zona de barbacoa gourmet y un jacuzzi privado donde podrá relajarse bajo las estrellas con una vista panorámica infinita del mar como telón de fondo.
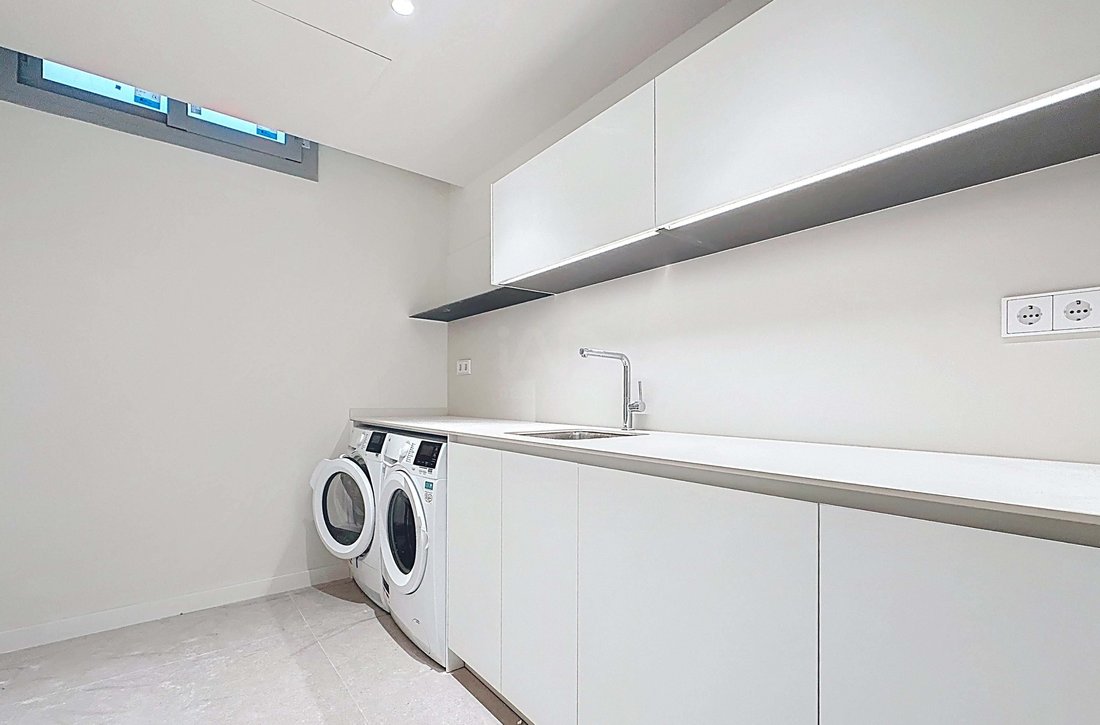
Sótano: bienestar, logística y vuelta al agua Ingeniería de alta eficiencia: el sótano alberga el avanzado sistema aerotérmico central, la calefacción por suelo radiante y el aire acondicionado reversible, lo que garantiza un confort térmico impecable. También cuenta con un área recreativa de usos múltiples y una sala de lavandería independiente. Dream Garage: una generosa área de estacionamiento subterráneo privado con capacidad para alojar de manera segura hasta 6 vehículos, un espacio ideal para los entusiastas del motor y los coleccionistas. El final perfecto: después de un día relajante, el acceso directo desde el sótano, respaldado por un cómodo baño completo con ducha, lo lleva de regreso al exuberante jardín y a la piscina privada. Una imagen idílica de un verano permanente.
Cédula de ocupación (Cédula de habitabilidad): CHB07490125001
EL CONCEPTO: «La luz, la arquitectura y el mar como escenario vivo»
Esta excepcional propiedad, con una superficie construida de 560 metros cuadrados en una parcela de 600 metros cuadrados, no solo se visita, sino que se experimenta. Diseñada bajo la premisa de líneas puras, vanguardia y un firme compromiso con la sostenibilidad y la alta eficiencia energética (clasificación de clase A), la villa combina a la perfección el lujo contemporáneo con el máximo confort térmico. Su diseño interior realza el verdadero volumen de la casa a través de texturas cálidas, sofisticadas y fluidas, lo que permite que la luz del Mediterráneo y las espectaculares vistas sean los verdaderos protagonistas de la vida diaria.
EL RECORRIDO DE LA PROPIEDAD: PLANTA BAJA: FLUIDEZ, BIENVENIDA Y ESPACIOS DE PLANTA ABIERTA Conexión interior-exterior: La experiencia arquitectónica comienza ascendiendo desde la frescura del jardín hasta un imponente salón-comedor bañado por luz natural. Sus grandes ventanales del suelo al techo difuminan el límite entre el entorno interior y el exterior, creando un espacio ideal para reuniones sociales y relajación. Cocina de última generación: totalmente integrada en el área social y equipada con tecnología de primera línea. Para los momentos en los que se desea una mayor privacidad o independencia, cuenta con un elegante sistema de tabiques de vidrio transparente que permite cerrar físicamente el espacio sin perder la continuidad visual o el brillo. Área de descanso y oficina profesional: en un ala separada para garantizar la máxima privacidad, esta planta ofrece dos dormitorios grandes (el principal con baño completo en suite) y una elegante oficina en casa con líneas limpias y suspendidas, diseñada para trabajar de manera inteligente con la máxima eficiencia y desconexión.
PRIMER PISO: LA SUITE PRINCIPAL PRIVADA Y CREATIVA RETREAT: ascender al primer piso, ya sea por su gran escalera o por el ascensor privado que conecta todos los niveles, significa entrar en un oasis de absoluta serenidad. El dormitorio principal destaca por su elegante limpieza visual y desemboca de forma natural en un elegante vestidor que conduce al baño principal en suite. Estudio multiusos: un espacio inundado de luz proveniente de dos grandes ventanas independientes, ideal como segunda oficina en casa, estudio de diseño, área de pasatiempos o biblioteca. Terraza privada: esta planta se expande hacia afuera hasta una impresionante terraza de 60 metros cuadrados. Un mirador exclusivo donde el cielo se funde con espectaculares vistas al mar, perfecto para disfrutar del silencio y la tranquilidad de Sitges.
LA AZOTEA: EL CENIT DEL BIENESTAR Sky Lounge frente al Mediterráneo: En lo más alto de la propiedad se encuentra el mejor espacio de ocio al aire libre. Diseñado para aprovechar al máximo el privilegiado clima costero, cuenta con una zona de barbacoa gourmet y un jacuzzi privado donde podrá relajarse bajo las estrellas con una vista panorámica infinita del mar como telón de fondo.
Sótano: bienestar, logística y vuelta al agua Ingeniería de alta eficiencia: el sótano alberga el avanzado sistema aerotérmico central, la calefacción por suelo radiante y el aire acondicionado reversible, lo que garantiza un confort térmico impecable. También cuenta con un área recreativa de usos múltiples y una sala de lavandería independiente. Dream Garage: una generosa área de estacionamiento subterráneo privado con capacidad para alojar de manera segura hasta 6 vehículos, un espacio ideal para los entusiastas del motor y los coleccionistas. El final perfecto: después de un día relajante, el acceso directo desde el sótano, respaldado por un cómodo baño completo con ducha, lo lleva de regreso al exuberante jardín y a la piscina privada. Una imagen idílica de un verano permanente.
Cédula de ocupación (Cédula de habitabilidad): CHB07490125001
Reference: 758578
THE CONCEPT: ”Light, architecture, and the sea as a living stage”
This exceptional property, featuring a built area of 560 sqm on a 600 sqm plot, is not just toured; it is experienced. Designed under the premise of pure lines, cutting-edge vanguard, and a steadfast commitment to sustainability and high energy efficiency (Class A Rating), the villa seamlessly merges contemporary luxury with ultimate thermal comfort. Its interior design enhances the true volume of the home through warm, sophisticated, and fluid textures, allowing the Mediterranean light and spectacular views to be the true protagonists of daily life.
THE PROPERTY TOUR: GROUND FLOOR: FLUIDITY, WELCOME, AND OPEN-PLAN SPACES Indoor-Outdoor Connection: The architectural experience begins by ascending from the freshness of the garden into an imposing living-dining room bathed in natural light. Its large floor-to-ceiling windows blur the boundary between the interior and the outdoor surroundings, creating an ideal space for social gatherings and relaxation. State-of-the-Art Kitchen: Fully integrated into the social area and equipped with top-of-the-line technology. For moments when greater privacy or independence is desired, it features an elegant system of transparent glass partitions that allows the space to be physically closed off without losing visual continuity or brightness. Rest Area and Professional Office: In a separate wing to ensure maximum privacy, this floor offers two large bedrooms—the main one featuring a full en-suite bathroom—and an elegant Home Office with clean, suspended lines, designed for smart working with maximum efficiency and disconnect.
FIRST FLOOR: THE PRIVATE AND CREATIVE RETREAT Master Suite: Ascending to the first floor—either via its grand staircase or through the private elevator connecting all levels—means stepping into an oasis of absolute serenity. The master bedroom stands out for its sleek visual cleanliness and flows naturally into an elegant walk-through dressing room that leads into the main en-suite bathroom. Multipurpose Studio: A space flooded with light from two large independent windows, ideal as a second home office, design studio, hobby area, or library. Private Terrace: This floor expands outwards onto an impressive 60 sqm terrace. An exclusive viewpoint where the sky merges with spectacular sea views, perfect for enjoying the silence and tranquility of Sitges.
THE ROOFTOP: THE ZENITH OF WELL-BEING Sky Lounge Facing the Mediterranean: Crowning the property is the ultimate outdoor leisure space. Designed to make the most of the privileged coastal climate, it features a gourmet barbecue area and a private jacuzzi where you can relax under the stars with an infinite panoramic view of the sea as your backdrop.
BASEMENT: WELL-BEING, LOGISTICS, AND RETURN TO THE WATER High-Efficiency Engineering: The basement houses the advanced central aerothermal system, underfloor heating, and reversible air conditioning, guaranteeing impeccable thermal comfort. It also features a multipurpose recreation area and an independent laundry room. Dream Garage: A generous private underground parking area with a capacity to safely accommodate up to 6 vehicles, an ideal space for motor enthusiasts and collectors. The Perfect Ending: After a relaxing day, direct access from the basement—supported by a convenient full bathroom with a shower—leads you back to the lush garden and the private pool. An idyllic picture of permanent summer.
Certificate of Occupancy (Cédula de habitabilidad): CHB07490125001
THE CONCEPT: ”Light, architecture, and the sea as a living stage”
This exceptional property, featuring a built area of 560 sqm on a 600 sqm plot, is not just toured; it is experienced. Designed under the premise of pure lines, cutting-edge vanguard, and a steadfast commitment to sustainability and high energy efficiency (Class A Rating), the villa seamlessly merges contemporary luxury with ultimate thermal comfort. Its interior design enhances the true volume of the home through warm, sophisticated, and fluid textures, allowing the Mediterranean light and spectacular views to be the true protagonists of daily life.
THE PROPERTY TOUR: GROUND FLOOR: FLUIDITY, WELCOME, AND OPEN-PLAN SPACES Indoor-Outdoor Connection: The architectural experience begins by ascending from the freshness of the garden into an imposing living-dining room bathed in natural light. Its large floor-to-ceiling windows blur the boundary between the interior and the outdoor surroundings, creating an ideal space for social gatherings and relaxation. State-of-the-Art Kitchen: Fully integrated into the social area and equipped with top-of-the-line technology. For moments when greater privacy or independence is desired, it features an elegant system of transparent glass partitions that allows the space to be physically closed off without losing visual continuity or brightness. Rest Area and Professional Office: In a separate wing to ensure maximum privacy, this floor offers two large bedrooms—the main one featuring a full en-suite bathroom—and an elegant Home Office with clean, suspended lines, designed for smart working with maximum efficiency and disconnect.
FIRST FLOOR: THE PRIVATE AND CREATIVE RETREAT Master Suite: Ascending to the first floor—either via its grand staircase or through the private elevator connecting all levels—means stepping into an oasis of absolute serenity. The master bedroom stands out for its sleek visual cleanliness and flows naturally into an elegant walk-through dressing room that leads into the main en-suite bathroom. Multipurpose Studio: A space flooded with light from two large independent windows, ideal as a second home office, design studio, hobby area, or library. Private Terrace: This floor expands outwards onto an impressive 60 sqm terrace. An exclusive viewpoint where the sky merges with spectacular sea views, perfect for enjoying the silence and tranquility of Sitges.
THE ROOFTOP: THE ZENITH OF WELL-BEING Sky Lounge Facing the Mediterranean: Crowning the property is the ultimate outdoor leisure space. Designed to make the most of the privileged coastal climate, it features a gourmet barbecue area and a private jacuzzi where you can relax under the stars with an infinite panoramic view of the sea as your backdrop.
BASEMENT: WELL-BEING, LOGISTICS, AND RETURN TO THE WATER High-Efficiency Engineering: The basement houses the advanced central aerothermal system, underfloor heating, and reversible air conditioning, guaranteeing impeccable thermal comfort. It also features a multipurpose recreation area and an independent laundry room. Dream Garage: A generous private underground parking area with a capacity to safely accommodate up to 6 vehicles, an ideal space for motor enthusiasts and collectors. The Perfect Ending: After a relaxing day, direct access from the basement—supported by a convenient full bathroom with a shower—leads you back to the lush garden and the private pool. An idyllic picture of permanent summer.
Certificate of Occupancy (Cédula de habitabilidad): CHB07490125001
-
Tipo de propiedad
Chalet
-
Pisos
3
-
Año de construcción
2025
-
Precio/pie²
$462
-
Emisiones
A
-
Consumo
A
Características
- Jardín
- Piscina
- Terraza
- Garaje
- Biblioteca
- Vista al Mar
- Jacuzzi
- Moderno
- Ascensor
Características
Lote
- Vista Panorámica
- Vista al Mar
- Frente al mar
- Vista al Agua
- Privacidad
- Moderno
Interior
- Oficina
- Aire Acondicionado
- Jacuzzi
- Lavadero
- Ascensor
- Biblioteca
- Sótano
Outdoor
- Terraza
- Balcón
- Aparcamiento
- Piscina
- Garaje
- Jardín
Explorar la zona
Se unió hace 3 meses
Usted ha preguntado por esta propiedad
El agente se comunicará con usted pronto por
Publicado por
2
Anuncios
2026
Se unió
Reserva una visita con Beatrice Vico
Elija una fecha y si prefiere una visita virtual o presencial con el agente.
Fecha preferida
Tipo de tour

IAD España
Calle de Ramon Turró, no 23, 3a, Barcelona, España, 08005, Barcelona, Spain
Ver perfil de la agencia
[hidden information] generated for IAD España
Última actualización
Ayer
Primera publicación
Diciembre 2, 2025
Referencia del anuncio
758578
Propiedades similares cercanas
Nuevos anuncios en Sitges

Explorar más viviendas en venta
Sitges, Cataluña, España tipos de propiedad
Sitges, Cataluña, España búsquedas populares
- Propiedades Vista al Mar en Sitges, Cataluña, España
- Propiedades Vista al Campo de Golf en Sitges, Cataluña, España
- Propiedades Duplex en Sitges, Cataluña, España
- Propiedades Comunidad Cerrada en Sitges, Cataluña, España
- Propiedades Gran Altitud en Sitges, Cataluña, España
- Propiedades Frente al Agua en Sitges, Cataluña, España
- Propiedades Cima de una colina en Sitges, Cataluña, España
- Propiedades Propiedad de Inversión en Sitges, Cataluña, España
- Propiedades Obras nuevas en Sitges, Cataluña, España
- Propiedades con Gimnasio en Sitges, Cataluña, España
- Propiedades Frente al Mar en Sitges, Cataluña, España
- Propiedades con Bodega en Sitges, Cataluña, España
- Propiedades con Helipuerto en Sitges, Cataluña, España
- Propiedades Frente a la Playa en Sitges, Cataluña, España
Sitges, Cataluña, España Barrios
Guías e historias relacionadas
La confianza de los mejores brokers del mundo
Los agentes tras las propiedades más excepcionales del mundo publican en JamesEdition.
- Anuncios de Sotheby's, Christie's, BARNES y Engel & Völkers
- Cada anuncio se revisa antes de publicarse
- Conecte directamente con agentes verificados
Al continuar, acepta nuestros Términos y la Política de Privacidad.