$3,574,145
Apartamento En Barcelona
- 6 Hab.
- 3 Baños
- 4,435 Sqft
- Actualizado: Ayer
- 1
Sobre la propiedad
La descripción se tradujo automáticamente.
La descripción se muestra en el idioma original.
SIN HONORARIOS AL COMPRADOR. En la cota más distinguida y serena de Pedralbes, donde la arquitectura señorial de Barcelona convive con frondosas avenidas, se eleva este refugio residencial suspendido sobre la ciudad. Al ocupar la novena planta de la finca —fruto de la unión de dos viviendas originales—, esta propiedad de 412 m2 construidos de los cuales 30 m2 son terrazas (según descripción gráfic
NO AGENCY FEES. In the most distinguished and serene area of Pedralbes, where Barcelona’s stately architecture coexists with lush avenues, rises this residential refuge suspended above the city. Occupying the ninth floor of the building—resulting from the union of two original homes—this property of 412 m2 built, including 30 m2 of terraces (according to the cadastral graphic description), embodie
SIN HONORARIOS AL COMPRADOR. En la cota más distinguida y serena de Pedralbes, donde la arquitectura señorial de Barcelona convive con frondosas avenidas, se eleva este refugio residencial suspendido sobre la ciudad. Al ocupar la novena planta de la finca —fruto de la unión de dos viviendas originales—, esta propiedad de 412 m2 construidos de los cuales 30 m2 son terrazas (según descripción gráfica catastral) encarna la cúspide del bienestar: una pieza exenta de vecinos en planta, concebida para brindar privacidad absoluta y un horizonte despejado en 360 grados.
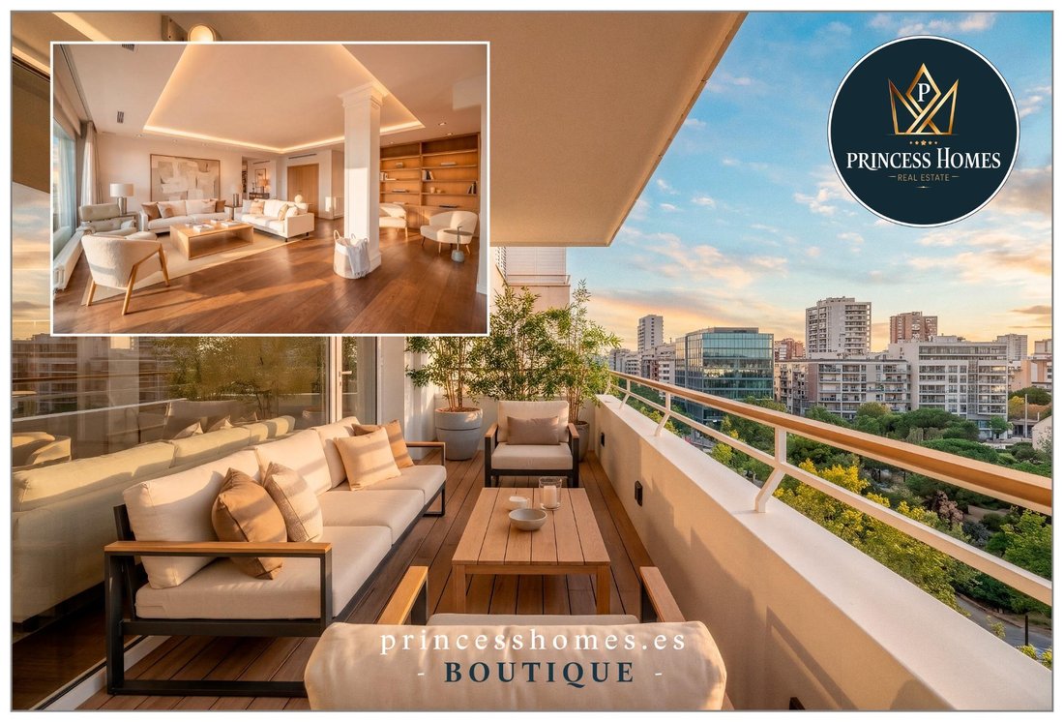
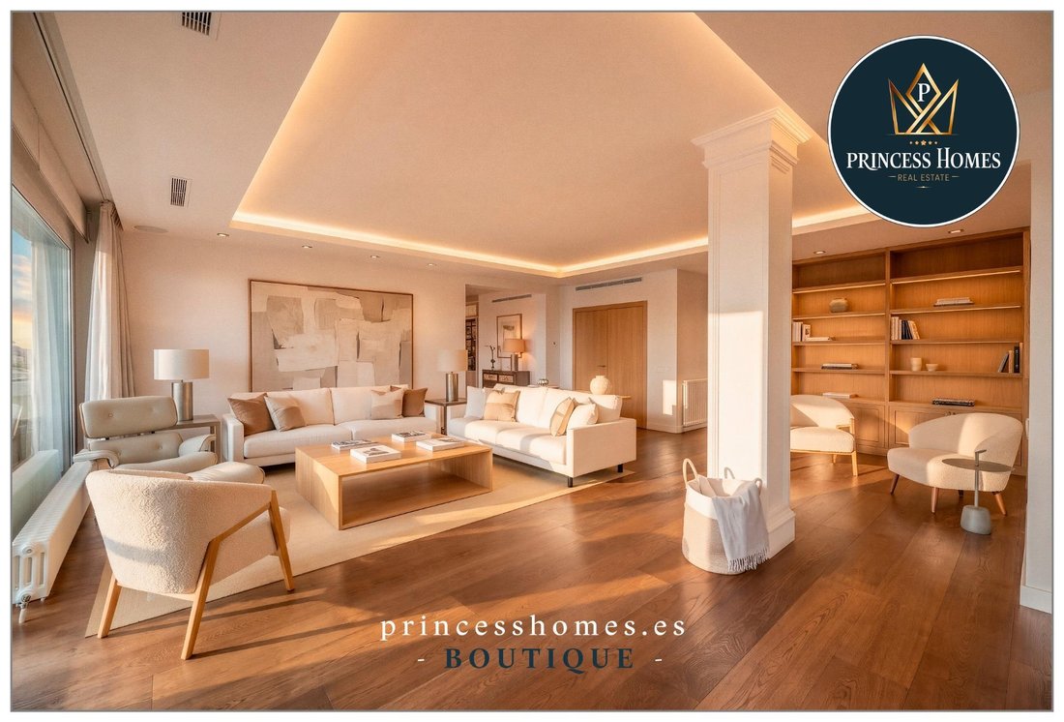
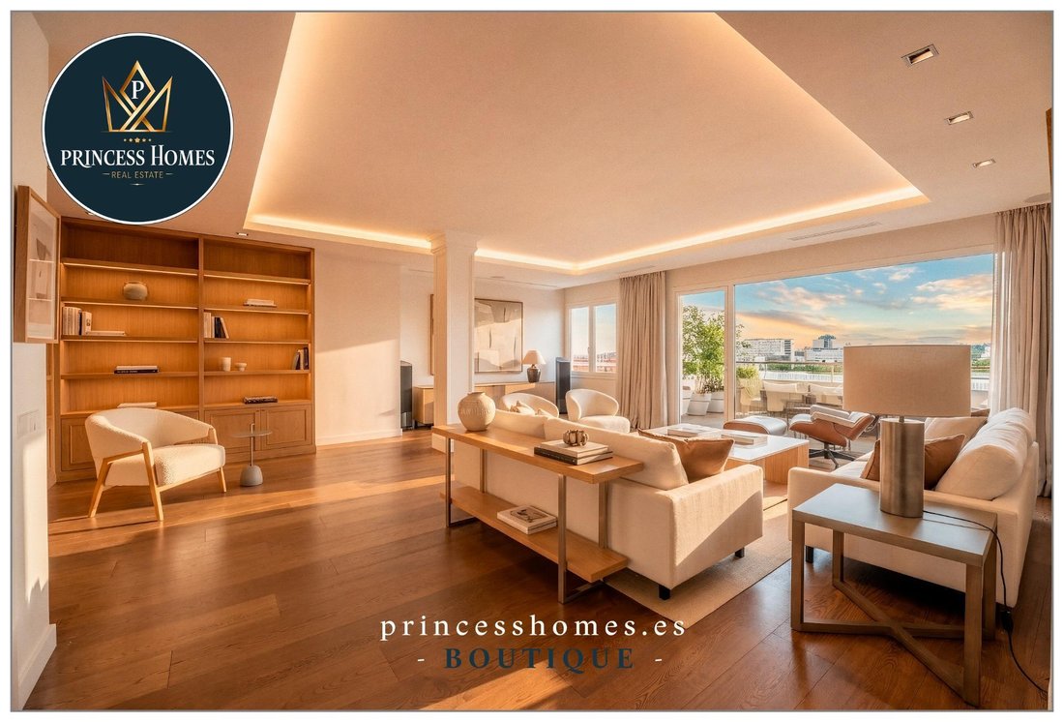
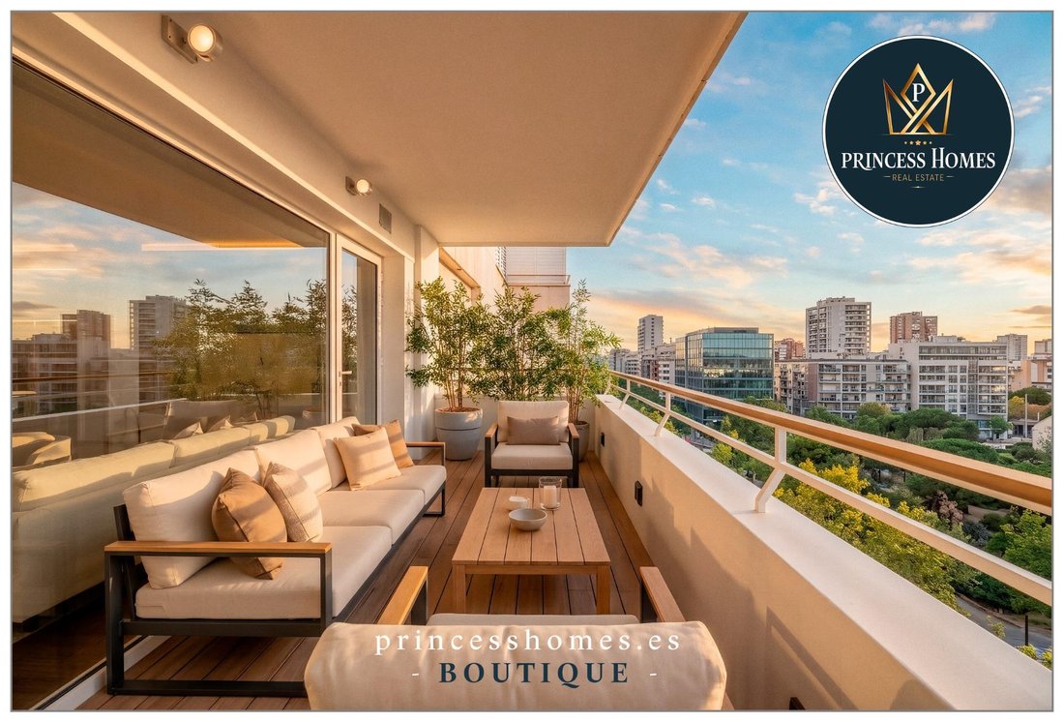
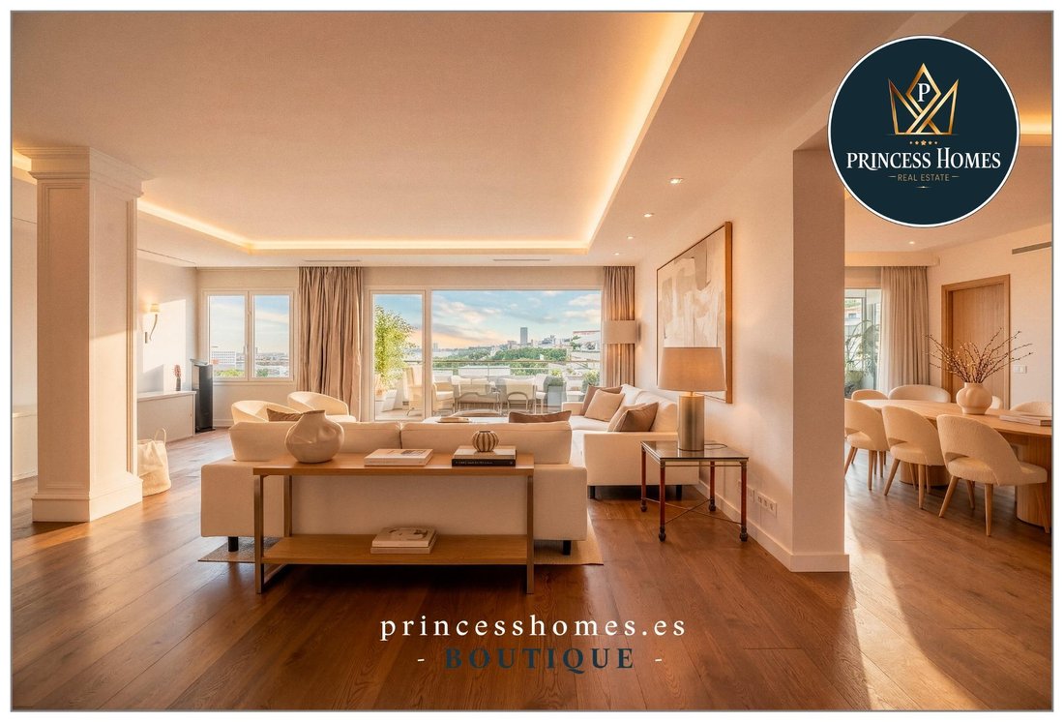
La luz natural es la auténtica protagonista. Su orientación dominante al sur permite que el sol bañe cada estancia desde el alba hasta el crepúsculo, regalando panorámicas abiertas hacia el mar Mediterráneo, la silueta del Camp Nou, el perfil urbano y el parque de Collserola. Desde su elegante vestíbulo, el inmueble se articula mediante una inteligente distribución sin pasillos que optimiza cada metro con fluidez. El salón social, estructurado en cuatro refinados ambientes —lectura, estar principal, tertulia y comedor señorial—, conecta con dos magníficas terrazas —una cubierta para invierno y otra abierta para disfrutar del buen tiempo—, auténticos miradores para el deleite y el sosiego.
Anexa al área social, la amplia cocina office equilibra estética y funcionalidad, con zona de aguas independiente. En el sector de descanso destaca la master suite, que integra un extraordinario vestidor a medida (originariamente dormitorio doble), baño completo con acabados de primera y estancia polivalente para despacho o gimnasio. La zona familiar se completa con un dormitorio triple (resultado de unificar dos dobles) y su correspondiente baño de diseño. El ala de servicio, con acceso propio, dispone de habitación, baño completo y zona para despensa y planchador.
La capacidad de almacenaje prescinde del trastero tradicional para apostar por soluciones de gran formato y practicidad: la vivienda dispone de amplios espacios organizativos en su interior, con áreas de estiba en la sala de calderas y en la lavandería, complementadas en el garaje con grandes armarios de suelo a techo instalados en las dos cómodas plazas de aparcamiento incluidas.
El confort climático se garantiza mediante un sistema dual de calefacción por radiadores a gas natural y climatización por conductos con bombas de frío y calor en todas las habitaciones. La finca ofrece servicio de conserjería permanente y vigilancia 24 horas, y la propiedad conserva además la valiosa condición jurídica de ser dos fincas registrales totalmente independientes.
Su enclave en Pedralbes sitúa la propiedad junto a colegios internacionales de primer orden —Lycée Français, St. Paul’s o Kensington School—, campus como ESADE e IESE, y clubes históricos como el Real Club de Tenis Barcelona 1899 y el Real Club de Polo, con excelente salida al centro y al aeropuerto.
Aviso de presentación y privacidad: Las imágenes reproducen de manera fidedigna la estructura, volumetría y realidad constructiva del inmueble, habiéndose modificado parte del mobiliario y la decoración para preservar la privacidad del propietario en su entorno. Los interesados pueden contactar con la agencia para acceder al reportaje original, tour virtual y ampliar información.
We speak Spanish, English, Russian
Visitas: Es imprescindible concertar cita con antelación (sujeta a disponibilidad).
Ofertas: La propiedad se reserva el derecho exclusivo de aceptar o rechazar cualquier oferta.
Aviso legal: Este anuncio es meramente informativo, no vinculante y puede contener errores.
No incluye mobiliario ni enseres personales, ni impuestos y gastos a cargo de la parte compradora: ITP (estimado con carácter general en un 11,3% aprox., al margen de bonificaciones personales) más el sobrecoste de Notaría, Registro y Gestoría (aprox. 0,2% – 0,5% adicional).
La luz natural es la auténtica protagonista. Su orientación dominante al sur permite que el sol bañe cada estancia desde el alba hasta el crepúsculo, regalando panorámicas abiertas hacia el mar Mediterráneo, la silueta del Camp Nou, el perfil urbano y el parque de Collserola. Desde su elegante vestíbulo, el inmueble se articula mediante una inteligente distribución sin pasillos que optimiza cada metro con fluidez. El salón social, estructurado en cuatro refinados ambientes —lectura, estar principal, tertulia y comedor señorial—, conecta con dos magníficas terrazas —una cubierta para invierno y otra abierta para disfrutar del buen tiempo—, auténticos miradores para el deleite y el sosiego.
Anexa al área social, la amplia cocina office equilibra estética y funcionalidad, con zona de aguas independiente. En el sector de descanso destaca la master suite, que integra un extraordinario vestidor a medida (originariamente dormitorio doble), baño completo con acabados de primera y estancia polivalente para despacho o gimnasio. La zona familiar se completa con un dormitorio triple (resultado de unificar dos dobles) y su correspondiente baño de diseño. El ala de servicio, con acceso propio, dispone de habitación, baño completo y zona para despensa y planchador.
La capacidad de almacenaje prescinde del trastero tradicional para apostar por soluciones de gran formato y practicidad: la vivienda dispone de amplios espacios organizativos en su interior, con áreas de estiba en la sala de calderas y en la lavandería, complementadas en el garaje con grandes armarios de suelo a techo instalados en las dos cómodas plazas de aparcamiento incluidas.
El confort climático se garantiza mediante un sistema dual de calefacción por radiadores a gas natural y climatización por conductos con bombas de frío y calor en todas las habitaciones. La finca ofrece servicio de conserjería permanente y vigilancia 24 horas, y la propiedad conserva además la valiosa condición jurídica de ser dos fincas registrales totalmente independientes.
Su enclave en Pedralbes sitúa la propiedad junto a colegios internacionales de primer orden —Lycée Français, St. Paul’s o Kensington School—, campus como ESADE e IESE, y clubes históricos como el Real Club de Tenis Barcelona 1899 y el Real Club de Polo, con excelente salida al centro y al aeropuerto.
Aviso de presentación y privacidad: Las imágenes reproducen de manera fidedigna la estructura, volumetría y realidad constructiva del inmueble, habiéndose modificado parte del mobiliario y la decoración para preservar la privacidad del propietario en su entorno. Los interesados pueden contactar con la agencia para acceder al reportaje original, tour virtual y ampliar información.
We speak Spanish, English, Russian
Visitas: Es imprescindible concertar cita con antelación (sujeta a disponibilidad).
Ofertas: La propiedad se reserva el derecho exclusivo de aceptar o rechazar cualquier oferta.
Aviso legal: Este anuncio es meramente informativo, no vinculante y puede contener errores.
No incluye mobiliario ni enseres personales, ni impuestos y gastos a cargo de la parte compradora: ITP (estimado con carácter general en un 11,3% aprox., al margen de bonificaciones personales) más el sobrecoste de Notaría, Registro y Gestoría (aprox. 0,2% – 0,5% adicional).
NO AGENCY FEES. In the most distinguished and serene area of Pedralbes, where Barcelona’s stately architecture coexists with lush avenues, rises this residential refuge suspended above the city. Occupying the ninth floor of the building—resulting from the union of two original homes—this property of 412 m2 built, including 30 m2 of terraces (according to the cadastral graphic description), embodies the pinnacle of well-being: a standalone unit with no neighbors on the floor, designed to provide absolute privacy and a clear 360-degree horizon.
Natural light is the true protagonist. Its dominant south-facing orientation allows the sun to bathe every room from dawn to dusk, offering open views of the Mediterranean Sea, the Camp Nou silhouette, the city skyline, and Collserola Park. From its elegant lobby, the property is arranged through an intelligent layout without corridors that optimizes every meter with fluidity. The social living room, structured into four refined areas—reading, main sitting area, conversation space, and formal dining room—connects to two magnificent terraces: one covered for winter and another open to enjoy good weather, true viewpoints for delight and tranquility.
Adjacent to the social area, the spacious kitchen with dining area balances aesthetics and functionality, with a separate laundry zone. The resting area features the master suite, which includes an extraordinary custom walk-in closet (originally a double bedroom), a full bathroom with top-quality finishes, and a versatile room for an office or gym. The family area is completed with a triple bedroom (created by combining two doubles) and its corresponding designer bathroom. The service wing, with its own entrance, includes a bedroom, full bathroom, and pantry and ironing area.
Storage capacity forgoes the traditional storage room in favor of large-format, practical solutions: the home offers ample organizational spaces inside, with storage areas in the boiler room and laundry, complemented in the garage by large floor-to-ceiling cabinets installed in the two convenient parking spaces included.
Climate comfort is ensured through a dual system of natural gas radiator heating and ducted air conditioning with heat and cold pumps in all rooms. The building offers permanent concierge service and 24-hour security, and the property also retains the valuable legal status of being two completely independent registered properties.
Its location in Pedralbes places the property near top international schools—Lycée Français, St. Paul’s, and Kensington School—campuses such as ESADE and IESE, and historic clubs like the Real Club de Tenis Barcelona 1899 and the Real Club de Polo, with excellent access to the city center and airport.
Presentation and privacy notice: The images faithfully reproduce the structure, volume, and construction reality of the property, with some furniture and decoration modified to preserve the owner’s privacy in their environment. Interested parties can contact the agency to access the original report, virtual tour, and further information.
We speak Spanish, English, Russian.
Visits: Appointments must be scheduled in advance (subject to availability).
Offers: The property reserves the exclusive right to accept or reject any offer.
Legal notice: This announcement is for informational purposes only, non-binding, and may contain errors.
Furniture and personal belongings are not included, nor are taxes and fees payable by the buyer: ITP (generally estimated at approximately 11.3%, excluding personal discounts) plus additional costs for Notary, Registry, and Management (approximately 0.2% – 0.5% extra).
Natural light is the true protagonist. Its dominant south-facing orientation allows the sun to bathe every room from dawn to dusk, offering open views of the Mediterranean Sea, the Camp Nou silhouette, the city skyline, and Collserola Park. From its elegant lobby, the property is arranged through an intelligent layout without corridors that optimizes every meter with fluidity. The social living room, structured into four refined areas—reading, main sitting area, conversation space, and formal dining room—connects to two magnificent terraces: one covered for winter and another open to enjoy good weather, true viewpoints for delight and tranquility.
Adjacent to the social area, the spacious kitchen with dining area balances aesthetics and functionality, with a separate laundry zone. The resting area features the master suite, which includes an extraordinary custom walk-in closet (originally a double bedroom), a full bathroom with top-quality finishes, and a versatile room for an office or gym. The family area is completed with a triple bedroom (created by combining two doubles) and its corresponding designer bathroom. The service wing, with its own entrance, includes a bedroom, full bathroom, and pantry and ironing area.
Storage capacity forgoes the traditional storage room in favor of large-format, practical solutions: the home offers ample organizational spaces inside, with storage areas in the boiler room and laundry, complemented in the garage by large floor-to-ceiling cabinets installed in the two convenient parking spaces included.
Climate comfort is ensured through a dual system of natural gas radiator heating and ducted air conditioning with heat and cold pumps in all rooms. The building offers permanent concierge service and 24-hour security, and the property also retains the valuable legal status of being two completely independent registered properties.
Its location in Pedralbes places the property near top international schools—Lycée Français, St. Paul’s, and Kensington School—campuses such as ESADE and IESE, and historic clubs like the Real Club de Tenis Barcelona 1899 and the Real Club de Polo, with excellent access to the city center and airport.
Presentation and privacy notice: The images faithfully reproduce the structure, volume, and construction reality of the property, with some furniture and decoration modified to preserve the owner’s privacy in their environment. Interested parties can contact the agency to access the original report, virtual tour, and further information.
We speak Spanish, English, Russian.
Visits: Appointments must be scheduled in advance (subject to availability).
Offers: The property reserves the exclusive right to accept or reject any offer.
Legal notice: This announcement is for informational purposes only, non-binding, and may contain errors.
Furniture and personal belongings are not included, nor are taxes and fees payable by the buyer: ITP (generally estimated at approximately 11.3%, excluding personal discounts) plus additional costs for Notary, Registry, and Management (approximately 0.2% – 0.5% extra).
-
Tipo de propiedad
Apartamento
-
Año de construcción
1974
-
Precio/pie²
$805
-
Emisiones
X
-
Consumo
X
Características
- Terraza
- Garaje
- Vestidor
- Vista a la Montaña
- Vista al Mar
- Jacuzzi
- Ascensor
- Vista de la ciudad
- Plano de planta 2D
Características
Lote
- Vista Panorámica
- Vista al Mar
- Vista a la Montaña
- Vista de la ciudad
Interior
- Oficina
- Aire Acondicionado
- Isla de cocina
- Estufa de gas
- Jacuzzi
- Bar
- Lavadero
- Ascensor
- Encimeras de piedra
- Vestidor
Outdoor
- Terraza
- Balcón
- Aparcamiento
- Garaje
- Espacio de vida al aire libre
Explorar la zona
Pedralbes, Barcelona, 08034, Spain
Ver en Google Maps
Precio por sqft
Bajo
Alto
Se unió hace 7 meses
Usted ha preguntado por esta propiedad
El agente se comunicará con usted pronto por
Publicado por
9
Anuncios
2026
Se unió
Reserva una visita con the agent
Elija una fecha y si prefiere una visita virtual o presencial con el agente.
Fecha preferida
Tipo de tour
Última actualización
Ayer
Primera publicación
Noviembre 8
Referencia del anuncio
PH-0010123/14101
Propiedades similares cercanas
Nuevos anuncios en Les Corts







Explorar más viviendas en venta
Les Corts, Barcelona, España tipos de propiedad
Les Corts, Barcelona, España búsquedas populares
- Propiedades Frente al mar en Les Corts, Barcelona, España
- Propiedades Frente al Mar en Les Corts, Barcelona, España
- Propiedades con Helipuerto en Les Corts, Barcelona, España
- Propiedades con Aeropuerto Privado en Les Corts, Barcelona, España
- Propiedades con Viñedo / Bodega en Les Corts, Barcelona, España
- Propiedades Frente a la Playa en Les Corts, Barcelona, España
Guías e historias relacionadas
La confianza de los mejores brokers del mundo
Los agentes tras las propiedades más excepcionales del mundo publican en JamesEdition.
- Anuncios de Sotheby's, Christie's, BARNES y Engel & Völkers
- Cada anuncio se revisa antes de publicarse
- Conecte directamente con agentes verificados
Al continuar, acepta nuestros Términos y la Política de Privacidad.