$851,428
Apartamento En Barcelona
- 2 Hab.
- 2 Baños
- 1,002 Sqft
- Actualizado: Hoy
Sobre la propiedad
La descripción se tradujo automáticamente.
La descripción se muestra en el idioma original.
Arquitectura singular y una extraordinaria terraza privada de 60 m2 junto al mar, en Poblenou
Hay viviendas que se alejan de lo convencional por la forma de concebir sus espacios. Esta es una de ellas: una propiedad donde volúmenes, luz, alturas y materiales crean una atmósfera especial.
Situada en la calle Ciutat de Granada, a pocos minutos a pie de la playa, se encuentra en uno
Hay viviendas que se alejan de lo convencional por la forma de concebir sus espacios. Esta es una de ellas: una propiedad donde volúmenes, luz, alturas y materiales crean una atmósfera especial.
Situada en la calle Ciutat de Granada, a pocos minutos a pie de la playa, se encuentra en uno
Unique architecture and an extraordinary 60 m2 private terrace by the sea, in Poblenou
Some homes break away from the conventional in how their spaces are designed. This is one of them: a property where volumes, light, heights, and materials create a special atmosphere.
Located on Ciutat de Granada street, just minutes on foot from the beach, it sits in one of the most characterf
Some homes break away from the conventional in how their spaces are designed. This is one of them: a property where volumes, light, heights, and materials create a special atmosphere.
Located on Ciutat de Granada street, just minutes on foot from the beach, it sits in one of the most characterf
Arquitectura singular y una extraordinaria terraza privada de 60 m2 junto al mar, en Poblenou
Hay viviendas que se alejan de lo convencional por la forma de concebir sus espacios. Esta es una de ellas: una propiedad donde volúmenes, luz, alturas y materiales crean una atmósfera especial.
Situada en la calle Ciutat de Granada, a pocos minutos a pie de la playa, se encuentra en uno de los rincones con más carácter del Poblenou. Su pasado industrial convive con pequeños restaurantes, cafeterías de especialidad, estudios creativos y comercios independientes, en un ambiente cosmopolita que conserva la vida de barrio.
La vivienda forma parte de una finca clásica que ha sido objeto de reformas estructurales y cuenta con una comunidad de tan solo tres vecinos, lo que favorece la privacidad.
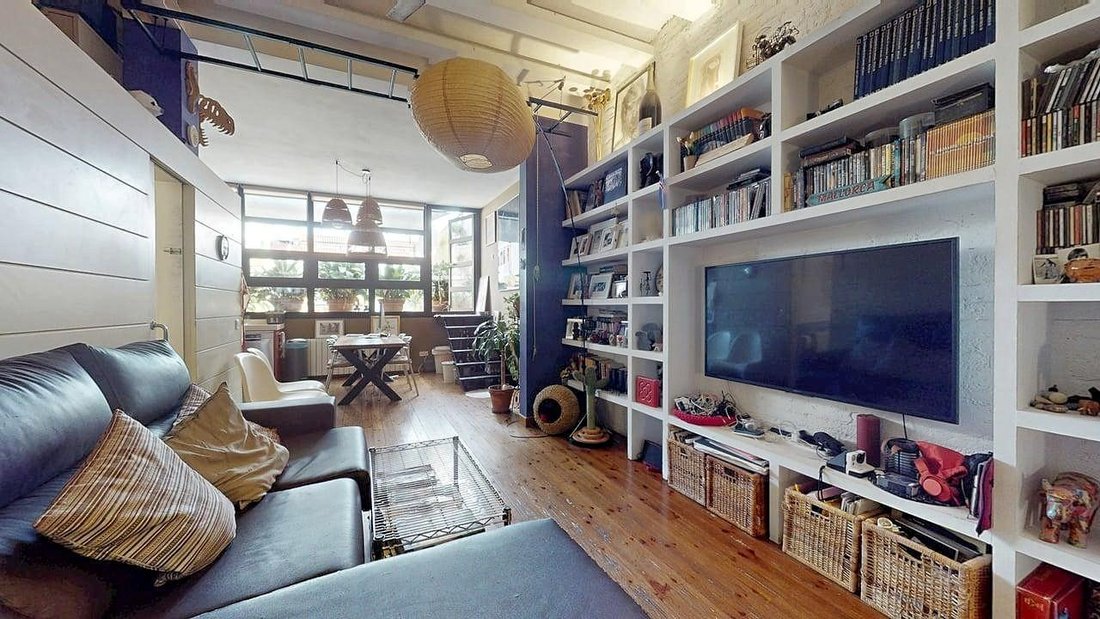
Con una superficie interior aproximada de 90 m2, destaca por sus techos de 3,5 metros de altura y por el aprovechamiento imaginativo del volumen. El parquet natural de lamas anchas, las paredes de ladrillo y los techos que combinan vigas vistas con superficies lisas crean un atractivo contraste de materiales y texturas. Las amplias paredes invitan al arte y a la expresión creativa.
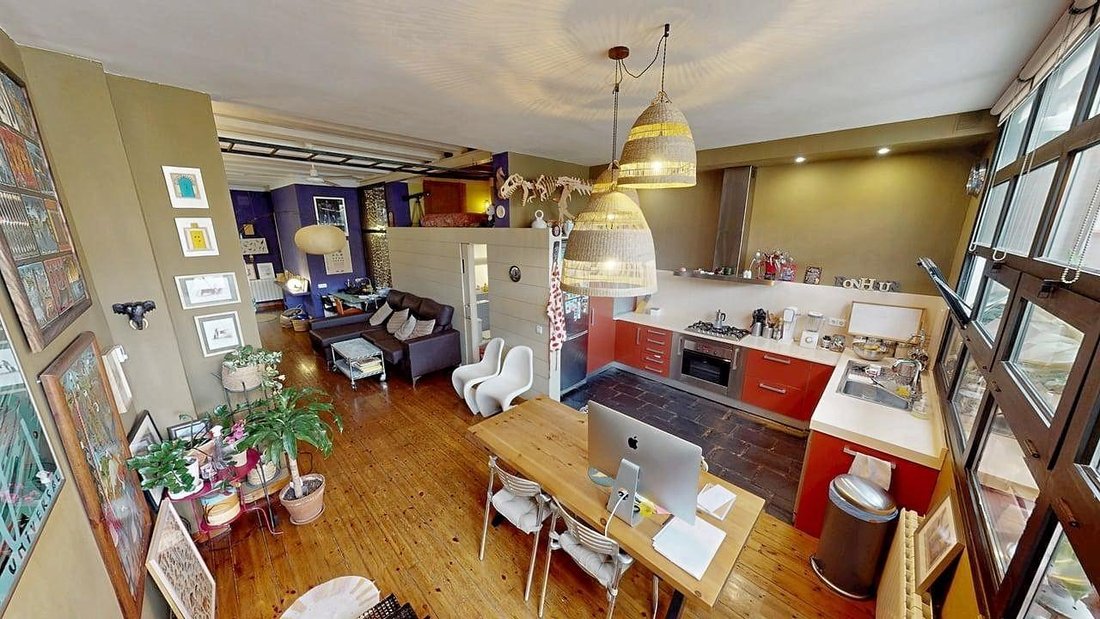
El gran espacio común se desarrolla como una sucesión abierta y fluida de ambientes. Comienza con una zona de trabajo, continúa con el área de estar y desemboca en el comedor, situado junto a una amplia cocina abierta, ambos al mismo nivel. Todo ello sin perder continuidad visual ni amplitud.
Desde esta zona se establece una conexión visual muy particular con la terraza, situada a una cota superior. Un gran cerramiento de doble acristalamiento y estructura metálica separa ambos espacios, evocando la estética industrial vinculada a la historia del Poblenou. El acceso se realiza mediante una escalera lateral de solo seis peldaños, que conecta ambos niveles.
La vivienda dispone de dos amplios dormitorios, ambos con personalidad propia. Uno cuenta con balcón privado, mientras que el dormitorio principal presenta una solución arquitectónica original: el acceso a su baño completo se realiza a través de una zona de ducha concebida como un pequeño patio interior, iluminado cenitalmente. Una transición llena de luz y carácter.
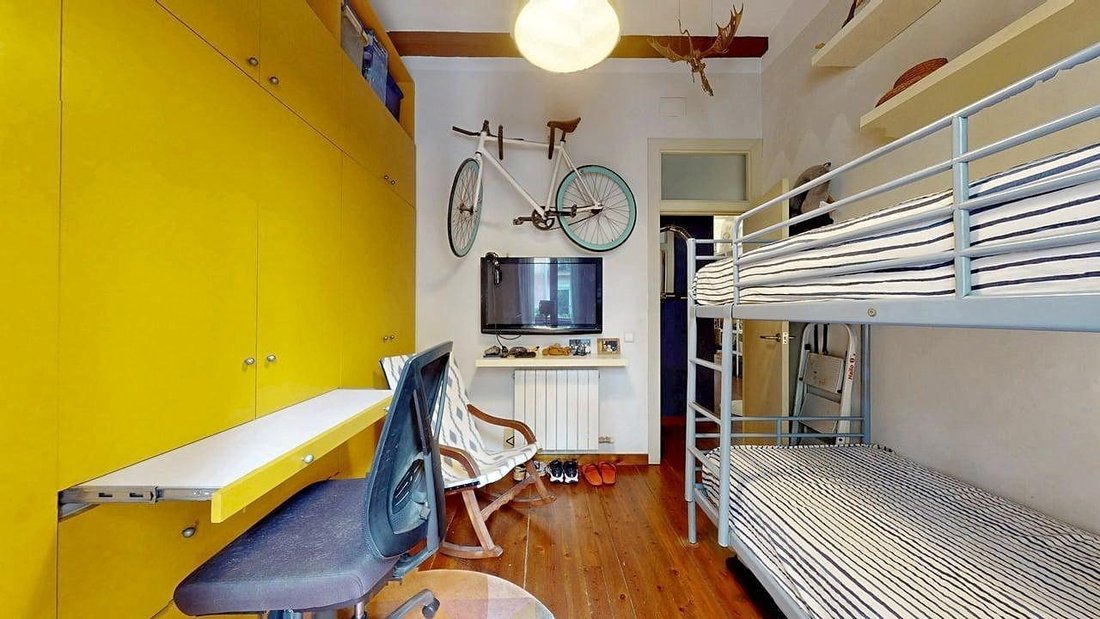
El segundo baño se integra discretamente en un lateral del espacio central. Sobre él, aprovechando la altura de los techos, se ha habilitado una superficie elevada que funciona como dormitorio auxiliar, accesible mediante un ingenioso sistema. Un espacio extra sin restar amplitud al conjunto.
La vivienda cuenta con ventilación cruzada este-oeste y calefacción mediante radiadores de agua caliente alimentados por una caldera de gas natural.
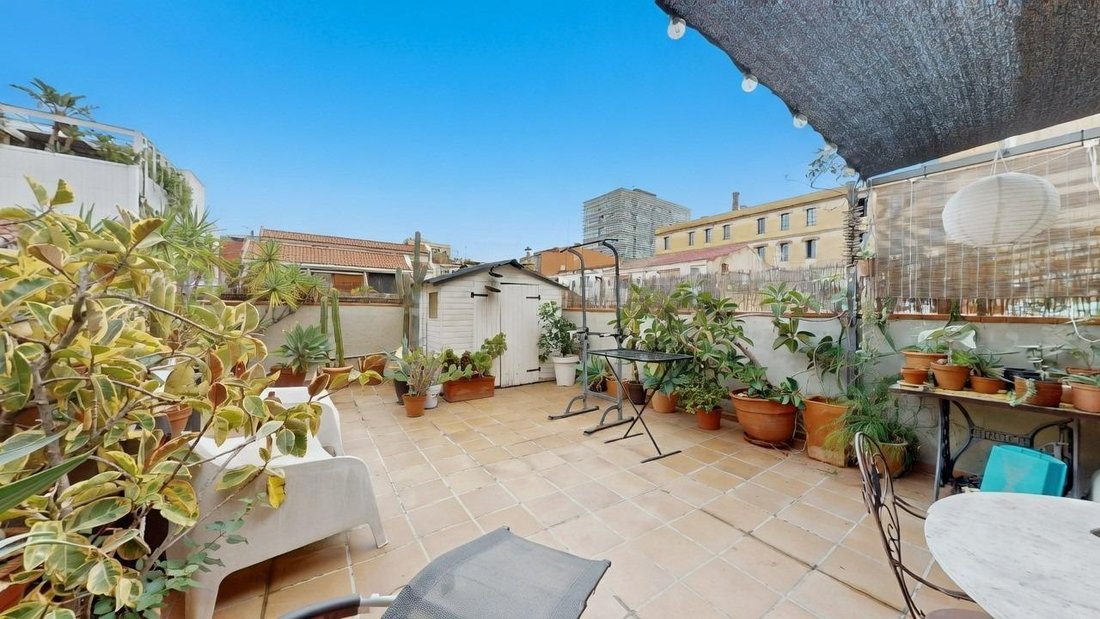
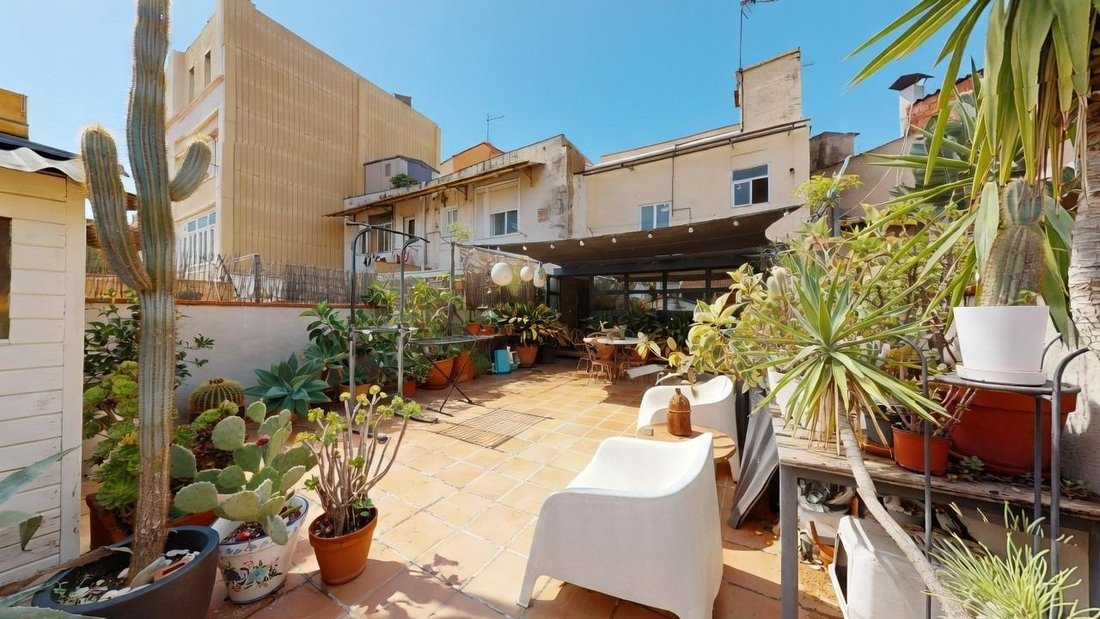
Pero uno de sus mayores atractivos es, sin duda, la extraordinaria terraza privada de 60 m2, un auténtico privilegio en Barcelona.
Orientada hacia el interior de manzana, con vistas despejadas y un elevado grado de intimidad, constituye una prolongación de la vivienda. Sus dimensiones permiten crear distintos ambientes: una gran mesa para comidas y cenas al aire libre, una zona de descanso, espacios de lectura o vegetación. Un lugar para disfrutar del clima mediterráneo durante buena parte del año.
La escasa comunidad de vecinos y la orientación interior ofrecen una privacidad poco habitual tan cerca del mar.
Una vivienda difícil de comparar con otras, tanto por su arquitectura como por su particular distribución, la riqueza de sus materiales y la excepcional dimensión de su espacio exterior. Una propiedad para quienes valoran los espacios con personalidad y buscan una manera diferente de vivir Barcelona.
El precio no incluye Impuesto de Transmisiones Patrimoniales (ITP), Gastos de Notaría, Gestoría , Registro de la Propiedad
Hay viviendas que se alejan de lo convencional por la forma de concebir sus espacios. Esta es una de ellas: una propiedad donde volúmenes, luz, alturas y materiales crean una atmósfera especial.
Situada en la calle Ciutat de Granada, a pocos minutos a pie de la playa, se encuentra en uno de los rincones con más carácter del Poblenou. Su pasado industrial convive con pequeños restaurantes, cafeterías de especialidad, estudios creativos y comercios independientes, en un ambiente cosmopolita que conserva la vida de barrio.
La vivienda forma parte de una finca clásica que ha sido objeto de reformas estructurales y cuenta con una comunidad de tan solo tres vecinos, lo que favorece la privacidad.
Con una superficie interior aproximada de 90 m2, destaca por sus techos de 3,5 metros de altura y por el aprovechamiento imaginativo del volumen. El parquet natural de lamas anchas, las paredes de ladrillo y los techos que combinan vigas vistas con superficies lisas crean un atractivo contraste de materiales y texturas. Las amplias paredes invitan al arte y a la expresión creativa.
El gran espacio común se desarrolla como una sucesión abierta y fluida de ambientes. Comienza con una zona de trabajo, continúa con el área de estar y desemboca en el comedor, situado junto a una amplia cocina abierta, ambos al mismo nivel. Todo ello sin perder continuidad visual ni amplitud.
Desde esta zona se establece una conexión visual muy particular con la terraza, situada a una cota superior. Un gran cerramiento de doble acristalamiento y estructura metálica separa ambos espacios, evocando la estética industrial vinculada a la historia del Poblenou. El acceso se realiza mediante una escalera lateral de solo seis peldaños, que conecta ambos niveles.
La vivienda dispone de dos amplios dormitorios, ambos con personalidad propia. Uno cuenta con balcón privado, mientras que el dormitorio principal presenta una solución arquitectónica original: el acceso a su baño completo se realiza a través de una zona de ducha concebida como un pequeño patio interior, iluminado cenitalmente. Una transición llena de luz y carácter.
El segundo baño se integra discretamente en un lateral del espacio central. Sobre él, aprovechando la altura de los techos, se ha habilitado una superficie elevada que funciona como dormitorio auxiliar, accesible mediante un ingenioso sistema. Un espacio extra sin restar amplitud al conjunto.
La vivienda cuenta con ventilación cruzada este-oeste y calefacción mediante radiadores de agua caliente alimentados por una caldera de gas natural.
Pero uno de sus mayores atractivos es, sin duda, la extraordinaria terraza privada de 60 m2, un auténtico privilegio en Barcelona.
Orientada hacia el interior de manzana, con vistas despejadas y un elevado grado de intimidad, constituye una prolongación de la vivienda. Sus dimensiones permiten crear distintos ambientes: una gran mesa para comidas y cenas al aire libre, una zona de descanso, espacios de lectura o vegetación. Un lugar para disfrutar del clima mediterráneo durante buena parte del año.
La escasa comunidad de vecinos y la orientación interior ofrecen una privacidad poco habitual tan cerca del mar.
Una vivienda difícil de comparar con otras, tanto por su arquitectura como por su particular distribución, la riqueza de sus materiales y la excepcional dimensión de su espacio exterior. Una propiedad para quienes valoran los espacios con personalidad y buscan una manera diferente de vivir Barcelona.
El precio no incluye Impuesto de Transmisiones Patrimoniales (ITP), Gastos de Notaría, Gestoría , Registro de la Propiedad
Unique architecture and an extraordinary 60 m2 private terrace by the sea, in Poblenou
Some homes break away from the conventional in how their spaces are designed. This is one of them: a property where volumes, light, heights, and materials create a special atmosphere.
Located on Ciutat de Granada street, just minutes on foot from the beach, it sits in one of the most characterful corners of Poblenou. Its industrial past coexists with small restaurants, specialty coffee shops, creative studios, and independent shops, in a cosmopolitan environment that retains a neighborhood feel.
The home is part of a classic building that has undergone structural renovations and has a community of only three neighbors, which enhances privacy.
With an interior area of approximately 90 m2, it stands out for its 3.5-meter-high ceilings and imaginative use of volume. Wide natural wood plank flooring, brick walls, and ceilings that combine exposed beams with smooth surfaces create an appealing contrast of materials and textures. The large walls invite art and creative expression.
The large common space unfolds as an open and fluid succession of areas. It begins with a work zone, continues with the living area, and leads to the dining room, located next to a spacious open kitchen, all on the same level. This is achieved without losing visual continuity or spaciousness.
From this area, there is a very particular visual connection to the terrace, located on a higher level. A large double-glazed enclosure with a metal structure separates the two spaces, evoking the industrial aesthetic linked to Poblenou’s history. Access is via a side staircase of only six steps, connecting both levels.
The home has two spacious bedrooms, each with its own personality. One has a private balcony, while the master bedroom features an original architectural solution: access to its full bathroom is through a shower area designed as a small interior patio, lit from above. A transition full of light and character.
The second bathroom is discreetly integrated into a side of the central space. Above it, taking advantage of the ceiling height, an elevated area has been created that functions as an auxiliary bedroom, accessible via a clever system. Extra space without reducing the overall spaciousness.
The home has east-west cross ventilation and heating through hot water radiators powered by a natural gas boiler.
But one of its greatest attractions is undoubtedly the extraordinary 60 m2 private terrace, a true privilege in Barcelona.
Facing the interior of the block, with unobstructed views and a high degree of privacy, it serves as an extension of the home. Its size allows for different areas:
- A large table for outdoor meals and dinners
- A relaxation zone
- Reading spaces
- Greenery
A place to enjoy the Mediterranean climate for much of the year.
The small number of neighbors and the interior orientation offer an unusual level of privacy so close to the sea.
A home difficult to compare with others, both for its architecture and its unique layout, the richness of its materials, and the exceptional size of its outdoor space. A property for those who value spaces with personality and seek a different way to live in Barcelona.
The price does not include Property Transfer Tax (ITP), Notary fees, Management fees, or Property Registry fees.
Some homes break away from the conventional in how their spaces are designed. This is one of them: a property where volumes, light, heights, and materials create a special atmosphere.
Located on Ciutat de Granada street, just minutes on foot from the beach, it sits in one of the most characterful corners of Poblenou. Its industrial past coexists with small restaurants, specialty coffee shops, creative studios, and independent shops, in a cosmopolitan environment that retains a neighborhood feel.
The home is part of a classic building that has undergone structural renovations and has a community of only three neighbors, which enhances privacy.
With an interior area of approximately 90 m2, it stands out for its 3.5-meter-high ceilings and imaginative use of volume. Wide natural wood plank flooring, brick walls, and ceilings that combine exposed beams with smooth surfaces create an appealing contrast of materials and textures. The large walls invite art and creative expression.
The large common space unfolds as an open and fluid succession of areas. It begins with a work zone, continues with the living area, and leads to the dining room, located next to a spacious open kitchen, all on the same level. This is achieved without losing visual continuity or spaciousness.
From this area, there is a very particular visual connection to the terrace, located on a higher level. A large double-glazed enclosure with a metal structure separates the two spaces, evoking the industrial aesthetic linked to Poblenou’s history. Access is via a side staircase of only six steps, connecting both levels.
The home has two spacious bedrooms, each with its own personality. One has a private balcony, while the master bedroom features an original architectural solution: access to its full bathroom is through a shower area designed as a small interior patio, lit from above. A transition full of light and character.
The second bathroom is discreetly integrated into a side of the central space. Above it, taking advantage of the ceiling height, an elevated area has been created that functions as an auxiliary bedroom, accessible via a clever system. Extra space without reducing the overall spaciousness.
The home has east-west cross ventilation and heating through hot water radiators powered by a natural gas boiler.
But one of its greatest attractions is undoubtedly the extraordinary 60 m2 private terrace, a true privilege in Barcelona.
Facing the interior of the block, with unobstructed views and a high degree of privacy, it serves as an extension of the home. Its size allows for different areas:
- A large table for outdoor meals and dinners
- A relaxation zone
- Reading spaces
- Greenery
A place to enjoy the Mediterranean climate for much of the year.
The small number of neighbors and the interior orientation offer an unusual level of privacy so close to the sea.
A home difficult to compare with others, both for its architecture and its unique layout, the richness of its materials, and the exceptional size of its outdoor space. A property for those who value spaces with personality and seek a different way to live in Barcelona.
The price does not include Property Transfer Tax (ITP), Notary fees, Management fees, or Property Registry fees.
-
Tipo de propiedad
Apartamento
-
Año de construcción
1910
-
Precio/pie²
$850
-
Emisiones
D
-
Consumo
D
Características
- Terraza
- Cocina abierta
- Privacidad
- Techo alto
- Balcón
Explorar la zona
Ciutat de Granada, Poblenou, Barcelona, 08005, Spain
Ver en Google Maps
Precio por sqft
Bajo
Alto
Se unió hace 2 años
Usted ha preguntado por esta propiedad
El agente se comunicará con usted pronto por
Publicado por
2
Anuncios
2025
Se unió
Reserva una visita con the agent
Elija una fecha y si prefiere una visita virtual o presencial con el agente.
Fecha preferida
Tipo de tour
Última actualización
Hoy
Primera publicación
Octubre 12
Referencia del anuncio
DG111-01775/1552
Propiedades similares cercanas
Nuevos anuncios en Sant Martí



Explorar más viviendas en venta
Sant Martí, Barcelona, España tipos de propiedad
Sant Martí, Barcelona, España búsquedas populares
Guías e historias relacionadas
La confianza de los mejores brokers del mundo
Los agentes tras las propiedades más excepcionales del mundo publican en JamesEdition.
- Anuncios de Sotheby's, Christie's, BARNES y Engel & Völkers
- Cada anuncio se revisa antes de publicarse
- Conecte directamente con agentes verificados
Al continuar, acepta nuestros Términos y la Política de Privacidad.