


$1,826,006
Apartamento En Barcelona
- 4 Hab.
- 3 Baños
- 2,455 Sqft
- Actualizado: Hoy
- 3
Sobre la propiedad
La descripción se tradujo automáticamente.
La descripción se muestra en el idioma original.
Descubre esta extraordinaria vivienda principal de más de 200 m² construidos y 160 m² útiles, situada en una finca regia completamente rehabilitada con ascensor y servicio de conserjería. Una auténtica joya de la arquitectura modernista barcelonesa, pensada para quienes buscan elegancia, amplitud y carácter histórico en pleno corazón de la ciudad.
Al acceder, un amplio recibidor de estilo
Al acceder, un amplio recibidor de estilo
Discover this extraordinary main residence of over 200 m2 built and 160 m2 usable, located in a fully restored stately building with an elevator and concierge service. A true gem of Barcelona’s modernist architecture, designed for those seeking elegance, spaciousness, and historic character in the heart of the city. Upon entering, a large, stately-style foyer sets the tone and divides the space in
Descubre esta extraordinaria vivienda principal de más de 200 m² construidos y 160 m² útiles, situada en una finca regia completamente rehabilitada con ascensor y servicio de conserjería. Una auténtica joya de la arquitectura modernista barcelonesa, pensada para quienes buscan elegancia, amplitud y carácter histórico en pleno corazón de la ciudad.
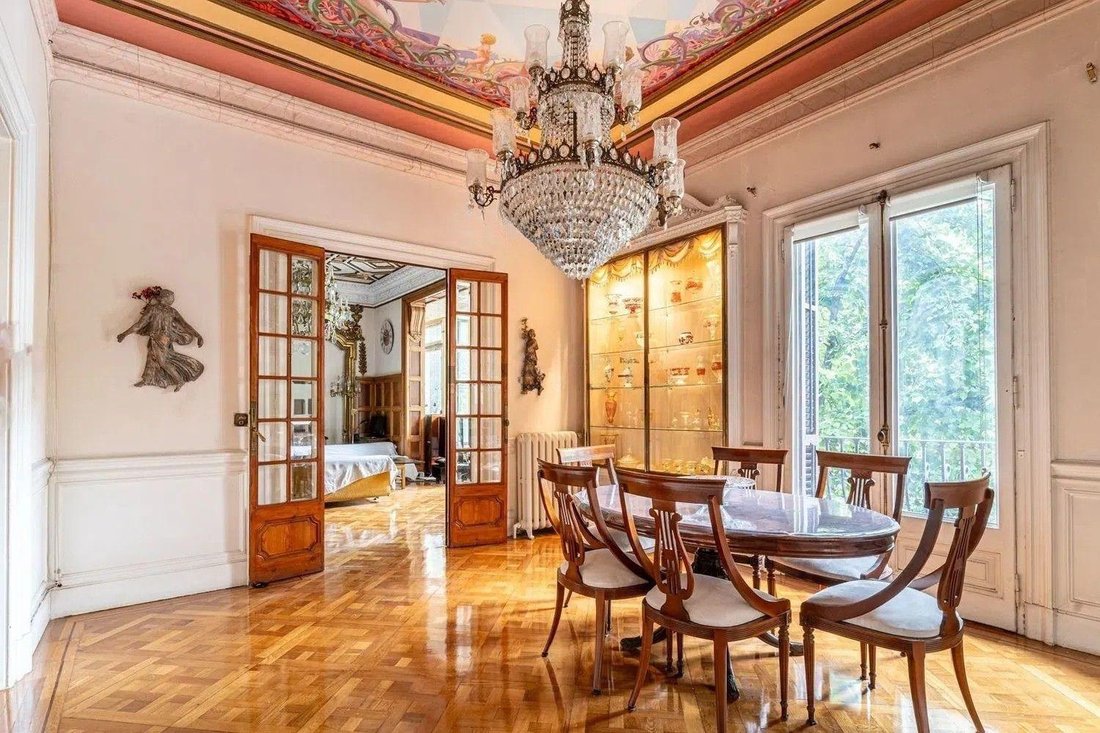
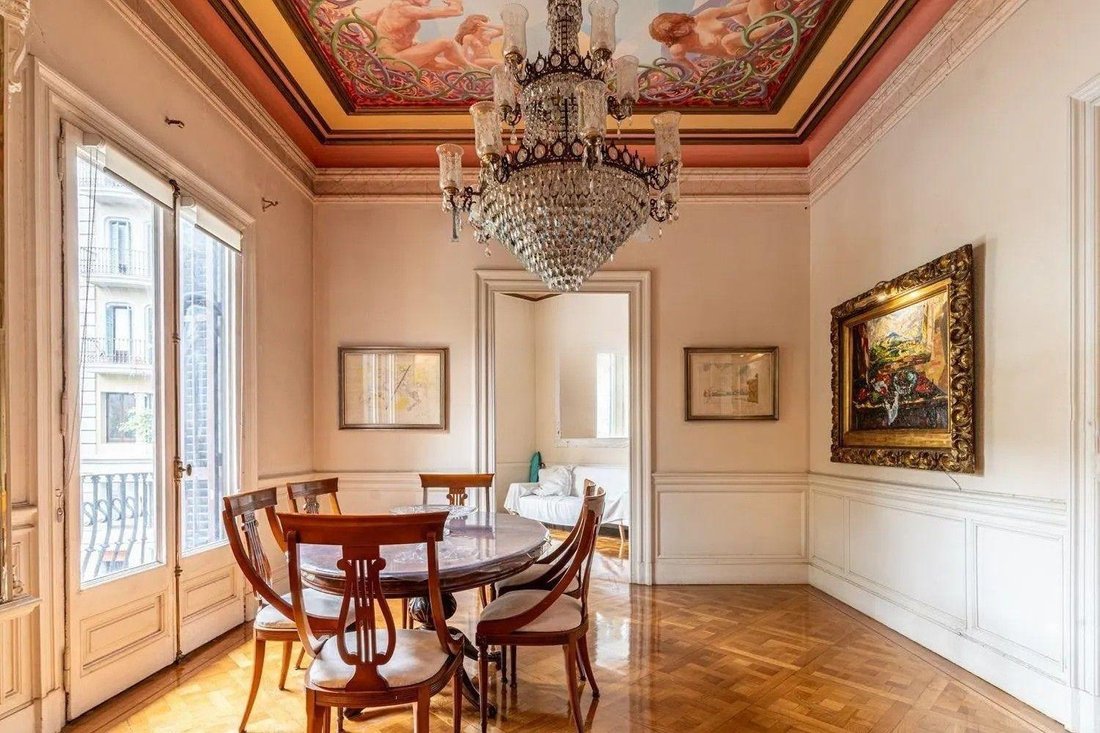
Al acceder, un amplio recibidor de estilo señorial marca la personalidad de la vivienda y distribuye los espacios hacia dos alas: por un lado, la zona de día, compuesta por un gran comedor exterior con techos artesonados y pinturas al fresco, que comunica con un majestuoso salón de gran representatividad con tribuna exterior, ventanales de época y vistas despejadas sobre Barcelona; y por otro lado, una cocina tipo office independiente, con salida a zona de aguas y ventilación natural.
Actualmente dispone de dos amplios dormitorios, aunque su generosa superficie permite redistribuir fácilmente en tres o cuatro habitaciones. El dormitorio principal, con balcones exteriores y un elegante vestidor con arcada original, ofrece múltiples posibilidades de configuración sin perder su carácter.
La vivienda cuenta con dos baños completos, uno vinculado a la cocina y otro en la suite, ambos con elementos decorativos de época y cuidada iluminación natural. Con orientación sur, disfruta de luz natural durante todo el día en su fachada principal.
A lo largo de la vivienda se conservan elementos originales de gran valor: molduras, techos artesonados, pinturas al fresco, tribunas exteriores, vitrinas empotradas, carpintería y parqué originales, que aportan autenticidad y una atmósfera inconfundible. Dispone de calefacción individual de gas natural mediante radiadores y se ubica en una finca regia recientemente restaurada en su totalidad, que combina el encanto histórico con el confort actual.
Esta propiedad es ideal para quienes desean vivir en una finca modernista con todos los servicios, en una de las zonas más emblemáticas y demandadas de Barcelona. Su equilibrio entre historia, luz y amplitud la convierten en una pieza exclusiva de alto valor patrimonial.
No pierdas la oportunidad de visitarla: es una vivienda que cautiva por su carácter, su elegancia y su autenticidad.
Al acceder, un amplio recibidor de estilo señorial marca la personalidad de la vivienda y distribuye los espacios hacia dos alas: por un lado, la zona de día, compuesta por un gran comedor exterior con techos artesonados y pinturas al fresco, que comunica con un majestuoso salón de gran representatividad con tribuna exterior, ventanales de época y vistas despejadas sobre Barcelona; y por otro lado, una cocina tipo office independiente, con salida a zona de aguas y ventilación natural.
Actualmente dispone de dos amplios dormitorios, aunque su generosa superficie permite redistribuir fácilmente en tres o cuatro habitaciones. El dormitorio principal, con balcones exteriores y un elegante vestidor con arcada original, ofrece múltiples posibilidades de configuración sin perder su carácter.
La vivienda cuenta con dos baños completos, uno vinculado a la cocina y otro en la suite, ambos con elementos decorativos de época y cuidada iluminación natural. Con orientación sur, disfruta de luz natural durante todo el día en su fachada principal.
A lo largo de la vivienda se conservan elementos originales de gran valor: molduras, techos artesonados, pinturas al fresco, tribunas exteriores, vitrinas empotradas, carpintería y parqué originales, que aportan autenticidad y una atmósfera inconfundible. Dispone de calefacción individual de gas natural mediante radiadores y se ubica en una finca regia recientemente restaurada en su totalidad, que combina el encanto histórico con el confort actual.
Esta propiedad es ideal para quienes desean vivir en una finca modernista con todos los servicios, en una de las zonas más emblemáticas y demandadas de Barcelona. Su equilibrio entre historia, luz y amplitud la convierten en una pieza exclusiva de alto valor patrimonial.
No pierdas la oportunidad de visitarla: es una vivienda que cautiva por su carácter, su elegancia y su autenticidad.
Discover this extraordinary main residence of over 200 m2 built and 160 m2 usable, located in a fully restored stately building with an elevator and concierge service. A true gem of Barcelona’s modernist architecture, designed for those seeking elegance, spaciousness, and historic character in the heart of the city. Upon entering, a large, stately-style foyer sets the tone and divides the space into two wings: on one side, the day area, featuring a large exterior dining room with coffered ceilings and fresco paintings, which connects to a majestic, highly representative living room with an exterior gallery, period windows, and unobstructed views over Barcelona; on the other side, an independent office-style kitchen with access to a laundry area and natural ventilation. Currently, there are two large bedrooms, though the generous size easily allows for reconfiguration into three or four rooms. The master bedroom, with exterior balconies and an elegant dressing room with an original arch, offers multiple layout possibilities without losing its character. The residence includes two full bathrooms, one connected to the kitchen and another in the suite, both featuring period decorative elements and carefully designed natural lighting. Facing south, the main facade enjoys natural light throughout the day. Throughout the home, valuable original features are preserved: moldings, coffered ceilings, fresco paintings, exterior galleries, built-in display cabinets, original woodwork, and parquet flooring, all contributing authenticity and a distinctive atmosphere. It has individual natural gas heating via radiators and is located in a stately building recently fully restored, combining historic charm with modern comfort. This property is ideal for those wishing to live in a modernist building with all services, in one of Barcelona’s most emblematic and sought-after areas. Its balance of history, light, and spaciousness makes it an exclusive piece of high heritage value. Don’t miss the opportunity to visit: this home captivates with its character, elegance, and authenticity. Mandatory legal information (Law 18/2007): Location: Eixample, Barcelona. Property condition: Perfect condition. Areas: Usable 160 m2 | Built 200 m2. Occupancy certificate: [Reference: CHB03637829001]. Energy certificate: F (Registry: 84CX625). Sale price: 1,580,000. Does not include ITP, notary, or registry fees according to tariff. Ownership status: Private. Real estate agent: BUCKINGHAM Property Advisors (AICAT 11665 | API 3922).
-
Tipo de propiedad
Apartamento
-
Año de construcción
1910
-
Precio/pie²
$744
-
Emisiones
E
-
Consumo
F
Características
- Ascensor
- Estufa de gas
- Oficina
- Encimeras de piedra
- Techo alto
- Bar
- Balcón
Explorar la zona
La Dreta de l´Eixample, BARCELONA, España
Ver en Google Maps
Precio por sqft
Bajo
Alto
Se unió hace 1 año
Usted ha preguntado por esta propiedad
El agente se comunicará con usted pronto por
Publicado por
24
Anuncios
2025
Se unió
Reserva una visita con the agent
Elija una fecha y si prefiere una visita virtual o presencial con el agente.
Fecha preferida
Tipo de tour
Última actualización
Hoy
Primera publicación
Nov 5, 2025
Referencia del anuncio
BP2075/12563
Propiedades similares cercanas
Nuevos anuncios en Eixample




Explorar más viviendas en venta
Distrito del Ensanche, Barcelona, España tipos de propiedad
Distrito del Ensanche, Barcelona, España búsquedas populares
- Propiedades Vista al Campo de Golf en Distrito del Ensanche, Barcelona, España
- Propiedades Frente al mar en Distrito del Ensanche, Barcelona, España
- Propiedades Gran Altitud en Distrito del Ensanche, Barcelona, España
- Propiedades con Helipuerto en Distrito del Ensanche, Barcelona, España
- Propiedades Frente a la Playa en Distrito del Ensanche, Barcelona, España
- Propiedades Vista al Mar en Distrito del Ensanche, Barcelona, España
Guías e historias relacionadas
La confianza de los mejores brokers del mundo
Los agentes tras las propiedades más excepcionales del mundo publican en JamesEdition.
- Anuncios de Sotheby's, Christie's, BARNES y Engel & Völkers
- Cada anuncio se revisa antes de publicarse
- Conecte directamente con agentes verificados
Al continuar, acepta nuestros Términos y la Política de Privacidad.