$8,961,717
8 Habitaciones Unifamiliares Independientes
- 8 Hab.
- 15,070 Sqft
- Actualizado: Abril 24
- 62
Sobre la propiedad
La descripción se tradujo automáticamente.
La descripción se muestra en el idioma original.
Coldwell Banker Eminent tiene el placer de presentar esta exclusiva propiedad que cuenta con mil cuatrocientos metros cuadrados cubiertos, obra del reconocido arquitecto Eric Morvan, y construida sobre una antigua bodega que data del año 1.930.
Se encuentra ubicada a tan sólo nueve minutos caminando de la playa Bogatell, y a quince minutos caminando del Puerto Olímpico, situada en el cosm
Se encuentra ubicada a tan sólo nueve minutos caminando de la playa Bogatell, y a quince minutos caminando del Puerto Olímpico, situada en el cosm
Coldwell Banker Eminent is pleased to present this exclusive property that has one thousand four hundred covered square meters, the work of the renowned architect Eric Morvan, and built on an old winery dating from the year 1930.
It is located just a nine-minute walk from Bogatell beach, and a fifteen-minute walk from the Olympic Port, located in the cosmopolitan neighborhood of Poblenou,
It is located just a nine-minute walk from Bogatell beach, and a fifteen-minute walk from the Olympic Port, located in the cosmopolitan neighborhood of Poblenou,
Coldwell Banker Eminent tiene el placer de presentar esta exclusiva propiedad que cuenta con mil cuatrocientos metros cuadrados cubiertos, obra del reconocido arquitecto Eric Morvan, y construida sobre una antigua bodega que data del año 1.930.
Se encuentra ubicada a tan sólo nueve minutos caminando de la playa Bogatell, y a quince minutos caminando del Puerto Olímpico, situada en el cosmopolita barrio del Poblenou, el cual está liderado por diversas empresas de nuevas tecnologías.
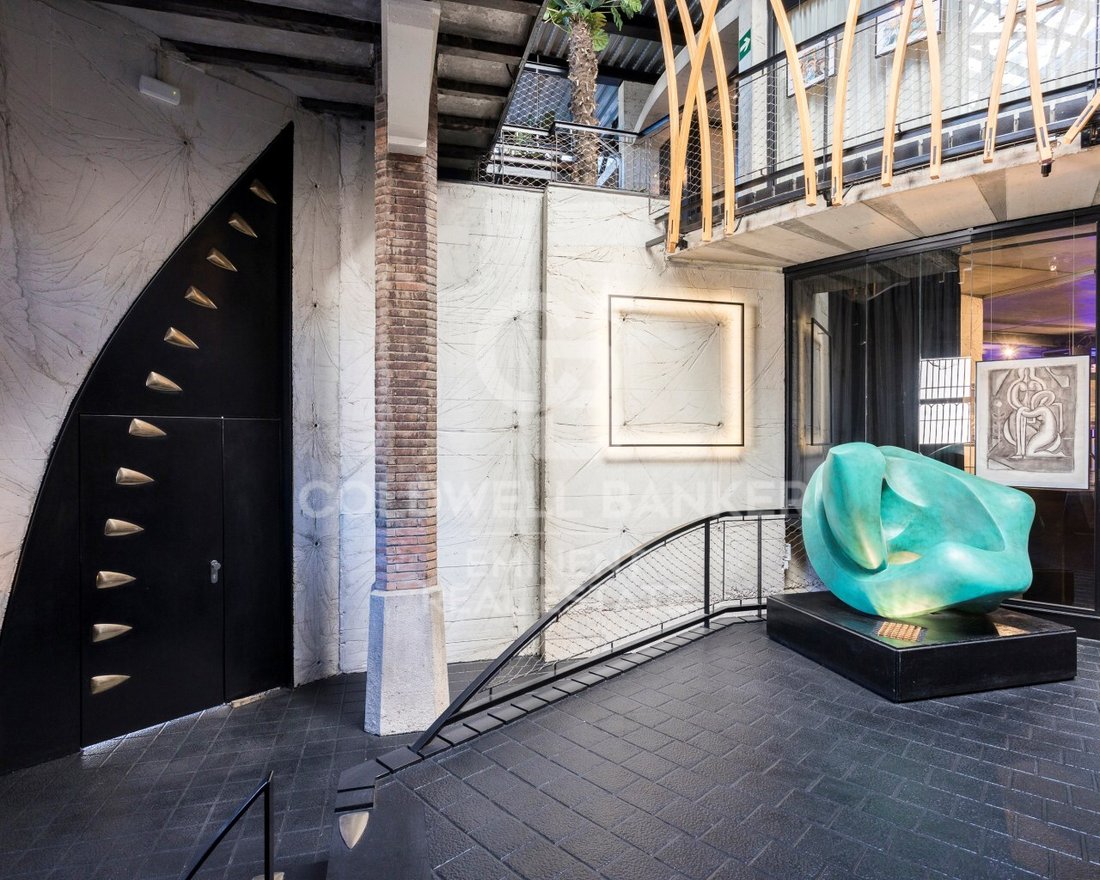
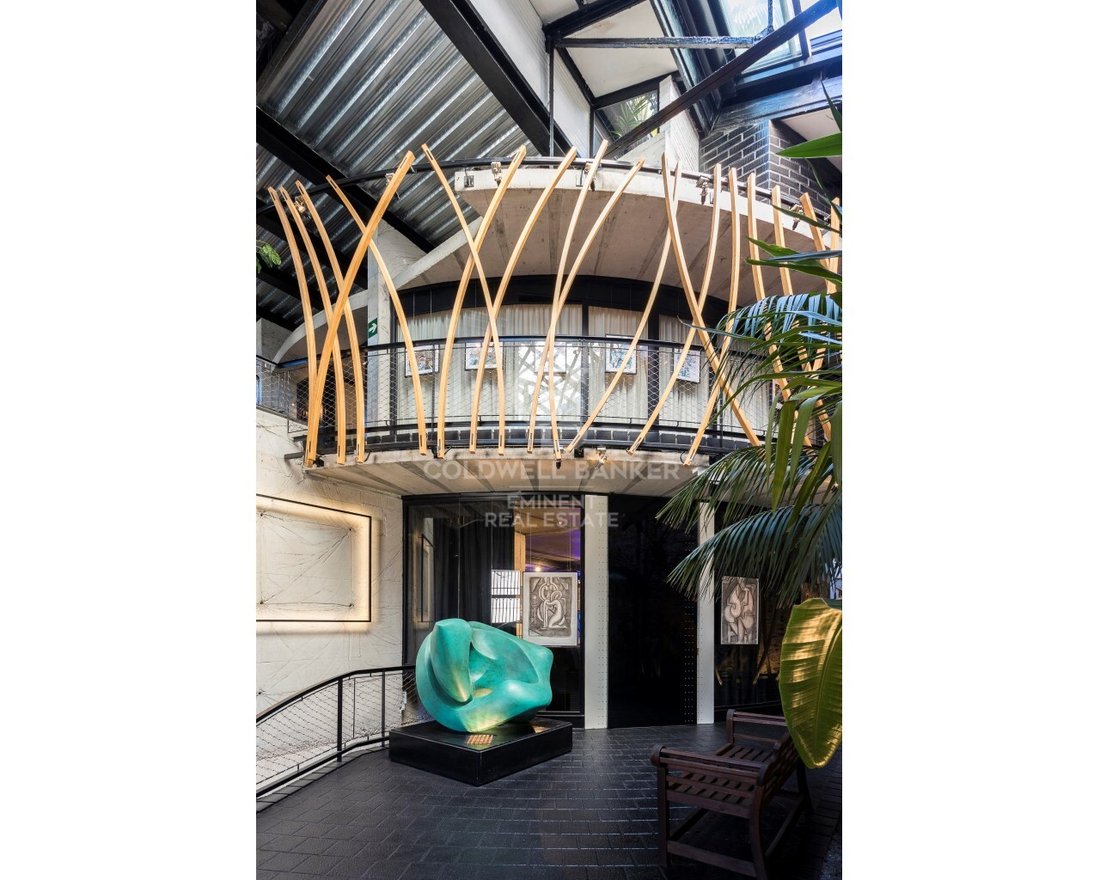
El espacio concebido en forma de cilindro cuenta con tres pisos, posee jardines suspendidos y muros vegetales, que conducen mediante escaleras a diferentes niveles y espacios bañados en luz.
Posee diversas áreas individuales de trabajo y de vida, habiendo aprovechado los antiguos depósitos de vino de hormigón para generar en ellos habitaciones, baños y hasta un jacuzzi.
Su creador ha logrado reconvertir el espacio en una lujoso loft y su nueva estructura es vanguardista e inteligente.
El conjunto volumétrico en su totalidad ha sido decorado con exquisitos detalles que resaltan cada rincón del mismo. Las piezas de mobiliario han sido seleccionadas y pensadas para generar armonía entre ellas y su entorno.
Se distribuye en tres pisos y un sótano cuyas estancias conservan la esencia de la histórica bodega en forma de elementos de decoración fabricados con sus antiguas herramientas de trabajo.
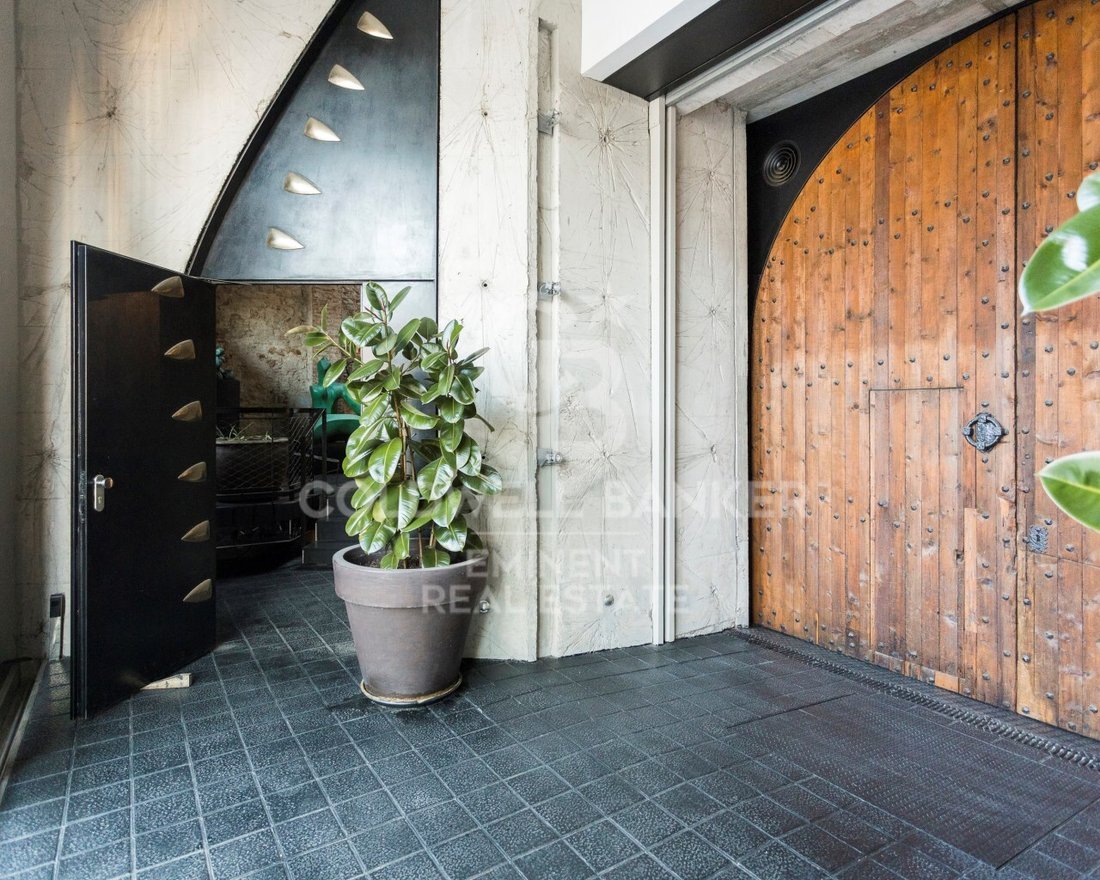
Al ingresar a la vivienda nos encontramos con la puerta original de madera maciza, de varios centímetros de espesor, y a sus costados dos puertas diseñadas a medida, acompañan al conjunto del recibidor.

Existe la opción de ingresar directamente al área de oficinas o de aventurarse por un pasillo rodeado de plantas que nos conducen al living principal, y a la sala de reuniones que cuenta con proyector propio.
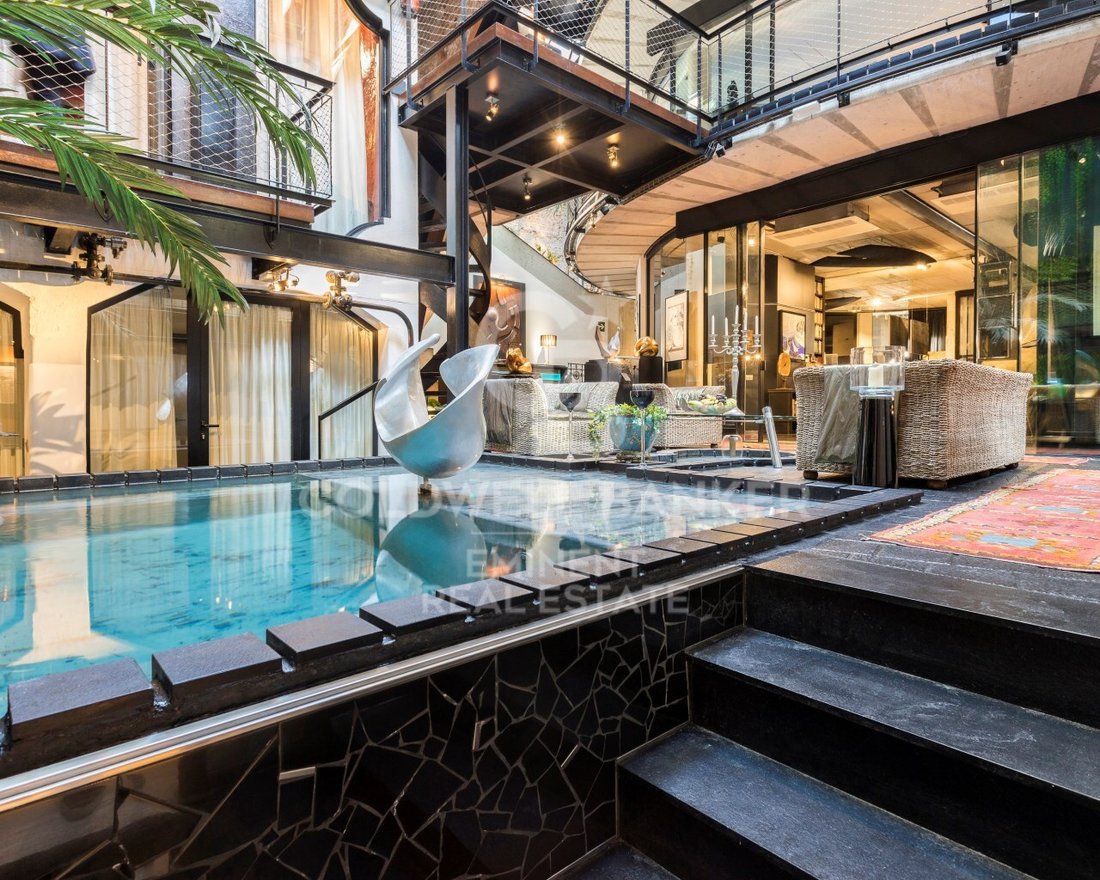
En esta misma planta hay una piscina con temperatura de 37ºC, y tres habitaciones en suite.
En la siguiente planta está la suite principal que cuenta con 150m2, vestidor doble, cuarto completo de baño y unas maravillosas vistas a las cuidadas plantas que la rodean, generando un ambiente idílico.
En el próximo nivel encontramos una completa y lujosa cocina, un salón comedor con acceso a la terraza y un home Theater abierto integrado al salón.
La planta sótano cuenta con una bodega mediante la cual se accede a dos talleres donde los propietarios guardan sus herramientas y materiales de trabajo y al parking.
Visitar este espacio se transformará en una experiencia única e irrepetible.
#ref:CBE00704
Se encuentra ubicada a tan sólo nueve minutos caminando de la playa Bogatell, y a quince minutos caminando del Puerto Olímpico, situada en el cosmopolita barrio del Poblenou, el cual está liderado por diversas empresas de nuevas tecnologías.
El espacio concebido en forma de cilindro cuenta con tres pisos, posee jardines suspendidos y muros vegetales, que conducen mediante escaleras a diferentes niveles y espacios bañados en luz.
Posee diversas áreas individuales de trabajo y de vida, habiendo aprovechado los antiguos depósitos de vino de hormigón para generar en ellos habitaciones, baños y hasta un jacuzzi.
Su creador ha logrado reconvertir el espacio en una lujoso loft y su nueva estructura es vanguardista e inteligente.
El conjunto volumétrico en su totalidad ha sido decorado con exquisitos detalles que resaltan cada rincón del mismo. Las piezas de mobiliario han sido seleccionadas y pensadas para generar armonía entre ellas y su entorno.
Se distribuye en tres pisos y un sótano cuyas estancias conservan la esencia de la histórica bodega en forma de elementos de decoración fabricados con sus antiguas herramientas de trabajo.
Al ingresar a la vivienda nos encontramos con la puerta original de madera maciza, de varios centímetros de espesor, y a sus costados dos puertas diseñadas a medida, acompañan al conjunto del recibidor.
Existe la opción de ingresar directamente al área de oficinas o de aventurarse por un pasillo rodeado de plantas que nos conducen al living principal, y a la sala de reuniones que cuenta con proyector propio.
En esta misma planta hay una piscina con temperatura de 37ºC, y tres habitaciones en suite.
En la siguiente planta está la suite principal que cuenta con 150m2, vestidor doble, cuarto completo de baño y unas maravillosas vistas a las cuidadas plantas que la rodean, generando un ambiente idílico.
En el próximo nivel encontramos una completa y lujosa cocina, un salón comedor con acceso a la terraza y un home Theater abierto integrado al salón.
La planta sótano cuenta con una bodega mediante la cual se accede a dos talleres donde los propietarios guardan sus herramientas y materiales de trabajo y al parking.
Visitar este espacio se transformará en una experiencia única e irrepetible.
#ref:CBE00704
Coldwell Banker Eminent is pleased to present this exclusive property that has one thousand four hundred covered square meters, the work of the renowned architect Eric Morvan, and built on an old winery dating from the year 1930.
It is located just a nine-minute walk from Bogatell beach, and a fifteen-minute walk from the Olympic Port, located in the cosmopolitan neighborhood of Poblenou, Barcelona, which is led by various new technology companies.
The space conceived in the shape of a cylinder, has three floors, has suspended gardens and plant walls, which lead through stairs (or elevator) to different levels and spaces bathed in light.
It has various individual work and living areas, having taken advantage of the old concrete wine tanks to create rooms, bathrooms and even a jacuzzi.
Its creator has managed to convert the space into a luxurious loft and its new structure is avant-garde and intelligent.
The entire volumetric set has been decorated with exquisite details that highlight every corner of it._The pieces of furniture have been selected and designed to generate harmony between them and their environment.
It is distributed over three floors and a basement whose rooms, with peerless exquisite taste, preserve the essence of the historic winery in the form of decoration elements made with its old work tools.
Upon entering the house we find the original door made of solid wood, several centimeters thick, and on its sides two doors, made ad hoc, designed to measure, accompany the hall set.
There is the option of entering the office area directly or venturing down a corridor surrounded by plants that leads to the main living room, and to the meeting room that has its own projector.
On this same floor there is a pool with a temperature of 37ºC, and three en-suite rooms.
On the next floor is the master suite that has 150m2, a double dressing room, a complete bathroom and wonderful views of the well-kept plants that surround it, creating an idyllic atmosphere.
On the next level we find a complete and luxurious kitchen, a dining room with access to the terrace and an open home theater integrated into the living room.
The basement has a cellar through which you can access two workshops where the owners keep their tools and work materials and the parking lot that has availability for four cars, as is (with some additional work, the space can accommodate 7 or 8 parking spots).
Visiting this space will become a unique and unrepeatable experience.
#ref:CBE00704
It is located just a nine-minute walk from Bogatell beach, and a fifteen-minute walk from the Olympic Port, located in the cosmopolitan neighborhood of Poblenou, Barcelona, which is led by various new technology companies.
The space conceived in the shape of a cylinder, has three floors, has suspended gardens and plant walls, which lead through stairs (or elevator) to different levels and spaces bathed in light.
It has various individual work and living areas, having taken advantage of the old concrete wine tanks to create rooms, bathrooms and even a jacuzzi.
Its creator has managed to convert the space into a luxurious loft and its new structure is avant-garde and intelligent.
The entire volumetric set has been decorated with exquisite details that highlight every corner of it._The pieces of furniture have been selected and designed to generate harmony between them and their environment.
It is distributed over three floors and a basement whose rooms, with peerless exquisite taste, preserve the essence of the historic winery in the form of decoration elements made with its old work tools.
Upon entering the house we find the original door made of solid wood, several centimeters thick, and on its sides two doors, made ad hoc, designed to measure, accompany the hall set.
There is the option of entering the office area directly or venturing down a corridor surrounded by plants that leads to the main living room, and to the meeting room that has its own projector.
On this same floor there is a pool with a temperature of 37ºC, and three en-suite rooms.
On the next floor is the master suite that has 150m2, a double dressing room, a complete bathroom and wonderful views of the well-kept plants that surround it, creating an idyllic atmosphere.
On the next level we find a complete and luxurious kitchen, a dining room with access to the terrace and an open home theater integrated into the living room.
The basement has a cellar through which you can access two workshops where the owners keep their tools and work materials and the parking lot that has availability for four cars, as is (with some additional work, the space can accommodate 7 or 8 parking spots).
Visiting this space will become a unique and unrepeatable experience.
#ref:CBE00704
-
Tipo de propiedad
Casa
-
Año de construcción
2019
-
Precio/pie²
$594
Características
- Piscina
- Terraza
- Garaje
- Ascensor
- Viñedo / Bodega
- Bodega
- Jacuzzi
- Pérgola
- Plano de planta 2D
Características
Interior
- Techo alto
- Oficina
- Jacuzzi
- Bodega
- Ascensor
- Sótano
Outdoor
- Terraza
- Balcón
- Aparcamiento
- Piscina
- Garaje
- Espacio de vida al aire libre
- Pérgola
- Viñedo / Bodega
Explorar la zona
Barcelona, Sant Martí, El Poblenou Barcelona, CT, España
Ver en Google Maps
Precio por sqft
Bajo
Alto
Se unió hace 6 años
Usted ha preguntado por esta propiedad
El agente se comunicará con usted pronto por
Publicado por
2
Anuncios
2021
Se unió
Reserva una visita con the agent
Elija una fecha y si prefiere una visita virtual o presencial con el agente.
Fecha preferida
Tipo de tour

Coldwell Banker Eminent Real Estate - Barcelona
Travessera de Les Corts 288, 08029, Barcelona, Barcelona, Spain
Ver perfil de la agencia
Última actualización
Abril 24
Primera publicación
Agosto 9, 2023
Referencia del anuncio
ev4crr
Propiedades similares cercanas
Nuevos anuncios en Sant Martí



Explorar más viviendas en venta
Sant Martí, Barcelona, España tipos de propiedad
Sant Martí, Barcelona, España búsquedas populares
Guías e historias relacionadas
La confianza de los mejores brokers del mundo
Los agentes tras las propiedades más excepcionales del mundo publican en JamesEdition.
- Anuncios de Sotheby's, Christie's, BARNES y Engel & Völkers
- Cada anuncio se revisa antes de publicarse
- Conecte directamente con agentes verificados
Al continuar, acepta nuestros Términos y la Política de Privacidad.