
$846,524
Vente Maison D'architecte 10 Pièces
- 9 Hab.
- 3 Baños
- 3,822 Sqft
- 21,410 Sqft lot
Sobre la propiedad
La descripción se tradujo automáticamente.
La descripción se muestra en el idioma original.
iad France - Alexandre Sousa offers you: Architect-designed house of 355 m² with indoor pool – Baraqueville
Some houses are designed to meet a specific need. Then there are those that offer enough space to imagine many lives.
In the heart of Baraqueville, very close to shops and just 10 minutes from Rodez, this architect-designed house offers 355.6 m² of living space, plus garage
Some houses are designed to meet a specific need. Then there are those that offer enough space to imagine many lives.
In the heart of Baraqueville, very close to shops and just 10 minutes from Rodez, this architect-designed house offers 355.6 m² of living space, plus garage
iad France - Alexandre Sousa offers you: Architect-designed house of 355 m² with indoor pool – Baraqueville
Some houses are designed to meet a specific need. Then there are those that offer enough space to imagine many lives.
In the heart of Baraqueville, very close to shops and just 10 minutes from Rodez, this architect-designed house offers 355.6 m² of living space, plus garages, cellars, and additional areas. A property with rare proportions, featuring a particularly remarkable asset: a genuine indoor pool measuring 9 × 4 m.
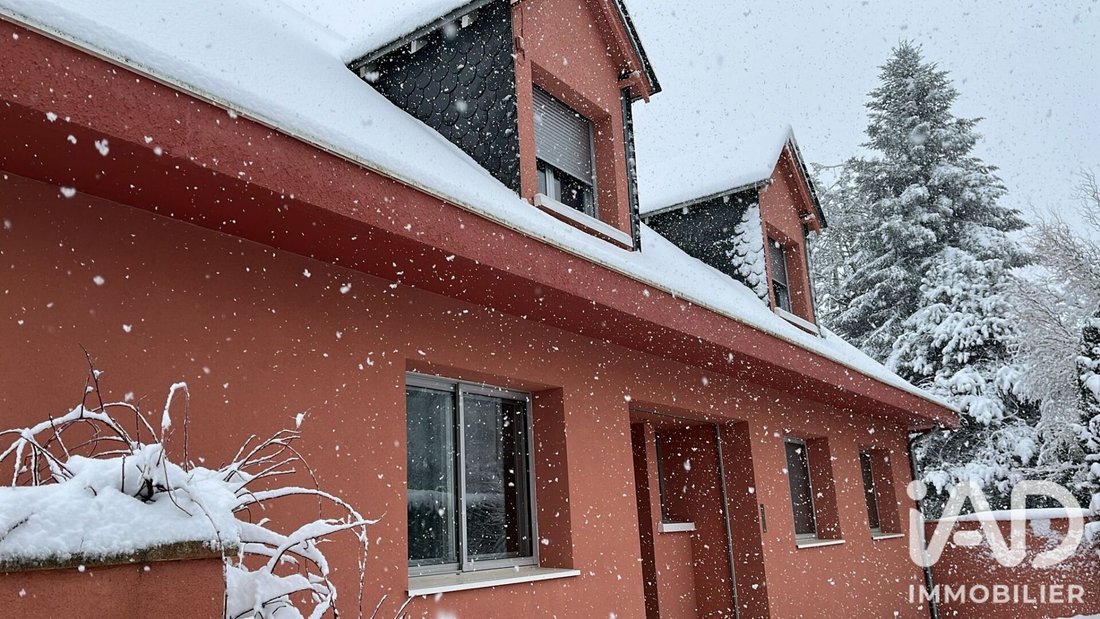
Built in 1975, the house underwent major renovations in 2000 and has been regularly maintained since. Its generous architecture, numerous rooms, and a wooded garden of about 2,000 m² make it suitable today for either a large family home or a more ambitious real estate project.
Spacious volumes designed for grand living
The main level concentrates most daily living areas with three bedrooms, two offices, a kitchen, and a large living room.
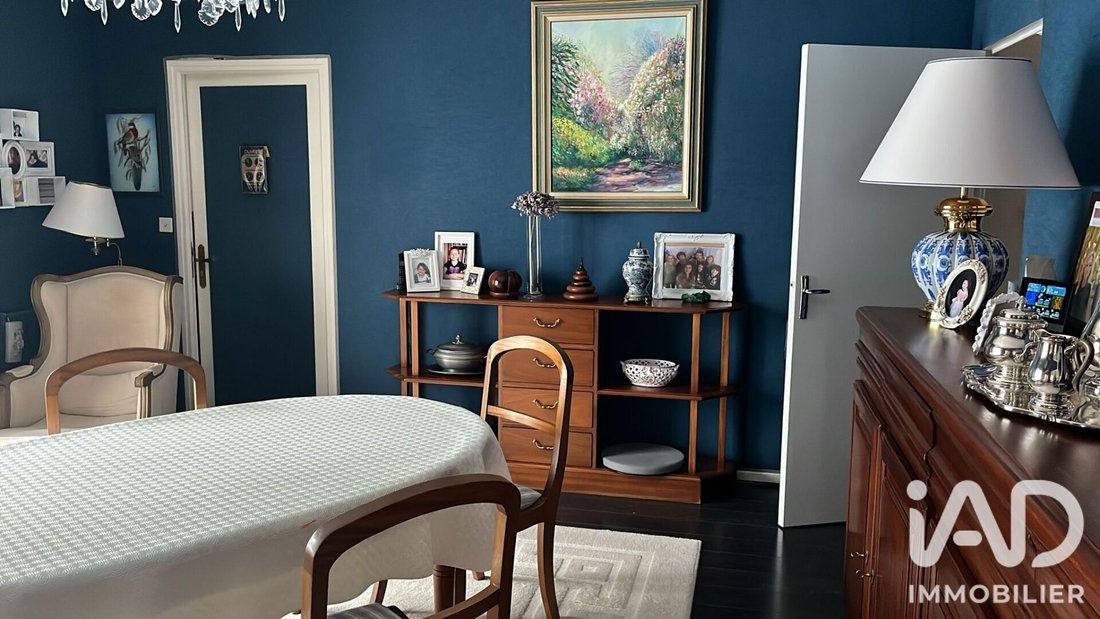
The living room retains a true character thanks to its open fireplace and wood paneling, which add warmth and personality to these generous spaces.
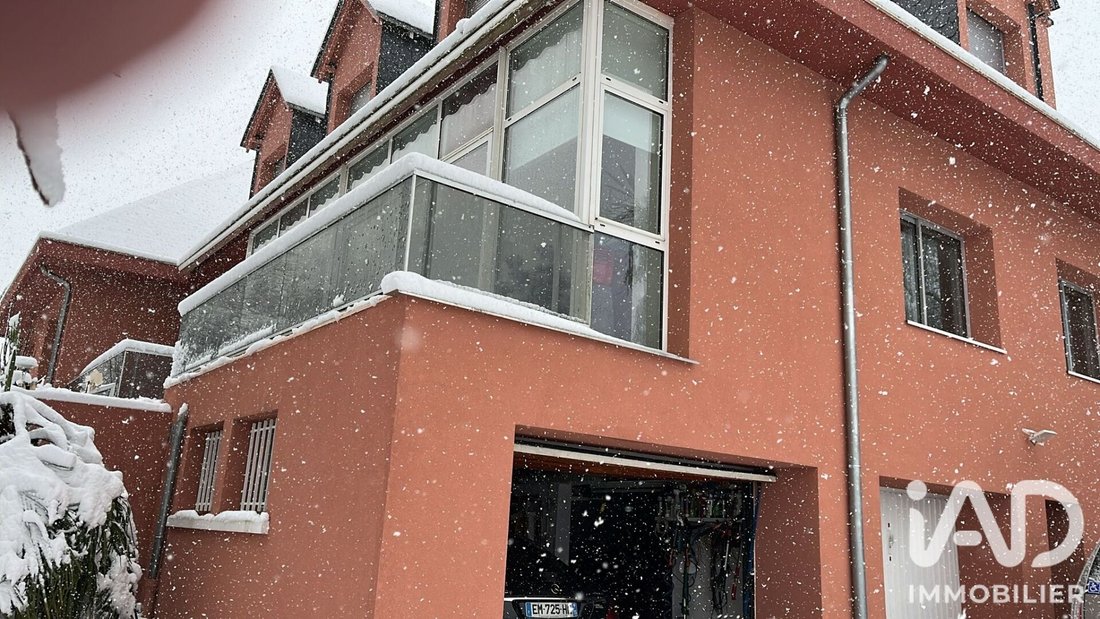
Extending from it, the large south-facing veranda is a genuine additional room. Heated, fully glazed, and equipped with a blind, it runs along the entire length of the house and opens directly onto the garden. A pleasant space in every season, with vegetation as its backdrop.
A shower room completes this level.
Up to nine bedrooms
The upper level alone houses five bedrooms, a bathroom, a shower room, and two toilets.
With an additional bedroom on the lower level, the property totals up to nine bedrooms, plus two offices.
This layout can accommodate a large family while preserving personal spaces, but also opens the door to other uses.
An indoor pool measuring 9 × 4 m
This is probably the feature that most distinguishes this property.
On the lower level is a large room entirely dedicated to an indoor pool measuring 9 by 4 meters. This is not just an outdoor pool covered over, but a true integrated pool space within the house.
This level also includes a bedroom with shower room and toilet, two large cellars, and access to the garages.
This setup could notably allow for creating an independent space, hosting family or guests, or supporting a reorganization project of the property.
2,000 m² wooded garden
Outside, the house is surrounded by a wooded plot of about 2,000 m², arranged with various areas to enjoy the garden throughout the day.
The circulation has been particularly well thought out: it is possible to drive around the house, with a proper entrance and a separate exit.
Two garages complete the property, one about 4 × 8 m, the other about 3 × 6 m, plus a covered area suitable for parking taller vehicles like 4x4s.
A large family home… or a project to reinvent
With over 355 m² of living space, up to nine potential bedrooms, multiple levels, numerous rooms, and an indoor pool, the house naturally suits comfortable family living.
But its volumes also allow, subject to necessary permits and work, exploring different arrangements: creating several spacious apartments, high-end flats with shared spaces, or combining a main residence with independent areas.
The current layout offers real freedom for reflection without imposing a single project.
A well-maintained and still adaptable house
The property benefits from double glazing throughout, with enhanced insulation on some main level openings, as well as electric shutters.
The roof is regularly maintained and inspected.
Heating currently runs on oil and gas. The energy rating is D, as is the greenhouse gas emission rating (D).
A cost estimate is underway regarding an upgrade of the energy system, particularly around heat pumps/reversible air conditioning and solar panels. This will allow future owners to precisely assess the benefits and costs of improving energy performance, without presuming the future energy rating.
A particularly convenient location
The property is located in Baraqueville, with shops and services very quickly accessible: supermarkets, bakeries, butchers, and daily conveniences.
Access to major roads also facilitates travel:
• Rodez about 10 minutes away
• Albi about 30 minutes away
• quick access to the Rodez–Albi route
A location that allows enjoying a large plot and rarely available volumes while staying connected to the main hubs of the area.
Key points
• Price: €730,000
• 355.6 m² living space + additional areas
• Architect-designed house from 1975
• Major renovation in 2000, then regular maintenance
• Up to 9 bedrooms
• 2 offices
• Large living room with open fireplace
• Large heated south-facing veranda
• Indoor pool 9 × 4 m
• Wooded garden of about 2,000 m²
• 2 garages approx. 32 m² and 18 m²
• 2 large cellars
• Car circulation around the house with entrance and exit
• Double glazing and electric shutters
• Oil and gas heating
• Energy rating: D – GHG: D
• Property tax: €3,200 / year
• Immediate proximity to shops
• Rodez about 10 minutes away
The surface areas give an idea of the scale of this property. The visit especially allows understanding all that can be imagined here.
For more information or to arrange a visit, contact Alexandre Sousa.
Agency fees payable by the seller.
A valid ID will be requested at the visit, in accordance with article [hidden information] of the Monetary and Financial Code. Information on risks to which this property is exposed, including the legal obligation for brush clearing, is available on the Géorisques website: [hidden information]
This real estate listing was written under the editorial responsibility of Mr. Alexandre Sousa, independent real estate agent (without holding funds), commercial agent of SAS [hidden information] France registered with the RODEZ Trade and Companies Register under number [hidden information], holder of the real estate canvassing card for the company [hidden information] France SAS.
La información sobre los riesgos a los que está expuesta esta propiedad está disponible en el sitio web de Géorisques: https://www.georisques.gouv.fr/
Some houses are designed to meet a specific need. Then there are those that offer enough space to imagine many lives.
In the heart of Baraqueville, very close to shops and just 10 minutes from Rodez, this architect-designed house offers 355.6 m² of living space, plus garages, cellars, and additional areas. A property with rare proportions, featuring a particularly remarkable asset: a genuine indoor pool measuring 9 × 4 m.
Built in 1975, the house underwent major renovations in 2000 and has been regularly maintained since. Its generous architecture, numerous rooms, and a wooded garden of about 2,000 m² make it suitable today for either a large family home or a more ambitious real estate project.
Spacious volumes designed for grand living
The main level concentrates most daily living areas with three bedrooms, two offices, a kitchen, and a large living room.
The living room retains a true character thanks to its open fireplace and wood paneling, which add warmth and personality to these generous spaces.
Extending from it, the large south-facing veranda is a genuine additional room. Heated, fully glazed, and equipped with a blind, it runs along the entire length of the house and opens directly onto the garden. A pleasant space in every season, with vegetation as its backdrop.
A shower room completes this level.
Up to nine bedrooms
The upper level alone houses five bedrooms, a bathroom, a shower room, and two toilets.
With an additional bedroom on the lower level, the property totals up to nine bedrooms, plus two offices.
This layout can accommodate a large family while preserving personal spaces, but also opens the door to other uses.
An indoor pool measuring 9 × 4 m
This is probably the feature that most distinguishes this property.
On the lower level is a large room entirely dedicated to an indoor pool measuring 9 by 4 meters. This is not just an outdoor pool covered over, but a true integrated pool space within the house.
This level also includes a bedroom with shower room and toilet, two large cellars, and access to the garages.
This setup could notably allow for creating an independent space, hosting family or guests, or supporting a reorganization project of the property.
2,000 m² wooded garden
Outside, the house is surrounded by a wooded plot of about 2,000 m², arranged with various areas to enjoy the garden throughout the day.
The circulation has been particularly well thought out: it is possible to drive around the house, with a proper entrance and a separate exit.
Two garages complete the property, one about 4 × 8 m, the other about 3 × 6 m, plus a covered area suitable for parking taller vehicles like 4x4s.
A large family home… or a project to reinvent
With over 355 m² of living space, up to nine potential bedrooms, multiple levels, numerous rooms, and an indoor pool, the house naturally suits comfortable family living.
But its volumes also allow, subject to necessary permits and work, exploring different arrangements: creating several spacious apartments, high-end flats with shared spaces, or combining a main residence with independent areas.
The current layout offers real freedom for reflection without imposing a single project.
A well-maintained and still adaptable house
The property benefits from double glazing throughout, with enhanced insulation on some main level openings, as well as electric shutters.
The roof is regularly maintained and inspected.
Heating currently runs on oil and gas. The energy rating is D, as is the greenhouse gas emission rating (D).
A cost estimate is underway regarding an upgrade of the energy system, particularly around heat pumps/reversible air conditioning and solar panels. This will allow future owners to precisely assess the benefits and costs of improving energy performance, without presuming the future energy rating.
A particularly convenient location
The property is located in Baraqueville, with shops and services very quickly accessible: supermarkets, bakeries, butchers, and daily conveniences.
Access to major roads also facilitates travel:
• Rodez about 10 minutes away
• Albi about 30 minutes away
• quick access to the Rodez–Albi route
A location that allows enjoying a large plot and rarely available volumes while staying connected to the main hubs of the area.
Key points
• Price: €730,000
• 355.6 m² living space + additional areas
• Architect-designed house from 1975
• Major renovation in 2000, then regular maintenance
• Up to 9 bedrooms
• 2 offices
• Large living room with open fireplace
• Large heated south-facing veranda
• Indoor pool 9 × 4 m
• Wooded garden of about 2,000 m²
• 2 garages approx. 32 m² and 18 m²
• 2 large cellars
• Car circulation around the house with entrance and exit
• Double glazing and electric shutters
• Oil and gas heating
• Energy rating: D – GHG: D
• Property tax: €3,200 / year
• Immediate proximity to shops
• Rodez about 10 minutes away
The surface areas give an idea of the scale of this property. The visit especially allows understanding all that can be imagined here.
For more information or to arrange a visit, contact Alexandre Sousa.
Agency fees payable by the seller.
A valid ID will be requested at the visit, in accordance with article [hidden information] of the Monetary and Financial Code. Information on risks to which this property is exposed, including the legal obligation for brush clearing, is available on the Géorisques website: [hidden information]
This real estate listing was written under the editorial responsibility of Mr. Alexandre Sousa, independent real estate agent (without holding funds), commercial agent of SAS [hidden information] France registered with the RODEZ Trade and Companies Register under number [hidden information], holder of the real estate canvassing card for the company [hidden information] France SAS.
La información sobre los riesgos a los que está expuesta esta propiedad está disponible en el sitio web de Géorisques: https://www.georisques.gouv.fr/
-
Tipo de propiedad
Casa
-
Pisos
3
-
Año de construcción
1975
-
Precio/pie²
$221
-
Emisiones
D
-
Consumo
D
Características
- Jardín
- Garaje
- Chimenea
- Piscina cubierta
- Renovado
- Sótano
- Oficina
Explorar la zona
Baraqueville, Occitania, Francia
Ver en Google Maps
Precio por sqft
Bajo
Alto
Se unió hace 3 años
Usted ha preguntado por esta propiedad
El agente se comunicará con usted pronto por
Publicado por
10828
Anuncios
2023
Se unió
Reserva una visita con the agent
Elija una fecha y si prefiere una visita virtual o presencial con el agente.
Fecha preferida
Tipo de tour
Primera publicación
Aug 29
Referencia del anuncio
2097967
La confianza de los mejores brokers del mundo
Los agentes tras las propiedades más excepcionales del mundo publican en JamesEdition.
- Anuncios de Sotheby's, Christie's, BARNES y Engel & Völkers
- Cada anuncio se revisa antes de publicarse
- Conecte directamente con agentes verificados
Al continuar, acepta nuestros Términos y la Política de Privacidad.