$579,508
The Iconic Dyckhoff Manor House In Bar Le Duc, Halfway Between Paris And Strasbourg
- 5 Hab.
- 2 Baños
- 4,091 Sqft
- 42,647 Sqft lot
- Actualizado: Ayer
Sobre la propiedad
La descripción se tradujo automáticamente.
La descripción se muestra en el idioma original.
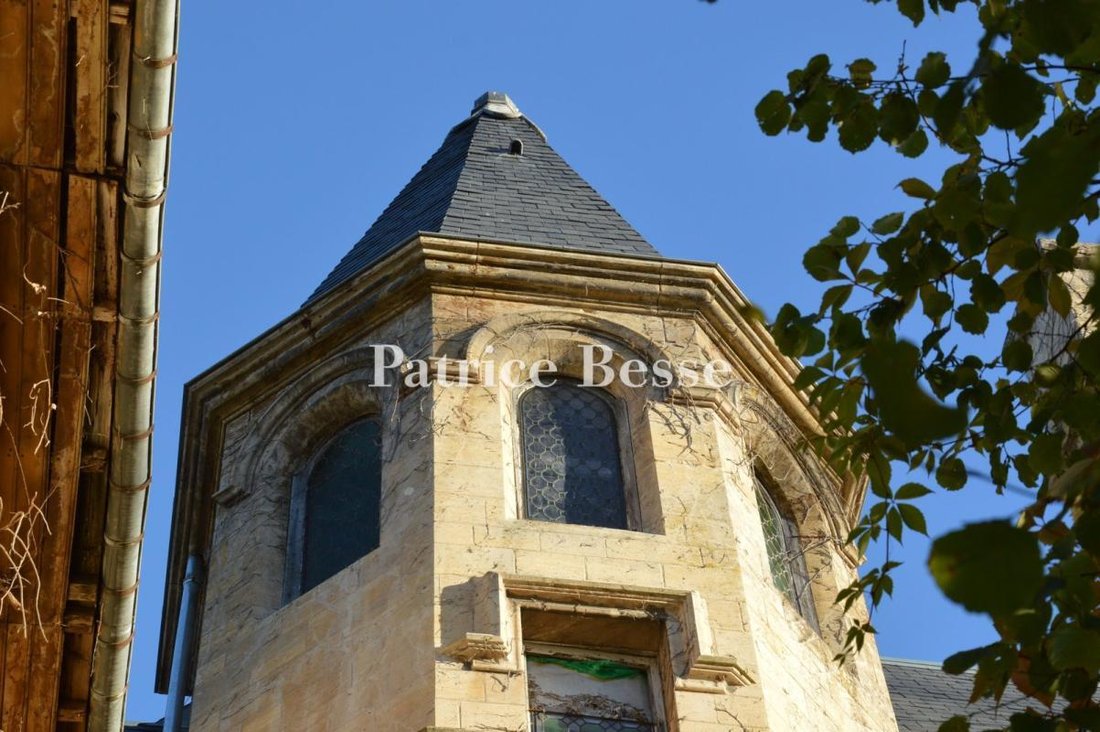
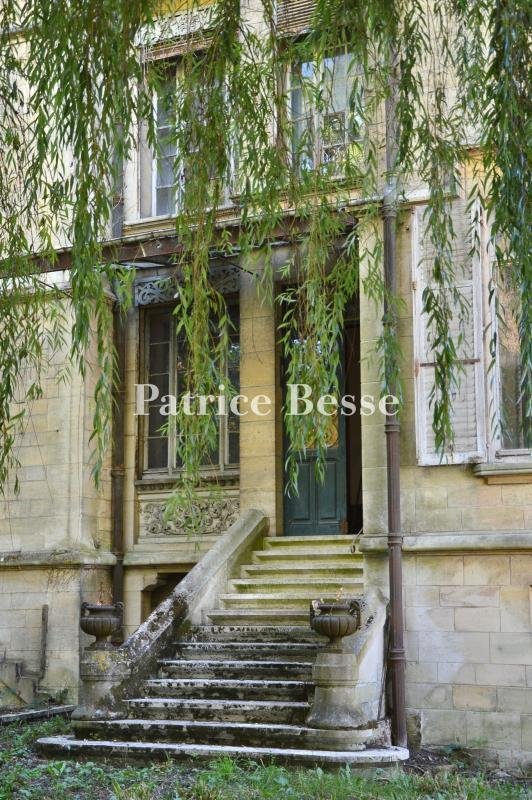
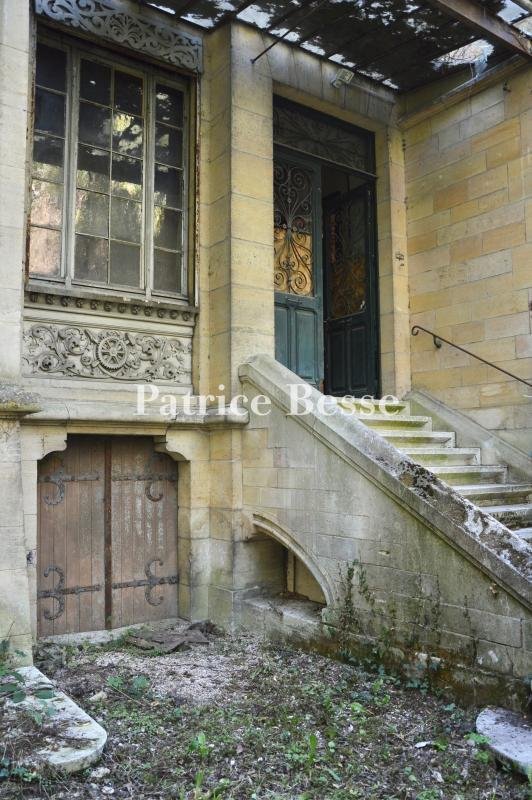
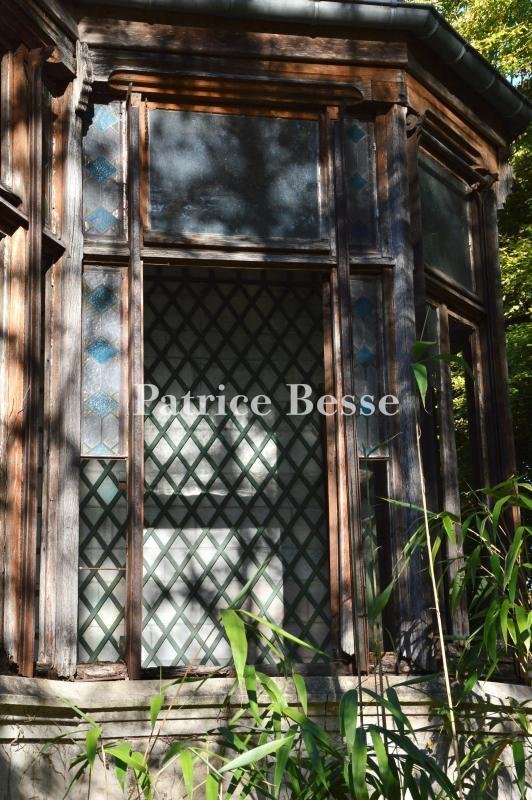
The iconic Dyckhoff manor house in Bar-le-Duc, halfway between Paris and Strasbourg. The property is accessed via a gate which, from the street, provides a discreet entrance to a large, walled garden with trees, covering just under 4,000 m². Built in 1886 for Frédéric Dyckhoff by his father-in-law, the architect Charles Demoget, the manor house stands set back from the edge of the garden, in the c
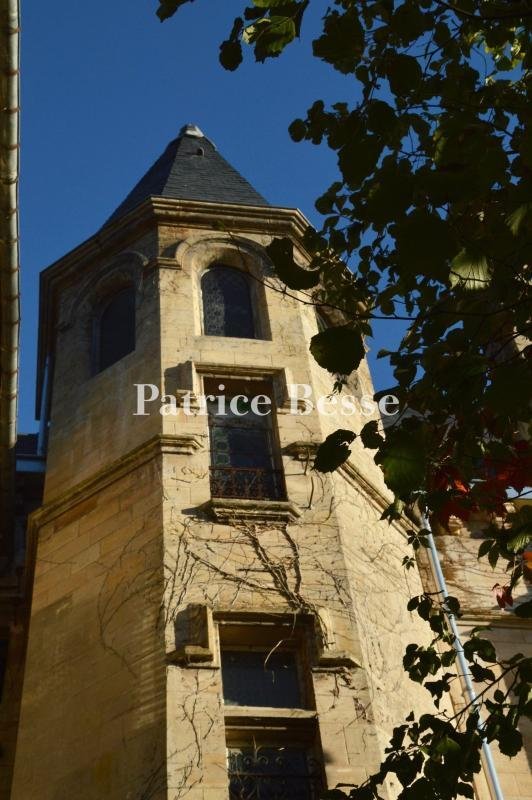
The iconic Dyckhoff manor house in Bar-le-Duc, halfway between Paris and Strasbourg. The property is accessed via a gate which, from the street, provides a discreet entrance to a large, walled garden with trees, covering just under 4,000 m². Built in 1886 for Frédéric Dyckhoff by his father-in-law, the architect Charles Demoget, the manor house stands set back from the edge of the garden, in the centre of the grounds. Three storeys’ high on top of cellars, with a slate roof, the manor house features facades made of Savonnières stone. The main facade is adorned with particularly elaborate sculpted decorations. The tall windows with small panes are framed by mouldings and topped by friezes featuring openwork designs of foliage and plant motifs. Beneath one of them, a carved frieze combines a cogwheel, a pair of pliers and a hammer – surrounded by foliage and scrolls – with a band of small floral motifs, evoking the industrial world. The entrance, preceded by a stone staircase, is sheltered by a long metal canopy that runs the entire length of the facade; it is now badly weathered and partially glazed. The double door, adorned with ironwork, is surmounted by a decorative transom. The ground floor still has a wooden service door. On the left, the facade still bears traces in the masonry of a former continuous balcony that has since disappeared. Adjoining the main elevation, a staircase turret is topped by a steeply pitched slate roof, the upper part of which features arched windows set with stained-glass panes. The windows, carefully framed with moulded stone, are flanked by cornices and string courses that mark out the different levels. The garden offers a truly private space and is home to a particularly lush array of plants, including, in particular, a ginkgo biloba, a copper beech, a lime tree and a walnut tree. An iconic property, both because of its architecture and its significance to local industrial history, it epitomises the success of the Dyckhoff family, who played a major role in the region’s history. It was in Bar-le-Duc that Rudolf Diesel and Frédéric Dyckhoff, an engineer and industrialist with close ties to Gustave Eiffel’s circle, designed the very first working diesel engine in July 1894.
La información sobre los riesgos a los que está expuesta esta propiedad está disponible en el sitio web de Géorisques: https://www.georisques.gouv.fr/
La información sobre los riesgos a los que está expuesta esta propiedad está disponible en el sitio web de Géorisques: https://www.georisques.gouv.fr/
-
Tipo de propiedad
Casa
-
Precio/pie²
$141
Características
- Jardín
- Mansión
- Sótano
- Puerta
- Privacidad
Explorar la zona
Centre Ville, Bar-le-Duc, Francia
Ver en Google Maps
Precio por sqft
Bajo
Alto
Se unió hace 3 años
Usted ha preguntado por esta propiedad
El agente se comunicará con usted pronto por
Publicado por
749
Anuncios
2023
Se unió
Reserva una visita con the agent
Elija una fecha y si prefiere una visita virtual o presencial con el agente.
Fecha preferida
Tipo de tour
Última actualización
Ayer
Primera publicación
Octubre 29
Referencia del anuncio
430490_JE
La confianza de los mejores brokers del mundo
Los agentes tras las propiedades más excepcionales del mundo publican en JamesEdition.
- Anuncios de Sotheby's, Christie's, BARNES y Engel & Völkers
- Cada anuncio se revisa antes de publicarse
- Conecte directamente con agentes verificados
Al continuar, acepta nuestros Términos y la Política de Privacidad.