$728,195
Precio reducido en $145,639 el Oct 08, 2026
Bantzenheim Individuelle
- 4 Hab.
- 2 Baños
- 2,390 Sqft
- 10,549 Sqft lot
- Actualizado: Octubre 8
Sobre la propiedad
La descripción se tradujo automáticamente.
La descripción se muestra en el idioma original.
Contemporary, connected single-family home – 7 rooms, 5 bedrooms, fully basement, landscaped garden
Area overview:
Ground floor: 120.48 m²
Upper floor: 98.63 m²
Basement: 105.61 m²
Total area (excluding terraces): 324.72 m²
Plot: Two parcels totaling approx. 980 m² in an absolutely quiet location
Year built: December 2019
Description
Modern, energy-eff
Area overview:
Ground floor: 120.48 m²
Upper floor: 98.63 m²
Basement: 105.61 m²
Total area (excluding terraces): 324.72 m²
Plot: Two parcels totaling approx. 980 m² in an absolutely quiet location
Year built: December 2019
Description
Modern, energy-eff
Contemporary, connected single-family home – 7 rooms, 5 bedrooms, fully basement, landscaped garden
Area overview:
Ground floor: 120.48 m²
Upper floor: 98.63 m²
Basement: 105.61 m²
Total area (excluding terraces): 324.72 m²
Plot: Two parcels totaling approx. 980 m² in an absolutely quiet location
Year built: December 2019
Description
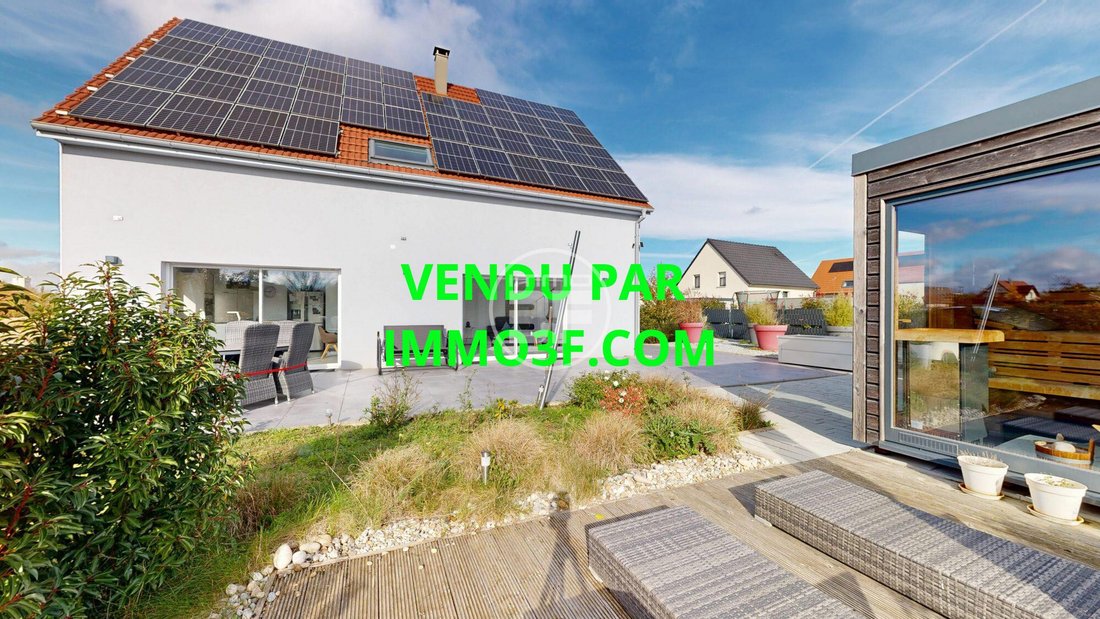
Modern, energy-efficient house (built 12/2019) with high-quality features:
- Underfloor heating via Viessmann heat pump
- 19 kW photovoltaic system (self-consumption)
- Wood stove
- HAGER Domovea KTX smart home system to control heating, shutters, lighting, and alarm
Outside:
- Detached sauna with its own solar system
- Pergola
- Large south-facing terrace (approx. 90 m²)
- Outdoor garage
- Carport with electric charging station
- Large courtyard/driveway with space for several vehicles
- Possible vegetable garden
- Expansion potential (subject to official approval)
Ground floor – 120.48 m²
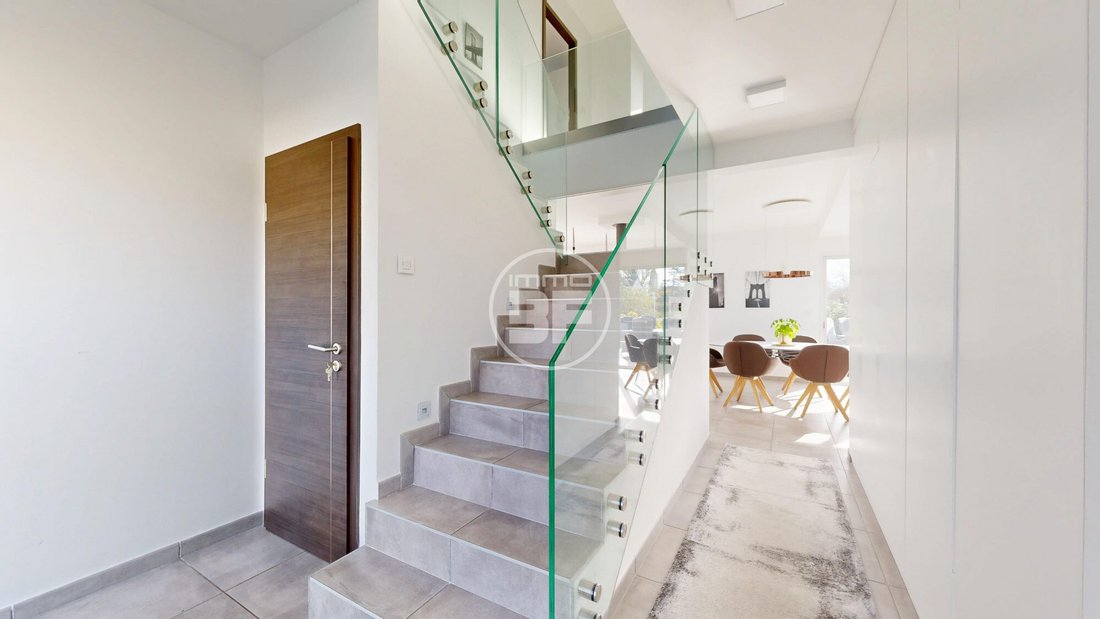
- Hallway 11.54 m²
- Spacious living/dining/kitchen area 47.59 m² with floor-to-ceiling south-facing windows, wood stove, access to terrace
- Utility room/pantry 4.25 m² as a second entrance, direct access to kitchen, well-thought-out storage concept
- Master bedroom 14.60 m² with dressing room 7.34 m² and bathroom 11.89 m²
- Corridor 1.71 m²
- Integrated garage 21.56 m² (motorized door, access from inside the house)
Upper floor – 98.63 m²
- Three bedrooms: 15.08 m², 20.21 m², 20.23 m²
- Bathroom 10.77 m²
- Separate WC 2.96 m²
- Gallery/office 13.64 m²
- Lounge/TV room 15.74 m²
Basement – 105.61 m²
- Cellar 1 as fitness room 41.93 m²
- Cellar 2 as workshop with outdoor access 29.40 m²
- Heating/laundry room 32.30 m² (laundry chute)
- Corridor 1.98 m²
Outdoor areas
- Large south-facing terrace under pergola (approx. 90 m²)
- Outdoor sauna with own solar system
- Additional outdoor garage and carport with electric charging station
- Large courtyard for several vehicles, vegetable garden, pool preparation possible
Features & Comfort
- Viessmann heat pump with underfloor heating on all levels
- 19 kW photovoltaic system (house + sauna)
- HAGER Domovea KTX smart home system
- Central vacuum system
- Automatic irrigation
- Internet wiring (RJ45) in all rooms
- Aluminum windows, motorized shutters
- High-quality insulation
- Water softener
- Intelligent outdoor lighting
Location – Bantzenheim
Quiet residential area, quick access to the A35 (Mulhouse – Colmar – Basel), close to EuroAirport, leisure activities at the Rhine and in the Hardt, schools, shopping facilities, and active community life – ideal for families and cross-border commuters.
La información sobre los riesgos a los que está expuesta esta propiedad está disponible en el sitio web de Géorisques: https://www.georisques.gouv.fr/
Area overview:
Ground floor: 120.48 m²
Upper floor: 98.63 m²
Basement: 105.61 m²
Total area (excluding terraces): 324.72 m²
Plot: Two parcels totaling approx. 980 m² in an absolutely quiet location
Year built: December 2019
Description
Modern, energy-efficient house (built 12/2019) with high-quality features:
- Underfloor heating via Viessmann heat pump
- 19 kW photovoltaic system (self-consumption)
- Wood stove
- HAGER Domovea KTX smart home system to control heating, shutters, lighting, and alarm
Outside:
- Detached sauna with its own solar system
- Pergola
- Large south-facing terrace (approx. 90 m²)
- Outdoor garage
- Carport with electric charging station
- Large courtyard/driveway with space for several vehicles
- Possible vegetable garden
- Expansion potential (subject to official approval)
Ground floor – 120.48 m²
- Hallway 11.54 m²
- Spacious living/dining/kitchen area 47.59 m² with floor-to-ceiling south-facing windows, wood stove, access to terrace
- Utility room/pantry 4.25 m² as a second entrance, direct access to kitchen, well-thought-out storage concept
- Master bedroom 14.60 m² with dressing room 7.34 m² and bathroom 11.89 m²
- Corridor 1.71 m²
- Integrated garage 21.56 m² (motorized door, access from inside the house)
Upper floor – 98.63 m²
- Three bedrooms: 15.08 m², 20.21 m², 20.23 m²
- Bathroom 10.77 m²
- Separate WC 2.96 m²
- Gallery/office 13.64 m²
- Lounge/TV room 15.74 m²
Basement – 105.61 m²
- Cellar 1 as fitness room 41.93 m²
- Cellar 2 as workshop with outdoor access 29.40 m²
- Heating/laundry room 32.30 m² (laundry chute)
- Corridor 1.98 m²
Outdoor areas
- Large south-facing terrace under pergola (approx. 90 m²)
- Outdoor sauna with own solar system
- Additional outdoor garage and carport with electric charging station
- Large courtyard for several vehicles, vegetable garden, pool preparation possible
Features & Comfort
- Viessmann heat pump with underfloor heating on all levels
- 19 kW photovoltaic system (house + sauna)
- HAGER Domovea KTX smart home system
- Central vacuum system
- Automatic irrigation
- Internet wiring (RJ45) in all rooms
- Aluminum windows, motorized shutters
- High-quality insulation
- Water softener
- Intelligent outdoor lighting
Location – Bantzenheim
Quiet residential area, quick access to the A35 (Mulhouse – Colmar – Basel), close to EuroAirport, leisure activities at the Rhine and in the Hardt, schools, shopping facilities, and active community life – ideal for families and cross-border commuters.
La información sobre los riesgos a los que está expuesta esta propiedad está disponible en el sitio web de Géorisques: https://www.georisques.gouv.fr/
-
Tipo de propiedad
Casa
-
Precio/pie²
$304
-
Consumo
B
Características
Explorar la zona
Se unió hace 3 años
Usted ha preguntado por esta propiedad
El agente se comunicará con usted pronto por
Publicado por
33
Anuncios
2023
Se unió
Reserva una visita con the agent
Elija una fecha y si prefiere una visita virtual o presencial con el agente.
Fecha preferida
Tipo de tour
Última actualización
Octubre 8
Primera publicación
Agosto 16
Referencia del anuncio
VM1707-IMMO3F
La confianza de los mejores brokers del mundo
Los agentes tras las propiedades más excepcionales del mundo publican en JamesEdition.
- Anuncios de Sotheby's, Christie's, BARNES y Engel & Völkers
- Cada anuncio se revisa antes de publicarse
- Conecte directamente con agentes verificados
Al continuar, acepta nuestros Términos y la Política de Privacidad.