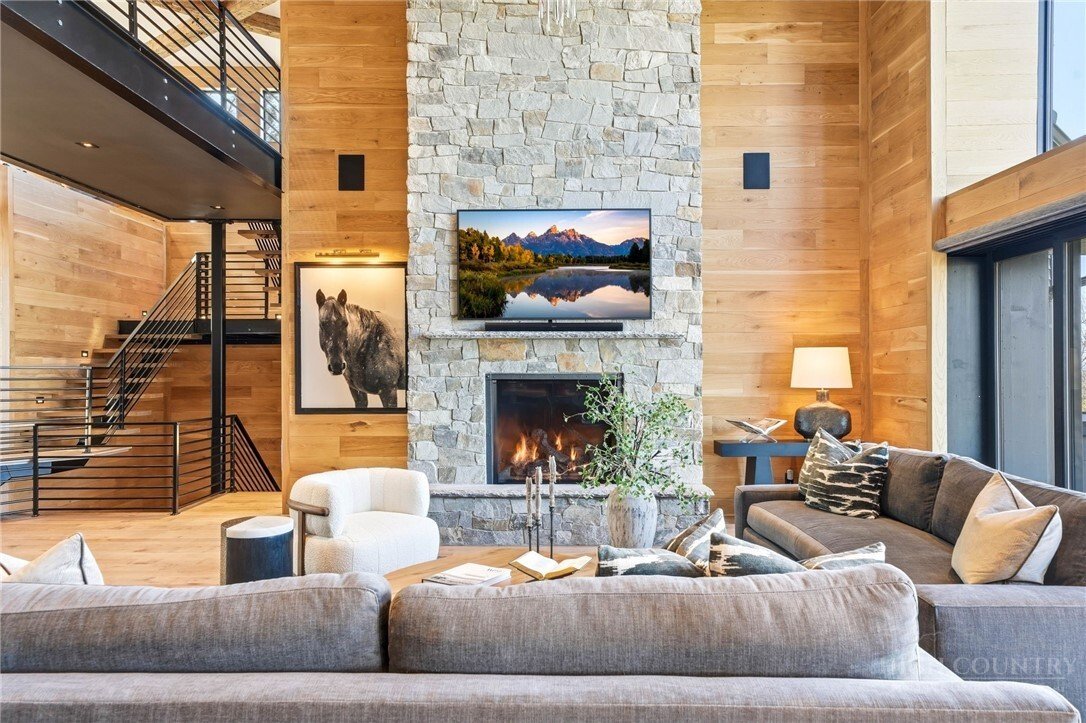
Single Family Residence In Banner Elk
- 5 Hab.
- 6 Baños
- 8,817 Sqft
- 3.19 Ac lot
- Actualizado: Ayer
-
10
Vistas de los últimos 30 días
- 2
- Fuente: High Country Association of REALTORS MLS#261092
Sobre la propiedad
Designed as a primary residence with an uncompromising approach to quality, the home showcases refined mountain-modern architecture with natural stone, horizonta
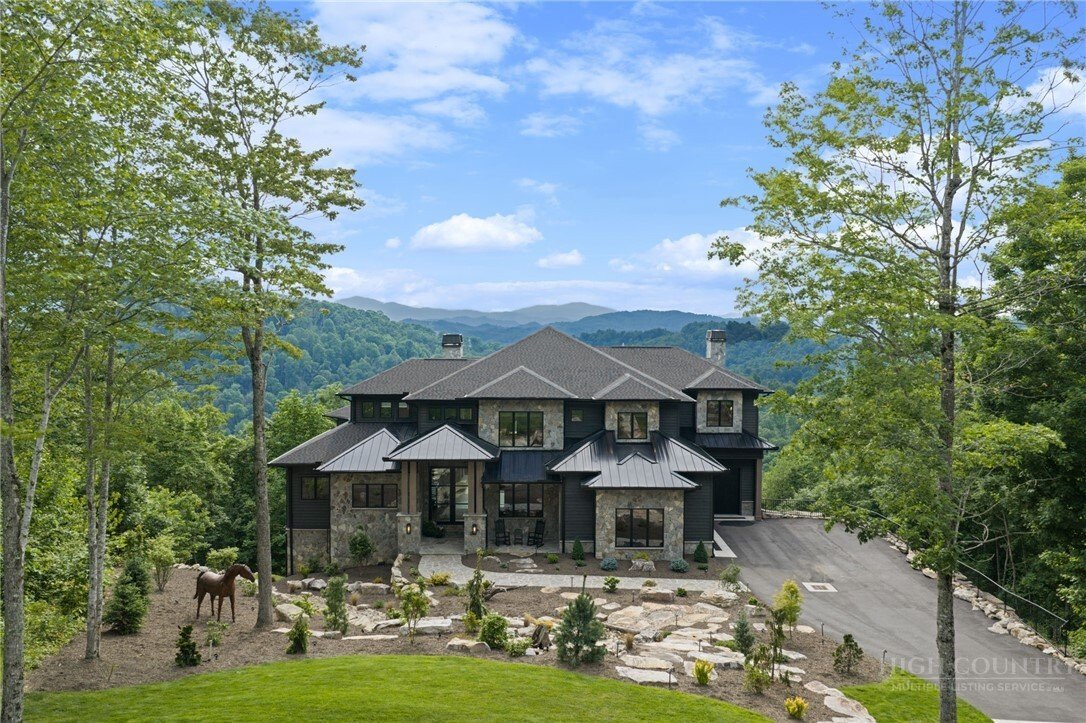
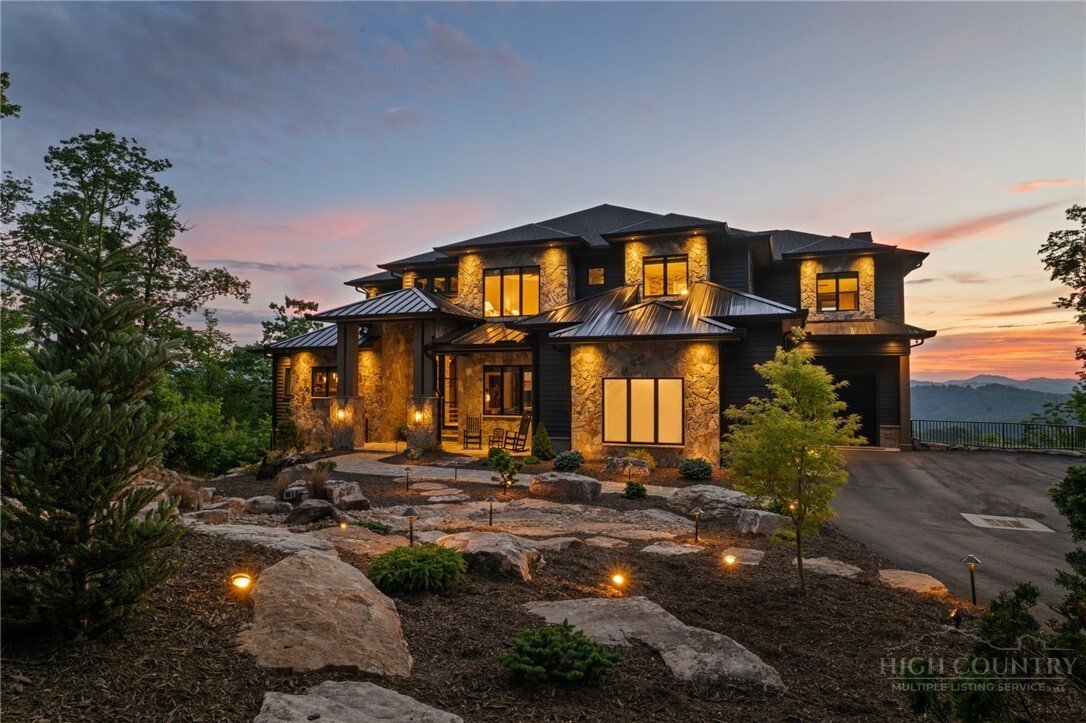
Designed as a primary residence with an uncompromising approach to quality, the home showcases refined mountain-modern architecture with natural stone, horizontal wood siding, architectural shingles, standing seam metal accents, timber columns, and Edge Vesta steel siding in select hard-to-reach areas for added durability. A custom-engineered steel beam foundation allows for a cantilevered design over the mountainside, maximizing structural integrity and long-range Blue Ridge Mountain views.
An easily accessible driveway provides ample guest parking, complemented by an oversized two-car garage and an additional single-car garage. A thoughtfully designed mudroom with built-in laundry, drop zone, and custom dog wash adds everyday function.
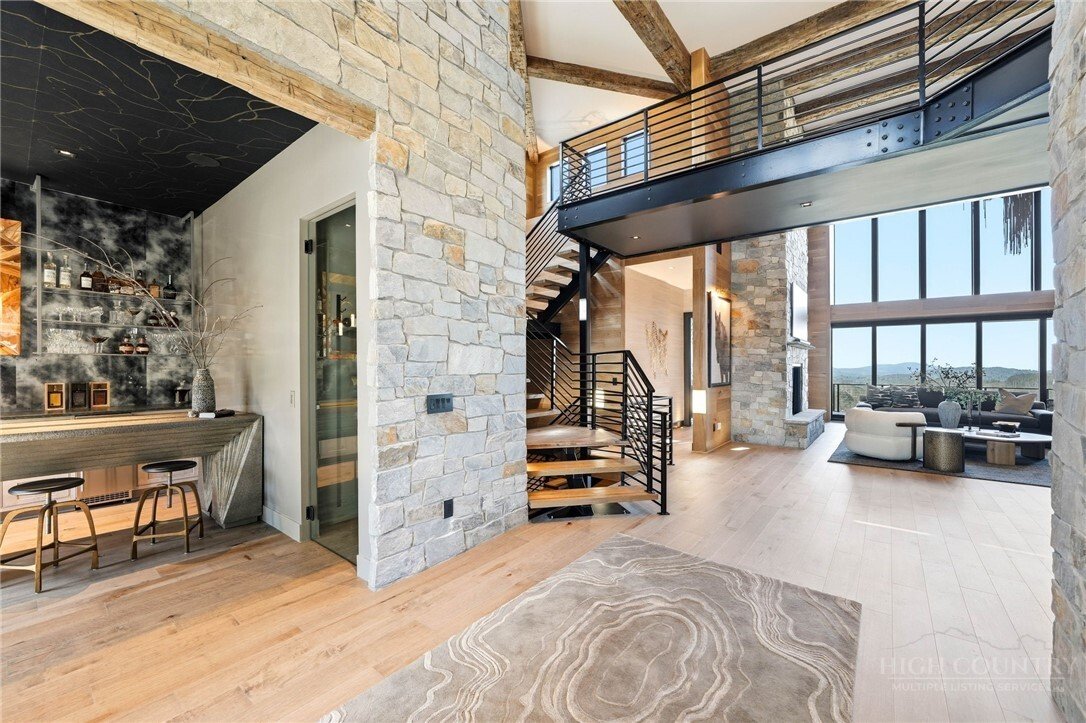
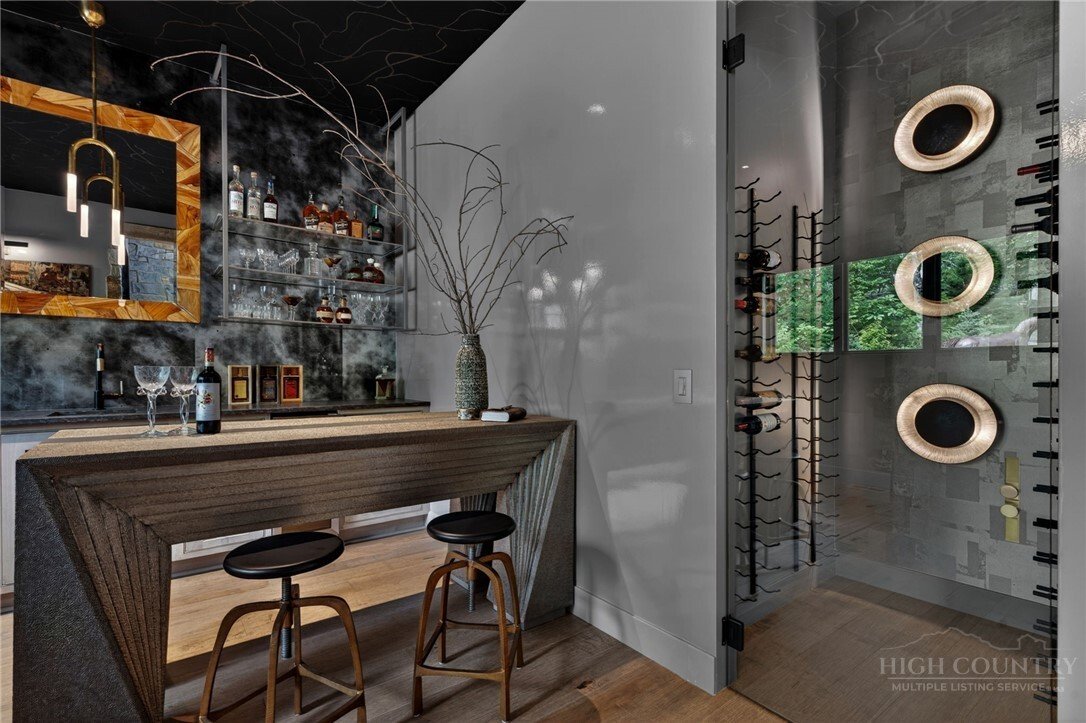
Inside, oversized glass barn-style doors open to a welcoming foyer and wine/cocktail lounge. A dedicated office with custom architectural doors leads into an expansive living and dining area, where fully retractable glass doors connect to a sprawling deck with sunset views.
The chef’s kitchen features Thermador Professional Series appliances, dual dishwashers, a wet bar/coffee station with sink and refrigerated drawers, and a well-appointed butler’s pantry with built-in desk, storage, and prep space.
The main-level primary suite offers a fireplace, coffee bar, beverage fridge, sink, expansive mountain views, and direct deck access to a Bullfrog 6+ person hot tub. The spa-like bath includes a soaking tub, dual-head shower, double vanities, and a walk-in closet with its own washer and dryer.
Upstairs, a second en suite bedroom is joined by an additional bedroom with nursery, hidden door access, and spacious walk-in closet. A large shared bath offers a soaking tub and dual-head shower, while a covered deck captures elevated views.
The lower level expands the home’s lifestyle offerings with a spacious family room, bunkroom suite with full bath, gym, half bath, wellness room with cold plunge and infrared sauna, theater room, and additional heated flex space. A partially covered deck extends the living area outdoors for quiet mornings, cool summer afternoons, and year-round mountain enjoyment.
Offered fully furnished with select exclusions, Iron Horse Lodge presents a rare opportunity to own a move-in ready, professionally designed mountain retreat without the wait. Interior design by Lucy and Company delivers a bold, curated aesthetic recognized for its presence in luxury publications.
-
Tipo de propiedad
Casa
-
Pisos
3
-
Año de construcción
2025
-
Precio/pie²
$895
Características
- Chimenea
- Garaje
- Vista a la Montaña
- Gimnasio
- Sauna
- Vestidor
- Terraza
- Jardín
- Jacuzzi
Lote
- Vista a la Montaña
Interior
- Techo alto
- Oficina
- Chimenea
- Isla de cocina
- Jacuzzi
- Lavadora Secadora
- Bar
- Lavadero
- Sauna
- Encimeras de piedra
- Vestidor
- Gimnasio
Outdoor
- Terraza
- Balcón
- Aparcamiento
- Fogata
- Garaje
- Cancha de Tenis
- Puerta
- Jardín
Explorar la zona
El agente se comunicará con usted pronto por
Publicado por
Reserva una visita con the agent
Elija una fecha y si prefiere una visita virtual o presencial con el agente.
The data relating to real estate for sale on this website comes in part from the Internet Data exchange (IDX) program of High Country Association of REALTORS®. IDX information is provided exclusively for consumers' personal, non-commercial use and may not be used for any purpose other than to identify prospective properties consumers may be interested in purchasing. Information deemed reliable but not guaranteed. Copyright © 2026 High Country Association of REALTORS®. All Rights Reserved.
Propiedades similares cercanas
Nuevos anuncios en Banner Elk


Explorar más viviendas en venta
Banner Elk, NC, Estados Unidos tipos de propiedad
Banner Elk, NC, Estados Unidos búsquedas populares
- Propiedades Vista a la Montaña en Banner Elk, NC, Estados Unidos
- Propiedades Comunidad Cerrada en Banner Elk, NC, Estados Unidos
- Propiedades con Viñedo / Bodega en Banner Elk, NC, Estados Unidos
- Propiedades Moderno en Banner Elk, NC, Estados Unidos
- Propiedades con Piscina cubierta en Banner Elk, NC, Estados Unidos
- Propiedades con Helipuerto en Banner Elk, NC, Estados Unidos
- Propiedades Vista al Agua en Banner Elk, NC, Estados Unidos
- Propiedades con Cine en Banner Elk, NC, Estados Unidos
- Propiedades Mansión en Banner Elk, NC, Estados Unidos
- Propiedades Cima de una colina en Banner Elk, NC, Estados Unidos
- Propiedades Frente al río en Banner Elk, NC, Estados Unidos
- Propiedades Duplex en Banner Elk, NC, Estados Unidos
- Propiedades con Sauna en Banner Elk, NC, Estados Unidos
- Propiedades Vista de la ciudad en Banner Elk, NC, Estados Unidos
- Propiedades Vista al Río en Banner Elk, NC, Estados Unidos
- Propiedades Frente al Agua en Banner Elk, NC, Estados Unidos
Guías e historias relacionadas
La confianza de los mejores brokers del mundo
Los agentes tras las propiedades más excepcionales del mundo publican en JamesEdition.
- Anuncios de Sotheby's, Christie's, BARNES y Engel & Völkers
- Cada anuncio se revisa antes de publicarse
- Conecte directamente con agentes verificados
Al continuar, acepta nuestros Términos y la Política de Privacidad.
partnered with