

$1,369,711
Villa Marconi única Cerca De Varsovia Con Un Gran Jardín
- 8 Hab.
- 4,306 Sqft
- 1.24 Ac lot
- Actualizado: Julio 29, 2025
-
57
Vistas de los últimos 30 días
- 331
Sobre la propiedad
La descripción se tradujo automáticamente.
La descripción se muestra en el idioma original.
AGENCIA INMOBILIARIA DE LUJO EN VARSOVIA — CRYSTAL HOUSE
La agencia inmobiliaria Crystal House se complace en presentar una casa unifamiliar moderna y lujosa con una superficie total de 758 m², ubicada en una zona privilegiada de Mokotów, Varsovia.
UBICACIÓN
=-=-=-=-=-=-=-=-=-=-=-=-=
Esta prestigiosa propiedad se encuentra en el corazón de la Alta Mokotów, cerca del parqu
La agencia inmobiliaria Crystal House se complace en presentar una casa unifamiliar moderna y lujosa con una superficie total de 758 m², ubicada en una zona privilegiada de Mokotów, Varsovia.
UBICACIÓN
=-=-=-=-=-=-=-=-=-=-=-=-=
Esta prestigiosa propiedad se encuentra en el corazón de la Alta Mokotów, cerca del parqu
Unique Marconi Villa near Warsaw with a Large Garden
For sale: an exceptional residence from 1895, designed by renowned architect Władysław Marconi, known for his iconic works in Warsaw such as the Hotel Bristol, The House Under the Giants, and the Dziewulski Palace. This remarkable property is located just 24 km from Warsaw, Poland, right past Konstancin Jeziorna, in the scenic buffer zo
For sale: an exceptional residence from 1895, designed by renowned architect Władysław Marconi, known for his iconic works in Warsaw such as the Hotel Bristol, The House Under the Giants, and the Dziewulski Palace. This remarkable property is located just 24 km from Warsaw, Poland, right past Konstancin Jeziorna, in the scenic buffer zo
AGENCIA INMOBILIARIA DE LUJO EN VARSOVIA — CRYSTAL HOUSE
La agencia inmobiliaria Crystal House se complace en presentar una casa unifamiliar moderna y lujosa con una superficie total de 758 m², ubicada en una zona privilegiada de Mokotów, Varsovia.
UBICACIÓN
=-=-=-=-=-=-=-=-=-=-=-=-=
Esta prestigiosa propiedad se encuentra en el corazón de la Alta Mokotów, cerca del parque Arkadia y del palacio Królikarnia, ideal para pasear y relajarse en medio de la vegetación.
Una zona tranquila y apacible, que ofrece una agradable escapada del bullicio de la ciudad.
Rodeada de viviendas unifamiliares de poca altura, la propiedad está cerca de toda la infraestructura urbana necesaria: escuelas internacionales, guarderías, tiendas, cafeterías y restaurantes.
Excelente acceso al centro de la ciudad y a otros distritos de Varsovia, con una estación de metro y numerosas paradas de tranvía y autobús en las inmediaciones.
ESTÁNDAR DE ACABADO
=-=-=-=-=-=-=-=-=-=-=-=-=
Una casa impresionante y moderna que ofrece comodidad y lujo. El interior luminoso y completamente diseñado enfatiza la elegancia en cada detalle. Esta villa independiente única fue construida con pasión por la calidad, la sofisticación y el lujo.
La residencia está dividida en dos zonas: una zona de día representativa y una zona privada. Los interiores exclusivos y bellamente diseñados se acentúan con mármol, acabados de roble claro y electrodomésticos de primera línea, que resaltan la singularidad y el estilo moderno de la casa.
El segundo piso cuenta con un apartamento independiente completamente amueblado.
Dos amplias terrazas amplían el espacio de ocio.
DISEÑO
=-=-=-=-=-=-=-=-=-=-=-=-=
SÓTANO (-1) — 171,07 m²
——————————————————
Cuarto de servicio — 30,85 m²
Pasillos: 17,64 m²
Escaleras: 5,01 m²
Sala de calderas — 6,09 m²
Garaje — 111,84 m²
PLANTA BAJA (0) — 152,63 m²
————————————————
Sala de estar — 71,42 m²
Cocina — 26,58 m²
Despensa — 4,56 m²
Oficina — 13,36 m²
Vestíbulo — 7,18 m²
Pasillos: 19,25 m²
Escaleras: 6,81 m²
WC — 3,47 m²
PRIMERA PLANTA (I) — 168,14 m²
————————————
Dormitorio — 14,56 m²
Dormitorio — 21,40 m²
Dormitorio — 24,09 m²
Dormitorio — 19,40 m²
Vestidor: 3,55 m²
Vestidor: 3,49 m²
Vestidor — 14,74 m²
Baño: 5,76 m²
Baño — 9,24 m²
Baño — 15,77 m²
Baño — 4,74 m²
Pasillos: 25,67 m²
Escaleras: 5,73 m²
SEGUNDA PLANTA (II) — 120,61 m²
——————————————
Habitación — 38,24 m²
Oficina — 58,77 m²
Vestidor — 2,96 m²
Baño: 6,33 m²
Pasillos: 8,43 m²
Escaleras: 5,88 m²
CARACTERÍSTICAS E INSTALACIONES
=-=-=-=-=-=-=-=-=-=-=-=
Bonita parcela ajardinada con sistema de riego automático
Conectado a los servicios de la ciudad
Pozo privado adicional y recolección de agua de lluvia
Calefacción por suelo radiante en la planta baja y en todos los baños
Ascensor
Sauna finlandesa
Sistema de seguridad avanzado
Cocina personalizada de Divani
Luminarias de Franke
Suelo de planta baja: mármol italiano
Calefacción urbana a gas
Sistema de aspiración central
Escaleras hechas de materiales con aspecto de hormigón
Ventanas de Bertrand
Sala de calderas equipada con sistema Viessmann
Garaje climatizado para hasta 5 vehículos
Le invitamos cordialmente a una visita privada a esta excepcional propiedad.
AGENCIA INMOBILIARIA DE LUJO EN VARSOVIA
LUJOSA RESIDENCIA MODERNA — MOKOTÓW
La agencia inmobiliaria Crystal House se complace en presentar una casa unifamiliar moderna y lujosa con una superficie total de 758 m², ubicada en una zona privilegiada de Mokotów, Varsovia.
UBICACIÓN
=-=-=-=-=-=-=-=-=-=-=-=-=
Esta prestigiosa propiedad se encuentra en el corazón de la Alta Mokotów, cerca del parque Arkadia y del palacio Królikarnia, ideal para pasear y relajarse en medio de la vegetación.
Una zona tranquila y apacible, que ofrece una agradable escapada del bullicio de la ciudad.
Rodeada de viviendas unifamiliares de poca altura, la propiedad está cerca de toda la infraestructura urbana necesaria: escuelas internacionales, guarderías, tiendas, cafeterías y restaurantes.
Excelente acceso al centro de la ciudad y a otros distritos de Varsovia, con una estación de metro y numerosas paradas de tranvía y autobús en las inmediaciones.
ESTÁNDAR DE ACABADO
=-=-=-=-=-=-=-=-=-=-=-=-=
Una casa impresionante y moderna que ofrece comodidad y lujo. El interior luminoso y completamente diseñado enfatiza la elegancia en cada detalle. Esta villa independiente única fue construida con pasión por la calidad, la sofisticación y el lujo.
La residencia está dividida en dos zonas: una zona de día representativa y una zona privada. Los interiores exclusivos y bellamente diseñados se acentúan con mármol, acabados de roble claro y electrodomésticos de primera línea, que resaltan la singularidad y el estilo moderno de la casa.
El segundo piso cuenta con un apartamento independiente completamente amueblado.
Dos amplias terrazas amplían el espacio de ocio.
DISEÑO
=-=-=-=-=-=-=-=-=-=-=-=-=
SÓTANO (-1) — 171,07 m²
——————————————————
Cuarto de servicio — 30,85 m²
Pasillos: 17,64 m²
Escaleras: 5,01 m²
Sala de calderas — 6,09 m²
Garaje — 111,84 m²
PLANTA BAJA (0) — 152,63 m²
————————————————
Sala de estar — 71,42 m²
Cocina — 26,58 m²
Despensa — 4,56 m²
Oficina — 13,36 m²
Vestíbulo — 7,18 m²
Pasillos: 19,25 m²
Escaleras: 6,81 m²
WC — 3,47 m²
PRIMERA PLANTA (I) — 168,14 m²
————————————
Dormitorio — 14,56 m²
Dormitorio — 21,40 m²
Dormitorio — 24,09 m²
Dormitorio — 19,40 m²
Vestidor: 3,55 m²
Vestidor: 3,49 m²
Vestidor — 14,74 m²
Baño: 5,76 m²
Baño — 9,24 m²
Baño — 15,77 m²
Baño — 4,74 m²
Pasillos: 25,67 m²
Escaleras: 5,73 m²
SEGUNDA PLANTA (II) — 120,61 m²
——————————————
Habitación — 38,24 m²
Oficina — 58,77 m²
Vestidor — 2,96 m²
Baño: 6,33 m²
Pasillos: 8,43 m²
Escaleras: 5,88 m²
CARACTERÍSTICAS E INSTALACIONES
=-=-=-=-=-=-=-=-=-=-=-=
Bonita parcela ajardinada con sistema de riego automático
Conectado a los servicios de la ciudad
Pozo privado adicional y recolección de agua de lluvia
Calefacción por suelo radiante en la planta baja y en todos los baños
Ascensor
Sauna finlandesa
Sistema de seguridad avanzado
Cocina personalizada de Divani
Luminarias de Franke
Suelo de planta baja: mármol italiano
Calefacción urbana a gas
Sistema de aspiración central
Escaleras hechas de materiales con aspecto de hormigón
Ventanas de Bertrand
Sala de calderas equipada con sistema Viessmann
Garaje climatizado para hasta 5 vehículos
Le invitamos cordialmente a una visita privada a esta excepcional propiedad.
AGENCIA INMOBILIARIA DE LUJO EN VARSOVIA
LUJOSA RESIDENCIA MODERNA — MOKOTÓW
Unique Marconi Villa near Warsaw with a Large Garden
For sale: an exceptional residence from 1895, designed by renowned architect Władysław Marconi, known for his iconic works in Warsaw such as the Hotel Bristol, The House Under the Giants, and the Dziewulski Palace. This remarkable property is located just 24 km from Warsaw, Poland, right past Konstancin Jeziorna, in the scenic buffer zone of the Chojnów Landscape Park. Within a short distance of up to 5 km, there are shopping centers, schools, and kindergartens.
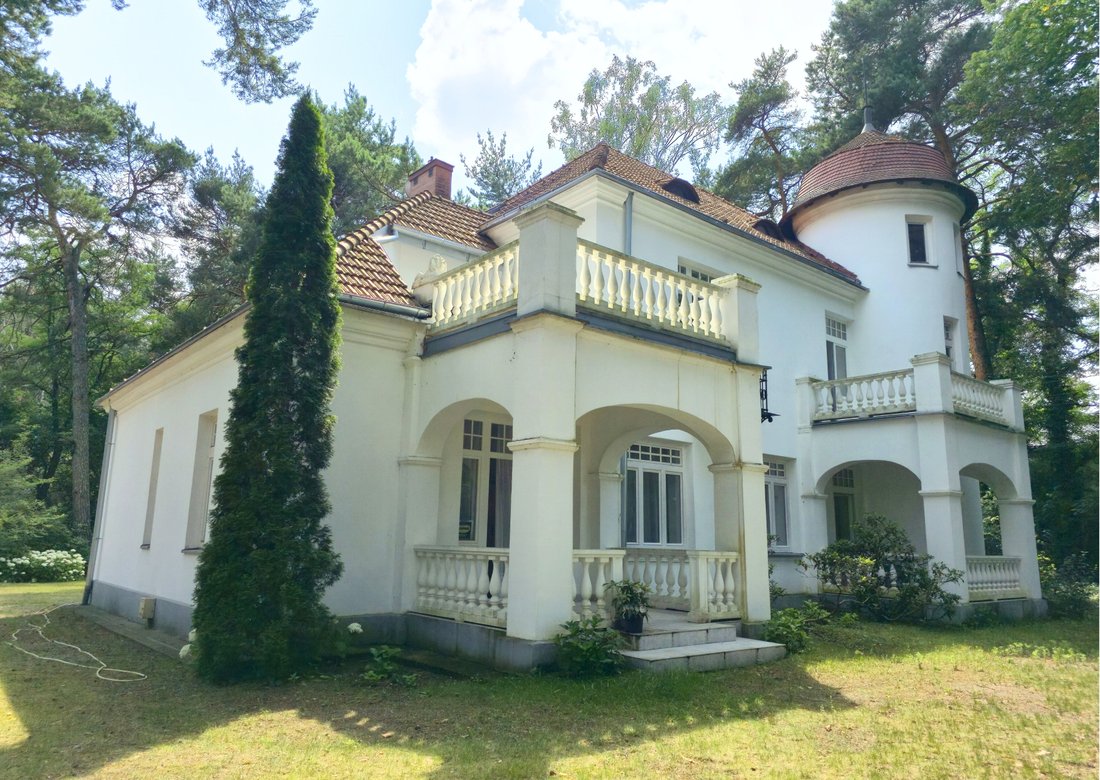
This stylish historic palace villa offers 400 m² of living space and is set on a 5,000 m² wooded plot. Built using traditional methods and high-quality brick, the building features a varied architectural form, including a two-storey main body and a lower, single-storey eastern wing with a habitable attic. The multi-pitched roofs are covered with ceramic tiles. Its picturesque silhouette, characteristic of late 19th-century palace architecture, is enriched with five terraces, bay windows, and balconies. At the front, two porticos rest on segmental arches with balustrades, and in the northwest corner stands a striking three-storey tower topped with a helmet-style roof.
The interiors impress with historic details, stucco decorations, and architectural elements drawing inspiration from medieval, Renaissance, Rococo, and classical styles. The total building area of 400 m² comprises 9 rooms, 3 bathrooms, a kitchen, pantry, and 2 cellars. The ground floor features a representative area with 4 rooms, kitchen, pantry, and an ornate tiled stove. On the first floor are 3 rooms and a walk-in closet; the attic contains a bathroom and additional living space, while the tower spans three levels. Ceilings are 3.7 m high on the ground and first floors, and 2.25 m in the attic.
The villa has three separate entrances (two at the front, one from the garden). All municipal utilities are connected: electricity, gas, water, and sewage. The house is equipped with oak flooring, gas heating, and a state-of-the-art heat pump that can be remotely controlled online.
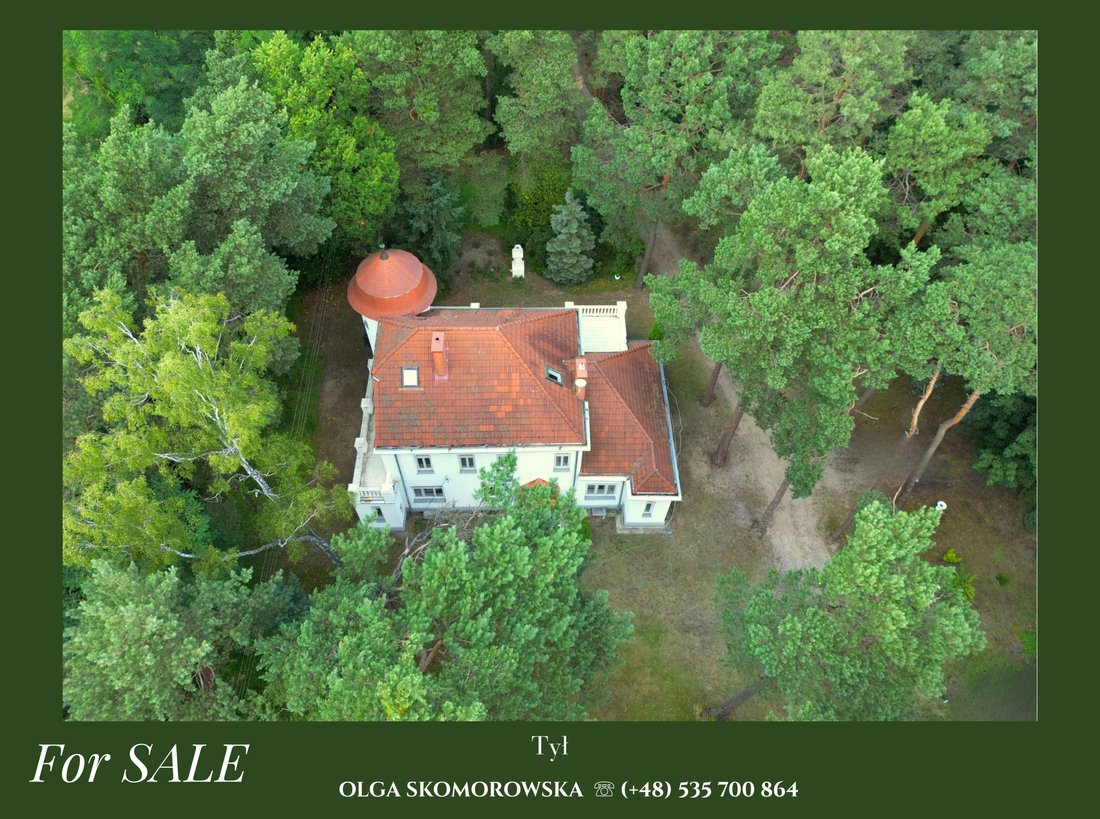
The building underwent a comprehensive renovation: the roof truss and tiles were replaced, all electrical, heating (copper pipes), and plumbing systems were renewed. Traditional wooden windows and doors were also replaced, carefully preserving their historical appearance. The villa is move-in ready. It is situated deep within the plot, surrounded by mature pine trees and a magnificent old oak by the entrance gate.
A second building is also located on the property. Originally built as stables and a carriage house, it has since been adapted into a guest house with two independent units, each with its own bathroom. There is potential to expand this space or construct a second house adjacent to the villa.
The property has remained in the hands of one family since the early 20th century. It has also served as a film set for several Polish productions. Ready to be lived in, this villa is perfectly suited as a private residence, company headquarters, event venue, or creative retreat.
There is also a possibility to purchase the adjacent 5,000 m² plot, which historically belonged to the estate, bringing the total land size to over 1 hectare.
I invite you to contact me and schedule a private viewing of this unique historical property with a soul.
For sale: an exceptional residence from 1895, designed by renowned architect Władysław Marconi, known for his iconic works in Warsaw such as the Hotel Bristol, The House Under the Giants, and the Dziewulski Palace. This remarkable property is located just 24 km from Warsaw, Poland, right past Konstancin Jeziorna, in the scenic buffer zone of the Chojnów Landscape Park. Within a short distance of up to 5 km, there are shopping centers, schools, and kindergartens.
This stylish historic palace villa offers 400 m² of living space and is set on a 5,000 m² wooded plot. Built using traditional methods and high-quality brick, the building features a varied architectural form, including a two-storey main body and a lower, single-storey eastern wing with a habitable attic. The multi-pitched roofs are covered with ceramic tiles. Its picturesque silhouette, characteristic of late 19th-century palace architecture, is enriched with five terraces, bay windows, and balconies. At the front, two porticos rest on segmental arches with balustrades, and in the northwest corner stands a striking three-storey tower topped with a helmet-style roof.
The interiors impress with historic details, stucco decorations, and architectural elements drawing inspiration from medieval, Renaissance, Rococo, and classical styles. The total building area of 400 m² comprises 9 rooms, 3 bathrooms, a kitchen, pantry, and 2 cellars. The ground floor features a representative area with 4 rooms, kitchen, pantry, and an ornate tiled stove. On the first floor are 3 rooms and a walk-in closet; the attic contains a bathroom and additional living space, while the tower spans three levels. Ceilings are 3.7 m high on the ground and first floors, and 2.25 m in the attic.
The villa has three separate entrances (two at the front, one from the garden). All municipal utilities are connected: electricity, gas, water, and sewage. The house is equipped with oak flooring, gas heating, and a state-of-the-art heat pump that can be remotely controlled online.
The building underwent a comprehensive renovation: the roof truss and tiles were replaced, all electrical, heating (copper pipes), and plumbing systems were renewed. Traditional wooden windows and doors were also replaced, carefully preserving their historical appearance. The villa is move-in ready. It is situated deep within the plot, surrounded by mature pine trees and a magnificent old oak by the entrance gate.
A second building is also located on the property. Originally built as stables and a carriage house, it has since been adapted into a guest house with two independent units, each with its own bathroom. There is potential to expand this space or construct a second house adjacent to the villa.
The property has remained in the hands of one family since the early 20th century. It has also served as a film set for several Polish productions. Ready to be lived in, this villa is perfectly suited as a private residence, company headquarters, event venue, or creative retreat.
There is also a possibility to purchase the adjacent 5,000 m² plot, which historically belonged to the estate, bringing the total land size to over 1 hectare.
I invite you to contact me and schedule a private viewing of this unique historical property with a soul.
-
Tipo de propiedad
Villa
-
Año de construcción
1895
-
Precio/pie²
$318
Explorar la zona
05-532 Baniocha, Poland, Voivodato de Mazovia, Polonia
Ver en Google Maps
Precio por sqft
Bajo
Alto
Se unió hace 6 años
Usted ha preguntado por esta propiedad
El agente se comunicará con usted pronto por
Publicado por
21
Anuncios
2021
Se unió
Reserva una visita con the agent
Elija una fecha y si prefiere una visita virtual o presencial con el agente.
Fecha preferida
Tipo de tour
Última actualización
Julio 29, 2025
Primera publicación
Jun 27, 2022
Licencia del agente
#9166
Referencia del anuncio
2553/3389/ODS
La confianza de los mejores brokers del mundo
Los agentes tras las propiedades más excepcionales del mundo publican en JamesEdition.
- Anuncios de Sotheby's, Christie's, BARNES y Engel & Völkers
- Cada anuncio se revisa antes de publicarse
- Conecte directamente con agentes verificados
Al continuar, acepta nuestros Términos y la Política de Privacidad.