7 Bedroom Detached House For Sale In Bangor
- 7 Hab.
- 3 Baños
- 8,655 Sqft
- 25.0 Ac lot
- Actualizado: Hoy
Sobre la propiedad
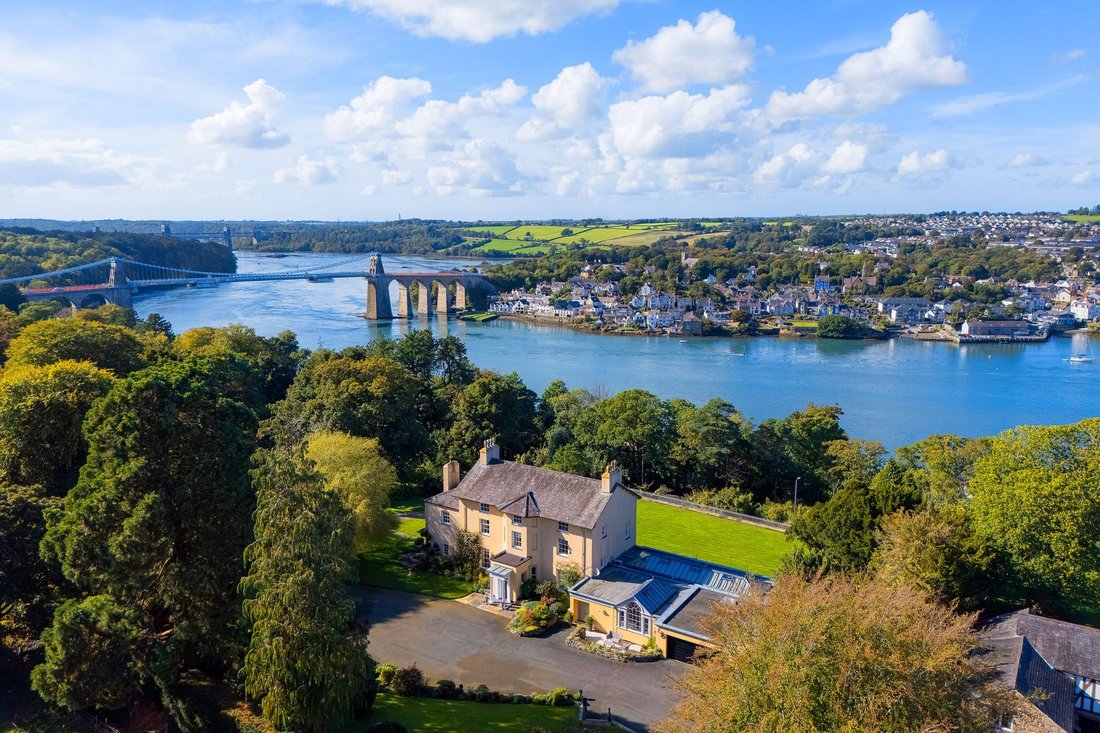
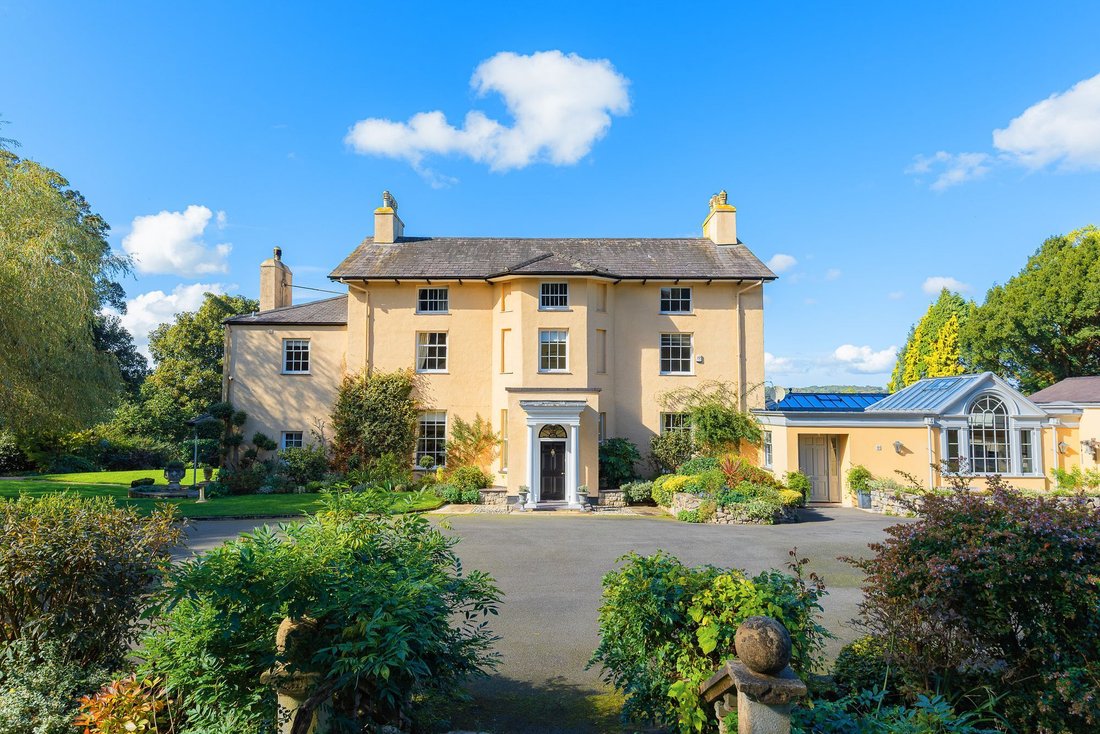
Behind its elegant late-eighteenth-century façade, Y Glyn offers an unexpected warmth. This Grade II listed country house has evolved with family life: formal when an occasion calls for it, relaxed where everyday life happens, and surrounded by approximately 25 acres of gardens, grazing and woodland.
Dating from 1791, the original house provides three principal reception rooms and seven b
Behind its elegant late-eighteenth-century façade, Y Glyn offers an unexpected warmth. This Grade II listed country house has evolved with family life: formal when an occasion calls for it, relaxed where everyday life happens, and surrounded by approximately 25 acres of gardens, grazing and woodland.
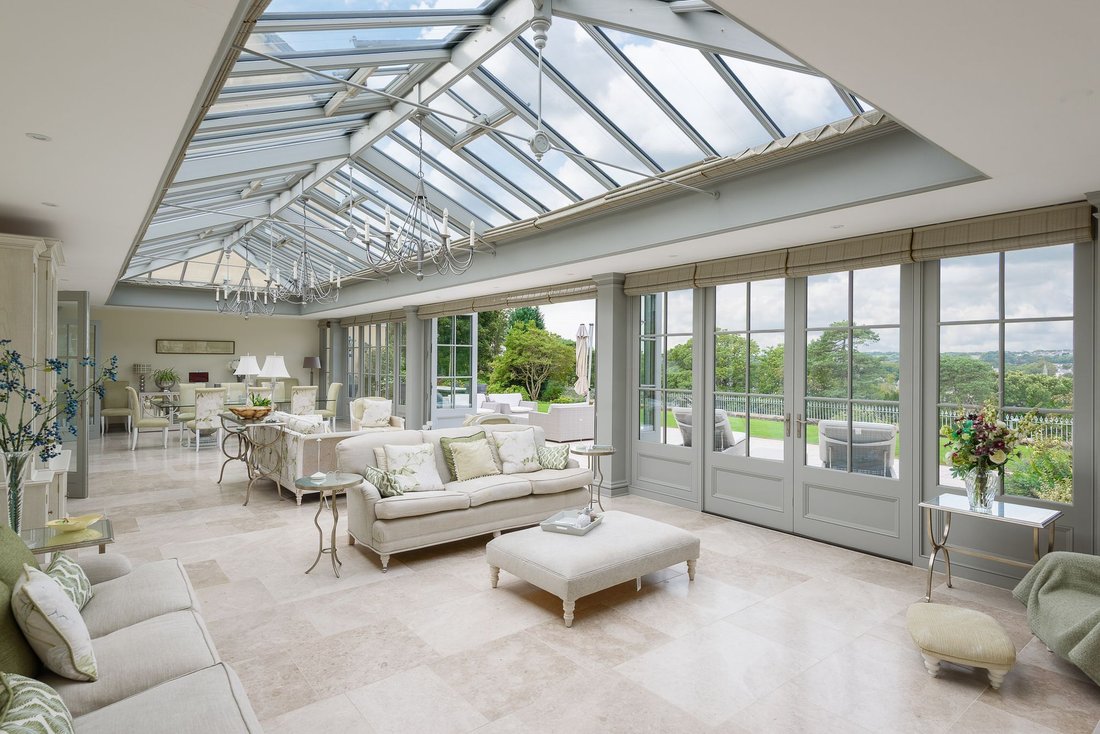
Dating from 1791, the original house provides three principal reception rooms and seven bedrooms, while a beautifully conceived contemporary extension introduces a light-filled open-plan kitchen and orangery with a direct connection to the gardens and terrace. A separate two-bedroom lodge, double garage, EV charging, estate storage and solar PV add flexibility and practicality to this remarkable private estate.
A SENSE OF ARRIVAL
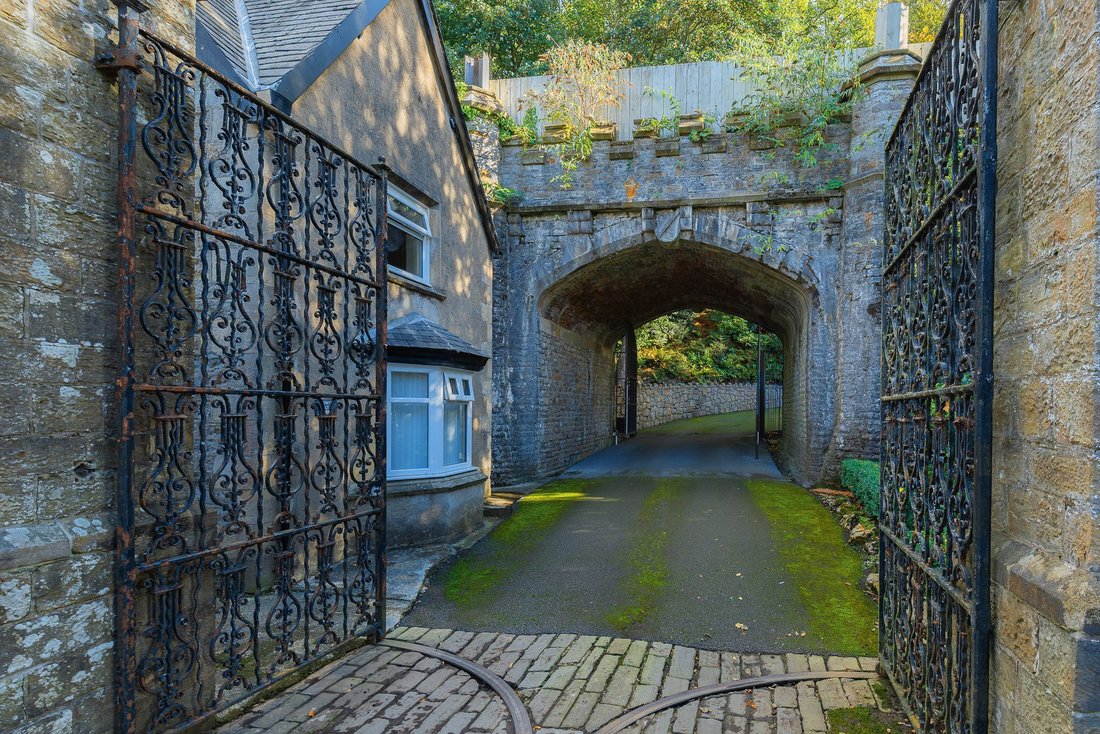
Y Glyn begins before the front door. Beyond its gated entrance, a long, tree-lined drive creates a genuine sense of separation as mature planting frames the approach and the house gradually comes into view.
The first impression is that of an impressive country estate, yet its scale soon feels reassuring rather than imposing. The house has been carefully preserved, adapted and enjoyed as a family home for more than 40 years.
THE ORIGINAL HOUSE
The original part of Y Glyn carries the quiet authority of a building that has witnessed generations of change. Its history is evident in its proportions and surviving architectural details, but the house has never been preserved behind glass. It has been cared for, lived in and allowed to evolve.
The principal reception rooms provide elegant settings for both family life and entertaining. Period fireplaces, decorative plasterwork, tall windows, fitted cabinetry and beautifully crafted joinery reflect the character of the house, while views into the surrounding gardens provide a constant connection with the estate.
The rooms retain their individual atmosphere and sense of occasion without feeling overly formal. They are equally suited to quiet evenings, family celebrations and larger gatherings.
THE OLD AND THE NEW
The transition from the original house into the contemporary kitchen and orangery is one of Y Glyn’s defining qualities.
Designed as the natural centre of everyday life, this generous open-plan space is filled with light from its glazed roof and extensive windows. The kitchen combines elegant cabinetry with a large central island and ample room for informal dining, while the adjoining orangery provides several areas in which to sit, dine and gather.
Doors open directly onto the terrace and gardens, allowing life to move naturally between indoors and out. The result is a space that feels bright, sociable and relaxed, providing a compelling contrast to the historic rooms of the original house.
ACCOMMODATION AND PRACTICAL LIVING
Across the upper floors, seven bedrooms provide flexibility for family, guests and different generations. Each has its own proportions and outlook, allowing the accommodation to adapt as family requirements change.
Behind the principal rooms is a practical service area incorporating a secondary or staff kitchen, cloakrooms, storage and access towards the garaging. This useful separation supports the everyday running of the house and larger-scale entertaining.
A double garage with EV charging, garden-equipment or workshop storage, a log store and a small solar PV installation provide additional estate infrastructure.
THE GARDENS
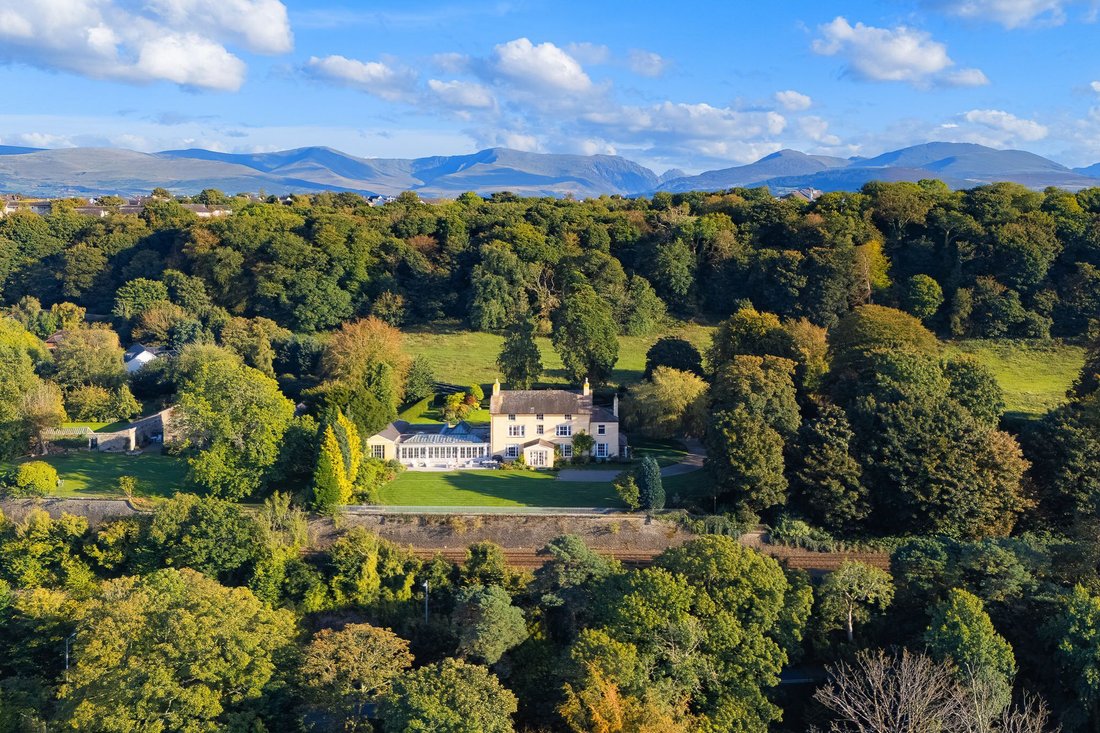
Around three acres of established formal and informal gardens have been developed and cared for over many years and have occasionally opened to visitors in support of charity.
Lawns give way to mature planting, established trees and quiet corners in which to sit. The orangery terrace provides an immediate outdoor living space, while a secluded walkway winds through the planting beyond. The former tennis-court area offers further potential, subject to any necessary requirements and consents.
For children, the gardens and woodland provide the freedom to explore within the security of home: a setting for dens, discoveries, outdoor suppers and days measured by daylight rather than screens.
The stories that shaped your childhood. The setting for theirs.
THE WIDER ESTATE
The estate extends to approximately 25 acres, encompassing established gardens, grazing land and woodland.
The land provides privacy, space to walk and opportunities for those with equestrian or smallholding interests, subject to suitability and consent. Woodland brings seasonal change, wildlife and routes to explore, deepening the sense of retreat once the gates close.
A separate two-bedroom lodge may suit extended family, guests or staff, or continue to provide letting income.
PRIVACY WITHOUT ISOLATION
Inside the grounds, Y Glyn feels removed from the world beyond its gates without becoming isolated. Its position near Bangor places shops, services and connections within convenient reach, while the Menai Strait, Anglesey, North Wales coast and Eryri are all readily accessible.
The A55 provides connections along the North Wales coast and towards Chester, creating a rare balance between the privacy of a country estate and the practicalities of everyday life.
Y Glyn has grandeur, history, scale and land, yet none of these qualities has prevented it from becoming a much-loved family home. Its next custodians can create their own version of life here: formal or relaxed, private or sociable, rooted in history but ready for the future.
The romance of a private estate. The warmth of a family home.
-
Tipo de propiedad
Casa
-
Año de construcción
1791
-
Precio/pie²
$384
Características
- Jardín
- Terraza
- Garaje
- Chimenea
- Cancha de Tenis
- Cocina abierta
- Plano de planta 2D
- Puerta
- Estufa de gas
Lote
Interior
- Techo alto
- Chimenea
- Aire Acondicionado
- Isla de cocina
- Estufa de gas
- Bar
- Cocina abierta
- Encimeras de piedra
Outdoor
- Terraza
- Aparcamiento
- Garaje
- Cancha de Tenis
- Puerta
- Jardín
Explorar la zona
El agente se comunicará con usted pronto por
Publicado por
Reserva una visita con the agent
Elija una fecha y si prefiere una visita virtual o presencial con el agente.

La confianza de los mejores brokers del mundo
Los agentes tras las propiedades más excepcionales del mundo publican en JamesEdition.
- Anuncios de Sotheby's, Christie's, BARNES y Engel & Völkers
- Cada anuncio se revisa antes de publicarse
- Conecte directamente con agentes verificados
Al continuar, acepta nuestros Términos y la Política de Privacidad.