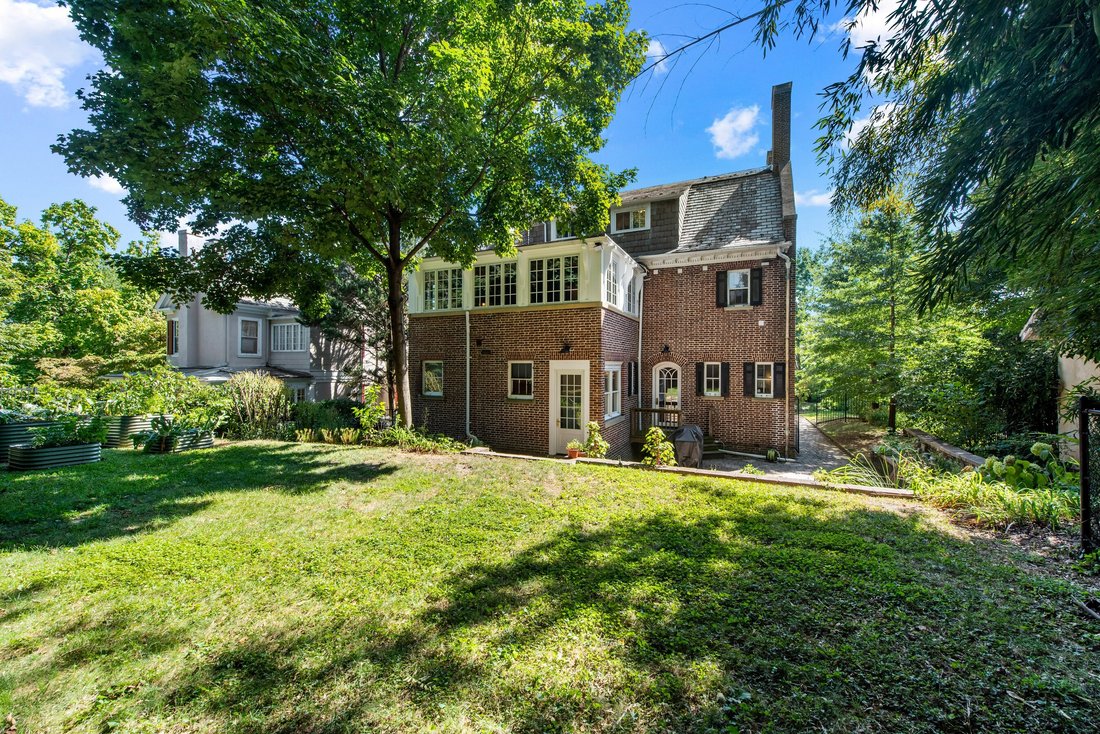
$1,698,000
Roland Park
- 6 Hab.
- 5 Baños
- 5,026 Sqft
- 12,236 Sqft lot
- MLS#MDBA2231344
Sobre la propiedad
La descripción se tradujo automáticamente.
La descripción se muestra en el idioma original.
A remarkable transformation of a classic Roland Park residence, this magnificent circa-1900 brick Colonial has been thoughtfully reimagined by its current owners in collaboration with Baltimore’s renowned Smithouse Build & Design. Offering more than 5,000 square feet of beautifully finished living space with six bedrooms and four full and one half baths, the home honors its historic origins wh
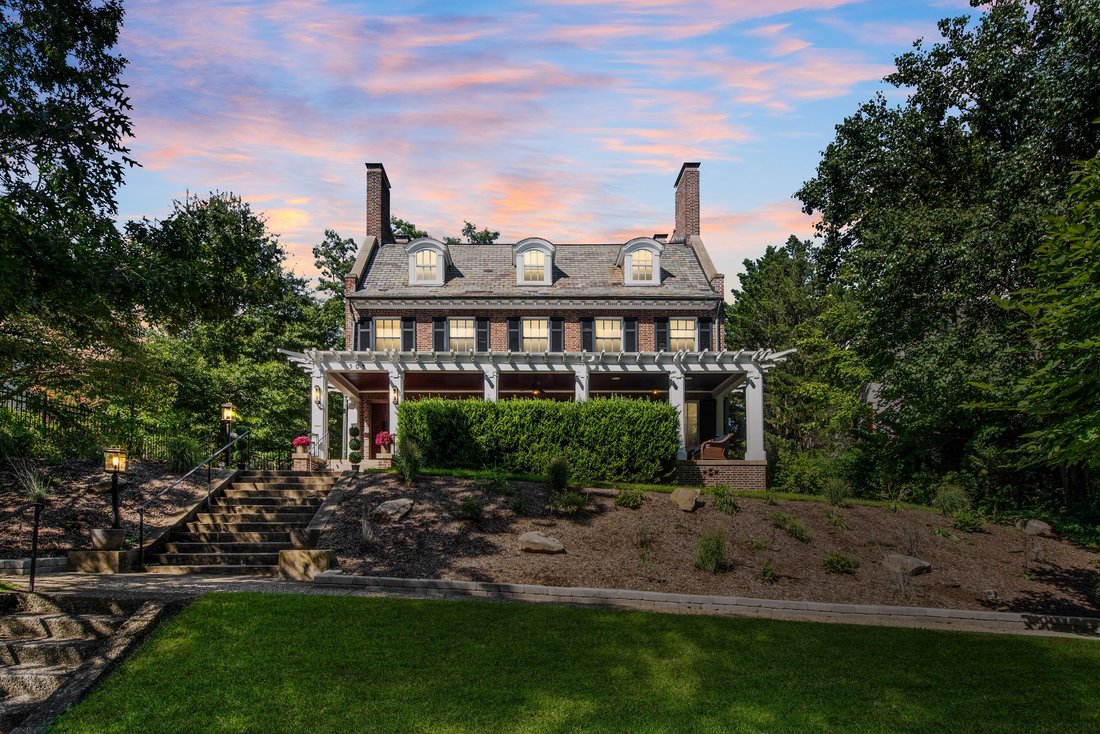
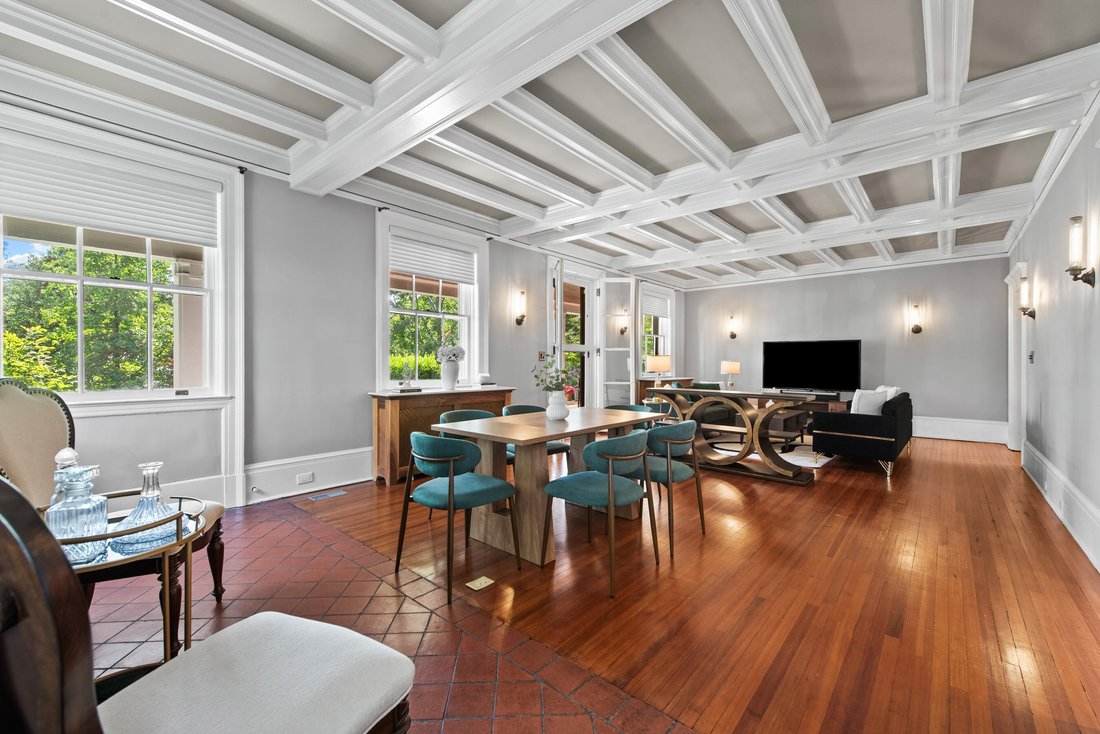
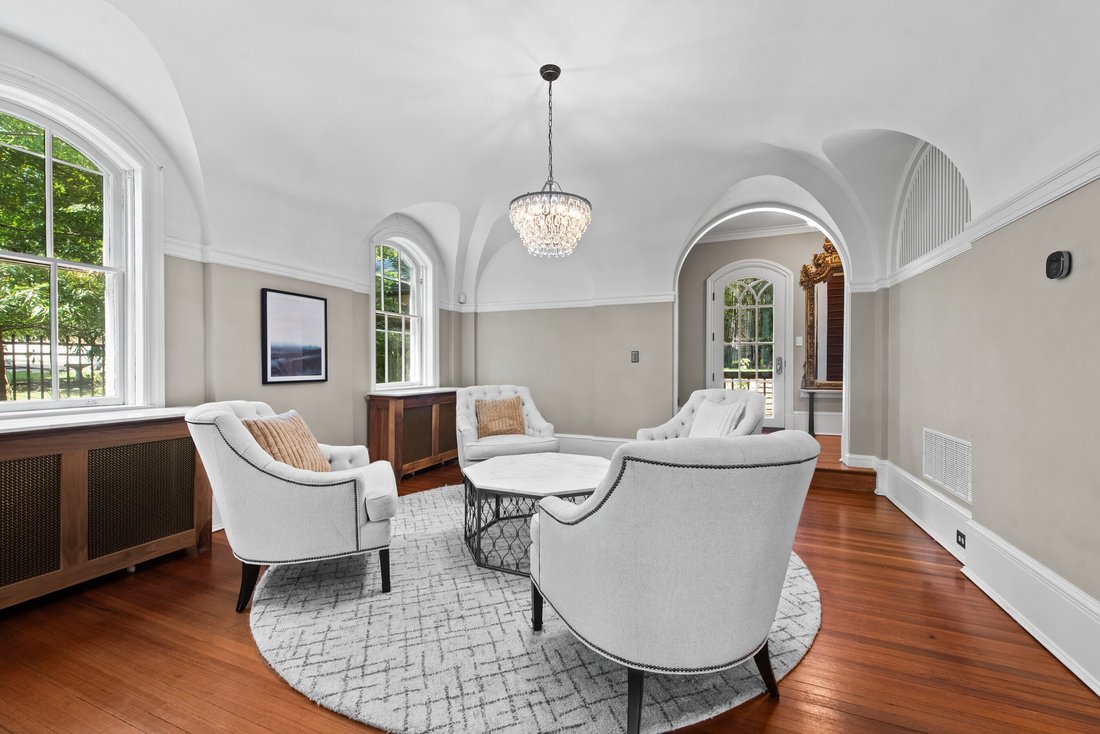
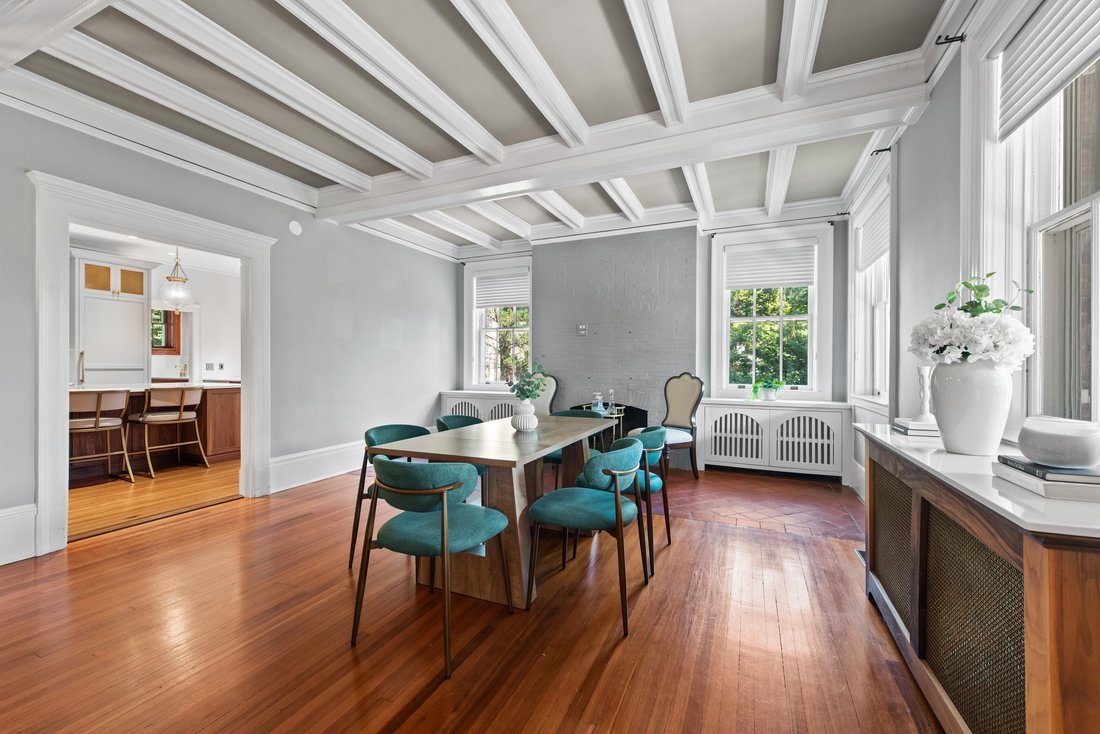
A remarkable transformation of a classic Roland Park residence, this magnificent circa-1900 brick Colonial has been thoughtfully reimagined by its current owners in collaboration with Baltimore’s renowned Smithouse Build & Design. Offering more than 5,000 square feet of beautifully finished living space with six bedrooms and four full and one half baths, the home honors its historic origins while introducing an exceptional level of modern design, craftsmanship and functionality. Pristinely preserved hardwood floors, soaring 9’+ ceilings, substantial millwork and remarkable original architectural elements are complemented by custom finishes and thoughtfully integrated modern amenities. A grand front porch spanning the residence provides an impressive introduction. Beyond the gracious foyer, a succession of graceful arches and arched windows frames an elegant living room of exceptional scale and proportion. Just beyond, the expansive family room features a dramatic coffered ceiling, fireplace and French doors opening directly to the front porch, creating an effortless extension of the living space.
At the heart of the home is a spectacular chef’s kitchen with floor-to-ceiling custom cabinetry, expansive quartz surfaces and an oversized center island with seating for five. Two sets of high-end, restaurant-grade appliances and induction cooking provide extraordinary functionality, while warm wood accents and artfully selected lighting lend richness to the beautifully tailored space. An adjoining butler’s pantry feature a built-in wet bar, beverage refrigeration, cafe’ cooling drawers and separate ice-maker.
Upstairs, the primary suite is a true retreat. The generously scaled bedroom features hardwood floors and a gas fireplace, while the adjoining spa-like bath offers a freestanding soaking tub, oversized glass framed shower, dual sleek vanities, stone surfaces and statement lighting. An extraordinary walk-in dressing room with extensive walnut-toned custom cabinetry is as beautiful as it is functional. The second level also includes two generously proportioned ensuite bedrooms filled with natural light, and private baths featuring classic clawfoot tubs and thoughtful updates. A conveniently located second floor laundry adds everyday functionality. Completing this level is a dramatic, window-lined room surrounded by treetop views, where rich, moody finishes create an intimate counterpoint to the home’s light-filled interiors, equally suited as an office, library, lounge or quiet retreat.
The third level offers exceptional additional living space or guest quarters with multiple spacious bedrooms, a fourth full bath centered around a spacious gathering room. Even the lower level has been thoughtfully considered, with a dedicated dog-bathing station, second laundry area, flexible space and updated mechanical systems. Outside, a private patio extends into the fenced rear yard, providing an inviting setting for outdoor dining and entertaining, while the expansive front porch offers an equally compelling place to gather. Throughout the residence, original elements have not simply been retained, but celebrated, the graceful arches and windows, substantial moldings, and beautifully preserved hardwood floors coexist effortlessly with contemporary lighting, custom cabinetry and carefully selected finishes. Ideally situated in sought-after Roland Park, with convenient access to The Rotunda, The Avenue and Roland Park’s finest dining destinations: Petit Louis and Johnny’s. Rarely does a renovation strike this balance so successfully. Timeless in character yet distinctly current, this extraordinary residence preserves the architectural integrity of a classic Roland Park home while introducing an exceptional level of design, comfort and finish.
At the heart of the home is a spectacular chef’s kitchen with floor-to-ceiling custom cabinetry, expansive quartz surfaces and an oversized center island with seating for five. Two sets of high-end, restaurant-grade appliances and induction cooking provide extraordinary functionality, while warm wood accents and artfully selected lighting lend richness to the beautifully tailored space. An adjoining butler’s pantry feature a built-in wet bar, beverage refrigeration, cafe’ cooling drawers and separate ice-maker.
Upstairs, the primary suite is a true retreat. The generously scaled bedroom features hardwood floors and a gas fireplace, while the adjoining spa-like bath offers a freestanding soaking tub, oversized glass framed shower, dual sleek vanities, stone surfaces and statement lighting. An extraordinary walk-in dressing room with extensive walnut-toned custom cabinetry is as beautiful as it is functional. The second level also includes two generously proportioned ensuite bedrooms filled with natural light, and private baths featuring classic clawfoot tubs and thoughtful updates. A conveniently located second floor laundry adds everyday functionality. Completing this level is a dramatic, window-lined room surrounded by treetop views, where rich, moody finishes create an intimate counterpoint to the home’s light-filled interiors, equally suited as an office, library, lounge or quiet retreat.
The third level offers exceptional additional living space or guest quarters with multiple spacious bedrooms, a fourth full bath centered around a spacious gathering room. Even the lower level has been thoughtfully considered, with a dedicated dog-bathing station, second laundry area, flexible space and updated mechanical systems. Outside, a private patio extends into the fenced rear yard, providing an inviting setting for outdoor dining and entertaining, while the expansive front porch offers an equally compelling place to gather. Throughout the residence, original elements have not simply been retained, but celebrated, the graceful arches and windows, substantial moldings, and beautifully preserved hardwood floors coexist effortlessly with contemporary lighting, custom cabinetry and carefully selected finishes. Ideally situated in sought-after Roland Park, with convenient access to The Rotunda, The Avenue and Roland Park’s finest dining destinations: Petit Louis and Johnny’s. Rarely does a renovation strike this balance so successfully. Timeless in character yet distinctly current, this extraordinary residence preserves the architectural integrity of a classic Roland Park home while introducing an exceptional level of design, comfort and finish.
-
Tipo de propiedad
Casa
-
Año de construcción
1900
-
Precio/pie²
$337
Características
- Chimenea
- Jardín
- Moderno
- Biblioteca
- Pérgola
- Techo alto
- Espacio de vida al aire libre
- Renovado
- Aire Acondicionado
Características
Lote
- Renovado
- Moderno
Interior
- Techo alto
- Oficina
- Chimenea
- Aire Acondicionado
- Isla de cocina
- Bar
- Lavadero
- Biblioteca
- Sótano
- Encimeras de piedra
- Vestidor
Outdoor
- Espacio de vida al aire libre
- Pérgola
- Jardín
Explorar la zona
504 Overhill Road, Baltimore, MD 21210, Maryland, Estados Unidos
Ver en Google Maps
Precio por sqft
Bajo
Alto
Se unió hace 3 años
Usted ha preguntado por esta propiedad
El agente se comunicará con usted pronto por
Publicado por
5
Anuncios
2024
Se unió
Reserva una visita con Noah Mumaw
Elija una fecha y si prefiere una visita virtual o presencial con el agente.
Fecha preferida
Tipo de tour

Monument Sotheby's International Realty
Village of Cross Keys 42 Village Square, 21210, Baltimore, Maryland, United States
Ver perfil de la agencia
Última actualización
Hoy
Primera publicación
Sep 21
Enlace del anuncio
Referencia del anuncio
KY4CG8
Propiedades similares cercanas
Nuevos anuncios en Baltimore





Explorar más viviendas en venta
Baltimore, Maryland, Estados Unidos tipos de propiedad
Baltimore, Maryland, Estados Unidos búsquedas populares
- Propiedades con Ascensor en Baltimore, Maryland, Estados Unidos
- Propiedades con Cine en Baltimore, Maryland, Estados Unidos
- Propiedades con Sauna en Baltimore, Maryland, Estados Unidos
- Propiedades Duplex en Baltimore, Maryland, Estados Unidos
- Propiedades con Cocina exterior en Baltimore, Maryland, Estados Unidos
- Propiedades Vista al Campo de Golf en Baltimore, Maryland, Estados Unidos
- Propiedades con Bodega en Baltimore, Maryland, Estados Unidos
Guías e historias relacionadas
La confianza de los mejores brokers del mundo
Los agentes tras las propiedades más excepcionales del mundo publican en JamesEdition.
- Anuncios de Sotheby's, Christie's, BARNES y Engel & Völkers
- Cada anuncio se revisa antes de publicarse
- Conecte directamente con agentes verificados
Al continuar, acepta nuestros Términos y la Política de Privacidad.
brokerages we
partnered with
partnered with