$1,884,505
Chf 1'550'000.
- 2,799 Sqft
- 11,776 Sqft lot
- Actualizado: Agosto 8
Sobre la propiedad
La descripción se tradujo automáticamente.
La descripción se muestra en el idioma original.
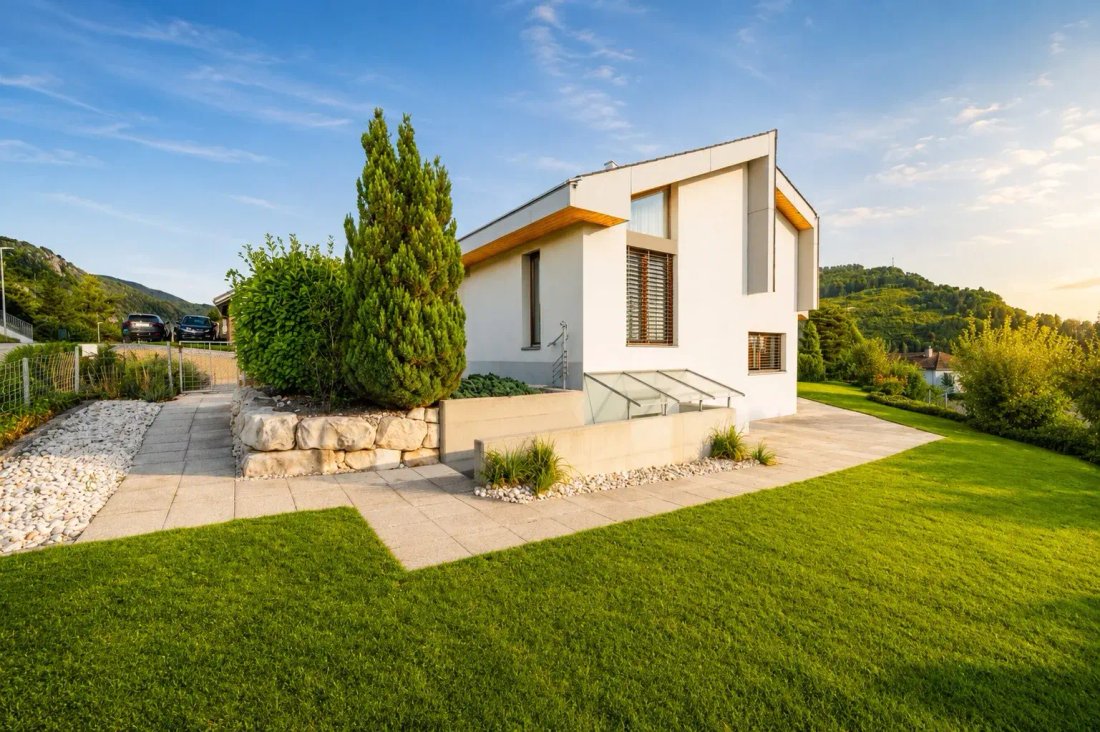
This exceptional property in Balsthal combines stylish architecture, generous space, and a high level of living quality. At the center is a living and dining area of over 90 m² with a free-standing fireplace, elegant natural stone floors, and a charming, partially separated living niche. The kitchen impresses with solid wood fronts, natural stone details, and direct access to the garden. Several b
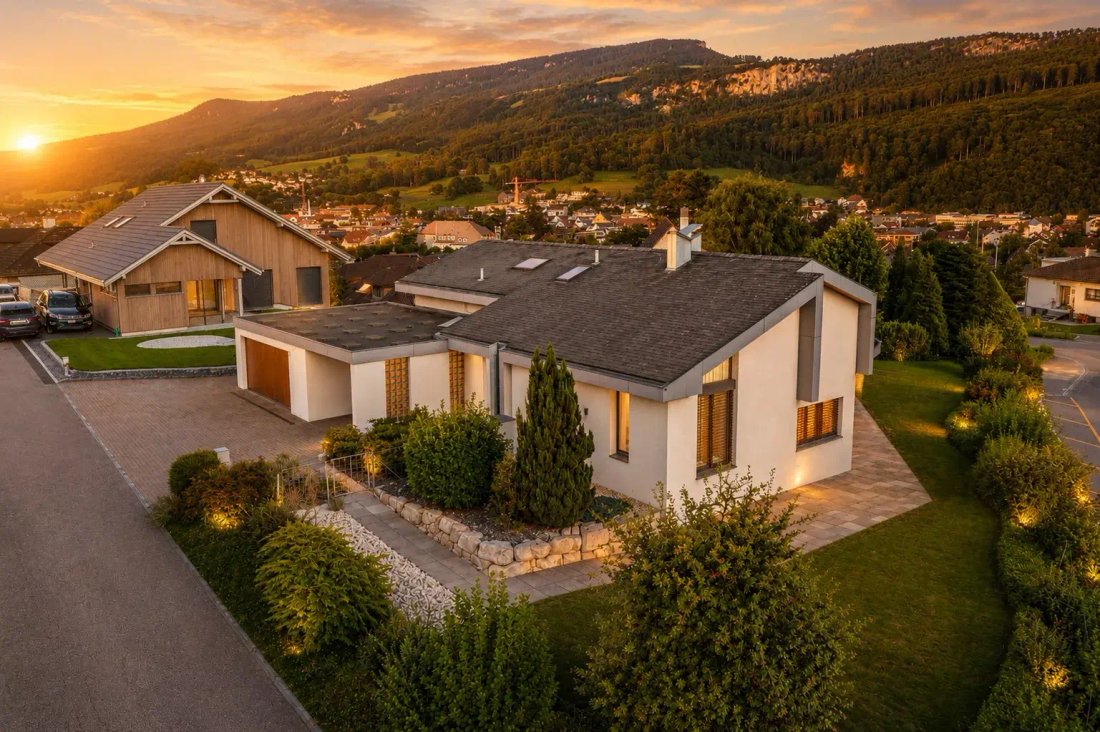
This exceptional property in Balsthal combines stylish architecture, generous space, and a high level of living quality. At the center is a living and dining area of over 90 m² with a free-standing fireplace, elegant natural stone floors, and a charming, partially separated living niche. The kitchen impresses with solid wood fronts, natural stone details, and direct access to the garden. Several bedrooms, two elegant bathrooms, a guest room, and a separate youth room with a gallery provide space for family, guests, or creative use.
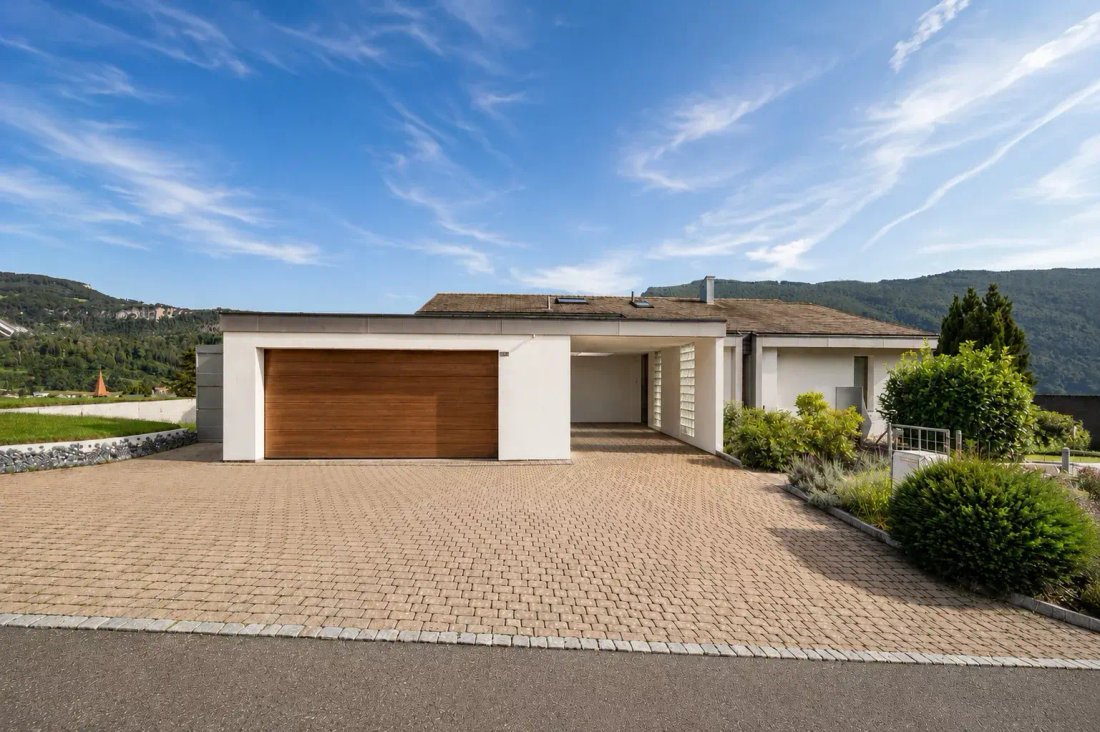
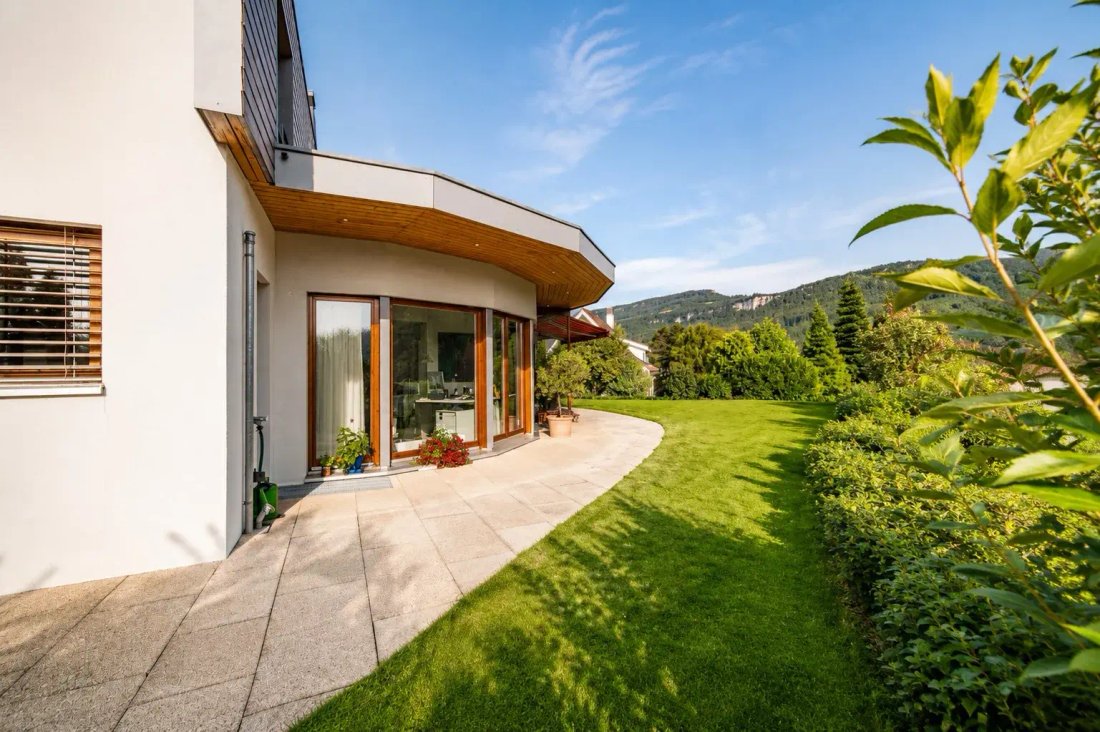
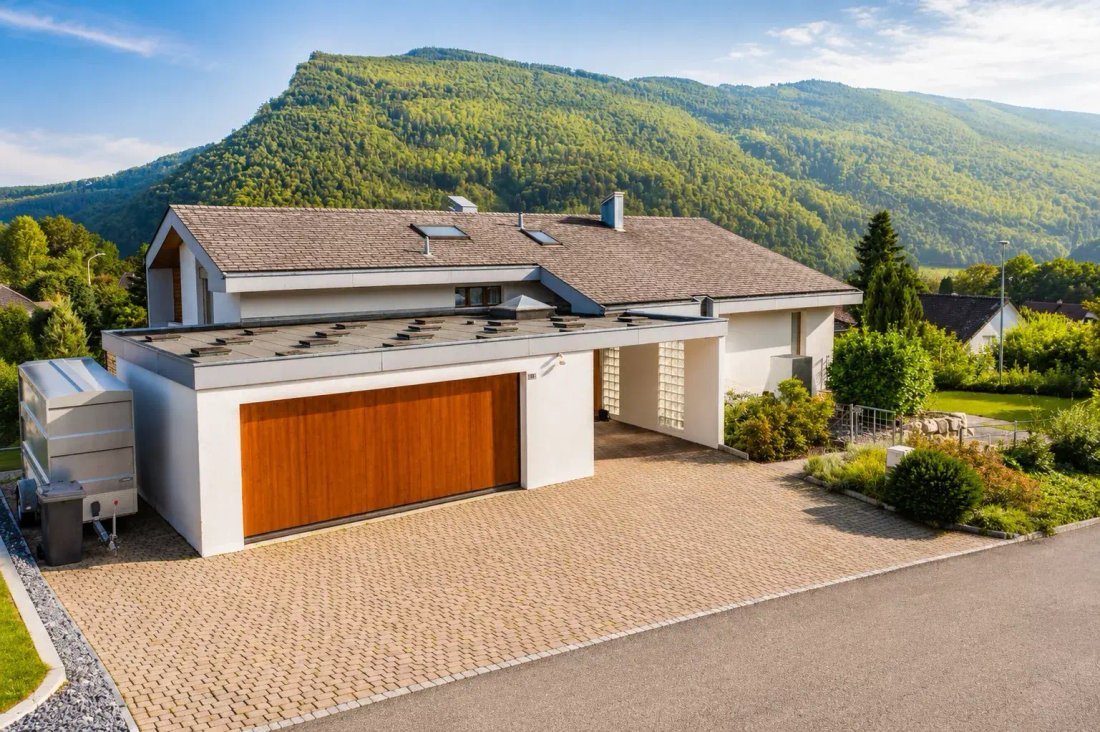
On the upper floor, visible roof structures, two balconies, and a bright gallery concept create an airy, exclusive spatial feeling. The lovingly maintained outdoor area with garden, loggias, and covered terrace invites relaxation – nestled in a quiet environment with a view. The offer is complemented by practical ancillary rooms, modern building technology, as well as a double garage and carport.
Further information, numerous impressions, and floor plans can be found in the detailed exposé.
On the upper floor, visible roof structures, two balconies, and a bright gallery concept create an airy, exclusive spatial feeling. The lovingly maintained outdoor area with garden, loggias, and covered terrace invites relaxation – nestled in a quiet environment with a view. The offer is complemented by practical ancillary rooms, modern building technology, as well as a double garage and carport.
Further information, numerous impressions, and floor plans can be found in the detailed exposé.
-
Tipo de propiedad
Casa
-
Precio/pie²
$673
Características
Explorar la zona
Balsthal, Cantón de Soleura, Suiza
Ver en Google Maps
Precio por sqft
Bajo
Alto
Se unió hace 2 meses
Usted ha preguntado por esta propiedad
El agente se comunicará con usted pronto por
Publicado por
29
Anuncios
2026
Se unió
Reserva una visita con the agent
Elija una fecha y si prefiere una visita virtual o presencial con el agente.
Fecha preferida
Tipo de tour
Última actualización
Agosto 8
Primera publicación
Jul 29
Referencia del anuncio
220
La confianza de los mejores brokers del mundo
Los agentes tras las propiedades más excepcionales del mundo publican en JamesEdition.
- Anuncios de Sotheby's, Christie's, BARNES y Engel & Völkers
- Cada anuncio se revisa antes de publicarse
- Conecte directamente con agentes verificados
Al continuar, acepta nuestros Términos y la Política de Privacidad.