
$1,122,675
Villa Cles En Main Tout Inclus
- 4 Hab.
- 2,390 Sqft
- 14,424 Sqft lot
- Actualizado: Noviembre 2
Sobre la propiedad
La descripción se tradujo automáticamente.
La descripción se muestra en el idioma original.
- Land of 1340 m2 priced at €305,000 including notary fees.
- Pool-friendly land.
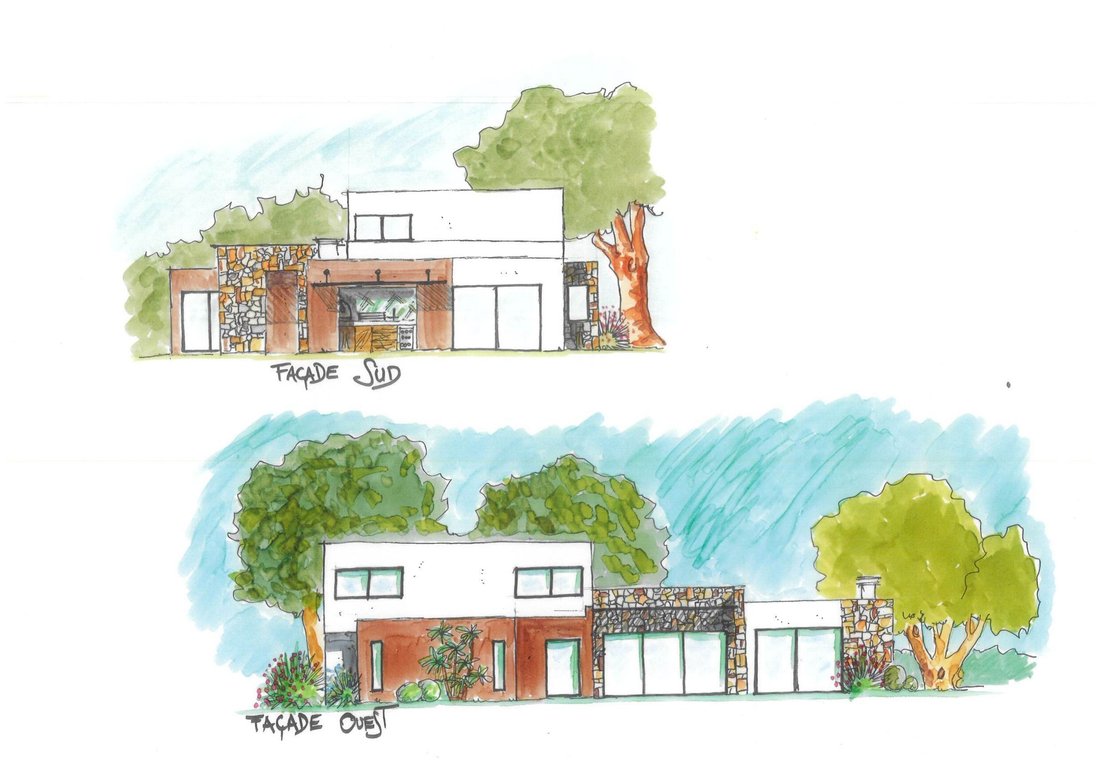
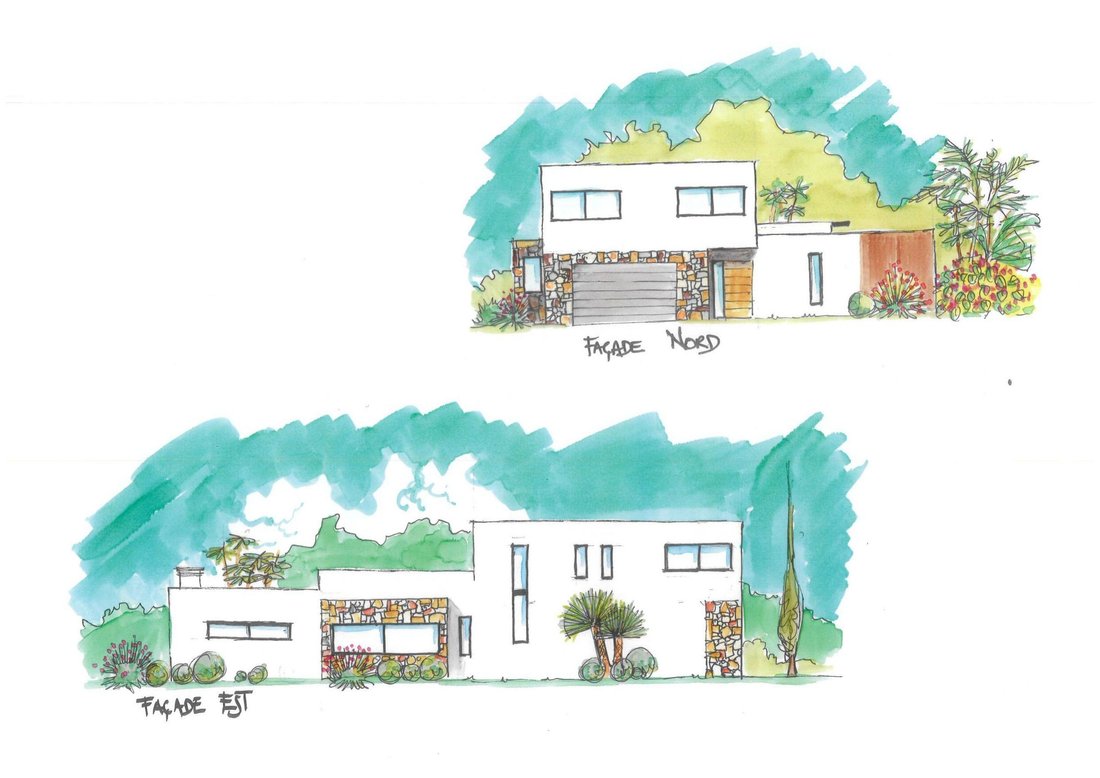
- House of 222 m2 with a master suite and three large bedrooms.
- Double garage of 39 m2 with space for pool motorization.
- Foundations built according to G2 soil study.
- Hydrological study.
- Concrete study and load-bearing study.
- VRD, connections, earthworks, leveling.
- Perimete
- Pool-friendly land.
- House of 222 m2 with a master suite and three large bedrooms.
- Double garage of 39 m2 with space for pool motorization.
- Foundations built according to G2 soil study.
- Hydrological study.
- Concrete study and load-bearing study.
- VRD, connections, earthworks, leveling.
- Perimete
- Land of 1340 m2 priced at €305,000 including notary fees.
- Pool-friendly land.
- House of 222 m2 with a master suite and three large bedrooms.
- Double garage of 39 m2 with space for pool motorization.
- Foundations built according to G2 soil study.
- Hydrological study.
- Concrete study and load-bearing study.
- VRD, connections, earthworks, leveling.
- Perimeter drainage and rainwater retention tank included.
- Access road paved with asphalt.
- Preparation and submission of permit plans, with approval.
- RE2020 construction with thermal study and 10-year guarantee.
- Includes construction damage insurance.
- Guarantee of perfect completion within agreed time and price.
- Very low energy consumption house rated A+.
- Certified 14-month construction period after permit approval.
- Layout by a certified surveyor.
- Centralized roller shutters with electric gate controlled via Somfy Tahoma tri-zone system (smartphone).
- Stone arch construction.
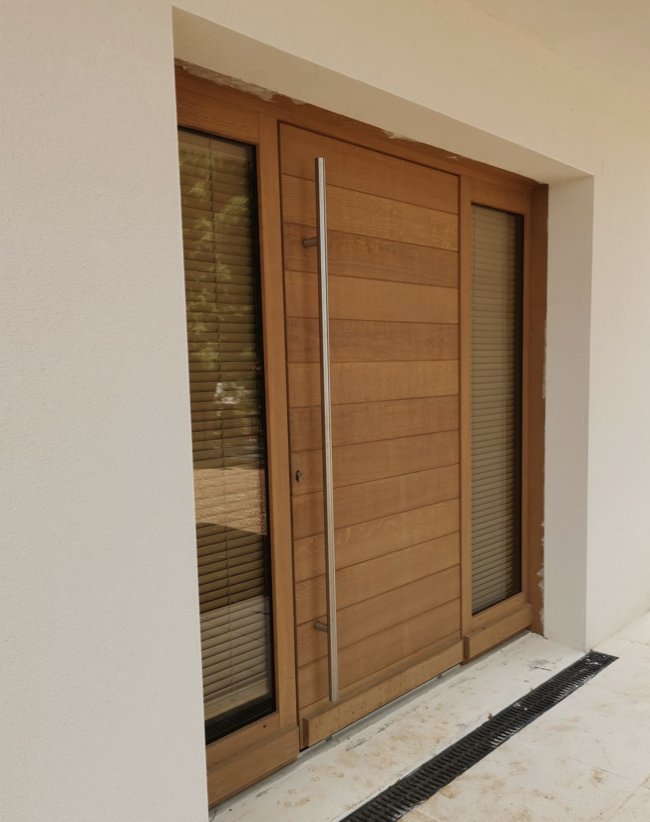
- Main entrance door 140 cm wide, honey wood or Japanese burnt wood ZILTEN.
- Marshal’s baton and ZILTEN stone.
- Aluminum joinery with recessed threshold in RAL 7016 color.
- Interior doors 90 cm wide, solid insulating doors.
- Full-height 90x30 tiles in bathrooms.
- Tiling on three walls in separate toilets.
- 11 cm high solid wood English-style baseboards.
- Ducted heating and air conditioning or radiant ceiling (-8 degrees).
- 3 wall-hung toilets with 3/6 L soft-close flush by HANSGROHE.
- 2 large Italian showers with rain shower and integrated decorative niche.
- 8 mm glass shower screens.
- 2 single and double bathroom cabinets.
- Electric car charging socket in the garage.
- Electricity compliant with NFT15-100 / RJ45 in all rooms.
- Exterior finish with scraped texture and invisible protective corners.
- Sectional electric garage door in RAL 7016 or other colors.
- Heated walls in bathrooms.
- HANSGROHE thermostatic sanitary fixtures and faucets.
- Main flooring in 90x90 rectified porcelain stoneware.
- Laminate flooring in bedrooms.
- Rigid fence with privacy screen.
- Summer kitchen for BBQ.
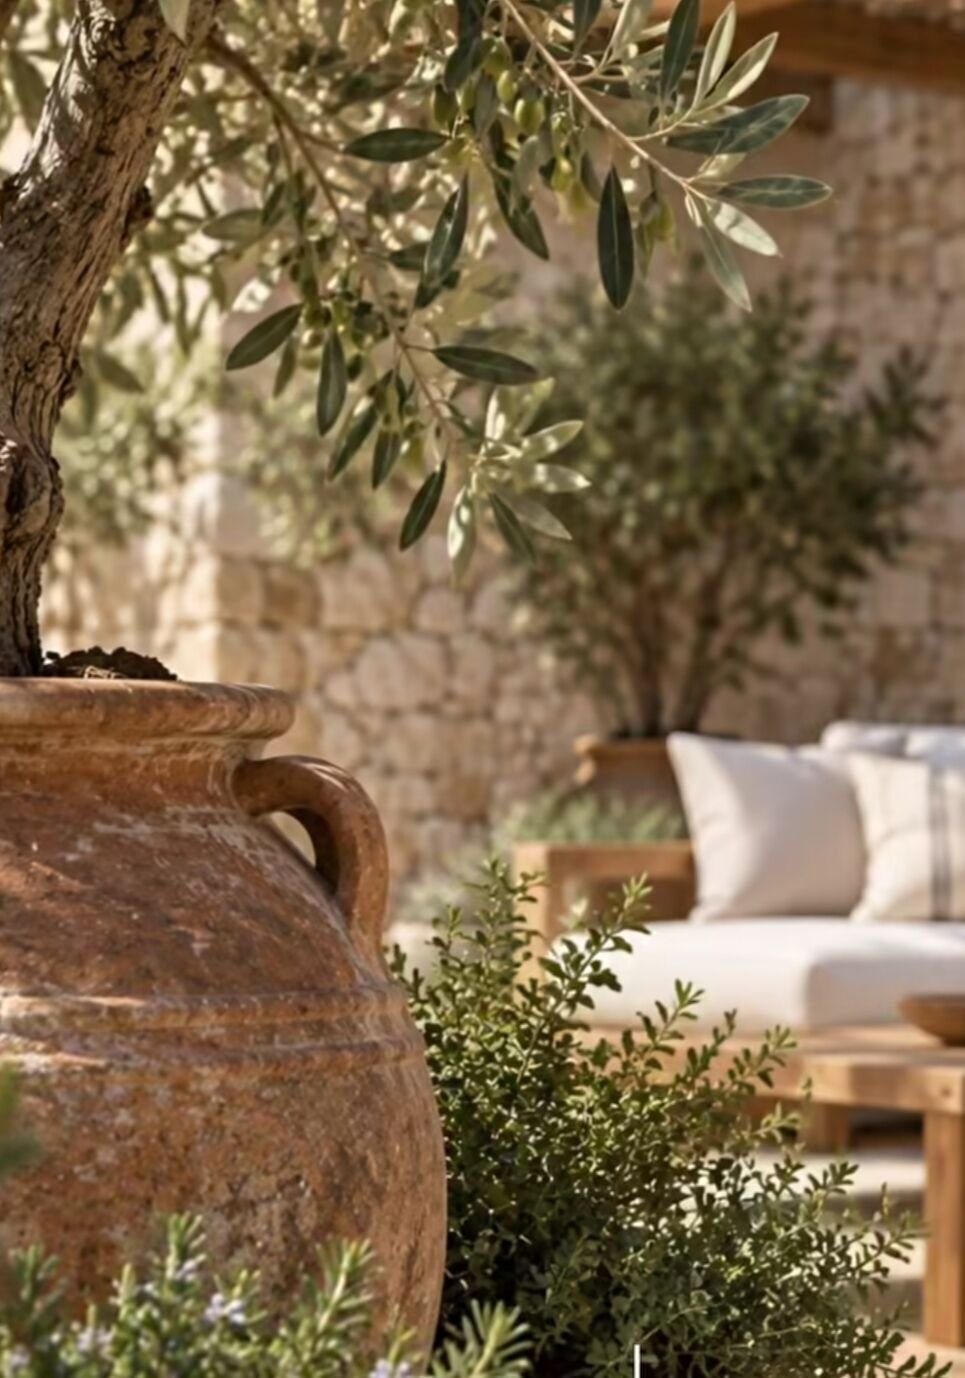
- Landscaping with lawn and shrubs.
- JPSA Construction with 39 years of experience.
TOTAL turnkey price = [hidden information] € including tax.
The land is offered by our real estate partner.
La información sobre los riesgos a los que está expuesta esta propiedad está disponible en el sitio web de Géorisques: https://www.georisques.gouv.fr/
- Pool-friendly land.
- House of 222 m2 with a master suite and three large bedrooms.
- Double garage of 39 m2 with space for pool motorization.
- Foundations built according to G2 soil study.
- Hydrological study.
- Concrete study and load-bearing study.
- VRD, connections, earthworks, leveling.
- Perimeter drainage and rainwater retention tank included.
- Access road paved with asphalt.
- Preparation and submission of permit plans, with approval.
- RE2020 construction with thermal study and 10-year guarantee.
- Includes construction damage insurance.
- Guarantee of perfect completion within agreed time and price.
- Very low energy consumption house rated A+.
- Certified 14-month construction period after permit approval.
- Layout by a certified surveyor.
- Centralized roller shutters with electric gate controlled via Somfy Tahoma tri-zone system (smartphone).
- Stone arch construction.
- Main entrance door 140 cm wide, honey wood or Japanese burnt wood ZILTEN.
- Marshal’s baton and ZILTEN stone.
- Aluminum joinery with recessed threshold in RAL 7016 color.
- Interior doors 90 cm wide, solid insulating doors.
- Full-height 90x30 tiles in bathrooms.
- Tiling on three walls in separate toilets.
- 11 cm high solid wood English-style baseboards.
- Ducted heating and air conditioning or radiant ceiling (-8 degrees).
- 3 wall-hung toilets with 3/6 L soft-close flush by HANSGROHE.
- 2 large Italian showers with rain shower and integrated decorative niche.
- 8 mm glass shower screens.
- 2 single and double bathroom cabinets.
- Electric car charging socket in the garage.
- Electricity compliant with NFT15-100 / RJ45 in all rooms.
- Exterior finish with scraped texture and invisible protective corners.
- Sectional electric garage door in RAL 7016 or other colors.
- Heated walls in bathrooms.
- HANSGROHE thermostatic sanitary fixtures and faucets.
- Main flooring in 90x90 rectified porcelain stoneware.
- Laminate flooring in bedrooms.
- Rigid fence with privacy screen.
- Summer kitchen for BBQ.
- Landscaping with lawn and shrubs.
- JPSA Construction with 39 years of experience.
TOTAL turnkey price = [hidden information] € including tax.
The land is offered by our real estate partner.
La información sobre los riesgos a los que está expuesta esta propiedad está disponible en el sitio web de Géorisques: https://www.georisques.gouv.fr/
-
Tipo de propiedad
Casa
-
Precio/pie²
$469
Características
- Jardín
- Piscina
- Garaje
- Vestidor
- Cocina exterior
- Plano de planta 2D
- Puerta
- Espacio de vida al aire libre
- Encimeras de piedra
Explorar la zona
San Claro-Coteaux, Balma, Francia
Ver en Google Maps
Precio por sqft
Bajo
Alto
Se unió hace 1 mes
Usted ha preguntado por esta propiedad
El agente se comunicará con usted pronto por
Publicado por
43
Anuncios
2026
Se unió
Reserva una visita con the agent
Elija una fecha y si prefiere una visita virtual o presencial con el agente.
Fecha preferida
Tipo de tour
Última actualización
Noviembre 2
Primera publicación
Octubre 30
Referencia del anuncio
BALMA 13
La confianza de los mejores brokers del mundo
Los agentes tras las propiedades más excepcionales del mundo publican en JamesEdition.
- Anuncios de Sotheby's, Christie's, BARNES y Engel & Völkers
- Cada anuncio se revisa antes de publicarse
- Conecte directamente con agentes verificados
Al continuar, acepta nuestros Términos y la Política de Privacidad.