The Old Rectory
- 4 Hab.
- 3 Baños
- 84,185 Sqft
- 28.0 Ac lot
- 60
Sobre la propiedad
Se encuentra la Antigua Rectoría
en el corazón de una próspera finca cultivada situada en 28 acres. El
La casa clásica de hermosas proporciones se dirige a un césped rodeado de árboles.
No es exactamente lo que parece. La fachada proyecta el confort modesto y el bien
El gusto es apropiado para una casa parroquial, pero por dentro es una casa digna de un
obispo. De la casa sa
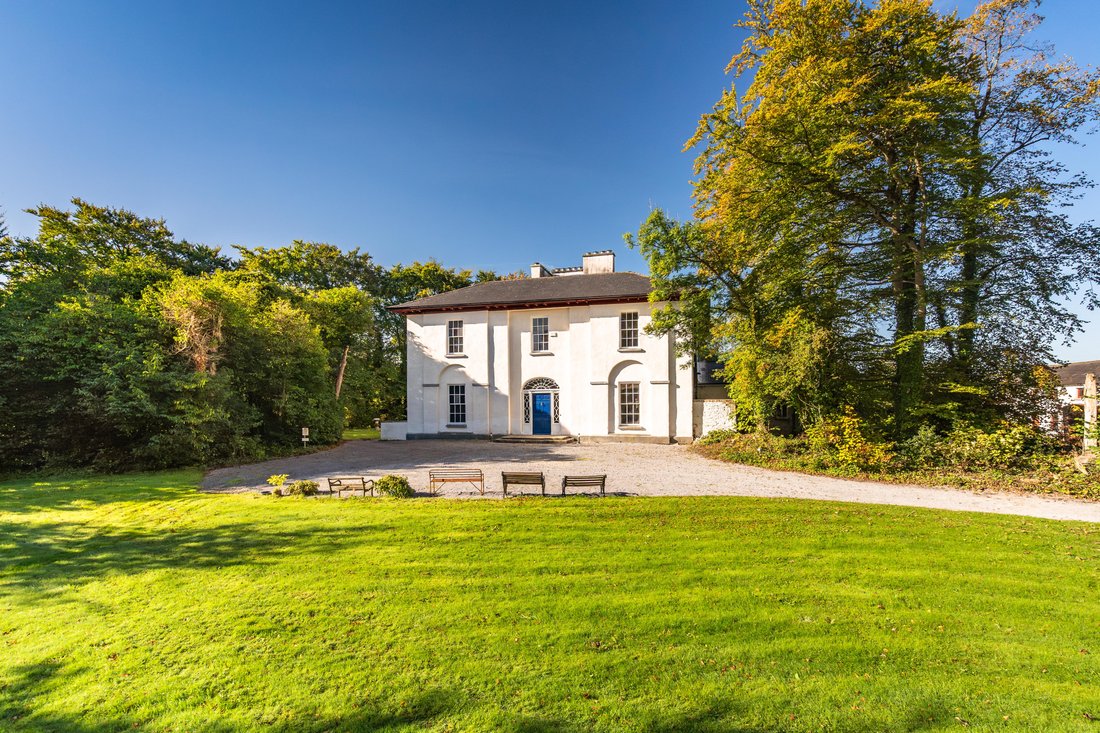
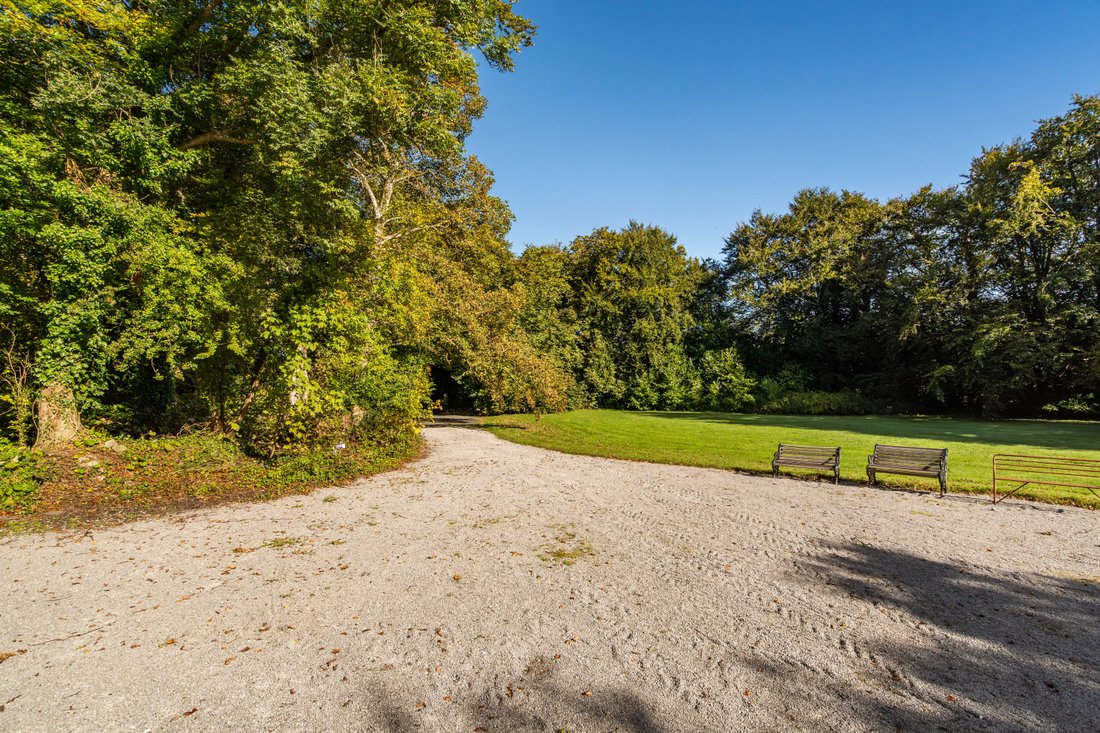
The Old Rectory sits
at the heart of a thriving, cultivated demesne situated on 28 acres. The
beautifully proportioned classical house addresses a lawn surrounded by trees.
It is not quite what it seems. The façade projects the modest comfort and good
taste appropriate for a country rectory, but inside, it is a house fit for a
bishop. Radiating from the house are the wing, b
Se encuentra la Antigua Rectoría
en el corazón de una próspera finca cultivada situada en 28 acres. El
La casa clásica de hermosas proporciones se dirige a un césped rodeado de árboles.
No es exactamente lo que parece. La fachada proyecta el confort modesto y el bien
El gusto es apropiado para una casa parroquial, pero por dentro es una casa digna de un
obispo. De la casa salen el ala, el sótano, las dependencias, los patios,
jardín amurallado y heredad; todos permitían vivir una vida a una escala magnífica
La Antigua Rectoría fue
construida en 1819 para Charles Warburton, hijo de un obispo protestante, y el
nieto de un arpista católico ciego. El arquitecto no está registrado, pero
Es muy probable que Warburton haya contratado a James Pain, el talentoso arquitecto inglés
quien se había mudado recientemente a Irlanda para trabajar con John Nash y diseñar su nuevo
casa.
Otras rectorías con
elevaciones similares habrían contenido dos o quizás tres habitaciones en el suelo
piso, cuatro dormitorios de tamaño modesto y un sótano para los sirvientes. ¿Ese es el Viejo
La rectoría era mucho más grandiosa, se ve inmediatamente al entrar en la sala, donde
la escalera, suavemente calibrada, se eleva desde debajo de un amplio arco elíptico apoyado
por columnas corintias doradas. Las grandes salas de recepción: sala de mañana, salón
sala, comedor, cada uno con ventanas largas con contraventanas, puertas con paneles y
elegante yesería en el techo: se interconectan y brindan una maravillosa sensación de
amplitud de la casa. También había una biblioteca. Arriba había tres
dormitorios amplios, cada uno con vestidor. Tal casa estaba dirigida por sirvientes que
tenían su propia escalera y vivían y trabajaban en el ala y en el vasto sótano.
El propietario actual,
quien creció en la casa, ha restaurado y reparado completamente la casa sin
sacrificando su integridad histórica. La casa ha sido modernizada pero ha
escapó del modernismo
Medidas adoptadas para
brindan servicios contemporáneos de manera discreta. El aire caliente calienta toda la casa
conductos ocultos en el ático y el sótano. La casa ha sido recableada.
Se ha instalado un cable de fibra óptica para banda ancha de alta velocidad y hay WIFI
cobertura para todos los edificios de la finca.
Paralelo a la casa corre un túnel con un final abrupto. A
misterio subterráneo. Quizás un lugar al que retirarse; un recordatorio de lo temprano
La Irlanda del siglo XIX, cuando había disturbios en el campo y cuando,
en 1807, dispararon contra el obispo, el padre de Warburton, en Limerick. El
Las contraventanas de acero de la planta baja y las rejas que las aseguran son un testigo
a aquellos tiempos difíciles.
La tremenda reparación
el trabajo llevado a cabo durante treinta años se extiende a las dependencias, patios y
jardines. La impresión de cuidado es palpable al entrar en la zona pintada de rojo
puertas de la avenida: la rosa bajo los árboles jóvenes, las colmenas de abejas hacia el
casa. Este amor se extiende a los establos, donde la renovación a gran escala garantiza una
un techo estructuralmente estable compuesto de maderas viejas y nuevas, una escalera reconstruida y
vigas de acero invisibles para un edificio que conserva sus paredes rugosas y polvorientas
atmósfera: un edificio guardado para el futuro.
atmósfera: un edificio guardado para el futuro. ----SEP----La vida que es
Lo palpable en esta casa se extiende hasta los jardines. En el huerto, manzana tradicional
Se han injertado vástagos de árboles en portainjertos y ovejas de Shropshire ya existentes
pastan en la hierba. Los bosques se han ampliado con plantaciones de avellanos, hayas,
abedules y plantones inoculados con trufas plantadas hace diez años. El
Droimeann pasta un campo con certificación orgánica al norte de la casa
ganado, autóctono Raza irlandesa. Las lechuzas comunes y muchas otras aves prosperan en esto
paisaje diverso.
En una casa donde había oro
adorna las columnas corintias y, aun después de una profunda reforma, el establo
conserva las depredaciones de la antigüedad, está claro que el lugar ha sido amado por
lo que es. Esto es inusual y precioso. La antigua rectoría y el terreno que la rodea
espera el próximo capítulo de su existencia, con la confianza de que tiene la
fuerza para mantenerse viejo en el mundo moderno.
Texto de la Dra. Judith
The Old Rectory sits
at the heart of a thriving, cultivated demesne situated on 28 acres. The
beautifully proportioned classical house addresses a lawn surrounded by trees.
It is not quite what it seems. The façade projects the modest comfort and good
taste appropriate for a country rectory, but inside, it is a house fit for a
bishop. Radiating from the house are the wing, basement, outbuildings, yards,
walled garden and demesne; all supported a life lived on a magnificent scale.
The Old Rectory was
built in 1819 for Charles Warburton, the son of a Protestant bishop, and the
grandson of a blind Catholic harpist. The architect is unrecorded, but
Warburton more than likely engaged James Pain, the talented English architect
who had recently moved to Ireland to work with John Nash, to design his new
house.
Other rectories with
similar elevations would have contained two or maybe three rooms on the ground
floor, four modest-sized bedrooms and a basement for the servants. That the Old
Rectory was far grander is immediately apparent on entry into the hall, where
the gently calibrated stair rises from under a broad elliptical arch supported
by gilded Corinthian columns. The large reception rooms – morning room, drawing
room, dining room – each with long shuttered windows, panelled doors and
elegant ceiling plasterwork – interconnect, bringing a wonderful sense of
spaciousness to the house. There was also a library. Upstairs there were three
large bedrooms each with a dressing room. Such a house was run by servants who
had their own stair and lived and worked in the wing and the vast basement.
The present owner,
who grew up in the house, has restored and fully serviced the house without
sacrificing its historic integrity. The house has been modernized but has
escaped modernism.
Measures taken to
provide contemporary services are discreet. Warm air heats the house through
ducts concealed in the attic and basement. The house has been rewired.
Fibre-optic cable for highspeed broadband has been installed, and there is WIFI
coverage to all the buildings on the estate.
Running parallel to the house is a tunnel with an abrupt end. A
subterranean mystery. Perhaps a place to retreat to; a reminder of early
nineteenth-century Ireland when there was unrest in the countryside and when,
in 1807, the bishop, Warburton’s father, was shot at in Limerick. The
steel-plated ground-floor shutters and the bars that secure them are a witness
to those troubled times.
The tremendous repair
work carried out over thirty years extends to the outbuildings, yards and
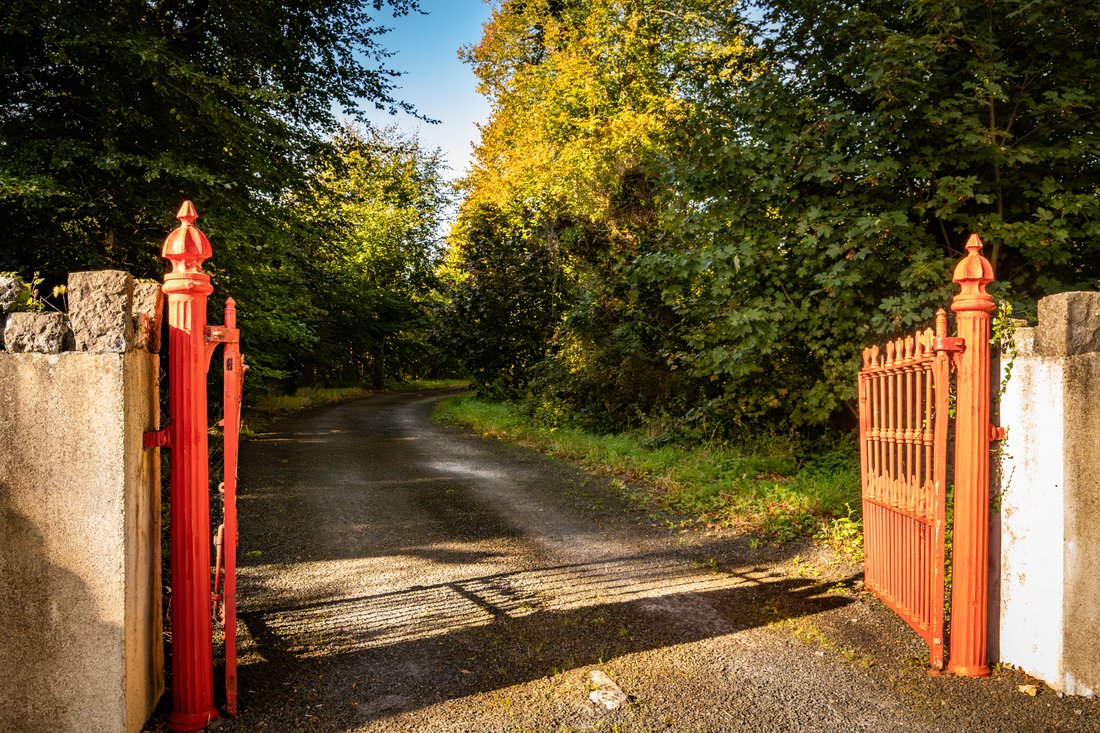
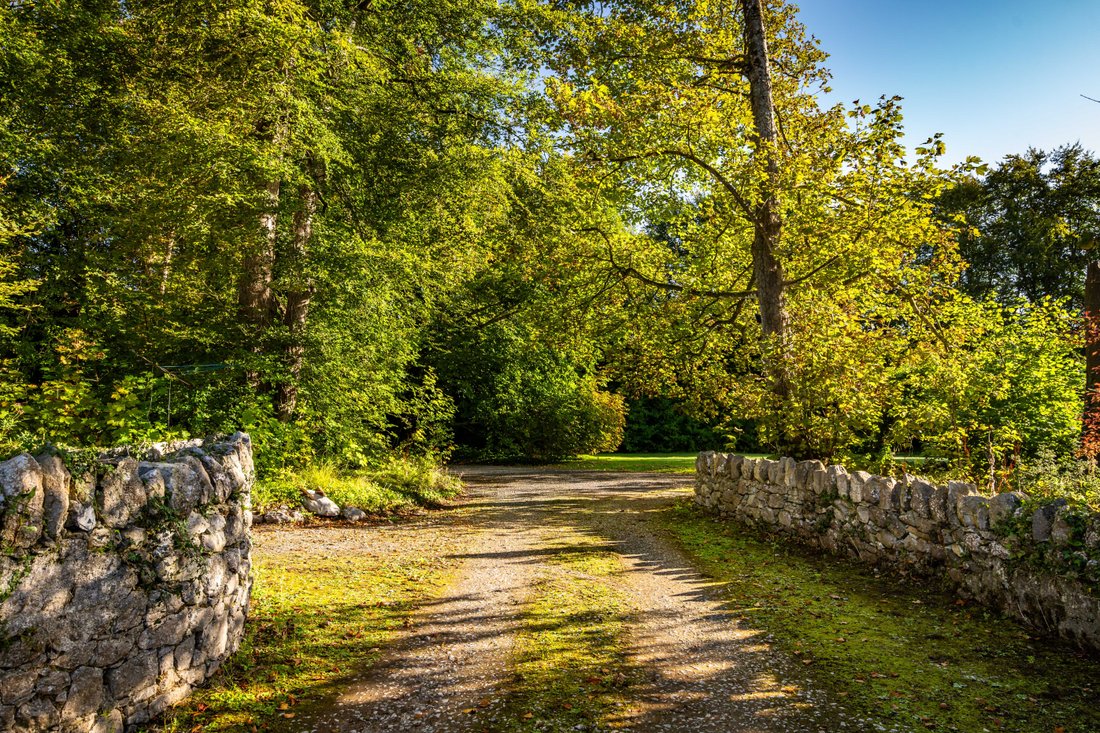
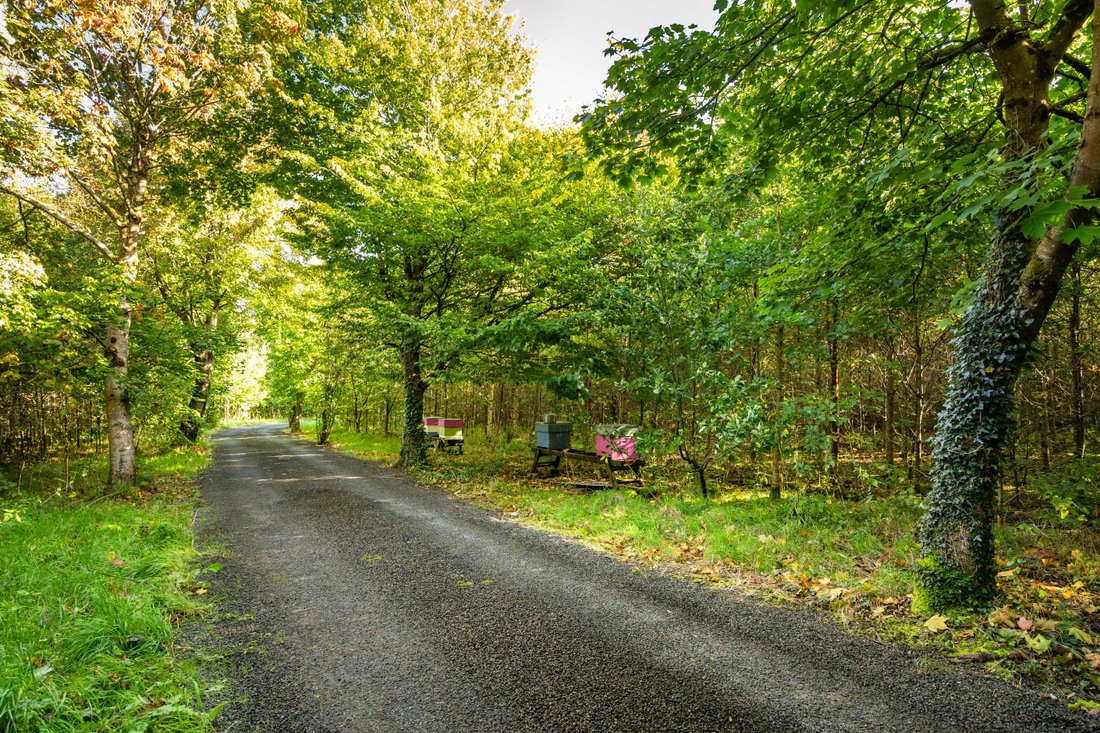
gardens. The impression of care is palpable when you enter the red-painted
gates of the avenue: the rose under the young trees, the bee hives towards the
house. This love extends to the stables where large-scale renovation ensures a
structurally stable roof composed of old and new timbers, a rebuilt stair and
invisible steel beams for a building that retains its rough walls and dusty
atmosphere: a building saved for the future.
The life that is
palpable in this house extends to the gardens. In the orchard traditional apple
tree scions have been grafted onto existing rootstocks and Shropshire sheep
graze the grass. The woods have been extended with plantings of hazel, beech,
birch, and saplings inoculated with truffles planted ten years ago. The
organic-certified field to the north of the house is grazed by Droimeann
cattle, a native Irish breed. Barn owls and many other birds thrive in this
diverse landscape.
In a house where gold
gilds the Corinthian columns while even after a thorough overhaul the stable
retains the depredations of age, it is clear that the place has been loved for
what it is. This is unusual and precious. The Old Rectory and the land that surrounds
it waits for the next chapter in its existence, confident that it has the
strength to remain old in the modern world.
Text by Dr. Judith
Hill
-
Tipo de propiedad
Casa
-
Precio/pie²
$20
Características
Explorar la zona
El agente se comunicará con usted pronto por
Publicado por
Reserva una visita con Eileen Neville
Elija una fecha y si prefiere una visita virtual o presencial con el agente.

La confianza de los mejores brokers del mundo
Los agentes tras las propiedades más excepcionales del mundo publican en JamesEdition.
- Anuncios de Sotheby's, Christie's, BARNES y Engel & Völkers
- Cada anuncio se revisa antes de publicarse
- Conecte directamente con agentes verificados
Al continuar, acepta nuestros Términos y la Política de Privacidad.