$774,831
House Ballymoney
- 5 Hab.
- 4 Baños
- Actualizado: Julio 22
- 4
Sobre la propiedad
La descripción se tradujo automáticamente.
La descripción se muestra en el idioma original.
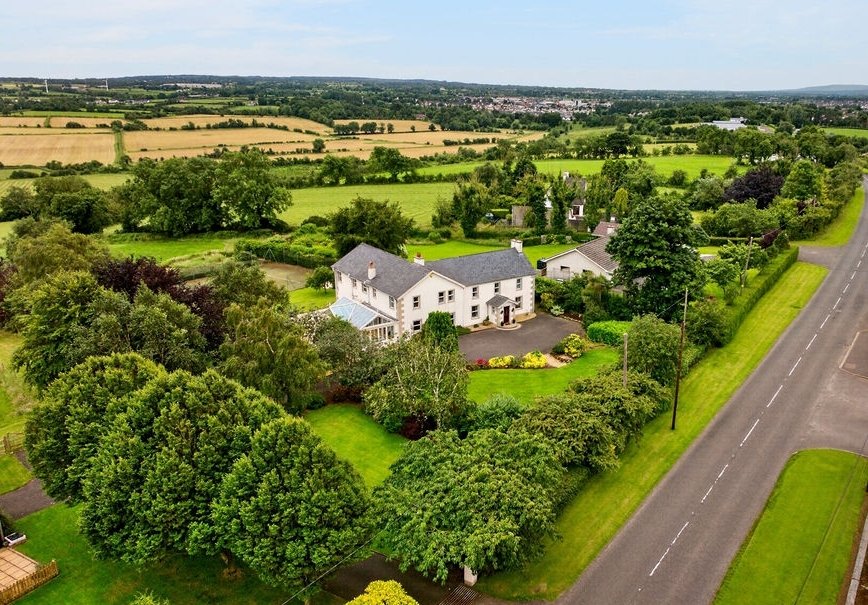
Dating back to the late 19th century, this original farmhouse was rebuilt and extended in 1990 providing a home of remarkable character, charm and distinction. This property combines original architectural features with sympathetic additions offering an abundance of living space making it perfectly suited to modern family life while retaining the elegance and warmth of its historic origins.
Dating back to the late 19th century, this original farmhouse was rebuilt and extended in 1990 providing a home of remarkable character, charm and distinction. This property combines original architectural features with sympathetic additions offering an abundance of living space making it perfectly suited to modern family life while retaining the elegance and warmth of its historic origins.
The accommodation comprises five generously proportioned bedrooms and five versatile reception rooms, providing exceptional flexibility for family living, entertaining and home working. A thoughtfully designed extension has created a magnificent conservatory, seamlessly connecting to the kitchen and providing a light-filled living space from which to enjoy the beautiful surrounding countryside throughout the seasons.
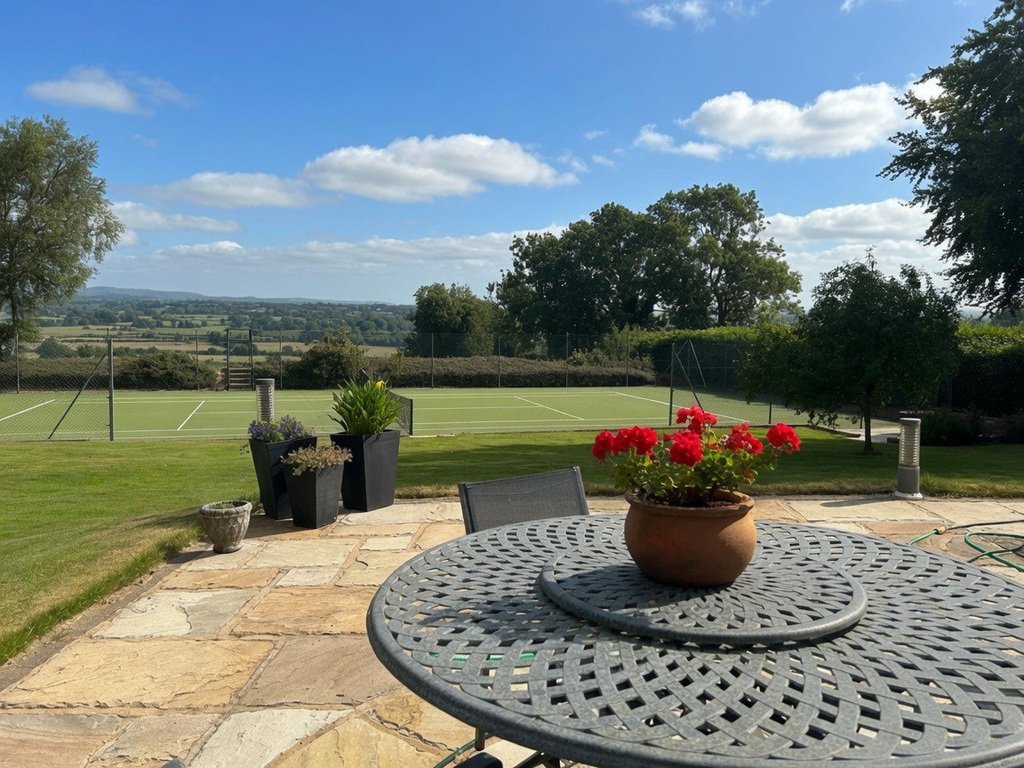
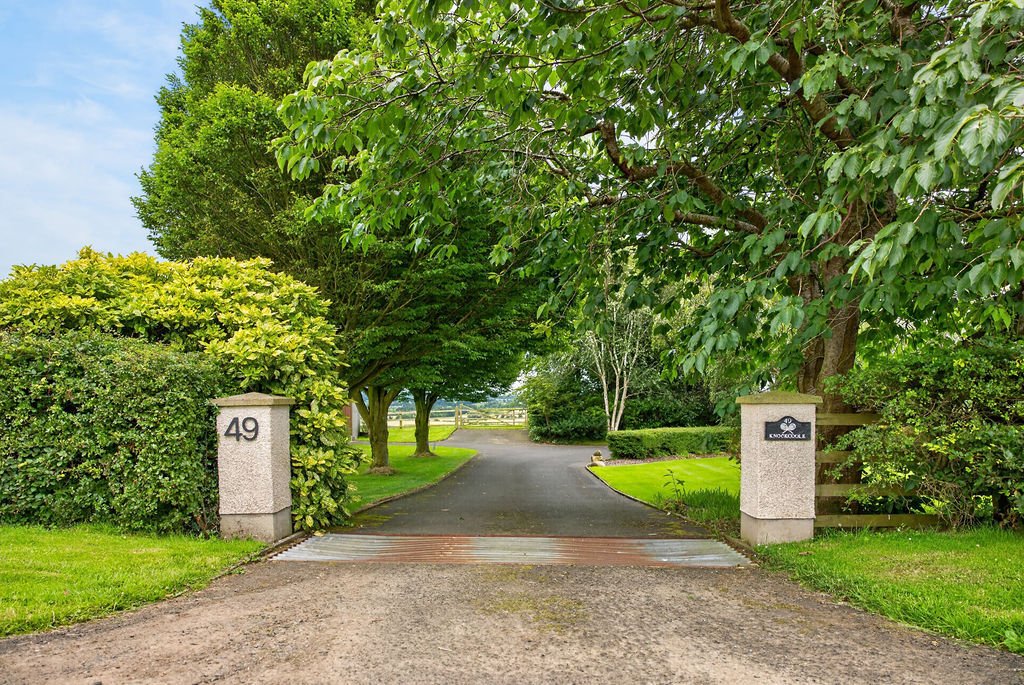
Occupying an impressive site extending to approximately 1.24 acres, the property is approached through mature landscaped gardens and enjoys a superb setting with breathtaking panoramic views across the rolling Hills of Antrim. The extensive grounds feature beautifully maintained lawns, mature trees and shrubs, attractive paved patio areas ideal for outdoor entertaining, and a private tennis court, creating an exceptional outdoor environment for both relaxation and recreation.
Located just a short distance from Ballymoney town centre, excellent schools and convenient transport links, 49 Kirk Road offers the perfect balance of peaceful country living and everyday convenience. This outstanding period home presents a rare opportunity to acquire a property of genuine character, generous proportions and exceptional outdoor space in one of the area’s most desirable locations.
ENTRANCE HALL/ PORCH
Tiled floor
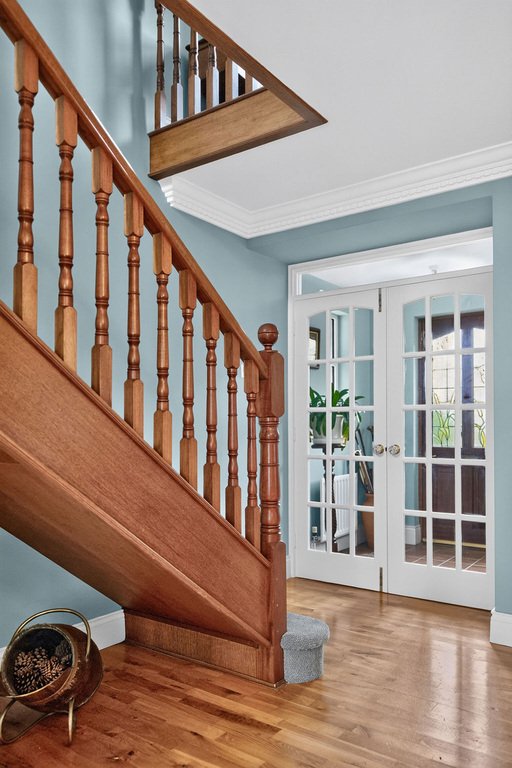
RECEPTION HALLWAY
15’5” x 17’5”
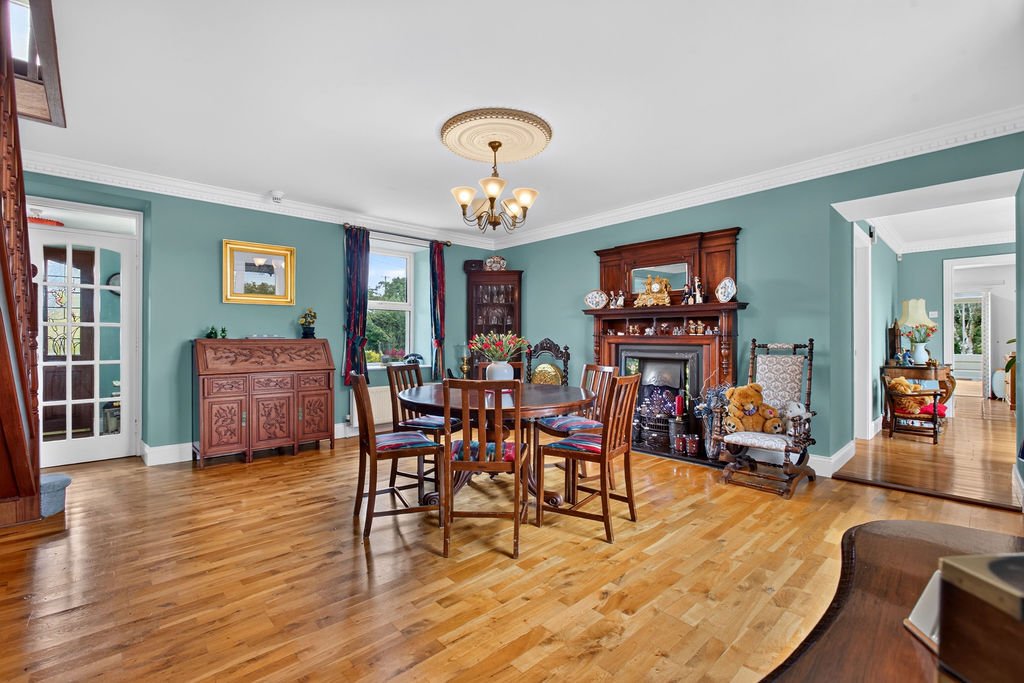
Solid ’Junkers’ wood floor, feature fireplace tiled inset wooden surround and tiled hearth.
LIVING ROOM
11’6” x 16’5”
Open fire with original marble fireplace, wall panelling.
REAR HALLWAY
Solid wood floor, sliding patio doors to paved patio area.
DOWNSTAIRS WC
Low flush WC, wash hand basin, tiled walls and floor.
LOUNGE
20’8” x 13’1”
Views over Antrim hills, feature fireplace, television point, sliding doors to paved patio area.
SNUG
11’6” x 15’1”
Wood burning stove, fitted furniture and book case.
KITCHEN
20’0” x 11’6”
High and low level storage units, two oven AGA, integrated dishwasher, integrated fridge, ’Belfast’ sink and mixer taps, granite work tops, partly tiled wall and terracotta tiled floor.
CONSERVATORY
18’1” x 23’4”
Solid wood floor, fitted television and television point, panoramic views and access to gardens.
UTILITY ROOM
High and low level storage units, space for washing machine, freezer, stainless steel sink drainer unit, oil fired boiler, partly tiled wall.
FIRST FLOOR
Carpeted stairs and landing.
BEDROOM 1
12’6” x 16’9”
Carpeted double room with triple aspect.
BEDROOM 2
11’10” x 9’2”
Carpeted double room to front.
REAR LANDING
Two built in large storage cupboards.
BEDROOM 3
14’9” x 10’2”
Laminate wood floor, two built in wardrobes.
BEDROOM 4
12’6” x 11’10”
Carpeted double room, dual aspect, two built in wardrobes.
ENSUITE
Refurbished in 2026, partly tiled walls, tiled floor, wash hand basin vanity unit, low flush WC, mains shower walk in cubicle with glass screen.
BATHROOM
Underfloor heating, mains shower, low flush WC, wash hand basin vanity unit, partly tiled walls and tiled floor, bath.
HOTPRESS
Shelved hotpress
MASTER BEDROOM
18’1” x 21’0”
Carpeted double room, triple aspect, dressing room.
ENSUITE
Wash hand basin, partly tiled wall, low flush WC, shower cubicle electric shower.
GARAGE
19’8” x 27’3”
Power and light.
EXTERNAL FEATURES
Outside sockets, lights, outside taps and tennis court.
The accommodation comprises five generously proportioned bedrooms and five versatile reception rooms, providing exceptional flexibility for family living, entertaining and home working. A thoughtfully designed extension has created a magnificent conservatory, seamlessly connecting to the kitchen and providing a light-filled living space from which to enjoy the beautiful surrounding countryside throughout the seasons.
Occupying an impressive site extending to approximately 1.24 acres, the property is approached through mature landscaped gardens and enjoys a superb setting with breathtaking panoramic views across the rolling Hills of Antrim. The extensive grounds feature beautifully maintained lawns, mature trees and shrubs, attractive paved patio areas ideal for outdoor entertaining, and a private tennis court, creating an exceptional outdoor environment for both relaxation and recreation.
Located just a short distance from Ballymoney town centre, excellent schools and convenient transport links, 49 Kirk Road offers the perfect balance of peaceful country living and everyday convenience. This outstanding period home presents a rare opportunity to acquire a property of genuine character, generous proportions and exceptional outdoor space in one of the area’s most desirable locations.
ENTRANCE HALL/ PORCH
Tiled floor
RECEPTION HALLWAY
15’5” x 17’5”
Solid ’Junkers’ wood floor, feature fireplace tiled inset wooden surround and tiled hearth.
LIVING ROOM
11’6” x 16’5”
Open fire with original marble fireplace, wall panelling.
REAR HALLWAY
Solid wood floor, sliding patio doors to paved patio area.
DOWNSTAIRS WC
Low flush WC, wash hand basin, tiled walls and floor.
LOUNGE
20’8” x 13’1”
Views over Antrim hills, feature fireplace, television point, sliding doors to paved patio area.
SNUG
11’6” x 15’1”
Wood burning stove, fitted furniture and book case.
KITCHEN
20’0” x 11’6”
High and low level storage units, two oven AGA, integrated dishwasher, integrated fridge, ’Belfast’ sink and mixer taps, granite work tops, partly tiled wall and terracotta tiled floor.
CONSERVATORY
18’1” x 23’4”
Solid wood floor, fitted television and television point, panoramic views and access to gardens.
UTILITY ROOM
High and low level storage units, space for washing machine, freezer, stainless steel sink drainer unit, oil fired boiler, partly tiled wall.
FIRST FLOOR
Carpeted stairs and landing.
BEDROOM 1
12’6” x 16’9”
Carpeted double room with triple aspect.
BEDROOM 2
11’10” x 9’2”
Carpeted double room to front.
REAR LANDING
Two built in large storage cupboards.
BEDROOM 3
14’9” x 10’2”
Laminate wood floor, two built in wardrobes.
BEDROOM 4
12’6” x 11’10”
Carpeted double room, dual aspect, two built in wardrobes.
ENSUITE
Refurbished in 2026, partly tiled walls, tiled floor, wash hand basin vanity unit, low flush WC, mains shower walk in cubicle with glass screen.
BATHROOM
Underfloor heating, mains shower, low flush WC, wash hand basin vanity unit, partly tiled walls and tiled floor, bath.
HOTPRESS
Shelved hotpress
MASTER BEDROOM
18’1” x 21’0”
Carpeted double room, triple aspect, dressing room.
ENSUITE
Wash hand basin, partly tiled wall, low flush WC, shower cubicle electric shower.
GARAGE
19’8” x 27’3”
Power and light.
EXTERNAL FEATURES
Outside sockets, lights, outside taps and tennis court.
-
Tipo de propiedad
Casa
Características
- Jardín
- Terraza
- Garaje
- Chimenea
- Cancha de Tenis
- Vestidor
- Vista Panorámica
- Techo alto
- Encimeras de piedra
Explorar la zona
49 Kirk Road, Ballymoney, Distrito de la Costa de la Calzada y los Glens, Irlanda del Norte
Ver en Google Maps
Precio por sqft
Bajo
Alto
Ver 43 anuncios más en en Distrito de la Costa de la Calzada y los Glens
Se unió hace 3 años
Usted ha preguntado por esta propiedad
El agente se comunicará con usted pronto por
Publicado por
5
Anuncios
2023
Se unió
Reserva una visita con the agent
Elija una fecha y si prefiere una visita virtual o presencial con el agente.
Fecha preferida
Tipo de tour
Última actualización
Julio 22
Primera publicación
Julio 22
Referencia del anuncio
205000_PCO1016728
Propiedades similares cercanas
Nuevos anuncios en Distrito de la Costa de la Calzada y los Glens


Explorar más viviendas en venta
Distrito de la Costa de la Calzada y los Glens, Irlanda del Norte tipos de propiedad
Distrito de la Costa de la Calzada y los Glens, Irlanda del Norte búsquedas populares
- Propiedades Vista Panorámica en Distrito de la Costa de la Calzada y los Glens, Irlanda del Norte
- Propiedades Vista al Mar en Distrito de la Costa de la Calzada y los Glens, Irlanda del Norte
- Propiedades con Terraza en Distrito de la Costa de la Calzada y los Glens, Irlanda del Norte
- Propiedades con Bar en Distrito de la Costa de la Calzada y los Glens, Irlanda del Norte
- Propiedades con Oficina en Distrito de la Costa de la Calzada y los Glens, Irlanda del Norte
- Propiedades Vista al Río en Distrito de la Costa de la Calzada y los Glens, Irlanda del Norte
- Propiedades con Ascensor en Distrito de la Costa de la Calzada y los Glens, Irlanda del Norte
- Propiedades Vista a la Montaña en Distrito de la Costa de la Calzada y los Glens, Irlanda del Norte
- Propiedades con Jardín en Distrito de la Costa de la Calzada y los Glens, Irlanda del Norte
- Propiedades con Cocina exterior en Distrito de la Costa de la Calzada y los Glens, Irlanda del Norte
- Propiedades Vista al Campo de Golf en Distrito de la Costa de la Calzada y los Glens, Irlanda del Norte
- Propiedades Frente al mar en Distrito de la Costa de la Calzada y los Glens, Irlanda del Norte
- Propiedades Comunidad Cerrada en Distrito de la Costa de la Calzada y los Glens, Irlanda del Norte
- Propiedades Privacidad en Distrito de la Costa de la Calzada y los Glens, Irlanda del Norte
- Propiedades Frente al Agua en Distrito de la Costa de la Calzada y los Glens, Irlanda del Norte
- Propiedades Propiedad de Inversión en Distrito de la Costa de la Calzada y los Glens, Irlanda del Norte
- Propiedades Moderno en Distrito de la Costa de la Calzada y los Glens, Irlanda del Norte
- Propiedades Obras nuevas en Distrito de la Costa de la Calzada y los Glens, Irlanda del Norte
- Propiedades con Gimnasio en Distrito de la Costa de la Calzada y los Glens, Irlanda del Norte
- Propiedades con Sauna en Distrito de la Costa de la Calzada y los Glens, Irlanda del Norte
- Propiedades con Aire Acondicionado en Distrito de la Costa de la Calzada y los Glens, Irlanda del Norte
- Propiedades con Jacuzzi en Distrito de la Costa de la Calzada y los Glens, Irlanda del Norte
- Propiedades con Chimenea en Distrito de la Costa de la Calzada y los Glens, Irlanda del Norte
- Propiedades con Garaje en Distrito de la Costa de la Calzada y los Glens, Irlanda del Norte
- Propiedades con Balcón en Distrito de la Costa de la Calzada y los Glens, Irlanda del Norte
- Propiedades con Cancha de Tenis en Distrito de la Costa de la Calzada y los Glens, Irlanda del Norte
- Propiedades Frente al mar en Distrito de la Costa de la Calzada y los Glens, Irlanda del Norte
- Propiedades con Cocina abierta en Distrito de la Costa de la Calzada y los Glens, Irlanda del Norte
- Propiedades Renovado en Distrito de la Costa de la Calzada y los Glens, Irlanda del Norte
- Propiedades con Cine en Distrito de la Costa de la Calzada y los Glens, Irlanda del Norte
- Propiedades Frente al río en Distrito de la Costa de la Calzada y los Glens, Irlanda del Norte
- Propiedades Vista al Agua en Distrito de la Costa de la Calzada y los Glens, Irlanda del Norte
- Propiedades Vista al Mar en Distrito de la Costa de la Calzada y los Glens, Irlanda del Norte
Distrito de la Costa de la Calzada y los Glens, Irlanda del Norte Barrios
- Casas en venta en Portstewart ED, Distrito de la Costa de la Calzada y los Glens, Irlanda del Norte
- Casas en venta en Portrush, Distrito de la Costa de la Calzada y los Glens, Irlanda del Norte
- Casas en venta en Ballycastle
- Casas en venta en Coleraine
- Casas en venta en Macosquin
- Casas en venta en Ringsend
- Casas en venta en Stranocum
Guías e historias relacionadas
La confianza de los mejores brokers del mundo
Los agentes tras las propiedades más excepcionales del mundo publican en JamesEdition.
- Anuncios de Sotheby's, Christie's, BARNES y Engel & Völkers
- Cada anuncio se revisa antes de publicarse
- Conecte directamente con agentes verificados
Al continuar, acepta nuestros Términos y la Política de Privacidad.