


$3,137,879
Villa Kwikstaart An Exceptional Home Deserves An Exceptional Setting. Villa Kwikstaart Offers Both.
- 5 Hab.
- 4 Baños
- 2,907 Sqft
- 12,110 Sqft lot
- 25
Sobre la propiedad
La descripción se tradujo automáticamente.
La descripción se muestra en el idioma original.
Esta distintiva villa con techo de paja, que ofrece aproximadamente 270 m² de espacio habitable, disfruta de una posición extraordinaria en el borde del mayor paisaje de dunas interiores de las Islas Frisias holandesas, que forma parte de la reserva protegida Natura 2000. Su nombre rinde homenaje a las lagartijas que hicieron del sitio su hogar durante la construcción, un detalle apropiado para un
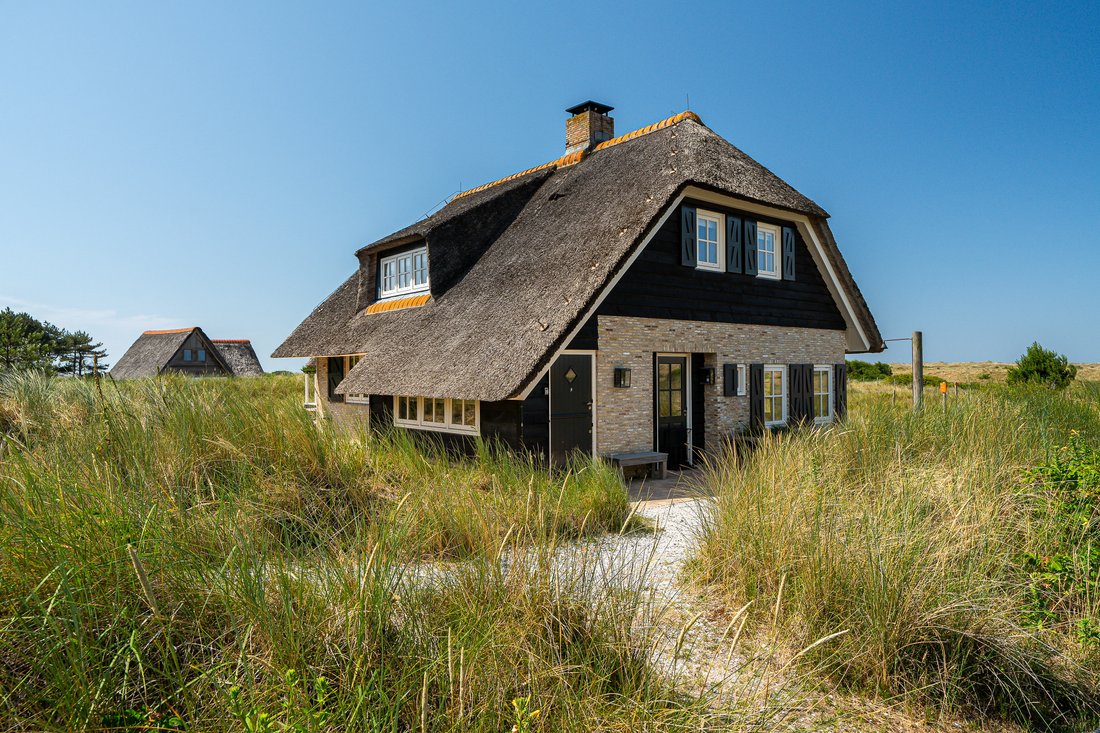
This distinctive thatched villa, offering approximately 270 m² of living space, enjoys a remarkable position on the edge of the largest inland dune landscape of the Dutch Wadden Islands, part of the protected Natura 2000 reserve. Its name pays tribute to the wagtails that made the site their home during construction – a fitting detail for a property so closely connected to its natural surroundings
Esta distintiva villa con techo de paja, que ofrece aproximadamente 270 m² de espacio habitable, disfruta de una posición extraordinaria en el borde del mayor paisaje de dunas interiores de las Islas Frisias holandesas, que forma parte de la reserva protegida Natura 2000. Su nombre rinde homenaje a las lagartijas que hicieron del sitio su hogar durante la construcción, un detalle apropiado para una propiedad tan estrechamente conectada con su entorno natural.
Desde las generosas salas de estar y las terrazas para tomar el sol, las vistas ininterrumpidas se extienden a través de un paisaje que cambia con las estaciones, los cambios de luz y la siempre presente brisa marina. Aquí, la naturaleza no es simplemente parte de la vista, sino que se convierte en parte de la vida cotidiana.
Desde el momento en que entras, la villa revela su cuidado diseño y su excepcional artesanía. Las vigas de madera a la vista, las puertas tradicionales de Ameland y los materiales naturales cuidadosamente seleccionados crean una atmósfera refinada y acogedora. Los grandes ventanales enmarcan las dunas circundantes y llenan los interiores de luz natural durante todo el día. Durante los meses más fríos, la sauna finlandesa y la chimenea de leña brindan calidez y comodidad, mientras que las distintas áreas de estar ofrecen un amplio espacio para reunirse con familiares y amigos o para retirarse en total privacidad.
En el momento en que sales, te encuentras rodeado por un vasto paisaje de dunas que conduce hasta las amplias playas de arena del Mar del Norte. En el camino, es posible que te encuentres con ponis de Exmoor, ovejas de Soay y ganado de Hereford, todos ellos elementos que contribuyen a la gestión de este entorno natural único. Al caer la noche, las dunas se ven hermosamente iluminadas por la puesta de sol, mientras que los aguiluchos laguneros, halcones y buitres sobrevuelan el paisaje.
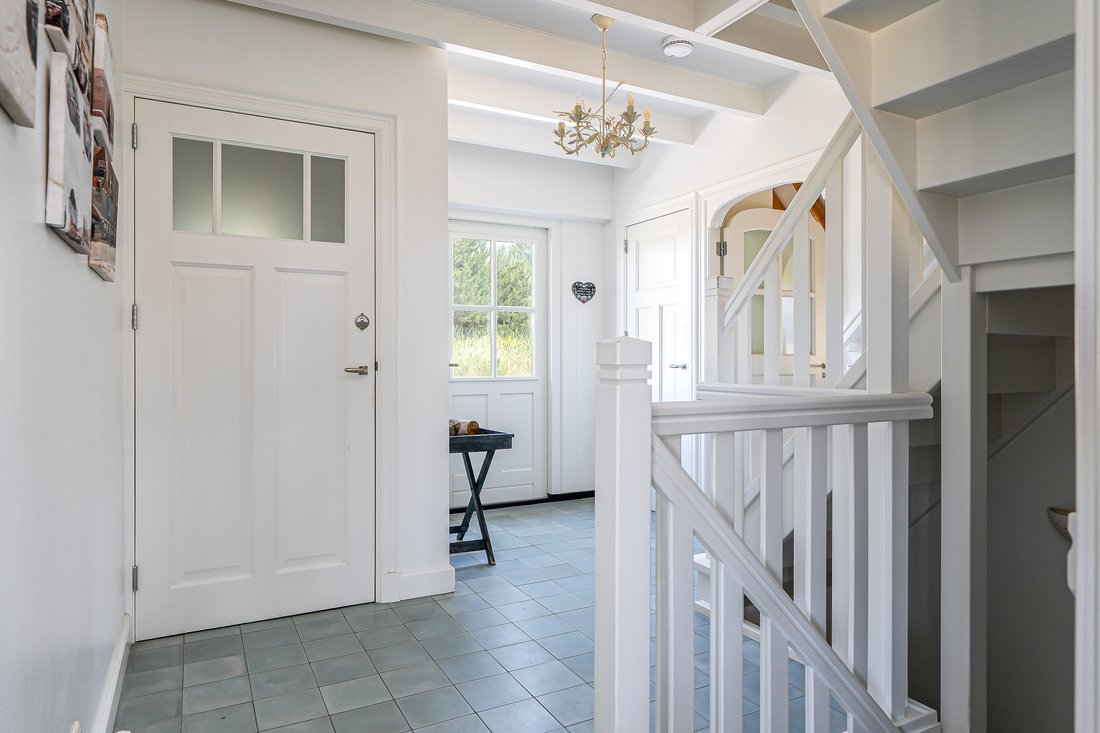
La villa ha sido cuidadosamente diseñada teniendo en cuenta tanto la comodidad como la practicidad. Un espacioso cuarto de servicio ofrece mucho espacio para abrigos, botas y equipo de playa, además de un gran lavabo para limpiar el equipo de exterior. Desde el hall de entrada central, tiene acceso al aseo de invitados, al sótano, al primer piso y a la impresionante sala de estar de planta abierta.
En el corazón de la casa se encuentra una generosa superficie habitable de 77 m², que cuenta con un cómodo salón, una sala de estar separada y una elegante sala de TV y lectura. La cocina abierta está totalmente equipada con electrodomésticos de primera calidad, que incluyen un horno de convección, un microondas, una encimera de gas de cinco quemadores, una parrilla para teppanyaki, dos lavavajillas y un refrigerador grande uno al lado del otro. El centro de atención es la mesa de comedor hecha a medida, hecha a mano por un carpintero local con madera flotante recuperada que se encuentra en las playas de Ameland. Las puertas francesas se abren a las terrazas y al jardín paisajístico, creando una conexión perfecta entre el interior y el exterior.
Villa Kwikstaart ofrece cinco habitaciones bellamente decoradas, cuatro de las cuales se encuentran en el primer piso. Cada habitación cuenta con camas con somier hechas a medida con colchones Mérens de primera calidad. Dos dormitorios tienen lujosos baños en suite con bañera, ducha a ras de suelo, lavabo e inodoro. Un tercer dormitorio tiene vistas al bosque y cuenta con un baño separado con vistas al faro de Hollum. El cuarto dormitorio cuenta con literas hechas a medida, acabadas con el mismo alto estándar.
La planta baja alberga el quinto dormitorio junto con un baño contemporáneo con sauna finlandesa, ducha de efecto lluvia y baño privado. Este nivel también incluye una amplia sala de recreo, ideal como sala de juegos, cine en casa, gimnasio o sala de estar adicional. Un aseo adicional para invitados y una generosa sala multifuncional, que actualmente se utiliza como lavandería, completan esta planta.
Alrededor de la villa hay varias terrazas y áreas de descanso aisladas, que le permiten disfrutar del sol, la tranquilidad y los siempre cambiantes cielos holandeses en cualquier momento del día.
La ubicación es tan impresionante como la propia villa. Kilómetros de senderos para caminar serpentean a través de las dunas, los bosques y la costa, a solo unos minutos de la puerta de su casa. El encantador pueblo de Ballum, donde se encuentra el famoso restaurante Nobel, está a poca distancia a pie, mientras que el campo de golf Ameland y el aeropuerto de Ballum, que ofrecen cómodas conexiones con el continente, están muy cerca.
Villa Kwikstaart es una casa que se vive mejor en persona. Estaremos encantados de darle la bienvenida para una visita privada y presentarle todo lo que esta extraordinaria propiedad tiene para ofrecer.
Desde las generosas salas de estar y las terrazas para tomar el sol, las vistas ininterrumpidas se extienden a través de un paisaje que cambia con las estaciones, los cambios de luz y la siempre presente brisa marina. Aquí, la naturaleza no es simplemente parte de la vista, sino que se convierte en parte de la vida cotidiana.
Desde el momento en que entras, la villa revela su cuidado diseño y su excepcional artesanía. Las vigas de madera a la vista, las puertas tradicionales de Ameland y los materiales naturales cuidadosamente seleccionados crean una atmósfera refinada y acogedora. Los grandes ventanales enmarcan las dunas circundantes y llenan los interiores de luz natural durante todo el día. Durante los meses más fríos, la sauna finlandesa y la chimenea de leña brindan calidez y comodidad, mientras que las distintas áreas de estar ofrecen un amplio espacio para reunirse con familiares y amigos o para retirarse en total privacidad.
En el momento en que sales, te encuentras rodeado por un vasto paisaje de dunas que conduce hasta las amplias playas de arena del Mar del Norte. En el camino, es posible que te encuentres con ponis de Exmoor, ovejas de Soay y ganado de Hereford, todos ellos elementos que contribuyen a la gestión de este entorno natural único. Al caer la noche, las dunas se ven hermosamente iluminadas por la puesta de sol, mientras que los aguiluchos laguneros, halcones y buitres sobrevuelan el paisaje.
La villa ha sido cuidadosamente diseñada teniendo en cuenta tanto la comodidad como la practicidad. Un espacioso cuarto de servicio ofrece mucho espacio para abrigos, botas y equipo de playa, además de un gran lavabo para limpiar el equipo de exterior. Desde el hall de entrada central, tiene acceso al aseo de invitados, al sótano, al primer piso y a la impresionante sala de estar de planta abierta.
En el corazón de la casa se encuentra una generosa superficie habitable de 77 m², que cuenta con un cómodo salón, una sala de estar separada y una elegante sala de TV y lectura. La cocina abierta está totalmente equipada con electrodomésticos de primera calidad, que incluyen un horno de convección, un microondas, una encimera de gas de cinco quemadores, una parrilla para teppanyaki, dos lavavajillas y un refrigerador grande uno al lado del otro. El centro de atención es la mesa de comedor hecha a medida, hecha a mano por un carpintero local con madera flotante recuperada que se encuentra en las playas de Ameland. Las puertas francesas se abren a las terrazas y al jardín paisajístico, creando una conexión perfecta entre el interior y el exterior.
Villa Kwikstaart ofrece cinco habitaciones bellamente decoradas, cuatro de las cuales se encuentran en el primer piso. Cada habitación cuenta con camas con somier hechas a medida con colchones Mérens de primera calidad. Dos dormitorios tienen lujosos baños en suite con bañera, ducha a ras de suelo, lavabo e inodoro. Un tercer dormitorio tiene vistas al bosque y cuenta con un baño separado con vistas al faro de Hollum. El cuarto dormitorio cuenta con literas hechas a medida, acabadas con el mismo alto estándar.
La planta baja alberga el quinto dormitorio junto con un baño contemporáneo con sauna finlandesa, ducha de efecto lluvia y baño privado. Este nivel también incluye una amplia sala de recreo, ideal como sala de juegos, cine en casa, gimnasio o sala de estar adicional. Un aseo adicional para invitados y una generosa sala multifuncional, que actualmente se utiliza como lavandería, completan esta planta.
Alrededor de la villa hay varias terrazas y áreas de descanso aisladas, que le permiten disfrutar del sol, la tranquilidad y los siempre cambiantes cielos holandeses en cualquier momento del día.
La ubicación es tan impresionante como la propia villa. Kilómetros de senderos para caminar serpentean a través de las dunas, los bosques y la costa, a solo unos minutos de la puerta de su casa. El encantador pueblo de Ballum, donde se encuentra el famoso restaurante Nobel, está a poca distancia a pie, mientras que el campo de golf Ameland y el aeropuerto de Ballum, que ofrecen cómodas conexiones con el continente, están muy cerca.
Villa Kwikstaart es una casa que se vive mejor en persona. Estaremos encantados de darle la bienvenida para una visita privada y presentarle todo lo que esta extraordinaria propiedad tiene para ofrecer.
This distinctive thatched villa, offering approximately 270 m² of living space, enjoys a remarkable position on the edge of the largest inland dune landscape of the Dutch Wadden Islands, part of the protected Natura 2000 reserve. Its name pays tribute to the wagtails that made the site their home during construction – a fitting detail for a property so closely connected to its natural surroundings.
From the generous living spaces and sun terraces, uninterrupted views stretch across a landscape that changes with the seasons, the shifting light and the ever-present sea breeze. Here, nature is not simply part of the view; it becomes part of everyday life.
From the moment you step inside, the villa reveals its thoughtful design and exceptional craftsmanship. Exposed timber beams, traditional Ameland doors and carefully selected natural materials create an atmosphere that is both refined and welcoming. Large bay windows frame the surrounding dunes while filling the interiors with natural light throughout the day. During the colder months, the Finnish sauna and wood-burning fireplace provide warmth and comfort, while the various living areas offer ample space to gather with family and friends or retreat in complete privacy.
The moment you step outside, you find yourself surrounded by the vast dune landscape, leading all the way to the wide sandy beaches of the North Sea. Along the way, you may encounter Exmoor ponies, Soay sheep and Hereford cattle, all contributing to the management of this unique natural environment. As evening falls, the dunes are beautifully illuminated by the setting sun, while marsh harriers, falcons and buzzards soar above the landscape.
The villa has been carefully designed with both comfort and practicality in mind. A spacious utility room provides plenty of space for coats, boots and beach equipment, complete with a large sink for cleaning outdoor gear. From the central entrance hall, you have access to the guest toilet, the basement level, the first floor and the impressive open-plan living area.
At the heart of the home lies a generous 77 m² living space, featuring a comfortable lounge, a separate sitting area and an elegant TV and reading room. The open kitchen is fully equipped with premium appliances, including a convection oven, microwave, five-burner gas hob, Teppanyaki grill, two dishwashers and a large side-by-side refrigerator. Taking centre stage is the bespoke dining table, handcrafted by a local carpenter from reclaimed driftwood found on the beaches of Ameland. French doors open onto the terraces and landscaped garden, creating a seamless connection between indoors and out.
Villa Kwikstaart offers five beautifully appointed bedrooms, four of which are located on the first floor. Each bedroom features bespoke box-spring beds with premium Mérens mattresses. Two bedrooms have luxurious en-suite bathrooms with a bathtub, walk-in shower, washbasin and toilet. A third bedroom overlooks the woodland and is served by a separate bathroom with views towards the lighthouse of Hollum. The fourth bedroom features custom-built bunk beds, finished to the same high standard.
The lower ground floor accommodates the fifth bedroom together with a contemporary bathroom featuring a Finnish sauna, rain shower and private toilet. This level also includes a spacious recreation room, ideal as a games room, home cinema, fitness area or additional lounge. An extra guest toilet and a generous multifunctional room, currently used as a laundry, complete this floor.
Surrounding the villa are several terraces and secluded seating areas, allowing you to enjoy the sun, the tranquillity and the ever-changing Dutch skies at any time of day.
The location is every bit as impressive as the villa itself. Miles of walking trails wind through the dunes, forests and along the coastline, all just moments from your doorstep. The charming village of Ballum, home to the renowned Restaurant Nobel, is within walking distance, while Ameland Golf Course and Ballum Airport, offering convenient connections to the mainland, are close by.
Villa Kwikstaart is a home best experienced in person. We would be delighted to welcome you for a private viewing and introduce you to everything this remarkable property has to offer.
From the generous living spaces and sun terraces, uninterrupted views stretch across a landscape that changes with the seasons, the shifting light and the ever-present sea breeze. Here, nature is not simply part of the view; it becomes part of everyday life.
From the moment you step inside, the villa reveals its thoughtful design and exceptional craftsmanship. Exposed timber beams, traditional Ameland doors and carefully selected natural materials create an atmosphere that is both refined and welcoming. Large bay windows frame the surrounding dunes while filling the interiors with natural light throughout the day. During the colder months, the Finnish sauna and wood-burning fireplace provide warmth and comfort, while the various living areas offer ample space to gather with family and friends or retreat in complete privacy.
The moment you step outside, you find yourself surrounded by the vast dune landscape, leading all the way to the wide sandy beaches of the North Sea. Along the way, you may encounter Exmoor ponies, Soay sheep and Hereford cattle, all contributing to the management of this unique natural environment. As evening falls, the dunes are beautifully illuminated by the setting sun, while marsh harriers, falcons and buzzards soar above the landscape.
The villa has been carefully designed with both comfort and practicality in mind. A spacious utility room provides plenty of space for coats, boots and beach equipment, complete with a large sink for cleaning outdoor gear. From the central entrance hall, you have access to the guest toilet, the basement level, the first floor and the impressive open-plan living area.
At the heart of the home lies a generous 77 m² living space, featuring a comfortable lounge, a separate sitting area and an elegant TV and reading room. The open kitchen is fully equipped with premium appliances, including a convection oven, microwave, five-burner gas hob, Teppanyaki grill, two dishwashers and a large side-by-side refrigerator. Taking centre stage is the bespoke dining table, handcrafted by a local carpenter from reclaimed driftwood found on the beaches of Ameland. French doors open onto the terraces and landscaped garden, creating a seamless connection between indoors and out.
Villa Kwikstaart offers five beautifully appointed bedrooms, four of which are located on the first floor. Each bedroom features bespoke box-spring beds with premium Mérens mattresses. Two bedrooms have luxurious en-suite bathrooms with a bathtub, walk-in shower, washbasin and toilet. A third bedroom overlooks the woodland and is served by a separate bathroom with views towards the lighthouse of Hollum. The fourth bedroom features custom-built bunk beds, finished to the same high standard.
The lower ground floor accommodates the fifth bedroom together with a contemporary bathroom featuring a Finnish sauna, rain shower and private toilet. This level also includes a spacious recreation room, ideal as a games room, home cinema, fitness area or additional lounge. An extra guest toilet and a generous multifunctional room, currently used as a laundry, complete this floor.
Surrounding the villa are several terraces and secluded seating areas, allowing you to enjoy the sun, the tranquillity and the ever-changing Dutch skies at any time of day.
The location is every bit as impressive as the villa itself. Miles of walking trails wind through the dunes, forests and along the coastline, all just moments from your doorstep. The charming village of Ballum, home to the renowned Restaurant Nobel, is within walking distance, while Ameland Golf Course and Ballum Airport, offering convenient connections to the mainland, are close by.
Villa Kwikstaart is a home best experienced in person. We would be delighted to welcome you for a private viewing and introduce you to everything this remarkable property has to offer.
-
Tipo de propiedad
Villa
-
Pisos
3
-
Año de construcción
2008
-
Precio/pie²
$1,079
-
Consumo
A
Características
- Jardín
- Terraza
- Chimenea
- Moderno
- Sauna
- Cocina abierta
- Frente al mar
- Lavadora Secadora
- Vista Panorámica
Características
Lote
- Vista Panorámica
- Frente al mar
- Privacidad
- Moderno
Interior
- Chimenea
- Lavadora Secadora
- Sauna
- Cocina abierta
- Sótano
Outdoor
Explorar la zona
Kemphaansduin 206, 9162 SH Ballum, Netherlands, Frisia, Países Bajos
Ver en Google Maps
Precio por sqft
Bajo
Alto

Se unió hace 3 años
Usted ha preguntado por esta propiedad
El agente se comunicará con usted pronto por
Publicado por
20
Anuncios
2023
Se unió
Reserva una visita con Peter Burbach
Elija una fecha y si prefiere una visita virtual o presencial con el agente.
Fecha preferida
Tipo de tour

Burbach Roycroft was founded by Peter Burbach, emerging from the evolving landscape of real estate. Our mission is
Burbach Roycroft was founded by Peter Burbach, emerging from the evolving landscape of real estate. Our mission is to prioritize quality over quantity, which is why each of our agents works with a limited number of clients at a time. This approach ensures the personal attention that is crucial, especially in the high-end market in which we operate. Every exclusive property is its own unique brand, and we make sure that brand shines.
At Burbach Roycroft, we believe that personal attention and bespoke service are the keys to success in the real estate market. By deliberately maintaining a limited portfolio, our agents can fully dedicate themselves to the unique needs and desires of each client. This allows us to provide a service that is not only professional but also deeply personal.
Whether you are searching for your dream home or looking to sell your exclusive property, our team is here to guide you with expertise and dedication. At Burbach Roycroft, the client always comes first, and that’s what sets us apart in the world of real estate.
At Burbach Roycroft, we believe that personal attention and bespoke service are the keys to success in the real estate market. By deliberately maintaining a limited portfolio, our agents can fully dedicate themselves to the unique needs and desires of each client. This allows us to provide a service that is not only professional but also deeply personal.
Whether you are searching for your dream home or looking to sell your exclusive property, our team is here to guide you with expertise and dedication. At Burbach Roycroft, the client always comes first, and that’s what sets us apart in the world of real estate.
Primera publicación
Julio 29
La confianza de los mejores brokers del mundo
Los agentes tras las propiedades más excepcionales del mundo publican en JamesEdition.
- Anuncios de Sotheby's, Christie's, BARNES y Engel & Völkers
- Cada anuncio se revisa antes de publicarse
- Conecte directamente con agentes verificados
Al continuar, acepta nuestros Términos y la Política de Privacidad.