$580,902
Sanctuary in the Heart of Saxonwood, Dunkirk Estate
- 4 Hab.
- 4 Baños
- 4,683 Sqft
- Actualizado: Septiembre 22
- 2
Sobre la propiedad
La descripción se tradujo automáticamente.
La descripción se muestra en el idioma original.
Some homes are built for entertaining. Some are built for retreating. 6 Saxonwood does both, effortlessly.
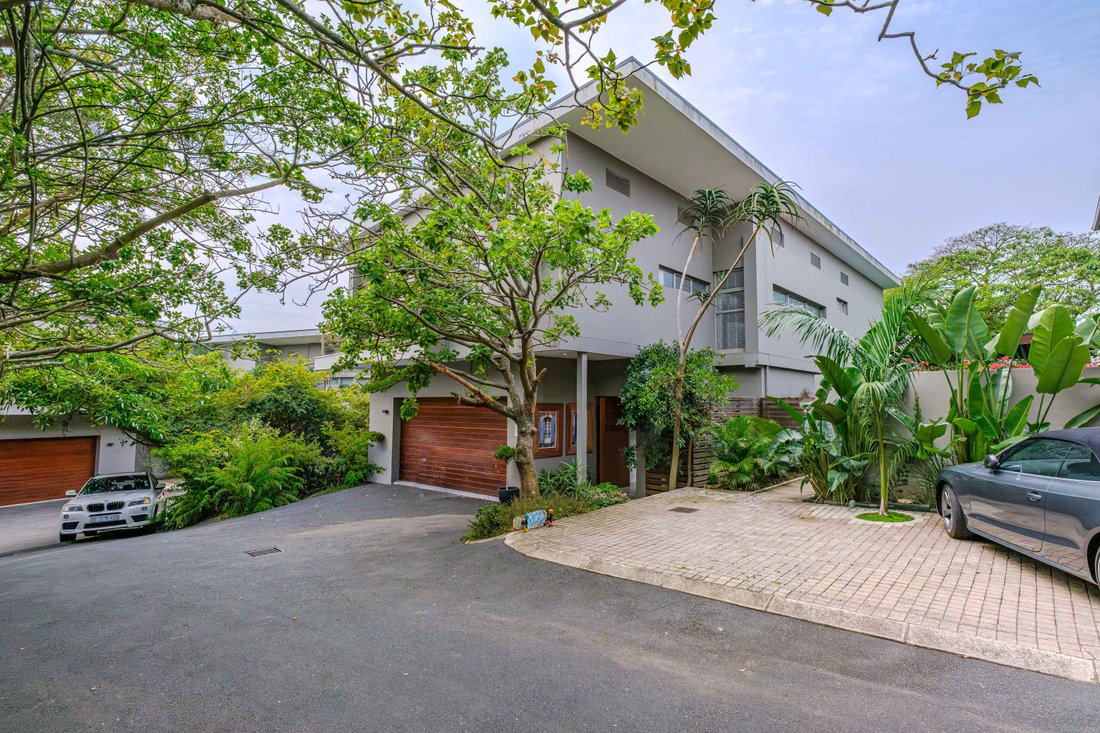
Tucked into one of Dunkirk Estate’s private enclaves, this double-storey four-bedroom home backs onto indigenous forest and conservancy, with only one direct neighbour to speak of. It’s the kind of position that’s genuinely hard to find within a secure estate — space, privacy, and treetop
Tucked into one of Dunkirk Estate’s private enclaves, this double-storey four-bedroom home backs onto indigenous forest and conservancy, with only one direct neighbour to speak of. It’s the kind of position that’s genuinely hard to find within a secure estate — space, privacy, and treetop
Some homes are built for entertaining. Some are built for retreating. 6 Saxonwood does both, effortlessly.
Tucked into one of Dunkirk Estate’s private enclaves, this double-storey four-bedroom home backs onto indigenous forest and conservancy, with only one direct neighbour to speak of. It’s the kind of position that’s genuinely hard to find within a secure estate — space, privacy, and treetop views, all in one address.
Made for Gathering
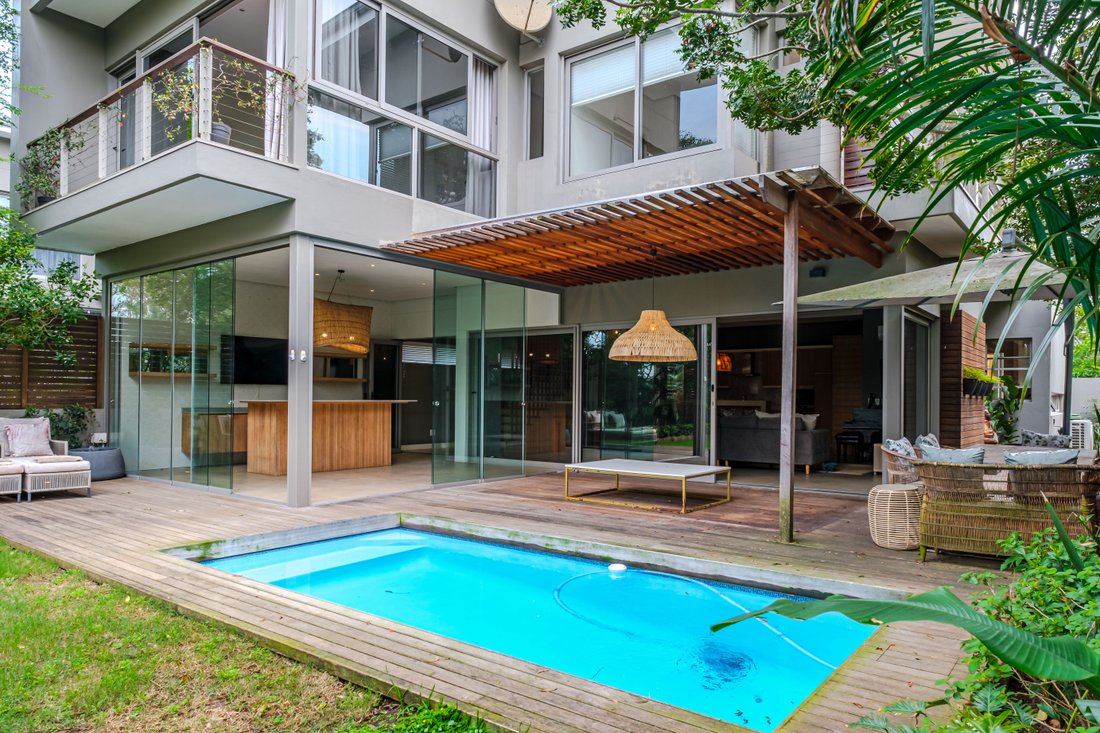
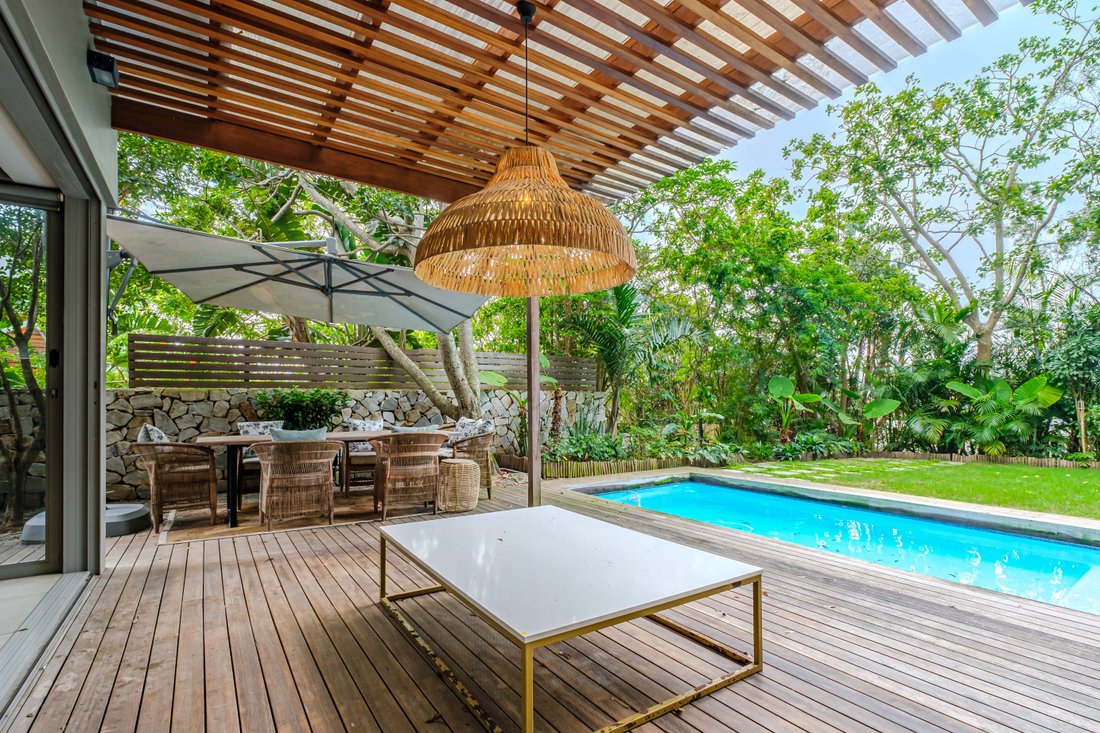
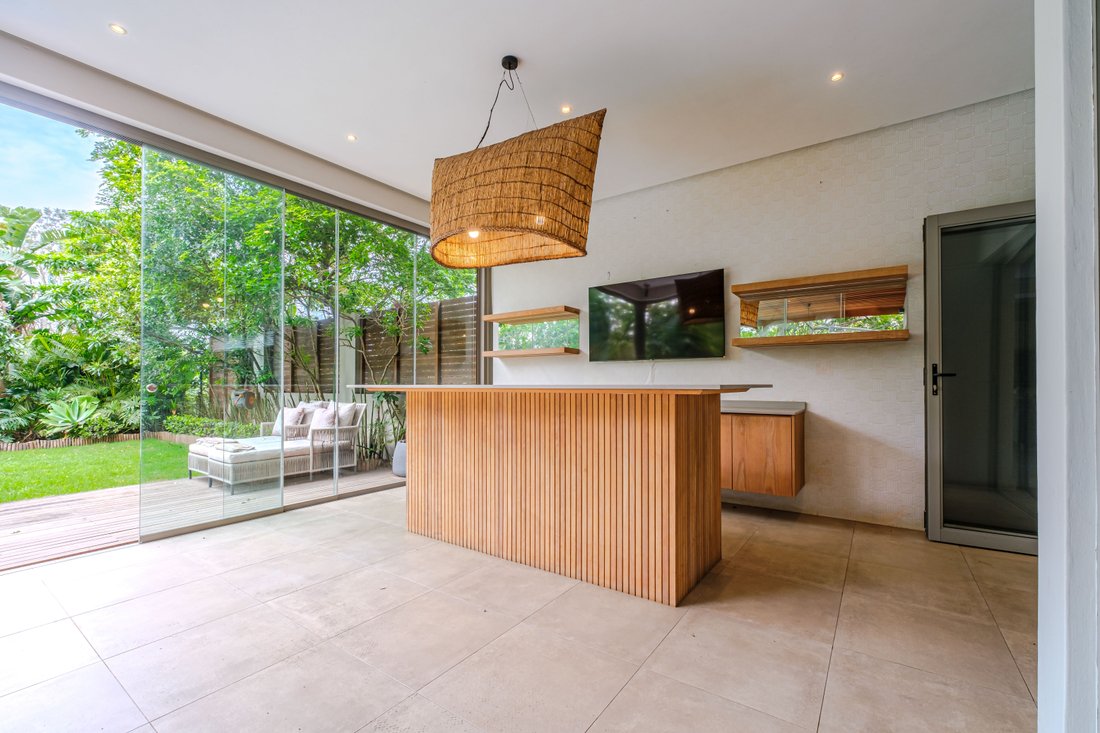
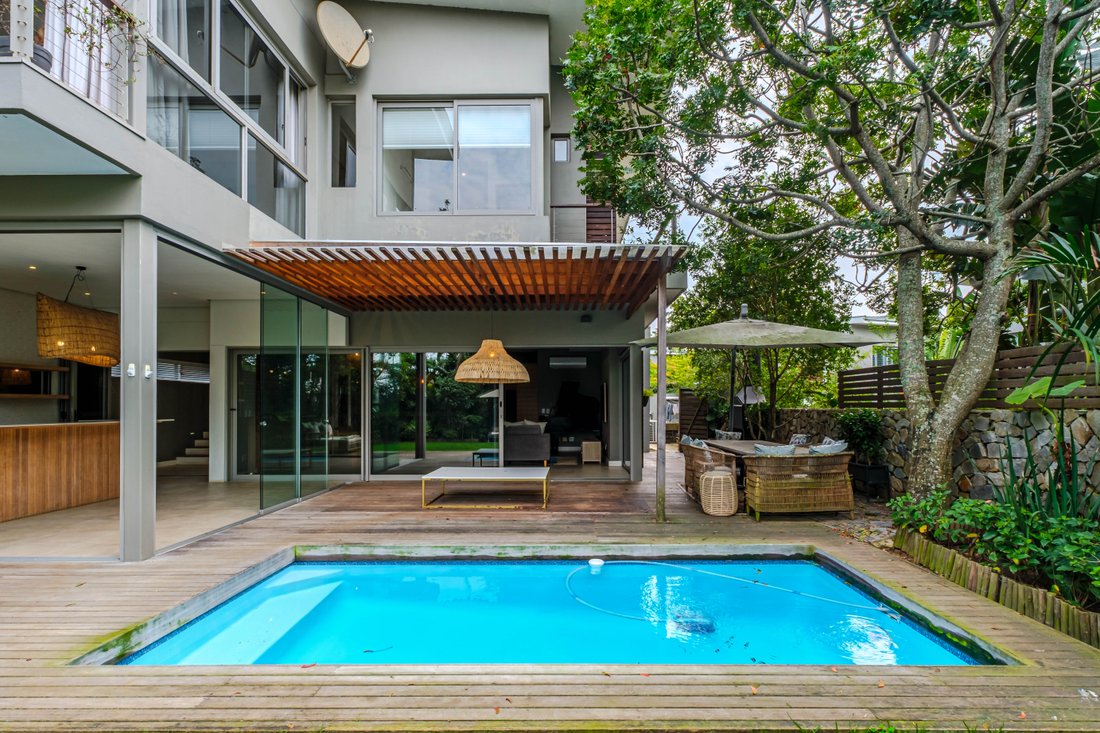
The ground floor is anchored by open-plan living, dining and stylish cocktail bar that spill out onto a covered entertainment patio, built-in braai, and a heated pool set against a backdrop of manicured garden and forest. Step further out and you’ll find a second entertaining zone entirely: a private fire-pit and boma area, ideal for evenings under the trees. The kitchen carries the same quality through — rich wood finishes, a separate scullery, and enough space to cook properly, not just tidily. A guest toilet completes the downstairs footprint.
Made for Living
Upstairs, all four bedrooms are en-suite, joined by a separate study and a second ”pyjama” lounge — genuinely useful space for a family, not just decorative square meterage. The master suite is the standout: an elevated, treehouse-like feel with a large walk-in wardrobe and views that make the forest setting hard to leave in the mornings.
Built to Run Efficiently
A top-of-the-range solar and inverter system is already installed, so load shedding and rising utility costs are someone else’s problem. A double garage plus additional parking rounds out the practicalities.
The Estate Itself
Dunkirk residents have access to the Main Clubhouse, Ray’s Kitchen restaurant, a fully equipped gym, multiple pools, sauna and steam room, tennis court, a community centre, and indigenous forest walkways — plus the exclusive Dunkirk Beach Clubhouse on Salt Rock Main Beach, with its own parking, ablutions, braai areas and loungers. Top schools, shopping and North Coast beaches are all minutes away.
Listing price is inclusive of VAT but as the seller is a VAT vendor the purchaser will not pay transfer duty. However transfer fees are still applicable.
Tucked into one of Dunkirk Estate’s private enclaves, this double-storey four-bedroom home backs onto indigenous forest and conservancy, with only one direct neighbour to speak of. It’s the kind of position that’s genuinely hard to find within a secure estate — space, privacy, and treetop views, all in one address.
Made for Gathering
The ground floor is anchored by open-plan living, dining and stylish cocktail bar that spill out onto a covered entertainment patio, built-in braai, and a heated pool set against a backdrop of manicured garden and forest. Step further out and you’ll find a second entertaining zone entirely: a private fire-pit and boma area, ideal for evenings under the trees. The kitchen carries the same quality through — rich wood finishes, a separate scullery, and enough space to cook properly, not just tidily. A guest toilet completes the downstairs footprint.
Made for Living
Upstairs, all four bedrooms are en-suite, joined by a separate study and a second ”pyjama” lounge — genuinely useful space for a family, not just decorative square meterage. The master suite is the standout: an elevated, treehouse-like feel with a large walk-in wardrobe and views that make the forest setting hard to leave in the mornings.
Built to Run Efficiently
A top-of-the-range solar and inverter system is already installed, so load shedding and rising utility costs are someone else’s problem. A double garage plus additional parking rounds out the practicalities.
The Estate Itself
Dunkirk residents have access to the Main Clubhouse, Ray’s Kitchen restaurant, a fully equipped gym, multiple pools, sauna and steam room, tennis court, a community centre, and indigenous forest walkways — plus the exclusive Dunkirk Beach Clubhouse on Salt Rock Main Beach, with its own parking, ablutions, braai areas and loungers. Top schools, shopping and North Coast beaches are all minutes away.
Listing price is inclusive of VAT but as the seller is a VAT vendor the purchaser will not pay transfer duty. However transfer fees are still applicable.
-
Tipo de propiedad
Townhouse
-
Precio/pie²
$124
Características
Características
Lote
Interior
- Aire Acondicionado
- Isla de cocina
- Estufa de gas
- Bar
- Sauna
- Cocina abierta
- Encimeras de piedra
- Sauna
- Vestidor
- Gimnasio
Outdoor
Explorar la zona
Dunkirk Estate, Brettenwood Coastal Estate, KwaZulu-Natal, Sudáfrica
Ver en Google Maps
Precio por sqft
Bajo
Alto
Se unió hace 2 años
Usted ha preguntado por esta propiedad
El agente se comunicará con usted pronto por
Publicado por
93
Anuncios
2025
Se unió
Reserva una visita con the agent
Elija una fecha y si prefiere una visita virtual o presencial con el agente.
Fecha preferida
Tipo de tour
Última actualización
Septiembre 22
Primera publicación
Septiembre 22
Referencia del anuncio
RL187711
Propiedades similares cercanas
Nuevos anuncios en Brettenwood Coastal Estate


Explorar más viviendas en venta
Brettenwood Coastal Estate, KwaZulu-Natal, Sudáfrica tipos de propiedad
Brettenwood Coastal Estate, KwaZulu-Natal, Sudáfrica búsquedas populares
- Propiedades Vista Panorámica en Brettenwood Coastal Estate, KwaZulu-Natal, Sudáfrica
- Propiedades Vista al Mar en Brettenwood Coastal Estate, KwaZulu-Natal, Sudáfrica
- Propiedades con Terraza en Brettenwood Coastal Estate, KwaZulu-Natal, Sudáfrica
- Propiedades con Bar en Brettenwood Coastal Estate, KwaZulu-Natal, Sudáfrica
- Propiedades con Oficina en Brettenwood Coastal Estate, KwaZulu-Natal, Sudáfrica
- Propiedades con Jardín en Brettenwood Coastal Estate, KwaZulu-Natal, Sudáfrica
- Propiedades con Cocina exterior en Brettenwood Coastal Estate, KwaZulu-Natal, Sudáfrica
- Propiedades Frente al mar en Brettenwood Coastal Estate, KwaZulu-Natal, Sudáfrica
- Propiedades Comunidad Cerrada en Brettenwood Coastal Estate, KwaZulu-Natal, Sudáfrica
- Propiedades Privacidad en Brettenwood Coastal Estate, KwaZulu-Natal, Sudáfrica
- Propiedades Propiedad de Inversión en Brettenwood Coastal Estate, KwaZulu-Natal, Sudáfrica
- Propiedades Moderno en Brettenwood Coastal Estate, KwaZulu-Natal, Sudáfrica
- Propiedades con Gimnasio en Brettenwood Coastal Estate, KwaZulu-Natal, Sudáfrica
- Propiedades con Sauna en Brettenwood Coastal Estate, KwaZulu-Natal, Sudáfrica
- Propiedades con Sauna en Brettenwood Coastal Estate, KwaZulu-Natal, Sudáfrica
- Propiedades con Aire Acondicionado en Brettenwood Coastal Estate, KwaZulu-Natal, Sudáfrica
- Propiedades con Jacuzzi en Brettenwood Coastal Estate, KwaZulu-Natal, Sudáfrica
- Propiedades con Chimenea en Brettenwood Coastal Estate, KwaZulu-Natal, Sudáfrica
- Propiedades con Piscina en Brettenwood Coastal Estate, KwaZulu-Natal, Sudáfrica
- Propiedades con Garaje en Brettenwood Coastal Estate, KwaZulu-Natal, Sudáfrica
- Propiedades con Balcón en Brettenwood Coastal Estate, KwaZulu-Natal, Sudáfrica
- Propiedades con Cancha de Tenis en Brettenwood Coastal Estate, KwaZulu-Natal, Sudáfrica
- Propiedades con Cocina abierta en Brettenwood Coastal Estate, KwaZulu-Natal, Sudáfrica
- Propiedades Vista al Agua en Brettenwood Coastal Estate, KwaZulu-Natal, Sudáfrica
- Propiedades Vista al Mar en Brettenwood Coastal Estate, KwaZulu-Natal, Sudáfrica
Guías e historias relacionadas
La confianza de los mejores brokers del mundo
Los agentes tras las propiedades más excepcionales del mundo publican en JamesEdition.
- Anuncios de Sotheby's, Christie's, BARNES y Engel & Völkers
- Cada anuncio se revisa antes de publicarse
- Conecte directamente con agentes verificados
Al continuar, acepta nuestros Términos y la Política de Privacidad.