$13,387,066
Espectacular Villa En Cala Llamp
- 6 Hab.
- 6 Baños
- 7,438 Sqft
- 11,173 Sqft lot
- Actualizado: Julio 23
-
1
Vistas de los últimos 30 días
- 19
Sobre la propiedad
La descripción se tradujo automáticamente.
La descripción se muestra en el idioma original.
Villa Marimont será una villa moderna y contemporánea en una ubicación espectacular por encima de la famosa Cala Llamp, integrada armoniosamente en la ladera de la colina en una parcela de 1.038 m2, que ofrece hermosas vistas de la bahía, el mar abierto y La Mola. El impresionante diseño combina estructuras en voladizo con yeso blanco fresco y una fachada de vidrio minimalista. Utilizando una comb
Villa Marimont will be a modern contemporary villa in a spectacular location high above the renowned Cala Llamp, harmoniously integrated into the hillside on the plot of 1,038 m2, offering beautiful views of the bay, the open sea and La Mola. The impressive design combines cantilevered structures with fresh white plaster and a minimalist glass facade. Using a classic combination of limestone and b
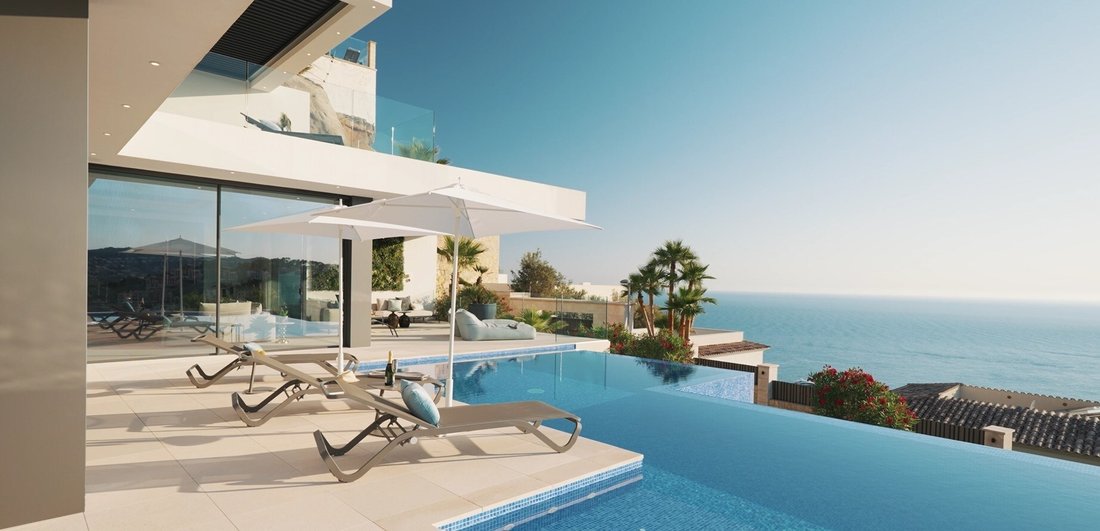
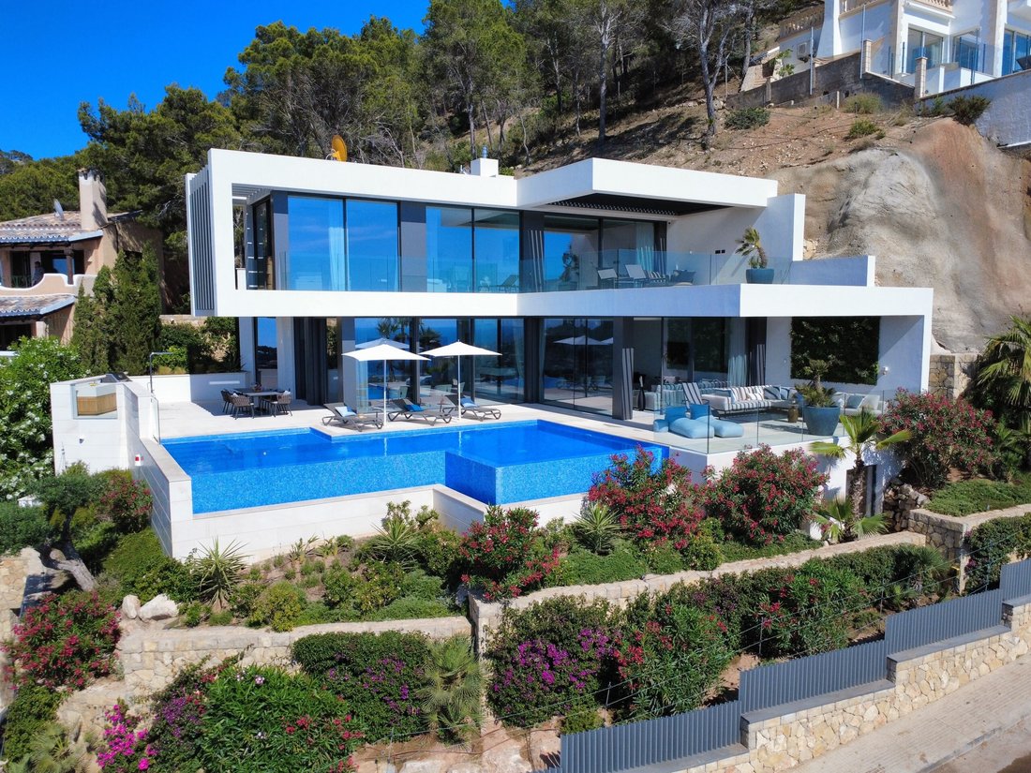
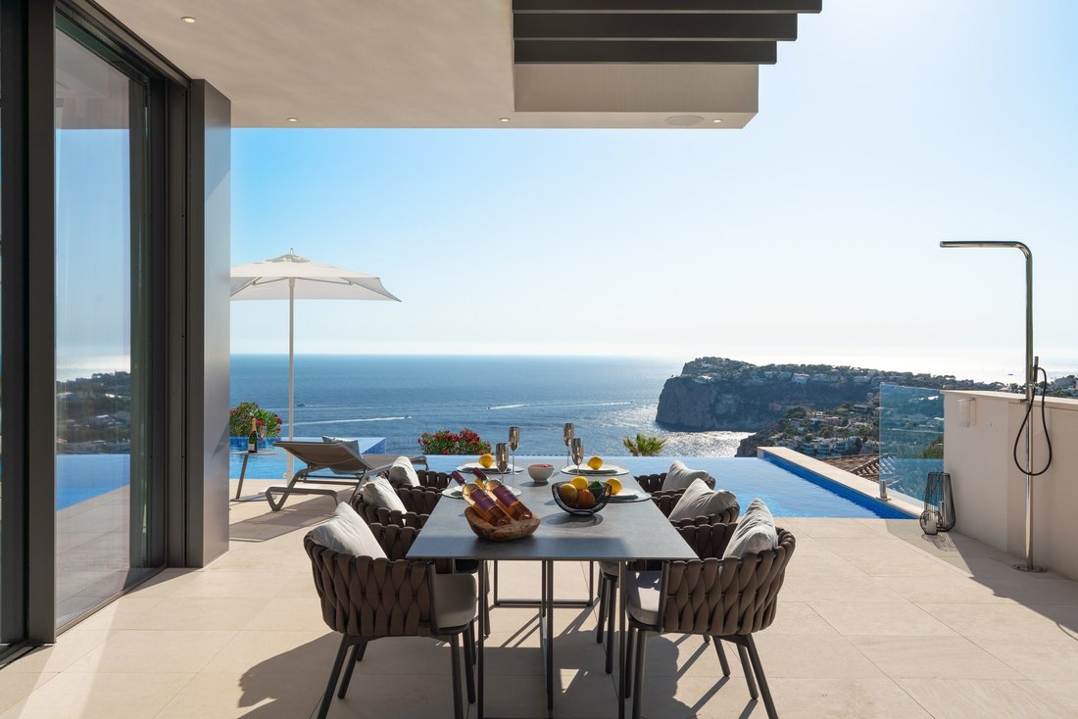
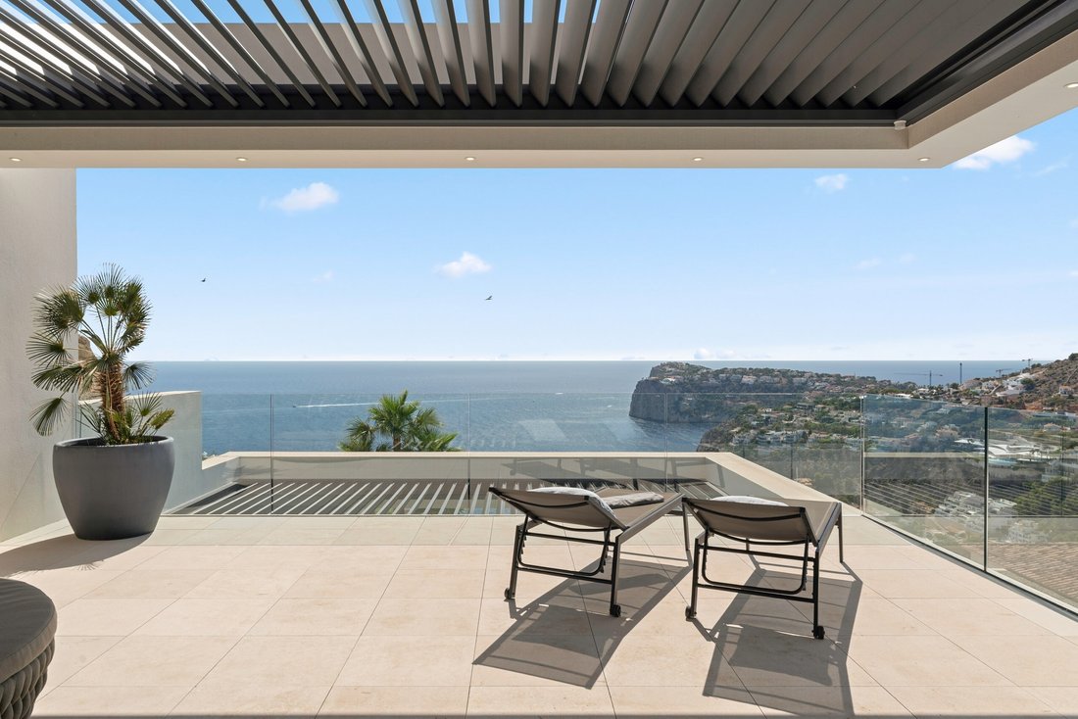
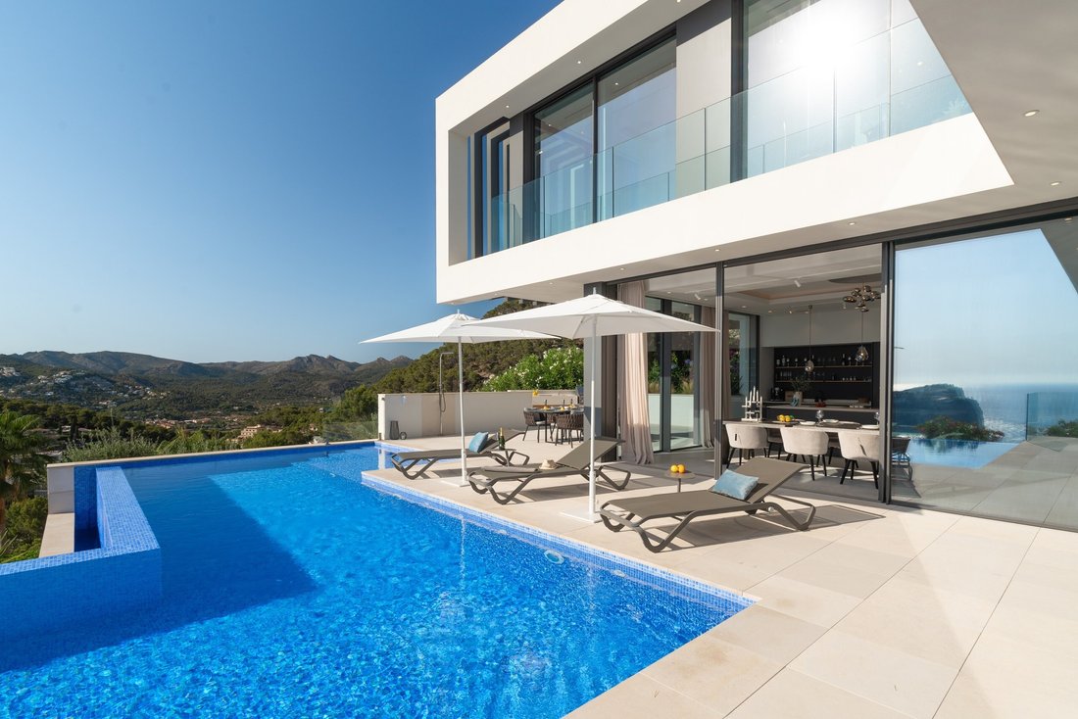
Villa Marimont será una villa moderna y contemporánea en una ubicación espectacular por encima de la famosa Cala Llamp, integrada armoniosamente en la ladera de la colina en una parcela de 1.038 m2, que ofrece hermosas vistas de la bahía, el mar abierto y La Mola. El impresionante diseño combina estructuras en voladizo con yeso blanco fresco y una fachada de vidrio minimalista. Utilizando una combinación clásica de piedra caliza y paredes de piedra natural mallorquina bellamente elaboradas, el edificio se integra a la perfección en el entorno natural. Los mejores materiales naturales se utilizan para el fascinante diseño interior. La superficie total construida de 691 m2 se distribuye de la siguiente manera: sótano: garaje para dos coches, hall de entrada con escalera central y ascensor a todas las plantas, dos dormitorios de invitados con baños en suite, sala de TV/sala familiar, sala de billar, aseo de invitados, lavadero, trastero. Primera planta: un dormitorio con baño en suite, aseo de invitados, cocina con isla de cocción y electrodomésticos Gaggenau, comedor, sala de estar que desemboca suavemente en el área exterior. Terraza con cocina exterior, comedor, piscina infinita, solárium y zona de relax. Segunda planta: dormitorio principal con baño en suite y vestidor, 2 dormitorios adicionales con baños en suite. En Marimont, la arquitectura mediterránea contemporánea se define por una combinación perfecta de vida interior y exterior con sol y sombra. Por lo tanto, los interiores del primer piso se conectan a la perfección con los espacios exteriores, con techos altos y sistemas panorámicos de vidrio corredizo que aprovechan al máximo las impresionantes vistas. Está previsto que la construcción finalice en el segundo trimestre de 2023.
Villa Marimont will be a modern contemporary villa in a spectacular location high above the renowned Cala Llamp, harmoniously integrated into the hillside on the plot of 1,038 m2, offering beautiful views of the bay, the open sea and La Mola. The impressive design combines cantilevered structures with fresh white plaster and a minimalist glass facade. Using a classic combination of limestone and beautifully crafted natural Mallorcan stone walls, the building is seamlessly integrated into the natural surroundings. The finest natural materials are used for the fascinating interior design. The total built area of 691 m2 is distributed as follows: Basement: garage for two cars, entrance hall with central staircase and elevator to all floors, two guest bedrooms with en-suite bathrooms, TV/family room, billiard room, guest toilet, utility room, storage room. First floor: one bedroom with en-suite bathroom, guest toilet, kitchen with cooking island and Gaggenau appliances, dining room, living room which flows smoothly into the outdoor area. Terrace with outdoor kitchen, dining area, infinity pool, solarium and chillout area. Second floor: master bedroom with en-suite bathroom and dressing room, 2 additional bedrooms with en-suite bathrooms. At Marimont, contemporary Mediterranean architecture is defined by a perfect combination of outdoor and indoor living with sun and shade. Therefore, the first floor interiors seamlessly connect with the outdoor spaces, with high ceilings and panoramic sliding glass systems that make the most of the impressive views.
-
Tipo de propiedad
Villa
-
Año de construcción
2023
-
Precio/pie²
$1,799
-
Emisiones
B
-
Consumo
B
Características
- Piscina
- Terraza
- Garaje
- Vista al Agua
- Frente al Mar
- Cocina exterior
- Frente al Agua
- Cocina abierta
- Moderno
Características
Lote
- Vista Panorámica
- Vista a la Montaña
- Vista al Agua
- Frente al Agua
- Frente al Mar
- Moderno
Interior
- Isla de cocina
- Ascensor
- Cocina abierta
- Sótano
- Vestidor
Outdoor
- Terraza
- Piscina
- Garaje
- Cocina exterior
- Espacio de vida al aire libre
Explorar la zona
Cala Llamp, Port Andratx, 07157, Spain
Ver en Google Maps
Precio por sqft
Bajo
Alto
Port d’Andratx occupies the southwestern tip of Mallorca, where a deep natural harbour opens onto the Mediterranean between pine-covered headlands. It is one of the island’s most consistently sought-after addresses, known for its concentration of high-end villas, a well-established international resident community, and a harbour front that retains genuine character without the mass-tourism pressures found elsewhere on the island. The surrounding hillsides, including the Cala Llamp area, offer elevated positions with unobstructed sea views toward La Mola and the open water.
The harbour promenade holds several well-regarded restaurants, including Layn and Miramar, alongside the long-established Restaurante Rocamar. The weekly market in Andratx town, four kilometres inland, covers fresh produce and local goods. Puerto Portals and Palma’s dining and retail offer are within a 45-minute drive.
Andratx town is four kilometres from the port and connects to Palma via the Ma-1 motorway, a journey of approximately 35 to 40 minutes by car. Palma de Mallorca Airport is roughly 45 kilometres away, around 40 minutes by road. The airport operates year-round international routes to major European hubs, with significantly expanded frequency from April through October. There is no rail connection to this part of the island; private car or taxi are the standard options.
The harbour promenade holds several well-regarded restaurants, including Layn and Miramar, alongside the long-established Restaurante Rocamar. The weekly market in Andratx town, four kilometres inland, covers fresh produce and local goods. Puerto Portals and Palma’s dining and retail offer are within a 45-minute drive.
Andratx town is four kilometres from the port and connects to Palma via the Ma-1 motorway, a journey of approximately 35 to 40 minutes by car. Palma de Mallorca Airport is roughly 45 kilometres away, around 40 minutes by road. The airport operates year-round international routes to major European hubs, with significantly expanded frequency from April through October. There is no rail connection to this part of the island; private car or taxi are the standard options.
Ver lugares cercanos
Atracciones
Escuelas
Palma de Mallorca Airport
Airport
30 min
Golf de Andratx
Golf & Country Clubs
9 min
Camp de Mar Beach
Outdoor & Nature
9 min
Mercat de Sant Josep de sa Llotja
Shopping & Lifestyle
35 min
The Academy International School
International School
28 min
Bellver International College
International School
30 min
Usted ha preguntado por esta propiedad
El agente se comunicará con usted pronto por
Publicado por
26
Anuncios
2026
Se unió
Reserva una visita con Dustin Shanks
Elija una fecha y si prefiere una visita virtual o presencial con el agente.
Fecha preferida
Tipo de tour

[hidden information] generated for The Agency Mallorca
Última actualización
Julio 23
Primera publicación
Feb 11, 2025
Referencia del anuncio
TA8122
Propiedades similares cercanas
Nuevos anuncios en Port d'Andratx

Explorar más viviendas en venta
Port d'Andratx, Andrach, Islas Baleares tipos de propiedad
Port d'Andratx, Andrach, Islas Baleares búsquedas populares
- Propiedades Vista al Lago en Port d'Andratx, Andrach, Islas Baleares
- Propiedades con Terraza en Port d'Andratx, Andrach, Islas Baleares
- Propiedades Vista al Río en Port d'Andratx, Andrach, Islas Baleares
- Propiedades Vista de la ciudad en Port d'Andratx, Andrach, Islas Baleares
- Propiedades Vista al Campo de Golf en Port d'Andratx, Andrach, Islas Baleares
- Propiedades Comunidad Cerrada en Port d'Andratx, Andrach, Islas Baleares
- Propiedades Frente al Agua en Port d'Andratx, Andrach, Islas Baleares
- Propiedades Cima de una colina en Port d'Andratx, Andrach, Islas Baleares
- Propiedades Obras nuevas en Port d'Andratx, Andrach, Islas Baleares
- Propiedades con Cancha de Tenis en Port d'Andratx, Andrach, Islas Baleares
Guías e historias relacionadas
La confianza de los mejores brokers del mundo
Los agentes tras las propiedades más excepcionales del mundo publican en JamesEdition.
- Anuncios de Sotheby's, Christie's, BARNES y Engel & Völkers
- Cada anuncio se revisa antes de publicarse
- Conecte directamente con agentes verificados
Al continuar, acepta nuestros Términos y la Política de Privacidad.