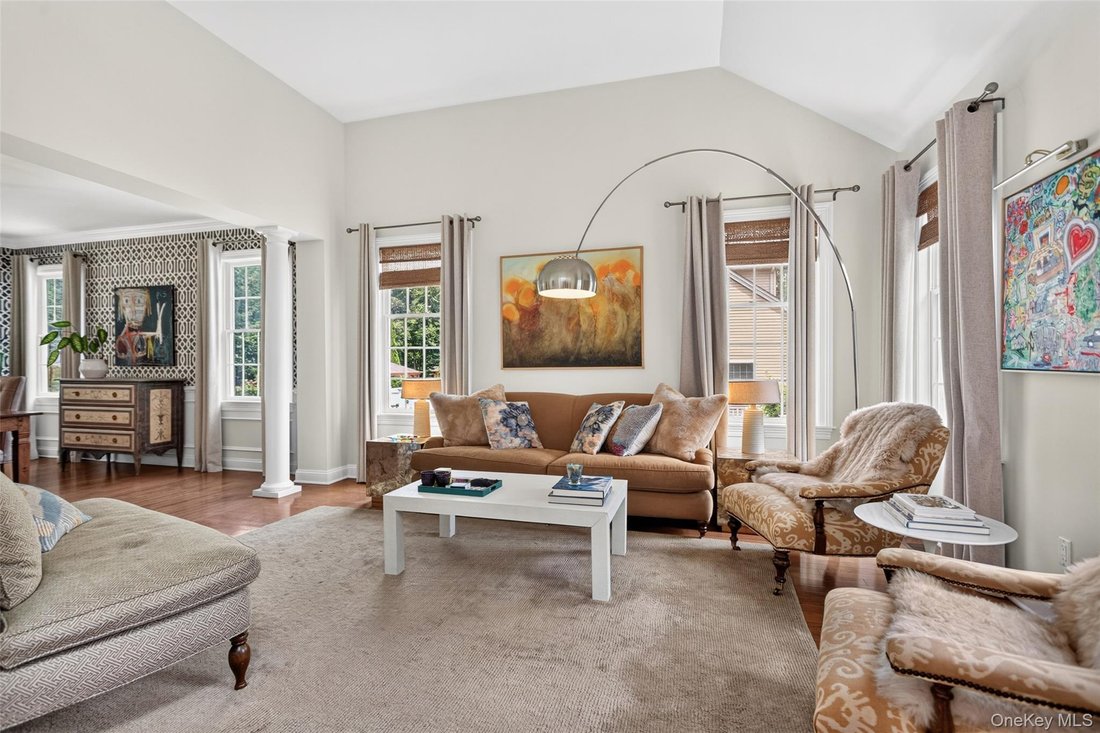
$1,199,000
4 Bedrooms Single Family Detached
- 4 Hab.
- 4 Baños
- 4,202 Sqft
- 37,092 Sqft lot
- Actualizado: Agosto 20
- MLS#1028747
Sobre la propiedad
La descripción se tradujo automáticamente.
La descripción se muestra en el idioma original.
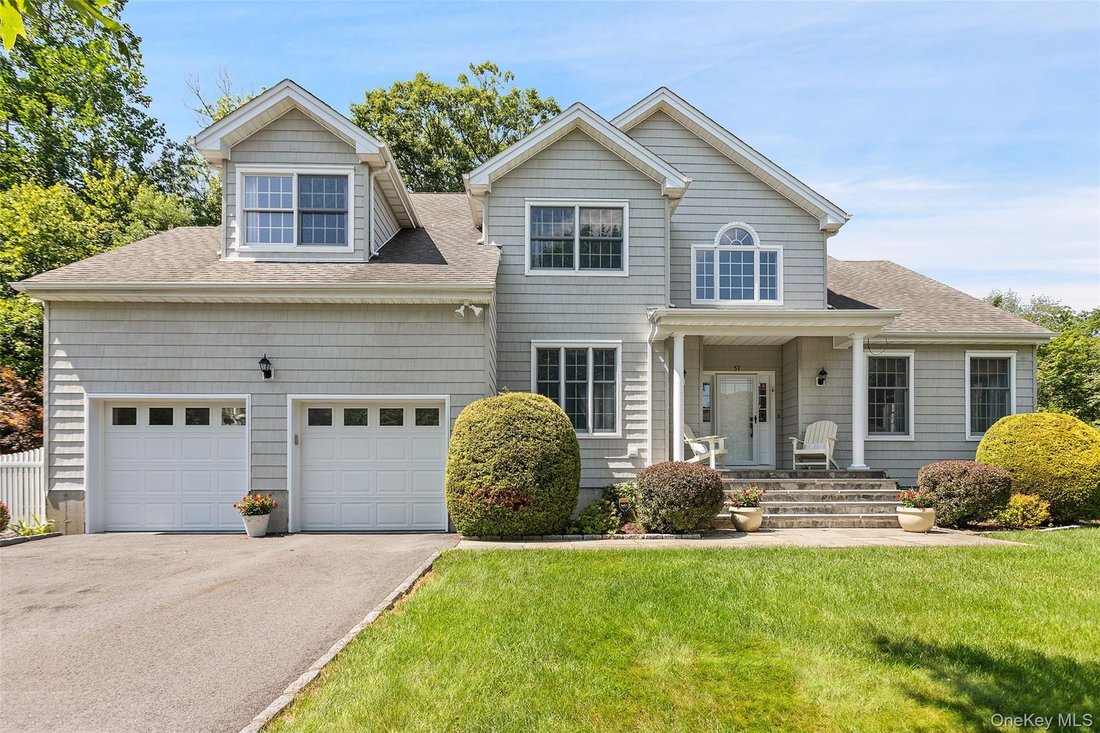
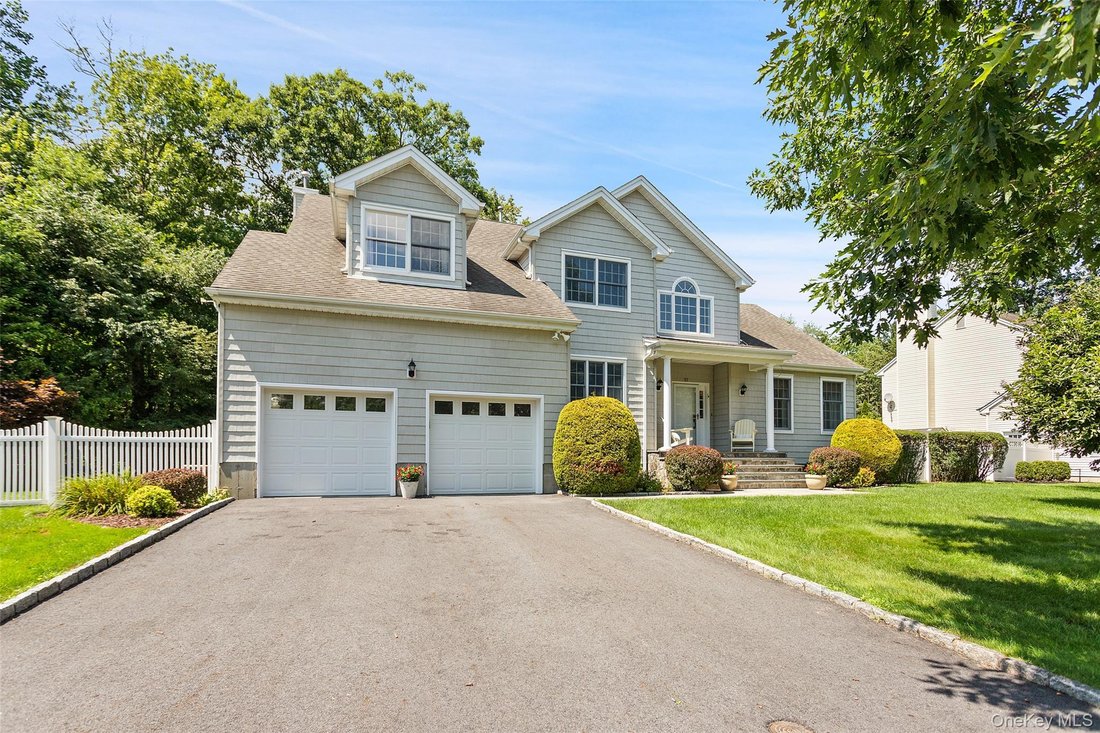
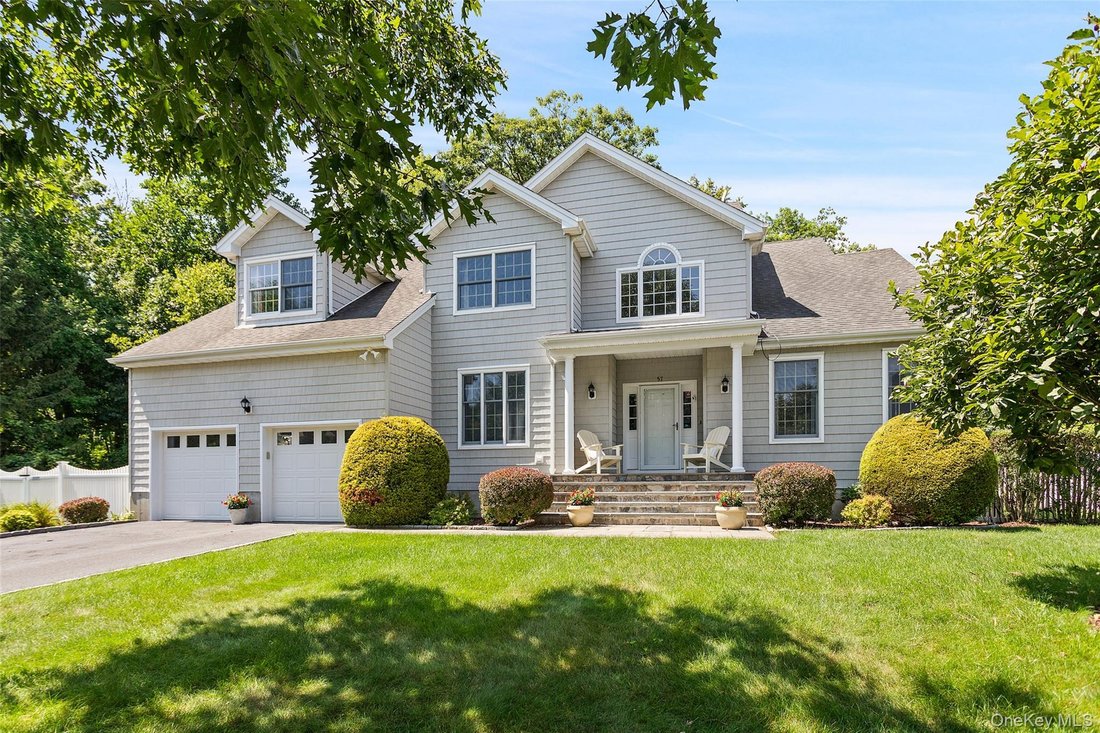
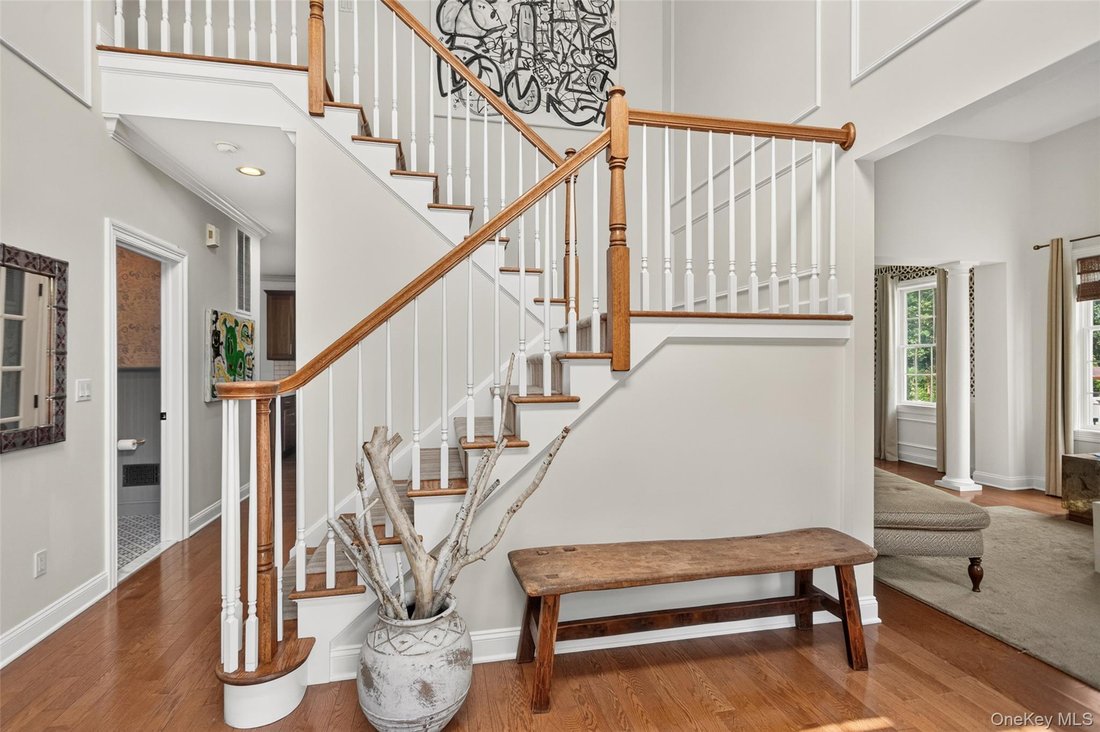
Welcome to this impeccably maintained home in The Preserve, where timeless design, quality craftsmanship, and thoughtful updates create a home that’s as beautiful as it is functional. From the moment you enter, you’ll appreciate the custom millwork, extensive moldings, built-ins, and quality finishes that enhance every room. The heart of the home is the beautifully updated kitchen, featuring quart
Welcome to this impeccably maintained home in The Preserve, where timeless design, quality craftsmanship, and thoughtful updates create a home that’s as beautiful as it is functional. From the moment you enter, you’ll appreciate the custom millwork, extensive moldings, built-ins, and quality finishes that enhance every room. The heart of the home is the beautifully updated kitchen, featuring quartz countertops, a custom island with an end-grain butcher block, designer backsplash, oversized sink, and a Viking six-burner range-creating the perfect space for both everyday living and entertaining. The inviting family room is anchored by a striking stone fireplace, and an abundance of natural light, creating the perfect layout for everyday living and effortless entertaining. Upstairs, the spacious primary suite offers custom-designed closets and a beautifully appointed private bath with soaking tub. The second floor is complete with three additional spacious bedrooms, a generous landing and a shared hall bath, providing comfortable accommodations for family and guests. The finished lower level is a true extension of the home, featuring 9-foot ceilings, a kitchenette, a full bathroom, and custom built-ins. Whether you’re looking for a media room, home office, fitness space, guest quarters, or an ideal setup for multigenerational living, this level offers exceptional flexibility to fit your lifestyle. Additional highlights include custom built-ins in the den, laundry room, and lower level, generator, EV charging wiring, a paved driveway, fresh interior paint, and numerous thoughtful upgrades throughout. Ideally located in one of Somers’ most sought-after communities, this exceptional home offers the perfect blend of luxury, comfort, and convenience.
-
Tipo de propiedad
Casa
-
Año de construcción
2003
-
Precio/pie²
$285
Características
Características
Interior
- Techo alto
- Oficina
- Chimenea
- Aire Acondicionado
- Isla de cocina
- Estufa de gas
- Bar
- Lavadero
- Cine
- Cocina abierta
- Sótano
- Encimeras de piedra
- Gimnasio
Outdoor
Explorar la zona
57 Travis Road, Baldwin Place, NY 10505, Nueva York, Estados Unidos
Ver en Google Maps
Precio por sqft
Bajo
Alto
Se unió hace 6 años
Usted ha preguntado por esta propiedad
El agente se comunicará con usted pronto por
Publicado por
11
Anuncios
2021
Se unió
Reserva una visita con the agent
Elija una fecha y si prefiere una visita virtual o presencial con el agente.
Fecha preferida
Tipo de tour

Coldwell Banker Realty - Katonah
202 Katonah Ave Ste 13B, 10536, Katonah, New York, United States
Ver perfil de la agencia
Última actualización
Agosto 20
Primera publicación
Julio 25
Referencia del anuncio
52x9ph
La confianza de los mejores brokers del mundo
Los agentes tras las propiedades más excepcionales del mundo publican en JamesEdition.
- Anuncios de Sotheby's, Christie's, BARNES y Engel & Völkers
- Cada anuncio se revisa antes de publicarse
- Conecte directamente con agentes verificados
Al continuar, acepta nuestros Términos y la Política de Privacidad.
brokerages we
partnered with
partnered with