Single Family Residence In Bald Head Island
- 5 Hab.
- 6 Baños
- 3,131 Sqft
- 10,455 Sqft lot
- Actualizado: Agosto 26
- Fuente: Hive MLS (North Carolina Regional) MLS#100597504
Sobre la propiedad
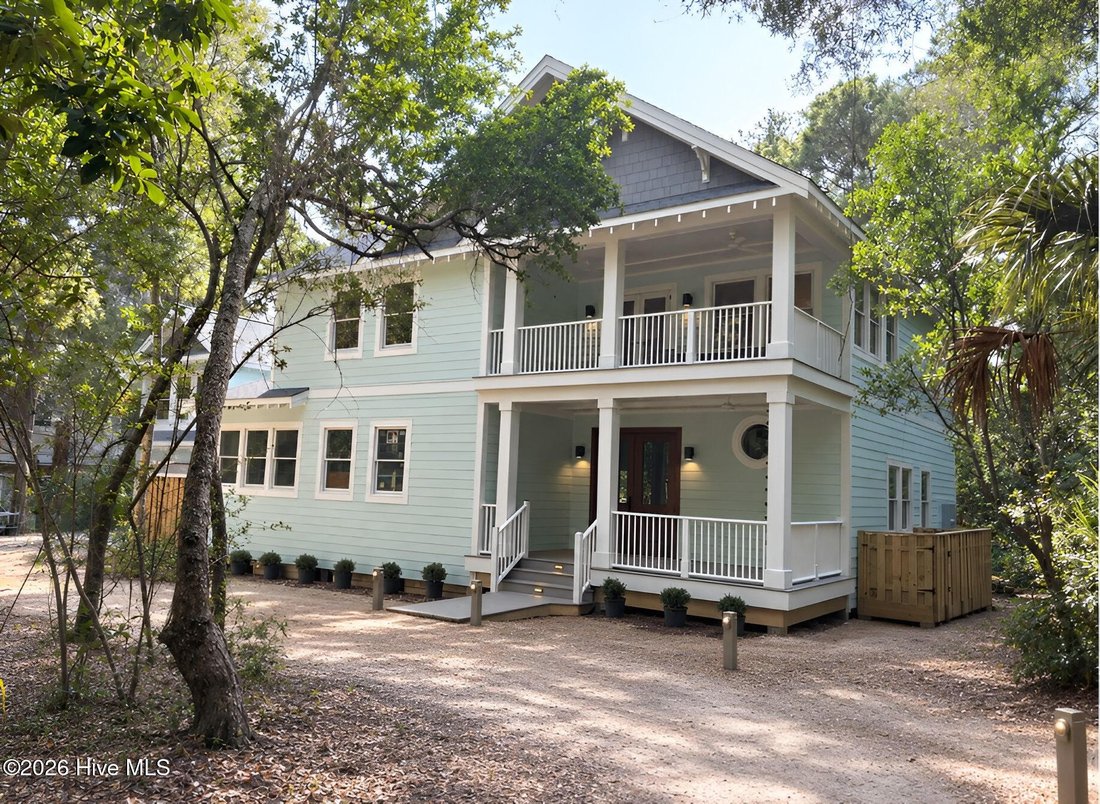
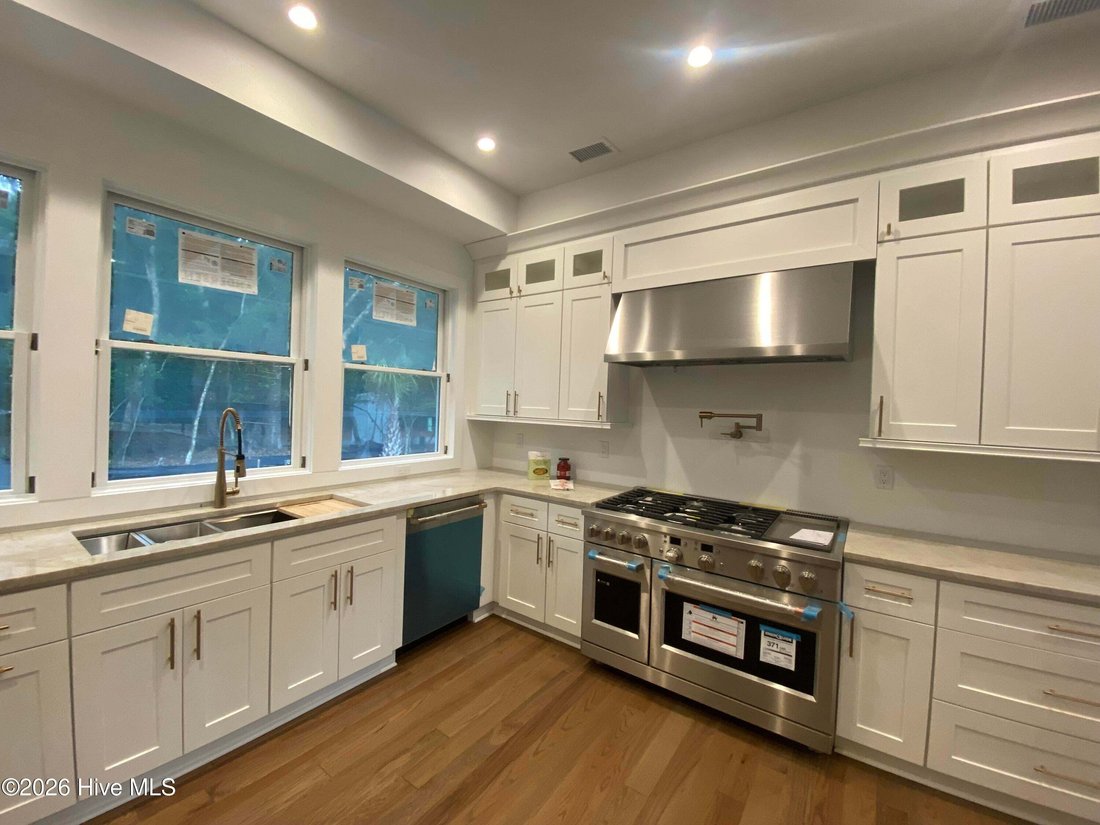
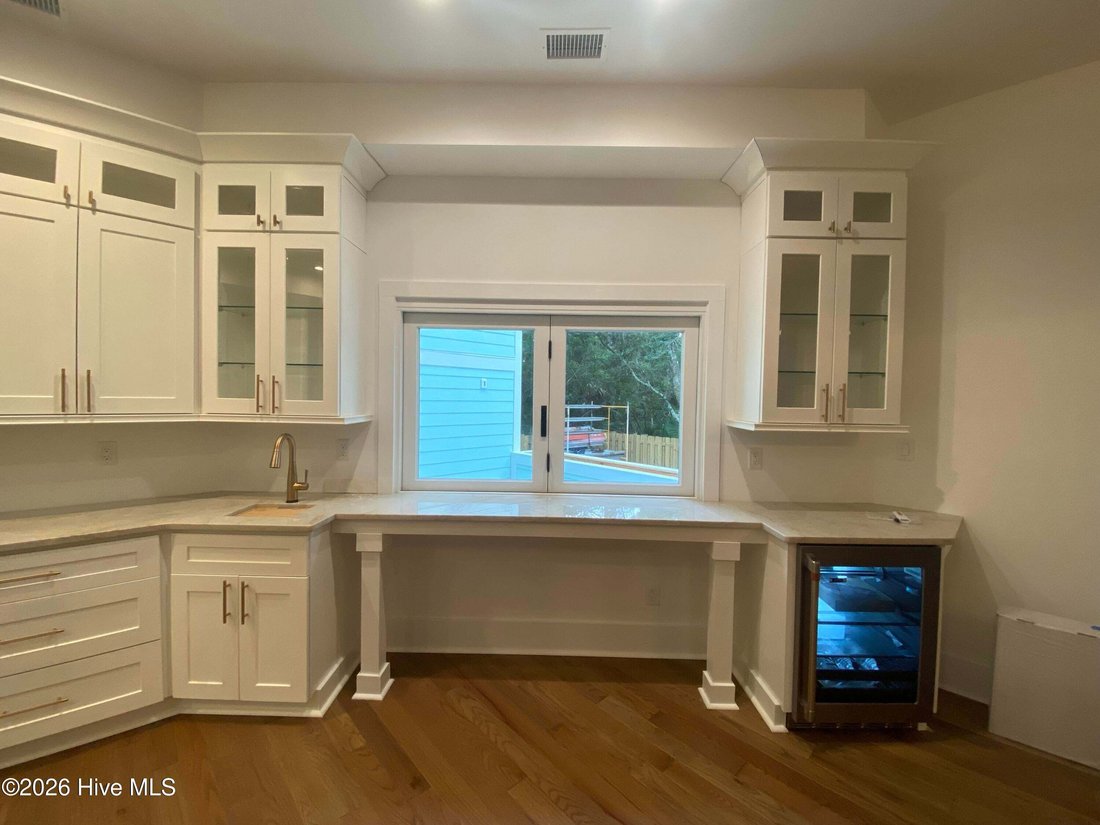
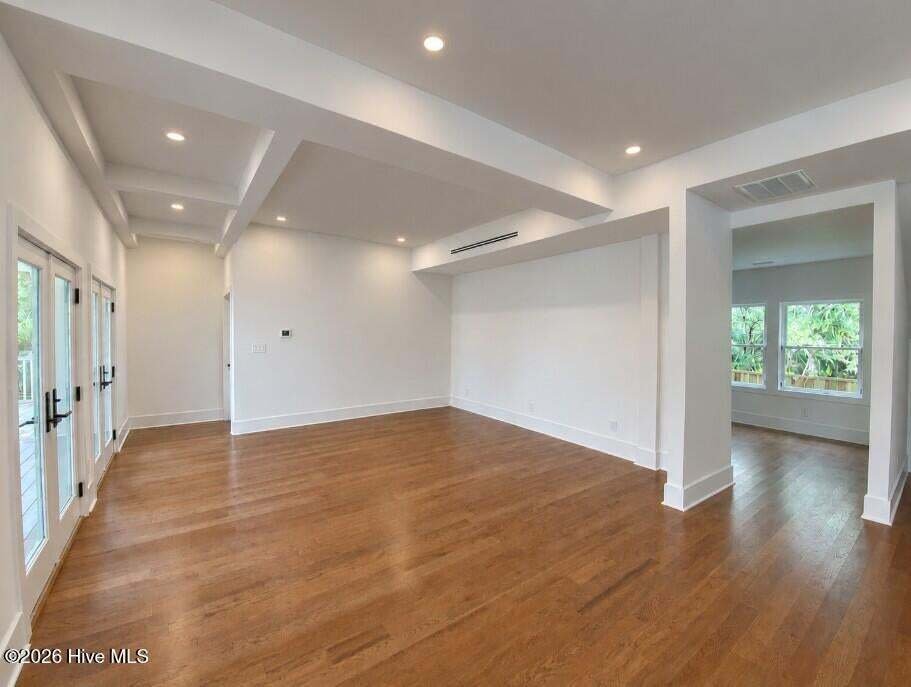
A solid mahogany front door opens from the covered front porch into a light-filled entry and main living area, where 10-foot ceilings extend throughout the first floor and a wall of French doors opens to the covered deck. A powder room and flex room, suited for an office, fitness space, or reading nook, frame the entry. Beyond, the dining area flows into a chef’s kitchen finished with custom cabinetry, a 48-inch dual-fuel range, pot filler, wet bar, and a pass-through window connecting the kitchen to a serving counter on the elevated deck. The main level also includes one of two primary suites, with a walk-in closet, linen storage, deck access, and an ensuite bath with soaking tub and separate shower.
Upstairs, the principal primary suite features a generous walk-in closet and two separate ensuite baths. Two additional guest bedrooms, a full hall bath, laundry room, and a covered porch off the landing provide a comfortable retreat for family and guests. All full baths throughout the main home are finished with custom marble showers and separate water closets.
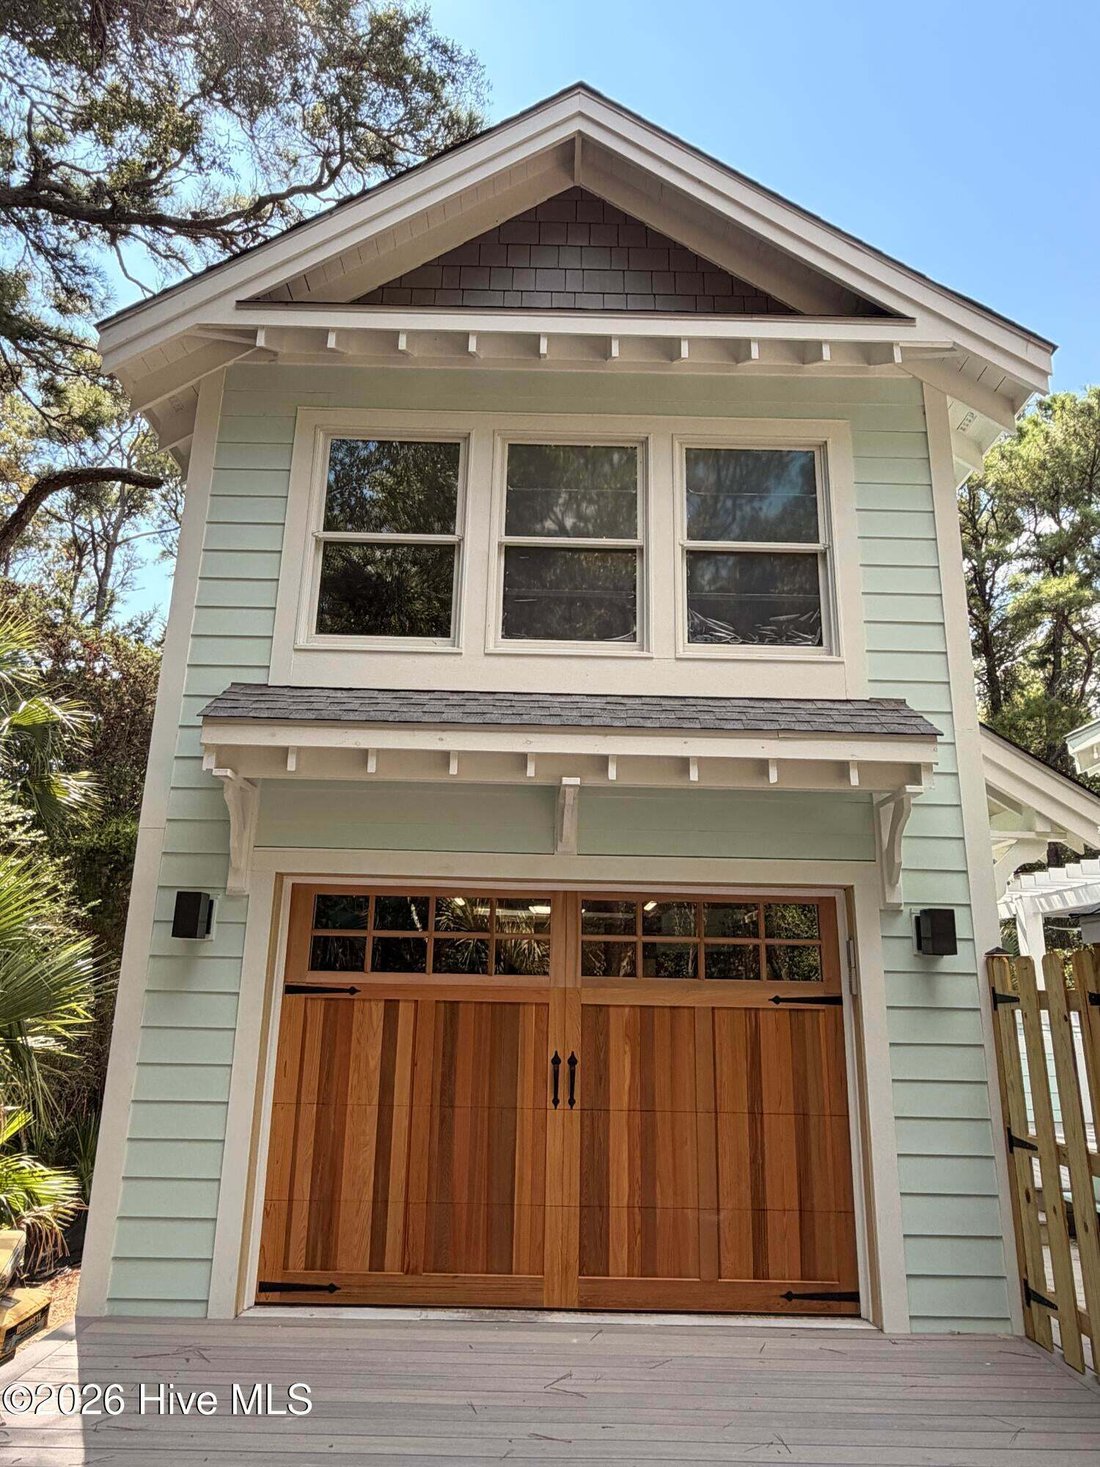
The detached crofter sits above a true two-cart garage. The garage features a custom cedar overhead door, while the crofter provides a private guest suite with a full bath.
Construction quality extends beyond the visible finishes, with solid lumber framing, real plywood sheathing, mineral wool insulation selected for its sound and fire resistance, and a whole-home dehumidification system.
Outside, multi-level decking extends the living spaces into a lush, wooded setting. Built-in flower boxes frame the terraces, while a conversation pit and outdoor shower create distinct places to gather, dine, and unwind.
Separate club membership opportunities may be available. Please contact the listing agent for details.
Professional photography coming soon.
-
Tipo de propiedad
Casa
-
Pisos
2
-
Año de construcción
2026
-
Precio/pie²
$732
Características
Explorar la zona
El agente se comunicará con usted pronto por
Publicado por
Reserva una visita con the agent
Elija una fecha y si prefiere una visita virtual o presencial con el agente.
The data relating to real estate on this website comes in part from the Internet Data Exchange program of Hive MLS. All information is deemed reliable but not guaranteed and should be independently verified. All properties are subject to prior sale, change, or withdrawal. Neither listing broker(s) nor Continental Real Estate Group, Inc shall be responsible for any typographical errors, misinformation, or misprints, and shall be held totally harmless from any damages arising from reliance upon these data. Copyright ©2026 Hive MLS LLC. All Rights Reserved.
Propiedades similares cercanas
Nuevos anuncios en Southport




Explorar más viviendas en venta
Southport, NC, Estados Unidos tipos de propiedad
Southport, NC, Estados Unidos búsquedas populares
- Propiedades con Piscina en Southport, NC, Estados Unidos
- Propiedades Comunidad Cerrada en Southport, NC, Estados Unidos
- Propiedades Frente al Agua en Southport, NC, Estados Unidos
- Propiedades con Cocina abierta en Southport, NC, Estados Unidos
- Propiedades con Piscina cubierta en Southport, NC, Estados Unidos
- Propiedades Vista Panorámica en Southport, NC, Estados Unidos
- Propiedades Vista al Campo de Golf en Southport, NC, Estados Unidos
- Propiedades Propiedad de Inversión en Southport, NC, Estados Unidos
- Propiedades Vista al Lago en Southport, NC, Estados Unidos
- Propiedades Vista al Mar en Southport, NC, Estados Unidos
- Propiedades Duplex en Southport, NC, Estados Unidos
- Propiedades Frente al río en Southport, NC, Estados Unidos
- Propiedades con Sauna en Southport, NC, Estados Unidos
- Propiedades Vista de la ciudad en Southport, NC, Estados Unidos
- Propiedades Frente al Lago en Southport, NC, Estados Unidos
- Propiedades con Bodega en Southport, NC, Estados Unidos
- Propiedades Ecuestre en Southport, NC, Estados Unidos
Guías e historias relacionadas
La confianza de los mejores brokers del mundo
Los agentes tras las propiedades más excepcionales del mundo publican en JamesEdition.
- Anuncios de Sotheby's, Christie's, BARNES y Engel & Völkers
- Cada anuncio se revisa antes de publicarse
- Conecte directamente con agentes verificados
Al continuar, acepta nuestros Términos y la Política de Privacidad.
partnered with