
$1,349,860
Renovated Historic Home Surrounded By Greenery
- 9 Hab.
- 12 Baños
- 7,535 Sqft
- 3.12 Ac lot
- Actualizado: Mayo 8
-
13
Vistas de los últimos 30 días
- 2
Sobre la propiedad
La descripción se tradujo automáticamente.
La descripción se muestra en el idioma original.
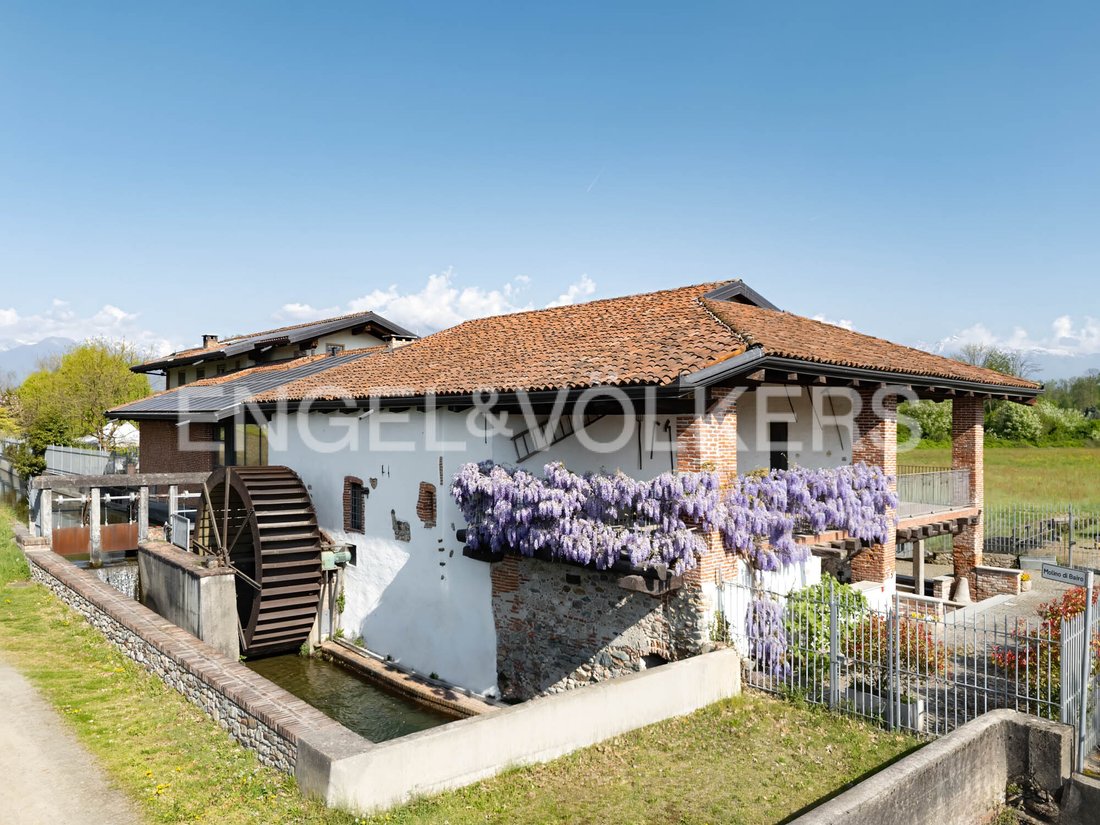
Immersed in the green expanses of the Canavese countryside, the residence combines nature, history, and elegance with balance and simplicity. It originated in the second half of the 1500s as a water mill, still perfectly functioning. Completely restored and recently expanded, the farmhouse retains the typical features of rural structures, skillfully integrated with contemporary design. Developed o
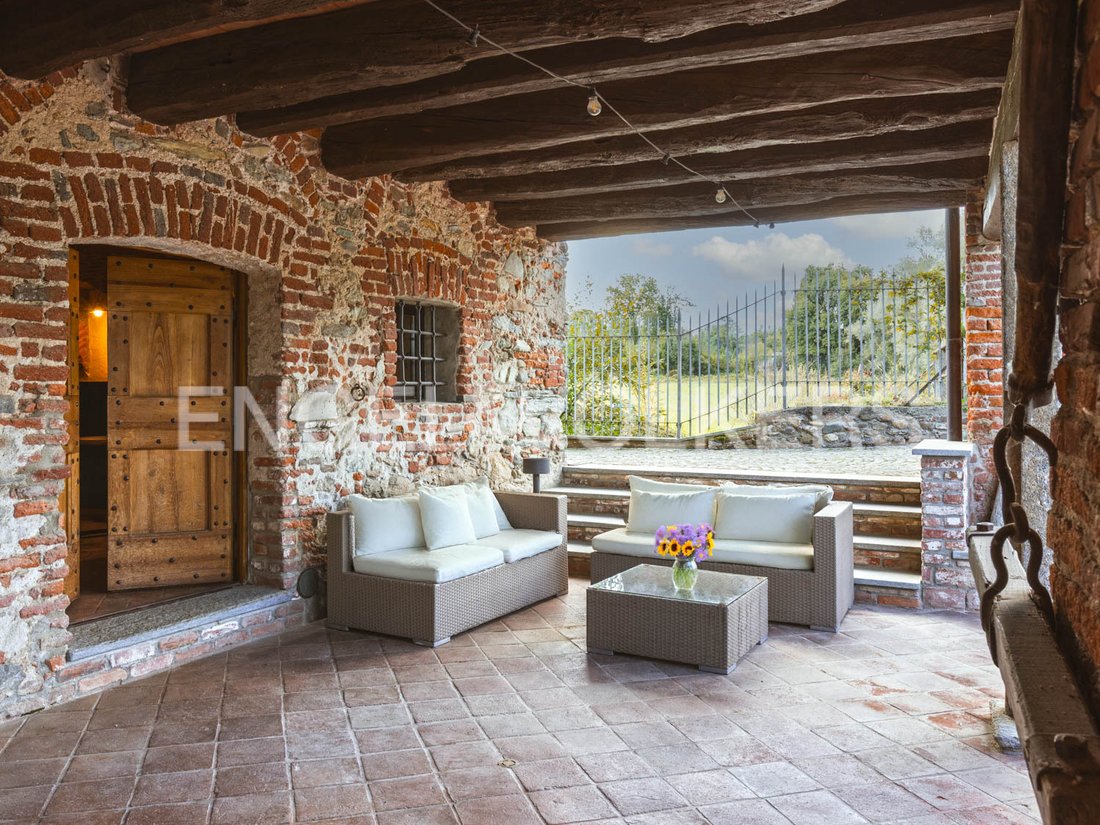
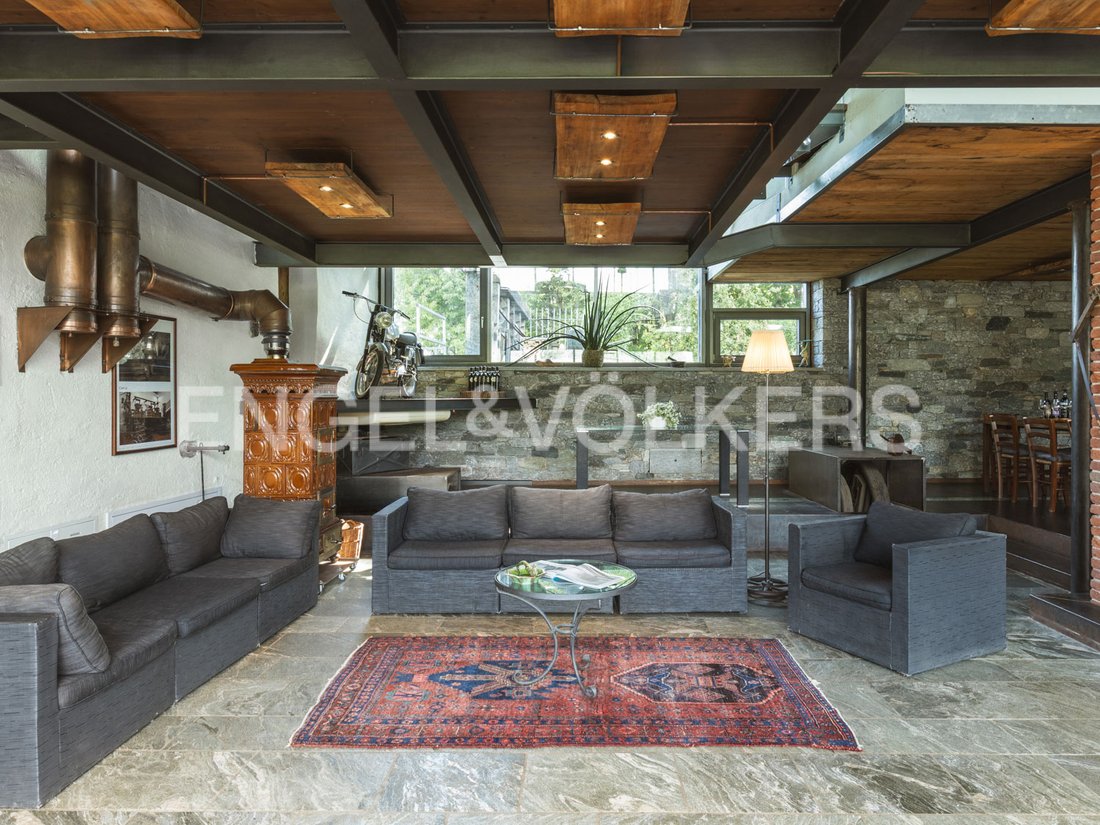
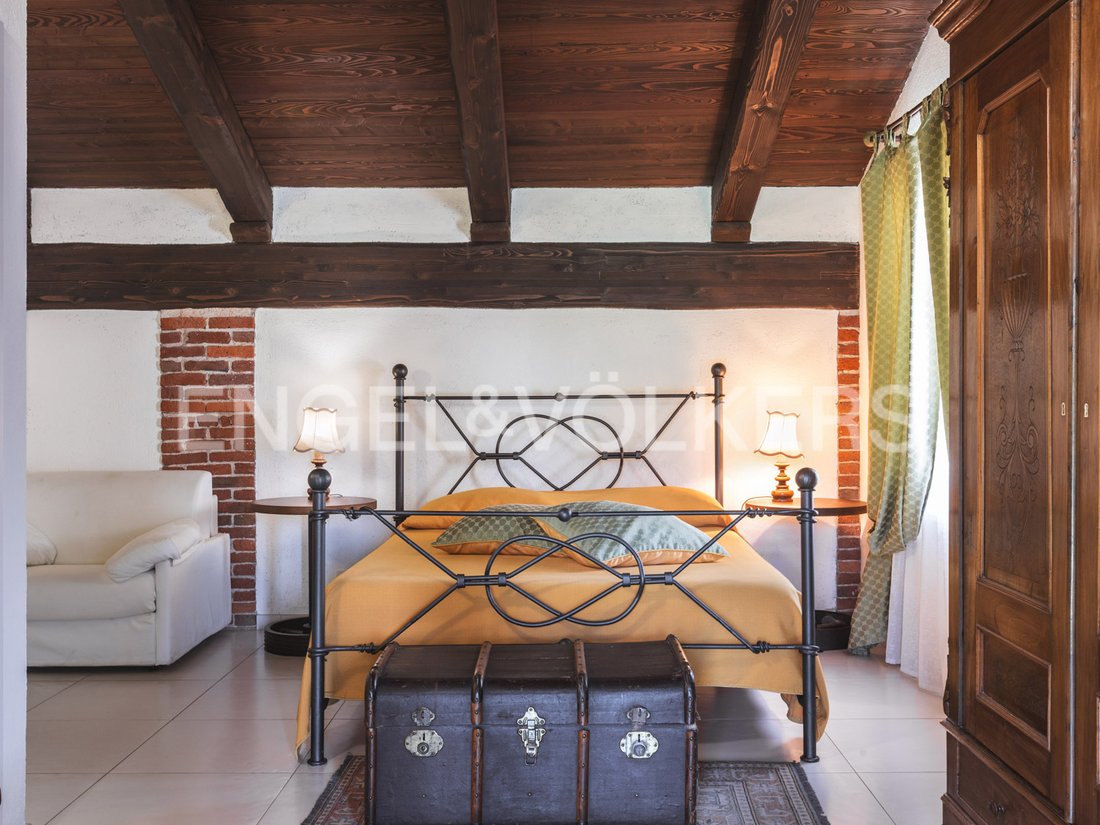
Immersed in the green expanses of the Canavese countryside, the residence combines nature, history, and elegance with balance and simplicity. It originated in the second half of the 1500s as a water mill, still perfectly functioning. Completely restored and recently expanded, the farmhouse retains the typical features of rural structures, skillfully integrated with contemporary design. Developed on three levels, served by the panoramic elevator and internal stairs, the residence welcomes guests into the large living area, which houses the living room and dining area, with floor-to-ceiling windows that provide extraordinary brightness to the environment. On the same level, the spacious kitchen, an additional multipurpose room, and two service bathrooms. Beyond the living room, you enter the more historic wing of the house, with the bar area and billiard room, characterized by vaulted ceilings and exposed brickwork. Completing the floor is a large room easily adaptable to various needs, currently used as a storage for ancient equipment. Outside, the large porch allows you to experience the authentic and relaxing flavor of the countryside. The first floor is equipped with seven bedrooms, all with en-suite bathrooms, two cozy lounges, and a storage room. The suggestive glass walkway crosses the floor, creating a visual and structural connection with the underlying environments, and the large terrace offers a wonderful view of the wide green expanses. The second floor includes two additional rooms and two bathrooms. The same level also consists of an independent apartment, designed as a separate unit but connected with the main residence, featuring a living room with kitchen, two bedrooms with walk-in closets, a bathroom, and a convenient storage room. Outside, the long paved courtyard leads to the enchanting garden, equipped with a barbecue area. The layout of the garden makes maintenance particularly easy and also offers the possibility of building a swimming pool, further enhancing the charming residence, as can be seen from the render. The structure is equipped with a 20 KW photovoltaic system, ensuring efficient and cost-effective energy management.
-
Tipo de propiedad
Casa de Campo
-
Pisos
3
-
Año de construcción
1560
-
Precio/pie²
$179
-
Emisiones
B
-
Consumo
B
Características
Características
Lote
Interior
Outdoor
Explorar la zona
10010 Bairo TO, Italy, Piamonte, Italia
Ver en Google Maps
Precio por sqft
Bajo
Alto
Ubicada en Bairo, Italia, esta propiedad ofrece una vida tranquila con acceso conveniente. El aeropuerto Turin-Caselle se encuentra a 36 minutos en coche, ideal para viajes internacionales. La ciudad histórica de Ivrea, rica en cultura, está a solo 18 minutos en coche. Para los amantes de la naturaleza, el Parque Nacional Gran Paradiso, a 50 minutos en coche, ofrece un entorno natural impresionante. La gastronomía, las compras y las experiencias culturales son fácilmente accesibles.
Ver lugares cercanos
Atracciones
Escuelas
Aeropuerto de Turín-Caselle
Aeropuerto
36 min
Estación de tren de Ivrea
Estación de tren
18 min
Parque Nacional del Gran Paradiso
Exterior y Naturaleza
50 min
Escuela Internacional de Turín
Escuela Internacional
45 min

Se unió hace 3 años
Usted ha preguntado por esta propiedad
El agente se comunicará con usted pronto por
Publicado por
79
Anuncios
2023
Se unió
Reserva una visita con Engel & Völkers Langhe, Monferrato & Roero
Elija una fecha y si prefiere una visita virtual o presencial con el agente.
Fecha preferida
Tipo de tour

Engel & Völkers Langhe, Monferrato e Roero
Via Mandelli 3, 12051, Alba, Italy
Ver perfil de la agencia
Finally the german brand Engel & Völkers, with more than 40 years experience and more than [hidden inform
Finally the german brand Engel & Völkers, with more than 40 years experience and more than [hidden information] employees and qualified collaborators, opens in the heart of Langhe, Roero and Monferrato region, a land that has become part of the Unesco Heritage as Winery Landscapes.
Our highly qualified team is at your complete disposal to support and guide you step by step in your choice, depending on your special needs - whether you are looking for a first home, or a mansion to spend your holidays between vineyards and rolling hills, indulging in peaceful moments, rediscovering the contact with nature.
Última actualización
Mayo 8
Primera publicación
Dec 30, 2025
Referencia del anuncio
W-02ZC7M
La confianza de los mejores brokers del mundo
Los agentes tras las propiedades más excepcionales del mundo publican en JamesEdition.
- Anuncios de Sotheby's, Christie's, BARNES y Engel & Völkers
- Cada anuncio se revisa antes de publicarse
- Conecte directamente con agentes verificados
Al continuar, acepta nuestros Términos y la Política de Privacidad.