$969,218
Vente Maison D'architecte 10 Pièces
- 5 Hab.
- 2 Baños
- 2,638 Sqft
- 24,058 Sqft lot
- Actualizado: Septiembre 3
Sobre la propiedad
La descripción se tradujo automáticamente.
La descripción se muestra en el idioma original.
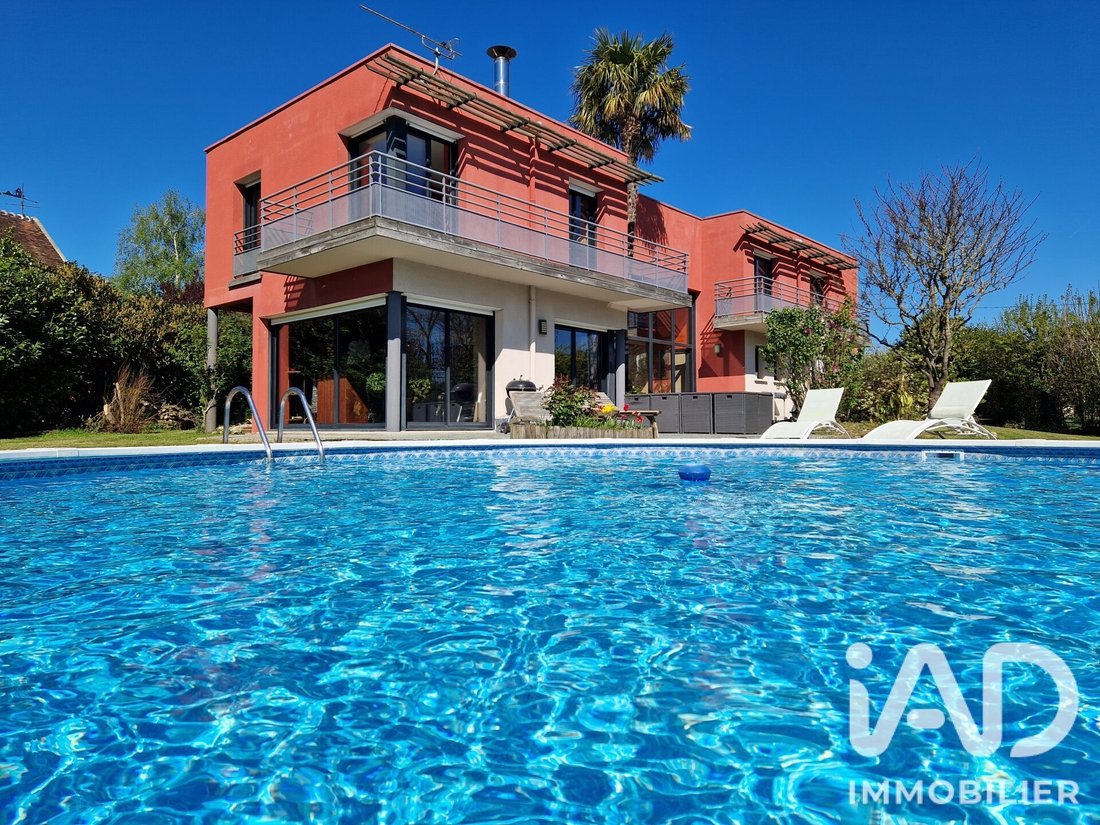
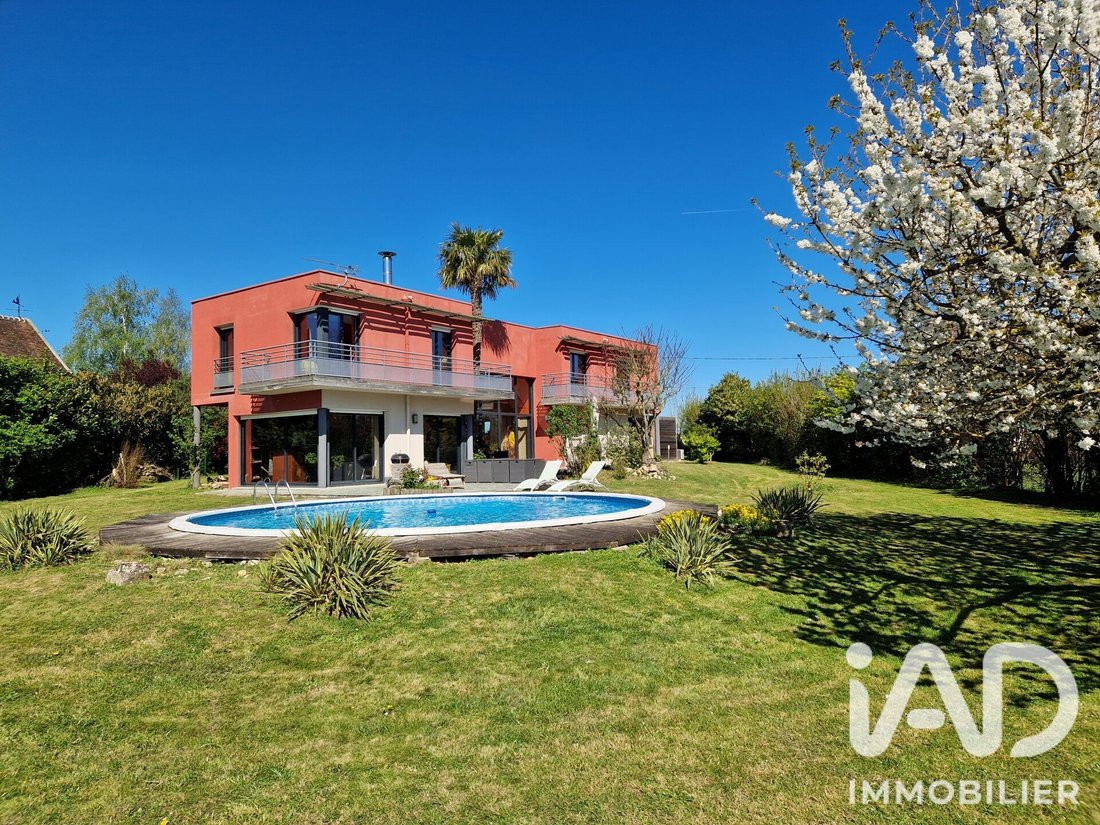
iad France - Grégory Comte offers you: A very beautiful south-facing architect-designed house of 250 m² with a swimming pool, landscaped grounds of 2235 m², close to the TGV/RER station and Val d’Europe. Located 8 minutes from Bailly-Romainvilliers in the commune of Couilly-Pont-aux-Dames.
Nestled in a green environment, this magnificent architect-designed house offers a serene and rare l
Nestled in a green environment, this magnificent architect-designed house offers a serene and rare l
iad France - Grégory Comte offers you: A very beautiful south-facing architect-designed house of 250 m² with a swimming pool, landscaped grounds of 2235 m², close to the TGV/RER station and Val d’Europe. Located 8 minutes from Bailly-Romainvilliers in the commune of Couilly-Pont-aux-Dames.
Nestled in a green environment, this magnificent architect-designed house offers a serene and rare living environment, just 10 minutes from the Val d’Europe area and the Marne-la-Vallée Chessy RER/TGV station.
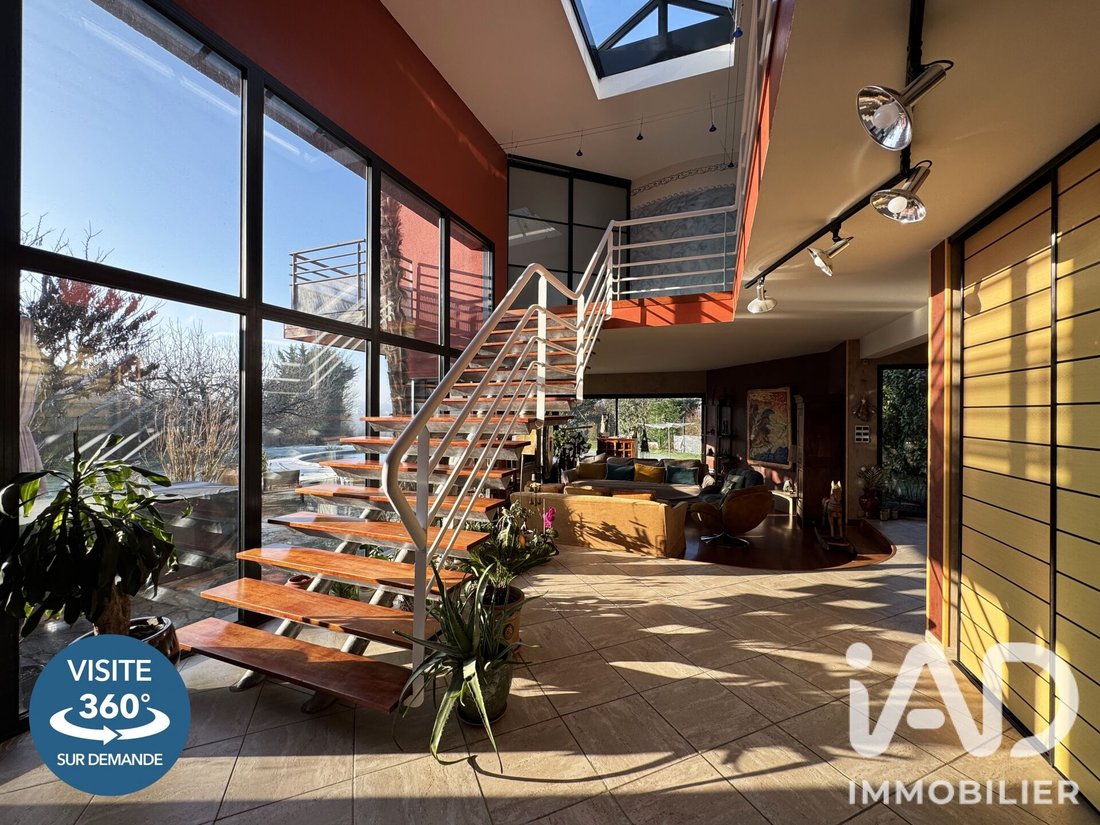
From the entrance, an elegant glass roof and its pleasant skylight immediately create a peaceful atmosphere: here, space, calm, and brightness reign in a gentle ambiance.
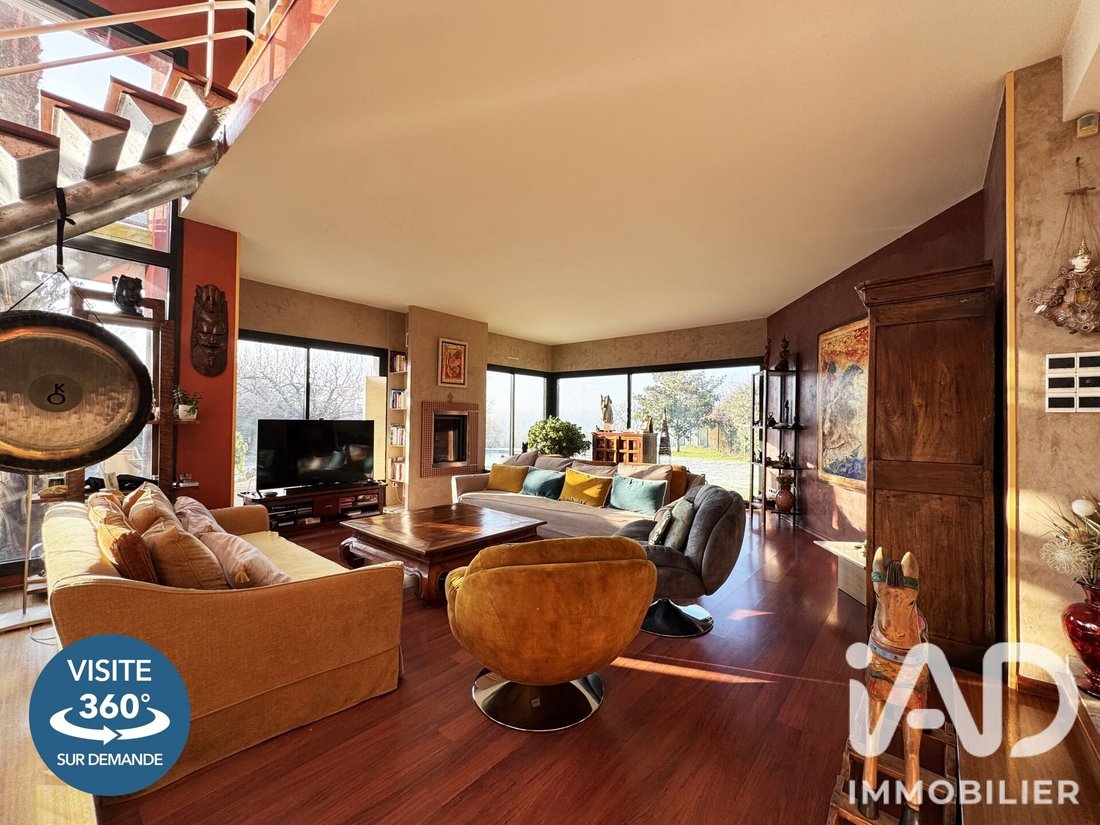
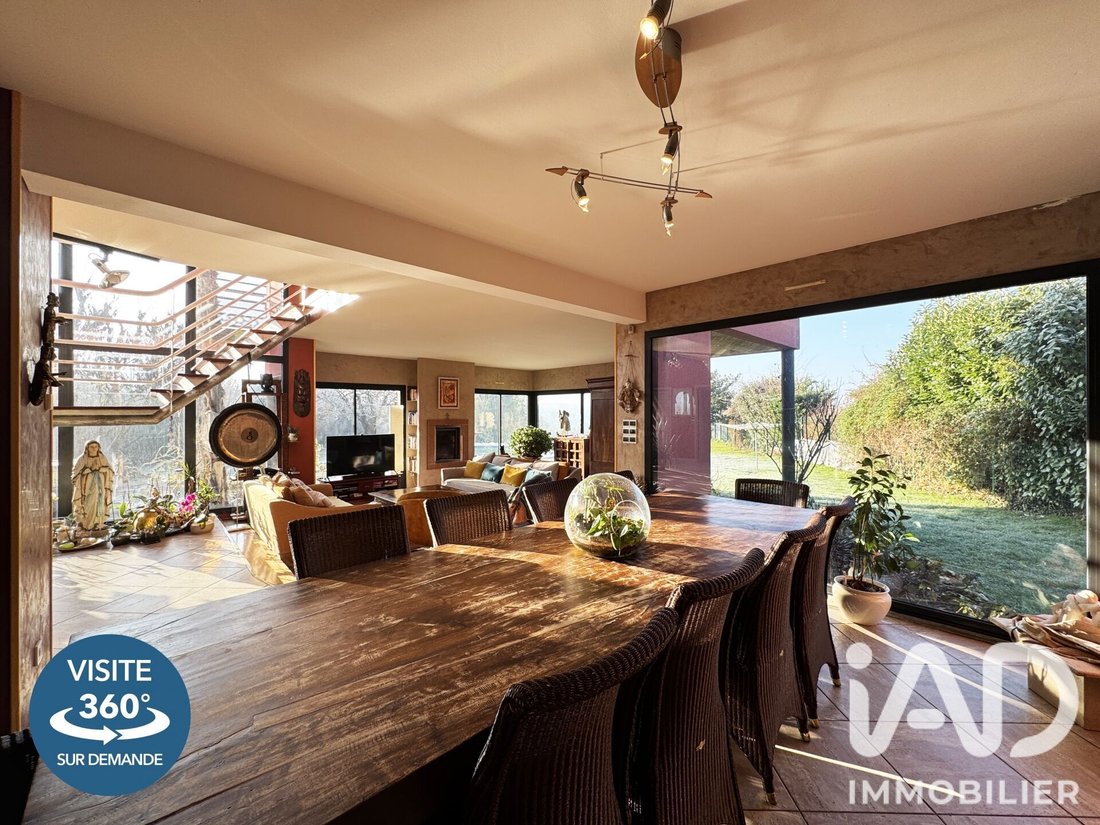
With 250 m² of living space, this property stands out for its generous volumes and carefully arranged rooms. It is centered around a large open living area of 80 m², including a spacious entrance, a living room, a bright lounge with an insert fireplace, and a fitted and equipped kitchen of over 17 m², all forming a fluid and harmonious whole. The ground floor also includes a 10 m² office or bedroom, a superb master suite with dressing room and private shower room, and a separate toilet.
Upstairs, a landing serves four large bedrooms, three of which have a large balcony, a study area, a bathroom (with bathtub and shower), and a second separate toilet.
An adjoining 16 m² red cedar chalet completes this exceptional property. It houses a 3 m² hammam, a true invitation to relaxation, as well as a 13 m² air-conditioned space, ideal for creating a wellness area or hosting a professional activity in a privileged setting.
All living rooms, especially the bedrooms, offer generous space and remarkable brightness. The atmosphere is calming, conducive to harmonious family life. Numerous built-in closets are integrated both in the bedrooms and common areas, providing optimal storage comfort.
Outside: a beautiful terrace, a swimming pool, and a garden overlooking the valley with an exceptional view of the Morin valley without any overlooking neighbors. A true haven of peace. A double garage of over 40 m², a 40 m² cellar, a gate, and two motorized garage doors complete this property.
Heating by latest generation air/water heat pump with underfloor heating on the ground floor and upstairs, wood insert, roof terrace with new insulation and waterproofing, double glazing, excellent insulation (DPE B): everything is combined to ensure comfort and energy performance.
Located in immediate proximity to amenities (2 minutes), quick access to A4. Transport (RER A / TGV Marne-la-Valée Chessy) 10 minutes away.
A must-see without delay! 360° virtual tour available on request.
Colleagues: Feel free to contact me, business sharing is part of my values.
Agency fees payable by the seller.
A valid ID will be requested during the visit, in accordance with article [hidden information] of the Monetary and Financial Code. Information on risks to which this property is exposed, including the legal obligation for brush clearing, is available on the Géorisques website: [hidden information]
This real estate listing was written under the editorial responsibility of Mr. Grégory Comte, independent real estate agent (without holding funds), commercial agent of SAS [hidden information] France registered with the Meaux RSAC under number [hidden information], holder of the real estate canvassing card on behalf of the company [hidden information] France SAS.
La información sobre los riesgos a los que está expuesta esta propiedad está disponible en el sitio web de Géorisques: https://www.georisques.gouv.fr/
Nestled in a green environment, this magnificent architect-designed house offers a serene and rare living environment, just 10 minutes from the Val d’Europe area and the Marne-la-Vallée Chessy RER/TGV station.
From the entrance, an elegant glass roof and its pleasant skylight immediately create a peaceful atmosphere: here, space, calm, and brightness reign in a gentle ambiance.
With 250 m² of living space, this property stands out for its generous volumes and carefully arranged rooms. It is centered around a large open living area of 80 m², including a spacious entrance, a living room, a bright lounge with an insert fireplace, and a fitted and equipped kitchen of over 17 m², all forming a fluid and harmonious whole. The ground floor also includes a 10 m² office or bedroom, a superb master suite with dressing room and private shower room, and a separate toilet.
Upstairs, a landing serves four large bedrooms, three of which have a large balcony, a study area, a bathroom (with bathtub and shower), and a second separate toilet.
An adjoining 16 m² red cedar chalet completes this exceptional property. It houses a 3 m² hammam, a true invitation to relaxation, as well as a 13 m² air-conditioned space, ideal for creating a wellness area or hosting a professional activity in a privileged setting.
All living rooms, especially the bedrooms, offer generous space and remarkable brightness. The atmosphere is calming, conducive to harmonious family life. Numerous built-in closets are integrated both in the bedrooms and common areas, providing optimal storage comfort.
Outside: a beautiful terrace, a swimming pool, and a garden overlooking the valley with an exceptional view of the Morin valley without any overlooking neighbors. A true haven of peace. A double garage of over 40 m², a 40 m² cellar, a gate, and two motorized garage doors complete this property.
Heating by latest generation air/water heat pump with underfloor heating on the ground floor and upstairs, wood insert, roof terrace with new insulation and waterproofing, double glazing, excellent insulation (DPE B): everything is combined to ensure comfort and energy performance.
Located in immediate proximity to amenities (2 minutes), quick access to A4. Transport (RER A / TGV Marne-la-Valée Chessy) 10 minutes away.
A must-see without delay! 360° virtual tour available on request.
Colleagues: Feel free to contact me, business sharing is part of my values.
Agency fees payable by the seller.
A valid ID will be requested during the visit, in accordance with article [hidden information] of the Monetary and Financial Code. Information on risks to which this property is exposed, including the legal obligation for brush clearing, is available on the Géorisques website: [hidden information]
This real estate listing was written under the editorial responsibility of Mr. Grégory Comte, independent real estate agent (without holding funds), commercial agent of SAS [hidden information] France registered with the Meaux RSAC under number [hidden information], holder of the real estate canvassing card on behalf of the company [hidden information] France SAS.
La información sobre los riesgos a los que está expuesta esta propiedad está disponible en el sitio web de Géorisques: https://www.georisques.gouv.fr/
-
Tipo de propiedad
Casa
-
Pisos
2
-
Año de construcción
1995
-
Precio/pie²
$367
-
Emisiones
A
-
Consumo
B
Características
- Jardín
- Piscina
- Terraza
- Garaje
- Sauna
- Sauna
- Cocina abierta
- Vestidor
- Vista al Agua
Características
Lote
Interior
- Techo alto
- Oficina
- Chimenea
- Aire Acondicionado
- Isla de cocina
- Bar
- Sauna
- Cocina abierta
- Sótano
- Sauna
- Vestidor
Outdoor
- Terraza
- Balcón
- Piscina
- Garaje
- Puerta
- Jardín
Explorar la zona
Crecy-la-Chapelle, Isla de Francia, Francia
Ver en Google Maps
Precio por sqft
Bajo
Alto
Se unió hace 3 años
Usted ha preguntado por esta propiedad
El agente se comunicará con usted pronto por
Publicado por
11080
Anuncios
2023
Se unió
Reserva una visita con the agent
Elija una fecha y si prefiere una visita virtual o presencial con el agente.
Fecha preferida
Tipo de tour
Última actualización
Septiembre 3
Primera publicación
Sep 3
Referencia del anuncio
2098633
Propiedades similares cercanas
Nuevos anuncios en Crecy-la-Chapelle

Explorar más viviendas en venta
Crecy-la-Chapelle, Isla de Francia, Francia tipos de propiedad
Crecy-la-Chapelle, Isla de Francia, Francia búsquedas populares
- Propiedades Vista Panorámica en Crecy-la-Chapelle, Isla de Francia, Francia
- Propiedades con Sala de juegos en Crecy-la-Chapelle, Isla de Francia, Francia
- Propiedades Privacidad en Crecy-la-Chapelle, Isla de Francia, Francia
- Propiedades Frente al Agua en Crecy-la-Chapelle, Isla de Francia, Francia
- Propiedades Propiedad de Inversión en Crecy-la-Chapelle, Isla de Francia, Francia
- Propiedades Moderno en Crecy-la-Chapelle, Isla de Francia, Francia
- Propiedades con Gimnasio en Crecy-la-Chapelle, Isla de Francia, Francia
- Propiedades con Sauna en Crecy-la-Chapelle, Isla de Francia, Francia
- Propiedades con Biblioteca en Crecy-la-Chapelle, Isla de Francia, Francia
- Propiedades con Bodega en Crecy-la-Chapelle, Isla de Francia, Francia
- Propiedades con Cocina abierta en Crecy-la-Chapelle, Isla de Francia, Francia
- Propiedades Frente al Lago en Crecy-la-Chapelle, Isla de Francia, Francia
- Propiedades Frente al río en Crecy-la-Chapelle, Isla de Francia, Francia
- Propiedades Vista al Agua en Crecy-la-Chapelle, Isla de Francia, Francia
Guías e historias relacionadas
La confianza de los mejores brokers del mundo
Los agentes tras las propiedades más excepcionales del mundo publican en JamesEdition.
- Anuncios de Sotheby's, Christie's, BARNES y Engel & Völkers
- Cada anuncio se revisa antes de publicarse
- Conecte directamente con agentes verificados
Al continuar, acepta nuestros Términos y la Política de Privacidad.