
$787,925
Maison Les Hauts De Bailly 5 Chambres 137m² Habitables (110m² Loi Carrez)
- 5 Hab.
- 1 Baños
- 1,475 Sqft
- 1,507 Sqft lot
- Actualizado: Hoy
Sobre la propiedad
La descripción se tradujo automáticamente.
La descripción se muestra en el idioma original.
5 BEDROOMS, A LARGE 50 M² TERRACE, AND A PRIVATE GARDEN!
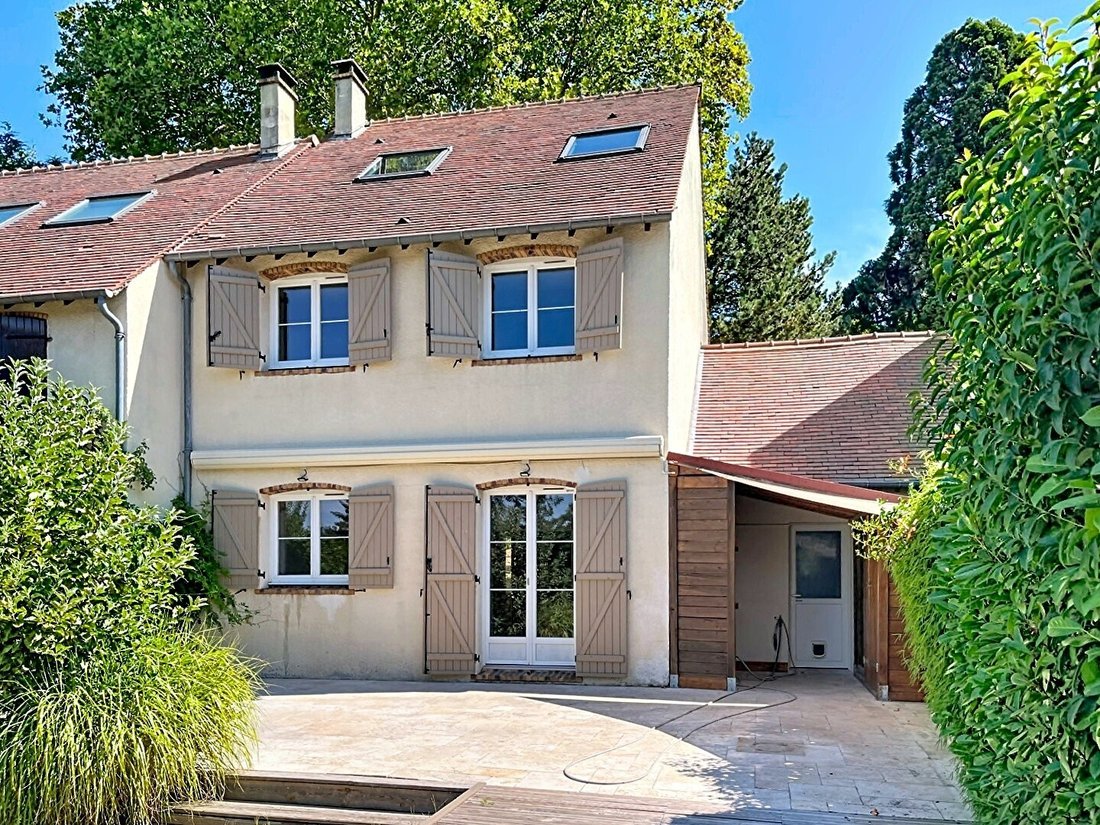
With 137 m² of living space (110 m² under Carrez law), 5 bedrooms, and a 50 m² terrace extending into a secluded garden, this house offers a pleasant and functional layout, ideal for a family.
More details:
- An open living area: on the ground floor, an entrance leads to a 25 m² living room with a fireplace, parque
With 137 m² of living space (110 m² under Carrez law), 5 bedrooms, and a 50 m² terrace extending into a secluded garden, this house offers a pleasant and functional layout, ideal for a family.
More details:
- An open living area: on the ground floor, an entrance leads to a 25 m² living room with a fireplace, parque
5 BEDROOMS, A LARGE 50 M² TERRACE, AND A PRIVATE GARDEN!
With 137 m² of living space (110 m² under Carrez law), 5 bedrooms, and a 50 m² terrace extending into a secluded garden, this house offers a pleasant and functional layout, ideal for a family.
More details:
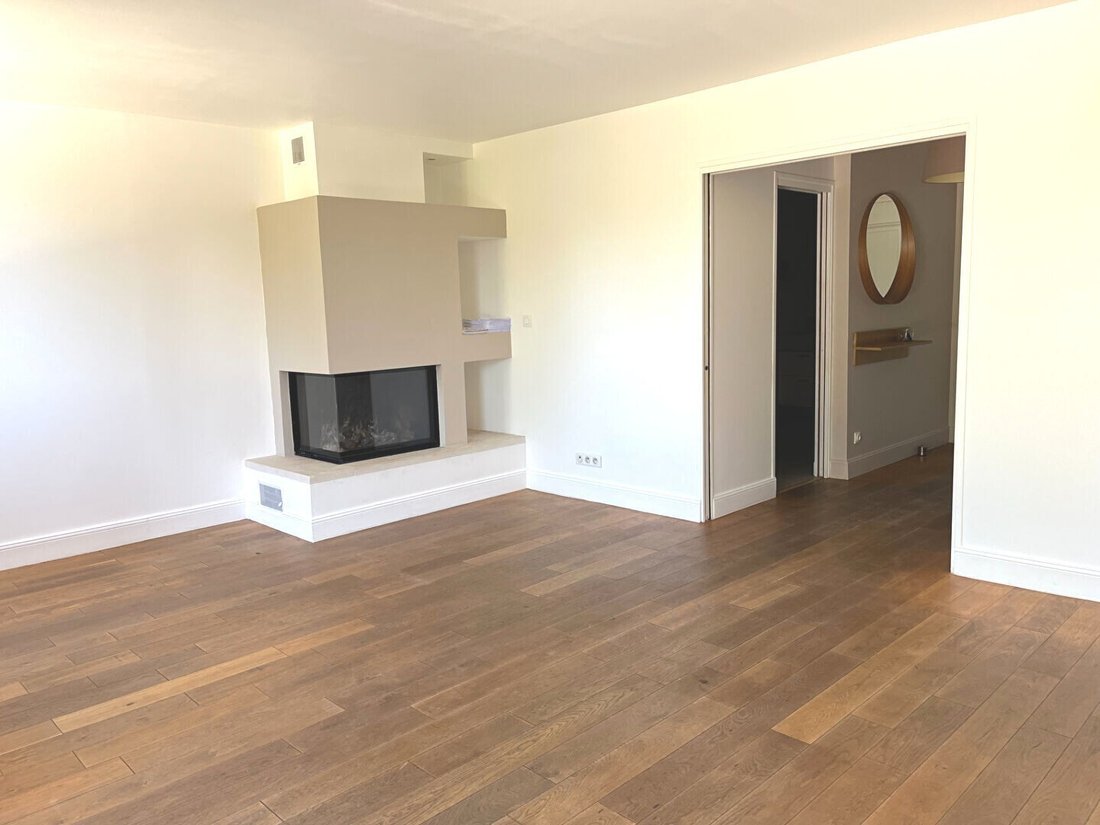
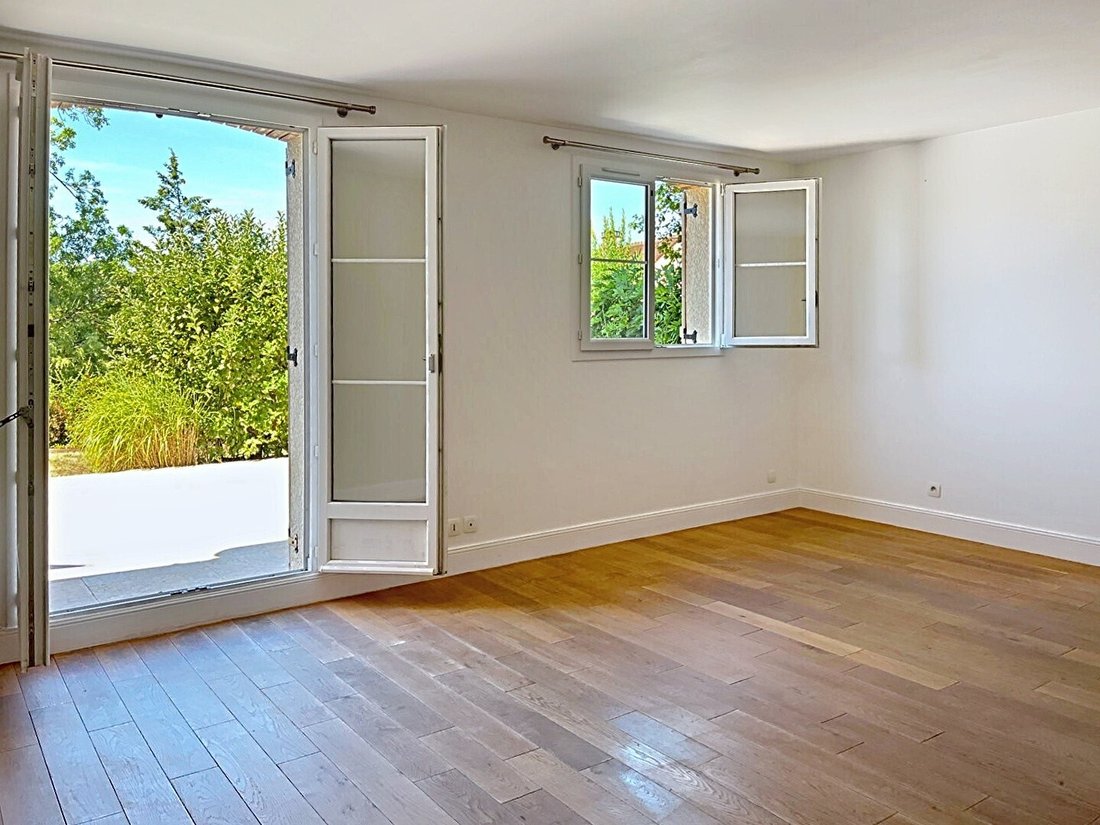
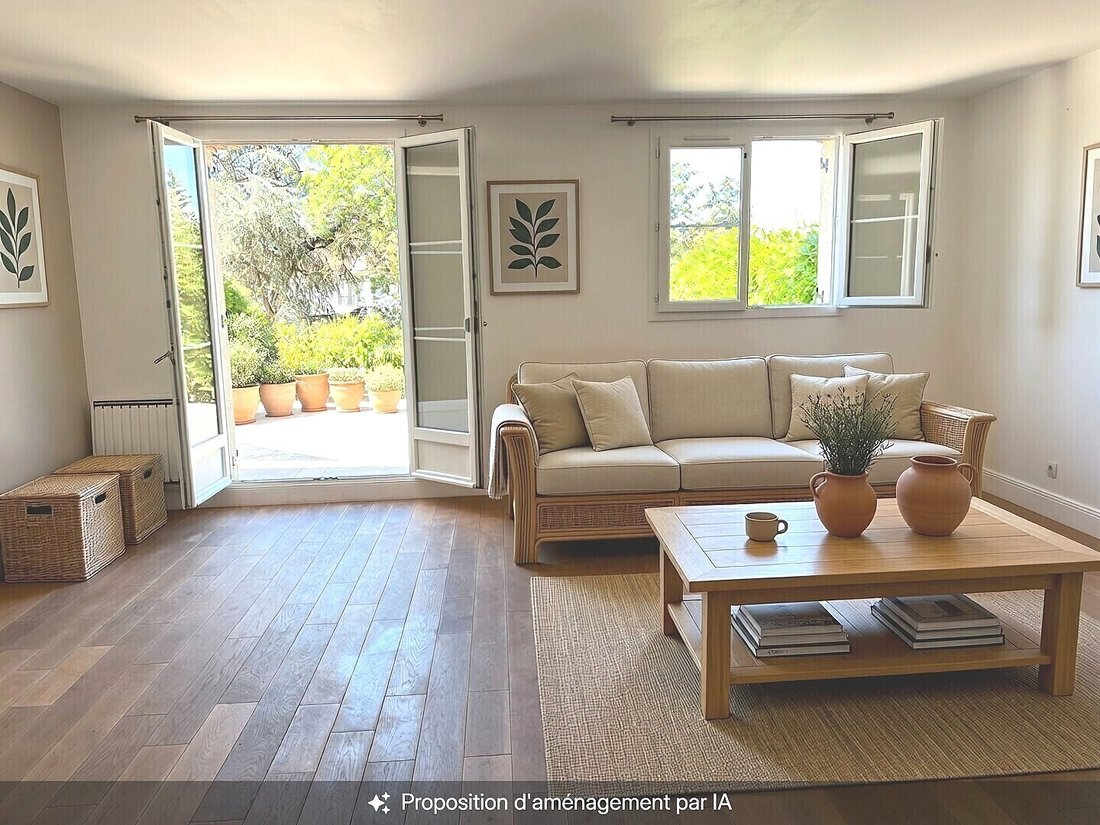
- An open living area: on the ground floor, an entrance leads to a 25 m² living room with a fireplace, parquet flooring, and large windows opening directly onto the terrace. An independent, immaculate, and functional kitchen. Toilet. Practical features include access to the garage through a vestibule and storage space.
- Outdoor space that extends the house: a true asset of the property, the 50 m² terrace provides a generous additional area connected to the living room. It continues into a private garden with a designated space for a future jacuzzi installation. A garage and outdoor storage with a shed complete the property.
- Well-organized sleeping area: the first floor houses 4 bedrooms ranging from 10 to 15 m², a bathroom, a laundry room, and separate toilets. Parquet flooring, storage, and well-maintained.
- A master suite on the top floor: a true separate space offering 32 m² of floor area with large closets, a shower room, and toilets. Velux windows bring light and charm to this attic space.
- A family-friendly environment: located in the heart of a quiet and green residential area, this house benefits from a pleasant setting close to schools, shops, and transport (Tram 13).
Energy Performance Certificate: D, Greenhouse Gas Emissions: B
Estimated annual energy costs for standard use between €1982 and €2682, indexed to 2021, 2022, and 2023 (or 2021 only) (if the property is rated F or G: ’Excessive energy consumption: class F or G’).
Price: €678,000 including 2.5% VAT fees charged to the buyer, i.e., €661,463 excluding fees.
To visit and assist you with your project, contact Charlotte BERTOUT at [hidden information] or by email at [hidden information].
According to article [hidden information].5 of the Monetary and Financial Code, an identity document will be required to organize the visit.
This announcement was written under the editorial responsibility of Charlotte BERTOUT, acting as a commercial agent registered with RSAC 797611530 Versailles for SAS PROPRIETES PRIVEES, capital €44,920, ZAC Le Chêne Ferré - 44 Allée des Cinq Continents 44120 VERTOU; SIRET [hidden information], RCS Nantes. Professional card for real estate transactions and property management n°CPI [hidden information] issued by the CCI Nantes - Saint Nazaire. Escrow account no. 30932508467 BPA SAINT-SEBASTIEN-SUR-LOIRE (44230). GALIAN-SMABTP guarantee - 89 rue de la Boétie, 75008 Paris for €2,000,000 for transactions and €120,000 for management. Professional liability insurance by GALIAN-SMABTP policy no. RCP_01_28137J.
Mandate ref: 17BCHA - The professional guarantees and secures your real estate project. (2.50% VAT fees charged to the buyer.)
Co-ownership of 71 lots.
Annual charges: €250.00.
Charlotte BERTOUT (EI) Commercial Agent - RSAC number: Versailles.
La información sobre los riesgos a los que está expuesta esta propiedad está disponible en el sitio web de Géorisques: https://www.georisques.gouv.fr/
With 137 m² of living space (110 m² under Carrez law), 5 bedrooms, and a 50 m² terrace extending into a secluded garden, this house offers a pleasant and functional layout, ideal for a family.
More details:
- An open living area: on the ground floor, an entrance leads to a 25 m² living room with a fireplace, parquet flooring, and large windows opening directly onto the terrace. An independent, immaculate, and functional kitchen. Toilet. Practical features include access to the garage through a vestibule and storage space.
- Outdoor space that extends the house: a true asset of the property, the 50 m² terrace provides a generous additional area connected to the living room. It continues into a private garden with a designated space for a future jacuzzi installation. A garage and outdoor storage with a shed complete the property.
- Well-organized sleeping area: the first floor houses 4 bedrooms ranging from 10 to 15 m², a bathroom, a laundry room, and separate toilets. Parquet flooring, storage, and well-maintained.
- A master suite on the top floor: a true separate space offering 32 m² of floor area with large closets, a shower room, and toilets. Velux windows bring light and charm to this attic space.
- A family-friendly environment: located in the heart of a quiet and green residential area, this house benefits from a pleasant setting close to schools, shops, and transport (Tram 13).
Energy Performance Certificate: D, Greenhouse Gas Emissions: B
Estimated annual energy costs for standard use between €1982 and €2682, indexed to 2021, 2022, and 2023 (or 2021 only) (if the property is rated F or G: ’Excessive energy consumption: class F or G’).
Price: €678,000 including 2.5% VAT fees charged to the buyer, i.e., €661,463 excluding fees.
To visit and assist you with your project, contact Charlotte BERTOUT at [hidden information] or by email at [hidden information].
According to article [hidden information].5 of the Monetary and Financial Code, an identity document will be required to organize the visit.
This announcement was written under the editorial responsibility of Charlotte BERTOUT, acting as a commercial agent registered with RSAC 797611530 Versailles for SAS PROPRIETES PRIVEES, capital €44,920, ZAC Le Chêne Ferré - 44 Allée des Cinq Continents 44120 VERTOU; SIRET [hidden information], RCS Nantes. Professional card for real estate transactions and property management n°CPI [hidden information] issued by the CCI Nantes - Saint Nazaire. Escrow account no. 30932508467 BPA SAINT-SEBASTIEN-SUR-LOIRE (44230). GALIAN-SMABTP guarantee - 89 rue de la Boétie, 75008 Paris for €2,000,000 for transactions and €120,000 for management. Professional liability insurance by GALIAN-SMABTP policy no. RCP_01_28137J.
Mandate ref: 17BCHA - The professional guarantees and secures your real estate project. (2.50% VAT fees charged to the buyer.)
Co-ownership of 71 lots.
Annual charges: €250.00.
Charlotte BERTOUT (EI) Commercial Agent - RSAC number: Versailles.
La información sobre los riesgos a los que está expuesta esta propiedad está disponible en el sitio web de Géorisques: https://www.georisques.gouv.fr/
-
Tipo de propiedad
Villa
-
Año de construcción
2005
-
Precio/pie²
$534
Explorar la zona
Bailly, Isla de Francia, Francia
Ver en Google Maps
Precio por sqft
Bajo
Alto
Se unió hace 3 meses
Usted ha preguntado por esta propiedad
El agente se comunicará con usted pronto por
Publicado por
3
Anuncios
2026
Se unió
Reserva una visita con the agent
Elija una fecha y si prefiere una visita virtual o presencial con el agente.
Fecha preferida
Tipo de tour
Última actualización
Hoy
Primera publicación
Sep 4
Referencia del anuncio
461109BCHA
Propiedades similares cercanas
Nuevos anuncios en Bailly


Explorar más viviendas en venta
Bailly, Isla de Francia, Francia tipos de propiedad
Bailly, Isla de Francia, Francia búsquedas populares
- Propiedades Comunidad Cerrada en Bailly, Isla de Francia, Francia
- Propiedades Privacidad en Bailly, Isla de Francia, Francia
- Propiedades con Bodega en Bailly, Isla de Francia, Francia
- Propiedades con Cancha de Tenis en Bailly, Isla de Francia, Francia
- Propiedades con Cine en Bailly, Isla de Francia, Francia
- Propiedades Vista al Agua en Bailly, Isla de Francia, Francia
Guías e historias relacionadas
La confianza de los mejores brokers del mundo
Los agentes tras las propiedades más excepcionales del mundo publican en JamesEdition.
- Anuncios de Sotheby's, Christie's, BARNES y Engel & Völkers
- Cada anuncio se revisa antes de publicarse
- Conecte directamente con agentes verificados
Al continuar, acepta nuestros Términos y la Política de Privacidad.