$665,268
Baião Town House
- 3 Hab.
- 3 Baños
- 1,583 Sqft
- 1.59 Ac lot
- Actualizado: Agosto 7
- 2
Sobre la propiedad
La descripción se tradujo automáticamente.
La descripción se muestra en el idioma original.
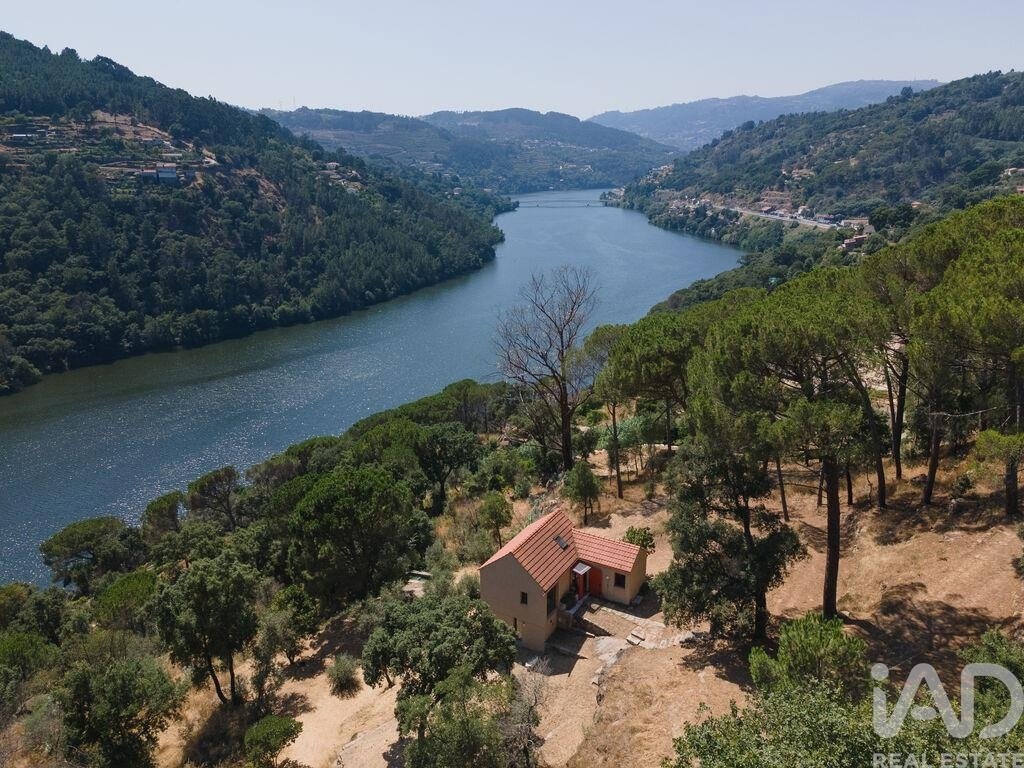
Casa en Ancede, Baião, con vistas al Río Douro
En la ladera norte del río Douro, en Ancede, en el municipio de Baião, se encuentra una casa donde la arquitectura y el paisaje se relacionan de forma natural. Envuelta por la naturaleza y con vistas abiertas al río Douro, esta obra, distinguida con varios premios de arquitectura, ofrece un refugio para quien busca una vivienda única, en un a
En la ladera norte del río Douro, en Ancede, en el municipio de Baião, se encuentra una casa donde la arquitectura y el paisaje se relacionan de forma natural. Envuelta por la naturaleza y con vistas abiertas al río Douro, esta obra, distinguida con varios premios de arquitectura, ofrece un refugio para quien busca una vivienda única, en un a
House in Ancede, Baião, with views over the Douro River
On the north slope of the Douro River, in Ancede, in the municipality of Baião, stands a house where architecture and landscape relate naturally. Surrounded by nature and with open views over the Douro River, this work, distinguished with several architecture awards, offers a refuge for those seeking a unique home in a tranquil setti
On the north slope of the Douro River, in Ancede, in the municipality of Baião, stands a house where architecture and landscape relate naturally. Surrounded by nature and with open views over the Douro River, this work, distinguished with several architecture awards, offers a refuge for those seeking a unique home in a tranquil setti
Casa en Ancede, Baião, con vistas al Río Douro
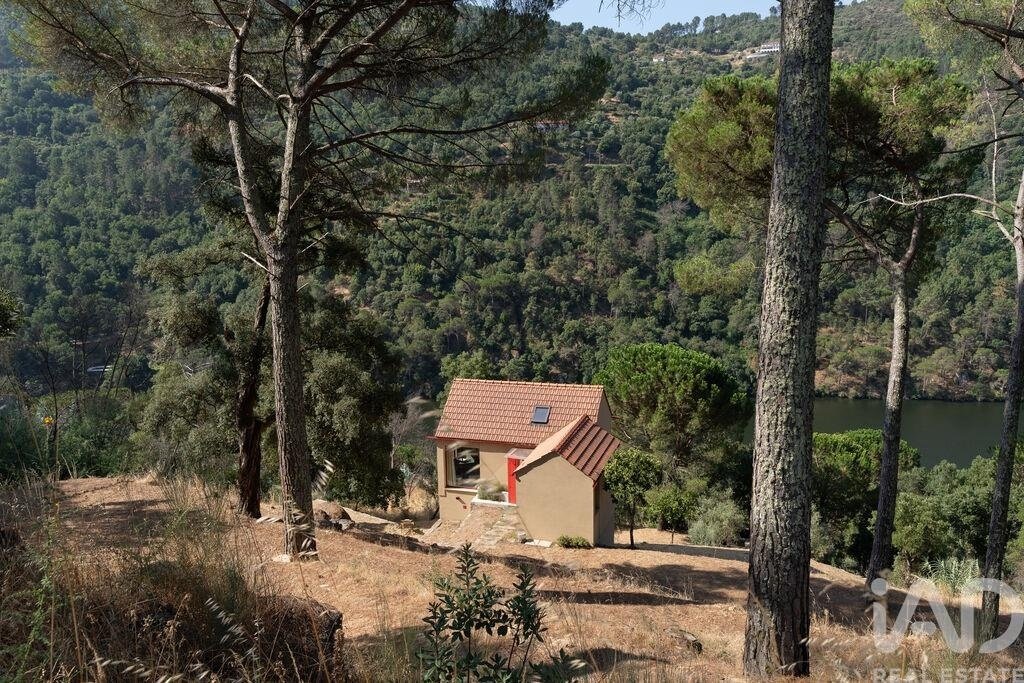
En la ladera norte del río Douro, en Ancede, en el municipio de Baião, se encuentra una casa donde la arquitectura y el paisaje se relacionan de forma natural. Envuelta por la naturaleza y con vistas abiertas al río Douro, esta obra, distinguida con varios premios de arquitectura, ofrece un refugio para quien busca una vivienda única, en un ambiente tranquilo, donde recupera tiempo y una forma diferente de habitar.
Resultado de la reconstrucción de una antigua ruina, la casa, de tipología de 3 dormitorios más 1 espacio adicional, fue completada en 2024 y se desarrolla en tres plantas, acompañando la pendiente natural del terreno. El proyecto privilegia la conexión con el exterior a través de su implantación, del diseño y de la posición de cada vano, enmarcando las vistas de forma única y definiendo cómo la luz natural sirve cada espacio.
Organización espacial:
La planta de entrada, correspondiente al nivel superior, acoge la zona social, compuesta por sala de estar, zona de comedor y cocina equipada en open space, un baño y un entresuelo con iluminación cenital, que puede funcionar como espacio adicional para dormir (+1), lectura, trabajo o almacenamiento. En esta planta existe además una suite con entrada independiente, proporcionando mayor flexibilidad de uso.
En la planta intermedia se encuentran un dormitorio doble, el área técnica y un espacio de almacenamiento.
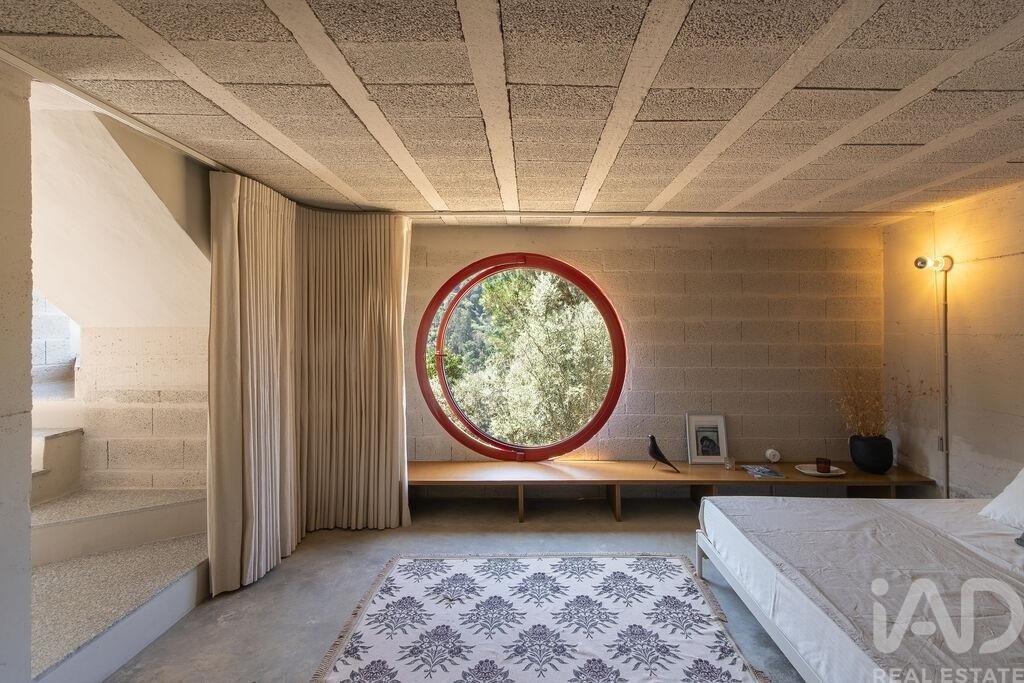
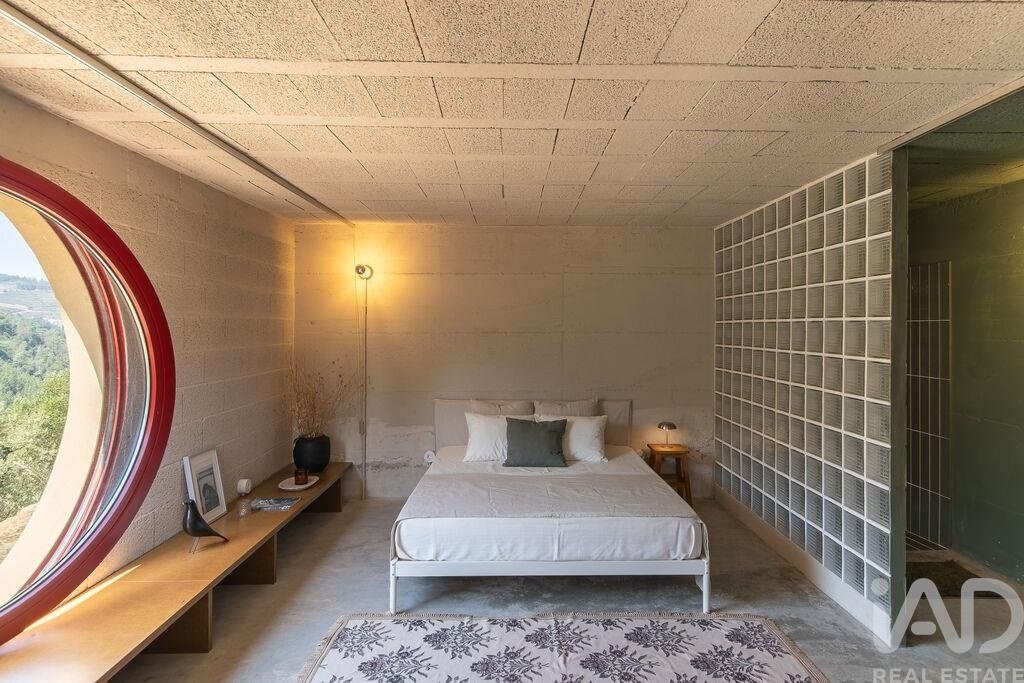
En la planta inferior existe una segunda suite, un espacio particularmente cuidado en la forma en que la luz, los materiales y las proporciones se combinan para crear una atmósfera original y acogedora.
La propiedad se extiende por un terreno de 6.430 m², organizado en terrazas que acompañan la topografía existente. El exterior invita a diferentes formas de vivir el espacio: zonas de descanso y de comida al aire libre, donde podrá organizar encuentros con amigos y familia, cultivar un jardín o una huerta o, simplemente, disfrutar del paisaje sobre el Douro. La arboleda existente garantiza el ambiente perfecto y el sombreado necesario para disfrutar de estos espacios. Existe además un pequeño estanque de piedra, preexistente, que se mantiene y utiliza frecuentemente como piscina, ubicado en uno de los puntos con mejor vista sobre la propiedad y el río.
Es posible llegar en coche a la propiedad, donde encontrará espacios exteriores preparados para estacionamiento.
Incluye además un manantial y un pozo, disponiendo también de suministro de agua y electricidad de la red pública, así como de una fosa séptica.
Proyecto del estudio Atelier Local, es una obra de arquitectura ampliamente publicada y reconocida, tanto a nivel nacional como internacional. Fue distinguida en el Premio Jóvenes Arquitectos, ganadora de los Premios Nacionales de Arquitectura FORMA, en la categoría Jóvenes Emergentes, y una de las 24 obras seleccionadas para el festival arquia/próxima 2024.
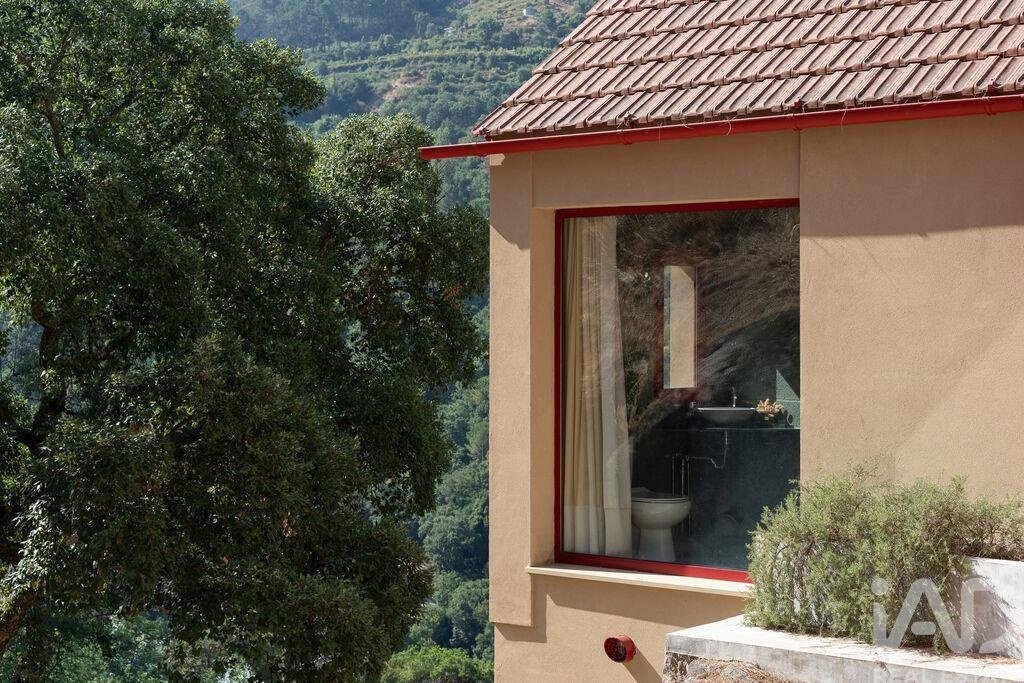
Se caracteriza por el diseño adaptado al terreno, por las formas que combinan las características de la construcción tradicional con un lenguaje que la reinventa, a través de materiales naturales como la madera, el corcho y el ladrillo visto, del uso del color y de las formas, destacándose sus característicos marcos de ventanas rojos y vanos circulares.
Ubicada en la parroquia de Ancede, en el municipio de Baião, la propiedad se encuentra a aproximadamente 1 hora y 10 minutos de Oporto y del Aeropuerto Francisco Sá Carneiro. A pocos minutos se encuentran restaurantes, cafés, tiendas de comestibles y otros servicios esenciales. La estación ferroviaria de Mosteirô se sitúa a solo cuatro minutos en coche.
La calidad de la arquitectura, la integración de la construcción en el paisaje, su relación con el entorno y la posición privilegiada del terreno sobre el río hacen de esta casa una propuesta poco común, pensada para quien valora espacios con identidad, con propósito en el diseño, y una relación muy cercana con la naturaleza.
Esta podría ser la casa adecuada para quien busca una vivienda permanente, con la tranquilidad del campo y de las márgenes del río, un refugio para fines de semana o vacaciones, un proyecto de inversión, o que concilie uso propio con rentabilidad (alojamiento local), sin perder la autenticidad del lugar.
Póngase en contacto conmigo para más información y para agendar una visita.
#ref: 979034
En la ladera norte del río Douro, en Ancede, en el municipio de Baião, se encuentra una casa donde la arquitectura y el paisaje se relacionan de forma natural. Envuelta por la naturaleza y con vistas abiertas al río Douro, esta obra, distinguida con varios premios de arquitectura, ofrece un refugio para quien busca una vivienda única, en un ambiente tranquilo, donde recupera tiempo y una forma diferente de habitar.
Resultado de la reconstrucción de una antigua ruina, la casa, de tipología de 3 dormitorios más 1 espacio adicional, fue completada en 2024 y se desarrolla en tres plantas, acompañando la pendiente natural del terreno. El proyecto privilegia la conexión con el exterior a través de su implantación, del diseño y de la posición de cada vano, enmarcando las vistas de forma única y definiendo cómo la luz natural sirve cada espacio.
Organización espacial:
La planta de entrada, correspondiente al nivel superior, acoge la zona social, compuesta por sala de estar, zona de comedor y cocina equipada en open space, un baño y un entresuelo con iluminación cenital, que puede funcionar como espacio adicional para dormir (+1), lectura, trabajo o almacenamiento. En esta planta existe además una suite con entrada independiente, proporcionando mayor flexibilidad de uso.
En la planta intermedia se encuentran un dormitorio doble, el área técnica y un espacio de almacenamiento.
En la planta inferior existe una segunda suite, un espacio particularmente cuidado en la forma en que la luz, los materiales y las proporciones se combinan para crear una atmósfera original y acogedora.
La propiedad se extiende por un terreno de 6.430 m², organizado en terrazas que acompañan la topografía existente. El exterior invita a diferentes formas de vivir el espacio: zonas de descanso y de comida al aire libre, donde podrá organizar encuentros con amigos y familia, cultivar un jardín o una huerta o, simplemente, disfrutar del paisaje sobre el Douro. La arboleda existente garantiza el ambiente perfecto y el sombreado necesario para disfrutar de estos espacios. Existe además un pequeño estanque de piedra, preexistente, que se mantiene y utiliza frecuentemente como piscina, ubicado en uno de los puntos con mejor vista sobre la propiedad y el río.
Es posible llegar en coche a la propiedad, donde encontrará espacios exteriores preparados para estacionamiento.
Incluye además un manantial y un pozo, disponiendo también de suministro de agua y electricidad de la red pública, así como de una fosa séptica.
Proyecto del estudio Atelier Local, es una obra de arquitectura ampliamente publicada y reconocida, tanto a nivel nacional como internacional. Fue distinguida en el Premio Jóvenes Arquitectos, ganadora de los Premios Nacionales de Arquitectura FORMA, en la categoría Jóvenes Emergentes, y una de las 24 obras seleccionadas para el festival arquia/próxima 2024.
Se caracteriza por el diseño adaptado al terreno, por las formas que combinan las características de la construcción tradicional con un lenguaje que la reinventa, a través de materiales naturales como la madera, el corcho y el ladrillo visto, del uso del color y de las formas, destacándose sus característicos marcos de ventanas rojos y vanos circulares.
Ubicada en la parroquia de Ancede, en el municipio de Baião, la propiedad se encuentra a aproximadamente 1 hora y 10 minutos de Oporto y del Aeropuerto Francisco Sá Carneiro. A pocos minutos se encuentran restaurantes, cafés, tiendas de comestibles y otros servicios esenciales. La estación ferroviaria de Mosteirô se sitúa a solo cuatro minutos en coche.
La calidad de la arquitectura, la integración de la construcción en el paisaje, su relación con el entorno y la posición privilegiada del terreno sobre el río hacen de esta casa una propuesta poco común, pensada para quien valora espacios con identidad, con propósito en el diseño, y una relación muy cercana con la naturaleza.
Esta podría ser la casa adecuada para quien busca una vivienda permanente, con la tranquilidad del campo y de las márgenes del río, un refugio para fines de semana o vacaciones, un proyecto de inversión, o que concilie uso propio con rentabilidad (alojamiento local), sin perder la autenticidad del lugar.
Póngase en contacto conmigo para más información y para agendar una visita.
#ref: 979034
House in Ancede, Baião, with views over the Douro River
On the north slope of the Douro River, in Ancede, in the municipality of Baião, stands a house where architecture and landscape relate naturally. Surrounded by nature and with open views over the Douro River, this work, distinguished with several architecture awards, offers a refuge for those seeking a unique home in a tranquil setting, where time is rediscovered and a different way of living is found.
The result of reconstructing an old ruin, the house, a 3-bedroom property with an additional space, was completed in 2024 and develops across three floors, following the natural slope of the terrain. The project prioritizes connection to the exterior through its positioning, design, and the placement of each opening, framing views in a unique way and defining how natural light serves each space.
Spatial organization:
The entrance floor, corresponding to the upper level, accommodates the social area, comprising a living room, dining area, and equipped kitchen in open space, a bathroom, and a mezzanine with skylight, which can function as an extra sleeping space, reading area, workspace, or storage. This floor also features a suite with independent entrance, providing greater flexibility of use.
On the intermediate floor are a double bedroom, the technical area, and a storage space.
On the lower floor is a second suite, a particularly carefully designed space where light, materials, and proportions combine to create an original and welcoming atmosphere.
The property extends across 6,430 m² of land, organized in terraces that follow the existing topography. The exterior invites different ways of experiencing the space: rest and dining areas outdoors, where you can organize gatherings with friends and family, cultivate a garden or vegetable patch, or simply enjoy the landscape over the Douro. The existing trees ensure the perfect environment and necessary shade to enjoy these spaces. There is also a small stone pool, pre-existing, which is regularly maintained and used as a swimming pool, located at one of the points with the best views over the property and the river.
It is possible to reach the property by car, where you will find exterior spaces prepared for parking.
It also includes a water spring and a borehole, as well as public water and electricity supply, and a septic system for sanitation.
The project by Atelier Local studio is an architectural work already widely published and recognized, both nationally and internationally. It was distinguished in the Young Architects Award, winner of the FORMA National Architecture Awards in the Young Emerging category, and one of 24 works selected for the arquia/próxima 2024 festival.
It is characterized by design adapted to the terrain, by forms that combine the characteristics of traditional construction with a language that reinvents it, through natural materials such as wood, cork, and exposed brick, the use of color and forms, with its characteristic red window frames and circular openings standing out.
Located in the parish of Ancede, in the municipality of Baião, the property is approximately 1 hour 10 minutes from Porto and Francisco Sá Carneiro Airport. Within a few minutes you will find restaurants, cafés, grocery stores, and other essential services. Mosteirô railway station is just four minutes by car away.
The quality of the architecture, the integration of the building into the landscape, its relationship with the surroundings, and the privileged position of the land over the river make this house an uncommon proposal, designed for those who value spaces with identity, with purpose in design, and a very close relationship with nature.
This could be the right house for those seeking a permanent residence with the tranquility of the countryside and riverside margins, a refuge for weekends or holidays, an investment project, or one that combines personal use with profitability (local accommodation), without losing the authenticity of the place.
Contact me for more information and to schedule a visit.
#ref: 979034
On the north slope of the Douro River, in Ancede, in the municipality of Baião, stands a house where architecture and landscape relate naturally. Surrounded by nature and with open views over the Douro River, this work, distinguished with several architecture awards, offers a refuge for those seeking a unique home in a tranquil setting, where time is rediscovered and a different way of living is found.
The result of reconstructing an old ruin, the house, a 3-bedroom property with an additional space, was completed in 2024 and develops across three floors, following the natural slope of the terrain. The project prioritizes connection to the exterior through its positioning, design, and the placement of each opening, framing views in a unique way and defining how natural light serves each space.
Spatial organization:
The entrance floor, corresponding to the upper level, accommodates the social area, comprising a living room, dining area, and equipped kitchen in open space, a bathroom, and a mezzanine with skylight, which can function as an extra sleeping space, reading area, workspace, or storage. This floor also features a suite with independent entrance, providing greater flexibility of use.
On the intermediate floor are a double bedroom, the technical area, and a storage space.
On the lower floor is a second suite, a particularly carefully designed space where light, materials, and proportions combine to create an original and welcoming atmosphere.
The property extends across 6,430 m² of land, organized in terraces that follow the existing topography. The exterior invites different ways of experiencing the space: rest and dining areas outdoors, where you can organize gatherings with friends and family, cultivate a garden or vegetable patch, or simply enjoy the landscape over the Douro. The existing trees ensure the perfect environment and necessary shade to enjoy these spaces. There is also a small stone pool, pre-existing, which is regularly maintained and used as a swimming pool, located at one of the points with the best views over the property and the river.
It is possible to reach the property by car, where you will find exterior spaces prepared for parking.
It also includes a water spring and a borehole, as well as public water and electricity supply, and a septic system for sanitation.
The project by Atelier Local studio is an architectural work already widely published and recognized, both nationally and internationally. It was distinguished in the Young Architects Award, winner of the FORMA National Architecture Awards in the Young Emerging category, and one of 24 works selected for the arquia/próxima 2024 festival.
It is characterized by design adapted to the terrain, by forms that combine the characteristics of traditional construction with a language that reinvents it, through natural materials such as wood, cork, and exposed brick, the use of color and forms, with its characteristic red window frames and circular openings standing out.
Located in the parish of Ancede, in the municipality of Baião, the property is approximately 1 hour 10 minutes from Porto and Francisco Sá Carneiro Airport. Within a few minutes you will find restaurants, cafés, grocery stores, and other essential services. Mosteirô railway station is just four minutes by car away.
The quality of the architecture, the integration of the building into the landscape, its relationship with the surroundings, and the privileged position of the land over the river make this house an uncommon proposal, designed for those who value spaces with identity, with purpose in design, and a very close relationship with nature.
This could be the right house for those seeking a permanent residence with the tranquility of the countryside and riverside margins, a refuge for weekends or holidays, an investment project, or one that combines personal use with profitability (local accommodation), without losing the authenticity of the place.
Contact me for more information and to schedule a visit.
#ref: 979034
-
Tipo de propiedad
Townhouse
-
Precio/pie²
$420
-
Emisiones
B
-
Consumo
B
Características
- Jardín
- Piscina
- Terraza
- Vista al Agua
- Vista al Río
- Vista a la Montaña
- Sótano
- Techo alto
- Encimeras de piedra
Características
Lote
Interior
- Techo alto
- Sótano
- Encimeras de piedra
Outdoor
Explorar la zona
Ancede e Ribadouro, Porto, Baião, Distrito de Oporto, Portugal
Ver en Google Maps
Precio por sqft
Bajo
Alto
Se unió hace 7 años
Usted ha preguntado por esta propiedad
El agente se comunicará con usted pronto por
Publicado por
1687
Anuncios
2019
Se unió
Reserva una visita con the agent
Elija una fecha y si prefiere una visita virtual o presencial con el agente.
Fecha preferida
Tipo de tour
Última actualización
Agosto 7
Primera publicación
Aug 7
Referencia del anuncio
979034
Propiedades similares cercanas
Nuevos anuncios en Ancede e Ribadouro



Explorar más viviendas en venta
Ancede e Ribadouro, Portugal tipos de propiedad
Ancede e Ribadouro, Portugal búsquedas populares
- Propiedades Vista Panorámica en Ancede e Ribadouro, Portugal
- Propiedades con Terraza en Ancede e Ribadouro, Portugal
- Propiedades con Bar en Ancede e Ribadouro, Portugal
- Propiedades con Sala de juegos en Ancede e Ribadouro, Portugal
- Propiedades con Oficina en Ancede e Ribadouro, Portugal
- Propiedades Vista al Río en Ancede e Ribadouro, Portugal
- Propiedades con Ascensor en Ancede e Ribadouro, Portugal
- Propiedades Vista a la Montaña en Ancede e Ribadouro, Portugal
- Propiedades con Jardín en Ancede e Ribadouro, Portugal
- Propiedades Privacidad en Ancede e Ribadouro, Portugal
- Propiedades Frente al Agua en Ancede e Ribadouro, Portugal
- Propiedades Cima de una colina en Ancede e Ribadouro, Portugal
- Propiedades Propiedad de Inversión en Ancede e Ribadouro, Portugal
- Propiedades Moderno en Ancede e Ribadouro, Portugal
- Propiedades Ecuestre en Ancede e Ribadouro, Portugal
- Propiedades Obras nuevas en Ancede e Ribadouro, Portugal
- Propiedades con Gimnasio en Ancede e Ribadouro, Portugal
- Propiedades con Biblioteca en Ancede e Ribadouro, Portugal
- Propiedades con Aire Acondicionado en Ancede e Ribadouro, Portugal
- Propiedades con Bodega en Ancede e Ribadouro, Portugal
- Propiedades con Jacuzzi en Ancede e Ribadouro, Portugal
- Propiedades con Chimenea en Ancede e Ribadouro, Portugal
- Propiedades con Piscina en Ancede e Ribadouro, Portugal
- Propiedades con Garaje en Ancede e Ribadouro, Portugal
- Propiedades con Balcón en Ancede e Ribadouro, Portugal
- Propiedades con Cine en Ancede e Ribadouro, Portugal
- Propiedades Frente al río en Ancede e Ribadouro, Portugal
- Propiedades con Piscina cubierta en Ancede e Ribadouro, Portugal
- Propiedades Vista al Agua en Ancede e Ribadouro, Portugal
Guías e historias relacionadas
La confianza de los mejores brokers del mundo
Los agentes tras las propiedades más excepcionales del mundo publican en JamesEdition.
- Anuncios de Sotheby's, Christie's, BARNES y Engel & Völkers
- Cada anuncio se revisa antes de publicarse
- Conecte directamente con agentes verificados
Al continuar, acepta nuestros Términos y la Política de Privacidad.