5 Bedroom Detached House For Sale In Aylesbury
- 5 Hab.
- 3 Baños
- Actualizado: Junio 18
- 1
Sobre la propiedad
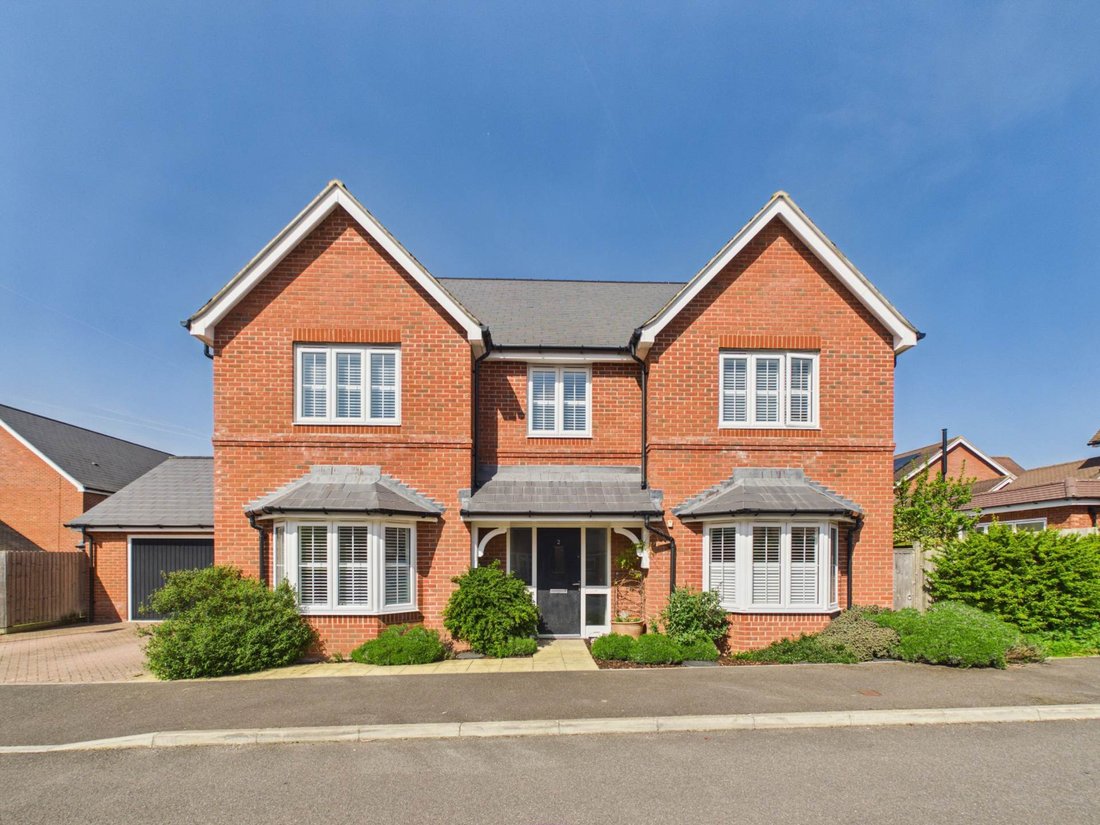
Welcome to Sawdy Drive, nestled away in a quiet cul-de-sac in much sought after Aston Clinton. There are five spacious bedrooms, two with en-suite bathrooms, three well appointed reception rooms and an outstanding gourmet kitchen, built by Cala Homes in 2019. This superb home offers outstanding accommodation ideal for flexible lifestyles. Within walking distance of the village centre and local
Welcome to Sawdy Drive, nestled away in a quiet cul-de-sac in much sought after Aston Clinton. There are five spacious bedrooms, two with en-suite bathrooms, three well appointed reception rooms and an outstanding gourmet kitchen, built by Cala Homes in 2019. This superb home offers outstanding accommodation ideal for flexible lifestyles. Within walking distance of the village centre and local amenities. There are excellent local and national road and rail links, commuting to London via Wendover, Stoke Mandeville, Tring and Aylesbury with convenient access to London Euston and Marylebone.
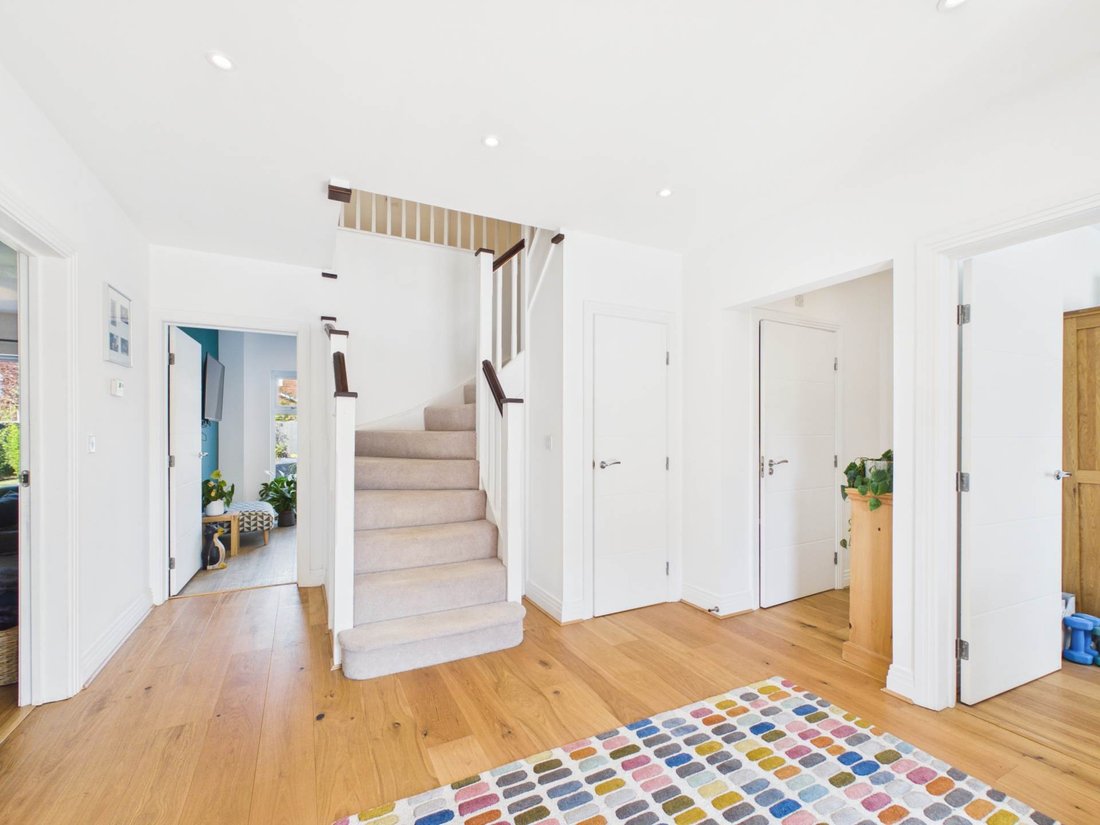
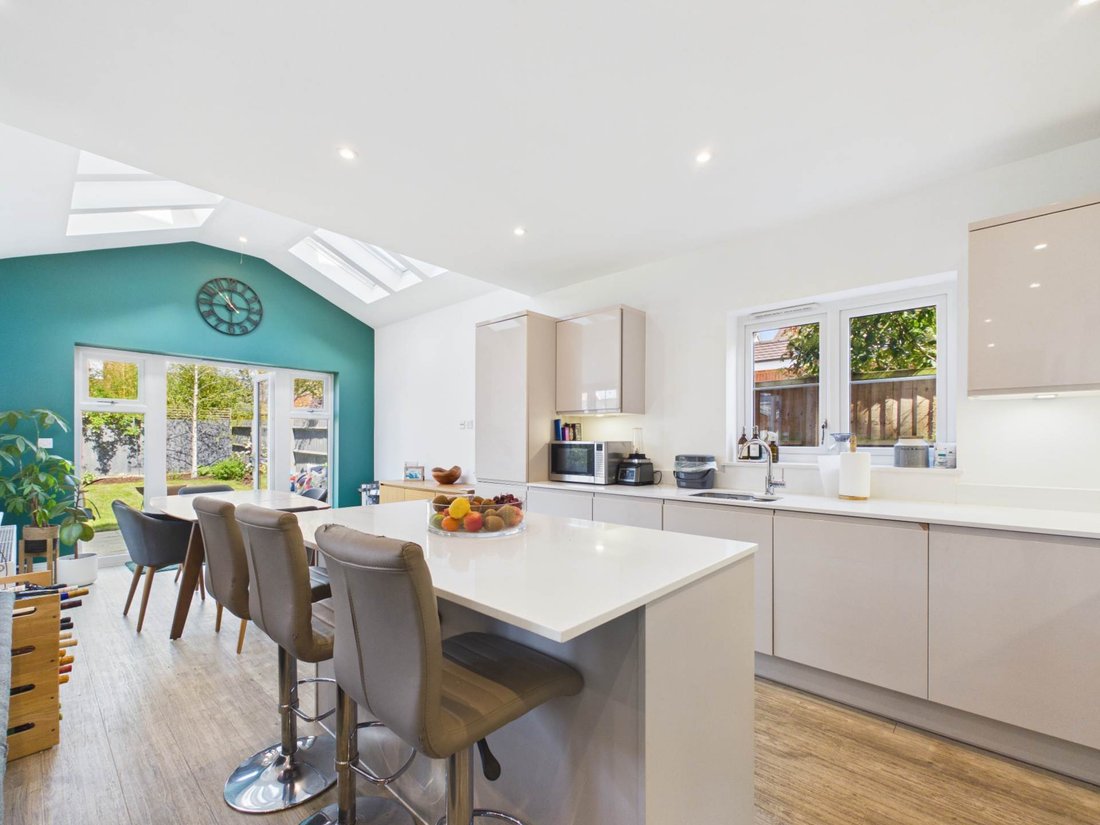
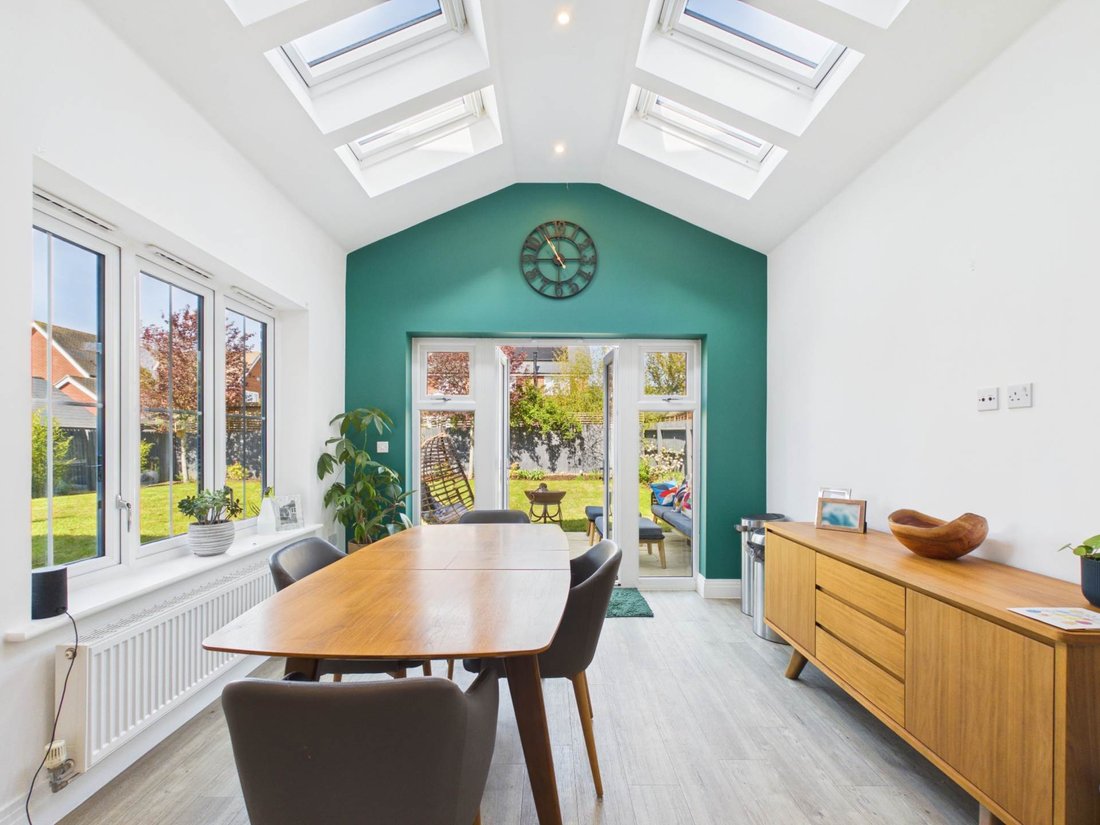
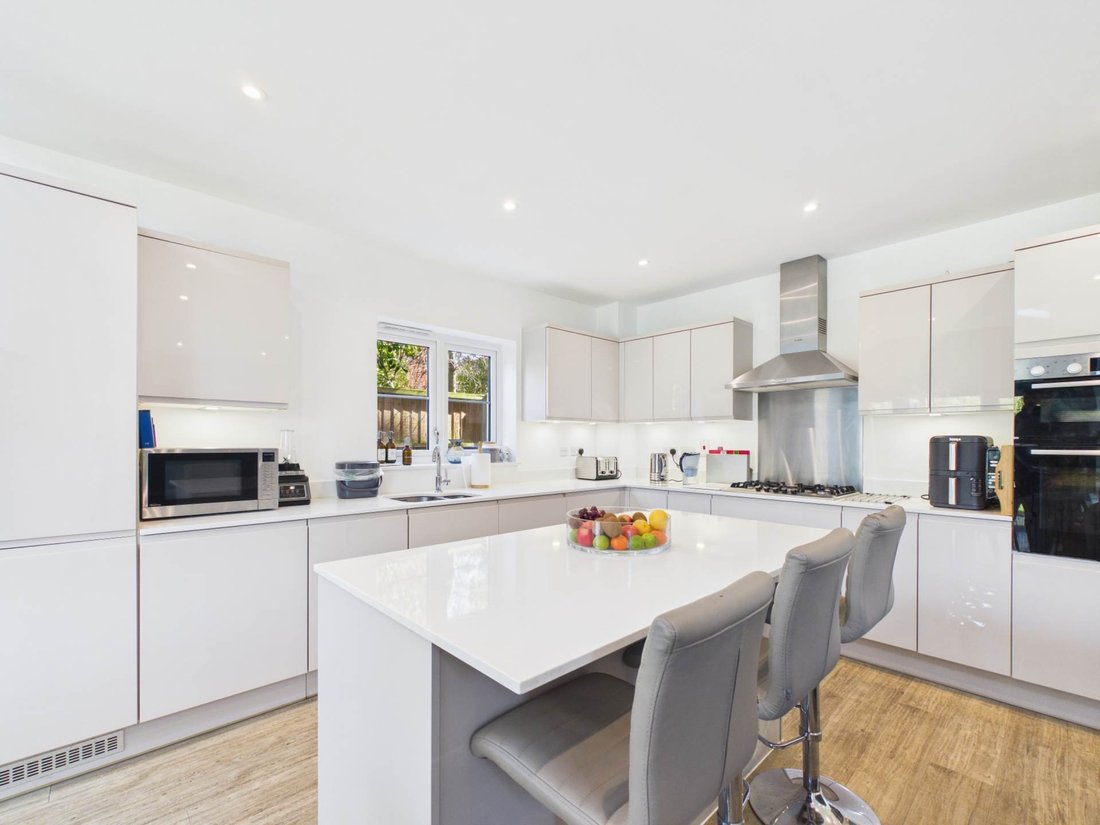
As you enter, you will immediately feel welcomed into a sophisticated and yet practical home. Flowing seamlessly from the expansive main hallway there are three elegant reception rooms, offering a wealth of refined and versatile living space, a formal lounge ideal for family living and entertaining, an indulgent dining room and a snug or home office/playroom, these beautifully appointed rooms are enhanced by striking bay windows to the front, bathing the interiors in natural light, while the lounge enjoys a graceful connection to the rear garden through charming French doors, creating an effortless indoor outdoor lifestyle. To the rear of the residence, the home unfolds into a breathtaking open plan gourmet kitchen, breakfast, and family room, a truly exceptional living space designed with both luxury and lifestyle in mind. A magnificent, vaulted ceiling, complemented by a series of skylights that bathe the room in natural light, while two sets of elegant French doors create a seamless transition to the beautifully appointed garden beyond. The kitchen itself is exquisitely crafted, featuring premium integrated appliances, a striking central island, and sumptuous worktops, offering both impeccable style and functionality. This remarkable home is further complemented by a well appointed utility room, three storage cupboards and a discreetly positioned ground floor cloakroom, ensuring effortless day to day living.
Ascending to the first floor, a striking galleried landing forms an elegant focal point, leading to five beautifully proportioned bedrooms and a luxurious family bathroom. The principal suite offers a true sense of retreat, complete with a dressing room and a refined en-suite shower room, while the second bedroom also enjoys the privilege of its own stylish en-suite. The remaining three bedrooms are generously sized and impeccably presented, served by a spacious four-piece family bathroom finished to a high standard. This thoughtfully designed layout provides both comfort and flexibility, ideally suited to modern family living as well as hosting guests in style.
To the front and rear of the home it is equally captivating, beautifully presented landscaped and secluded rear garden, predominantly laid to lawn and exquisitely framed by mature planting and established trees and well stocked borders. An expansive stone terrace extends across the rear of the home, offering an exceptional setting for refined al fresco dining and sophisticated outdoor entertaining. At the front there is a meticulously presented, block-paved driveway providing generous parking, complemented by an impressive double garage. The inclusion of an integrated EV charging point further underscores the home`s commitment to modern luxury and convenience.
”In its entirety, this is a distinguished and generously proportioned contemporary residence, effortlessly combines elegant design with practical family living, enhanced by access to outstanding local schooling and excellent transport connections.`
Notice
Please note we have not tested any apparatus, fixtures, fittings, or services. Interested parties must undertake their own investigation into the working order of these items. All measurements are approximate and photographs provided for guidance only.
Council Tax
Buckinghamshire Council, Band G
Utilities
Electric: Mains Supply
Gas: Mains Supply
Water: Mains Supply
Sewerage: Mains Supply
Broadband: Cable
Telephone: Landline
Other Items
Heating: Gas Central Heating
Garden/Outside Space: Yes
Parking: Yes
Garage: Yes
-
Tipo de propiedad
Casa
Características
- Jardín
- Terraza
- Garaje
- Moderno
- Fogata
- Cocina abierta
- Plano de planta 2D
- Obras nuevas
- Lavadora Secadora
Lote
Interior
- Techo alto
- Oficina
- Isla de cocina
- Estufa de gas
- Lavadora Secadora
- Bar
- Lavadero
- Cocina abierta
- Encimeras de piedra
Outdoor
- Terraza
- Aparcamiento
- Fogata
- Garaje
- Espacio de vida al aire libre
- Jardín
Explorar la zona
El agente se comunicará con usted pronto por
Publicado por
Reserva una visita con the agent
Elija una fecha y si prefiere una visita virtual o presencial con el agente.

Propiedades similares cercanas
Nuevos anuncios en Aston Clinton
Explorar más viviendas en venta
Aston Clinton, Inglaterra búsquedas populares
- Propiedades con Jardín en Aston Clinton, Inglaterra
- Propiedades Moderno en Aston Clinton, Inglaterra
- Propiedades Obras nuevas en Aston Clinton, Inglaterra
- Propiedades con Garaje en Aston Clinton, Inglaterra
- Propiedades con Cocina abierta en Aston Clinton, Inglaterra
- Propiedades con Cine en Aston Clinton, Inglaterra
Guías e historias relacionadas
La confianza de los mejores brokers del mundo
Los agentes tras las propiedades más excepcionales del mundo publican en JamesEdition.
- Anuncios de Sotheby's, Christie's, BARNES y Engel & Völkers
- Cada anuncio se revisa antes de publicarse
- Conecte directamente con agentes verificados
Al continuar, acepta nuestros Términos y la Política de Privacidad.