
$1,270,654
Luminoso Y Confortable Apartamento Contemporáneo
- 3 Hab.
- 2 Baños
- 1,658 Sqft
- Actualizado: Agosto 7
Sobre la propiedad
La descripción se tradujo automáticamente.
La descripción se muestra en el idioma original.
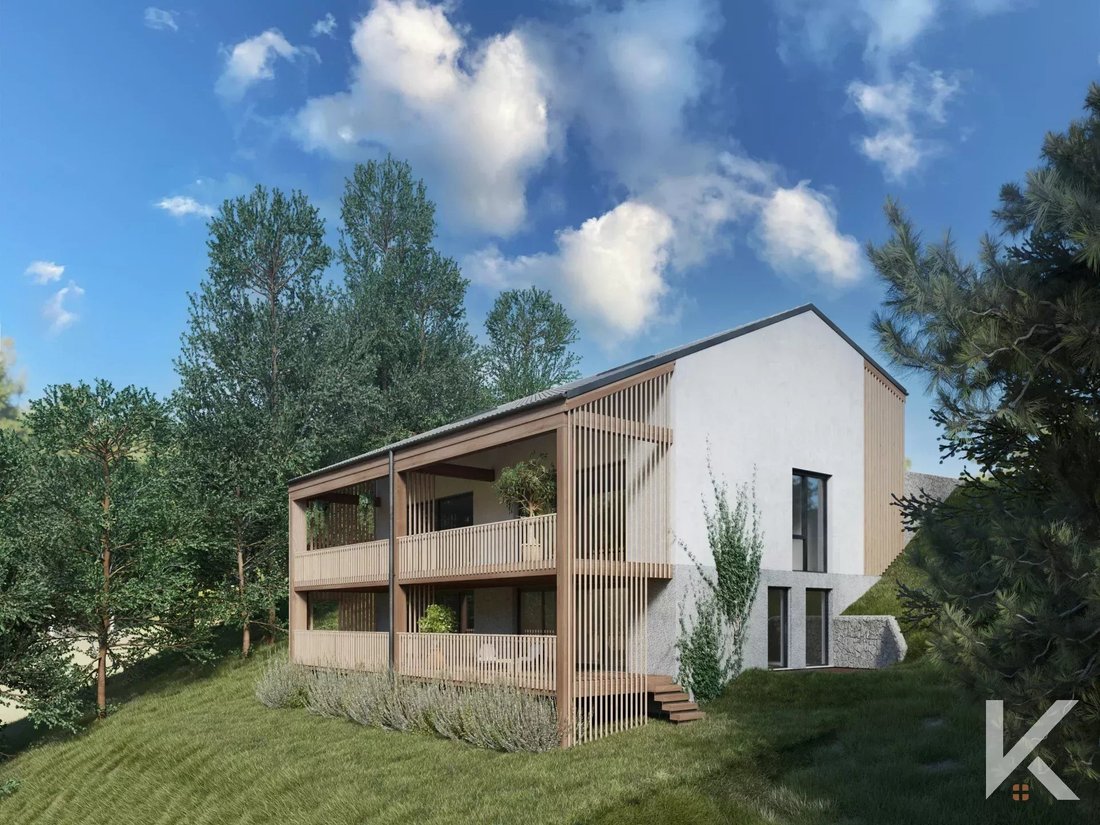
Venez découvrir ce projet moderne, bénéficiant d’un environnement idyllique, au calme et proche de toutes commodity.
Este apartamento, situado en la planta superior, ofrece un espacio de 154 m2 y se distribuirá de la siguiente manera:
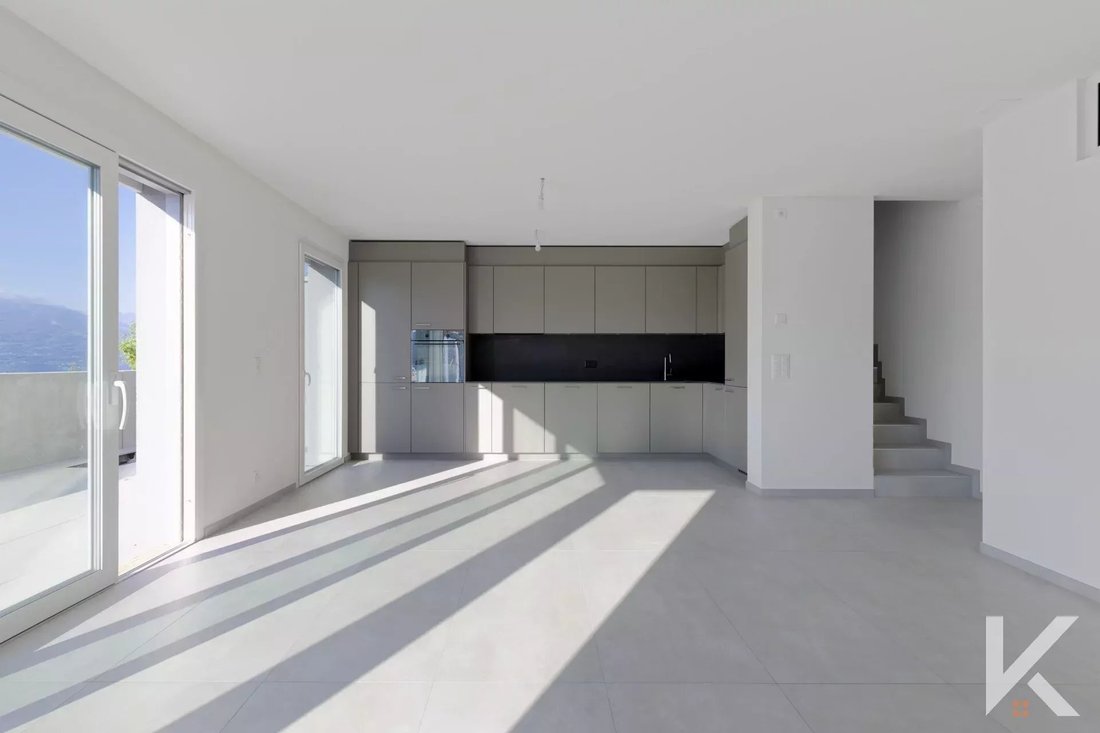
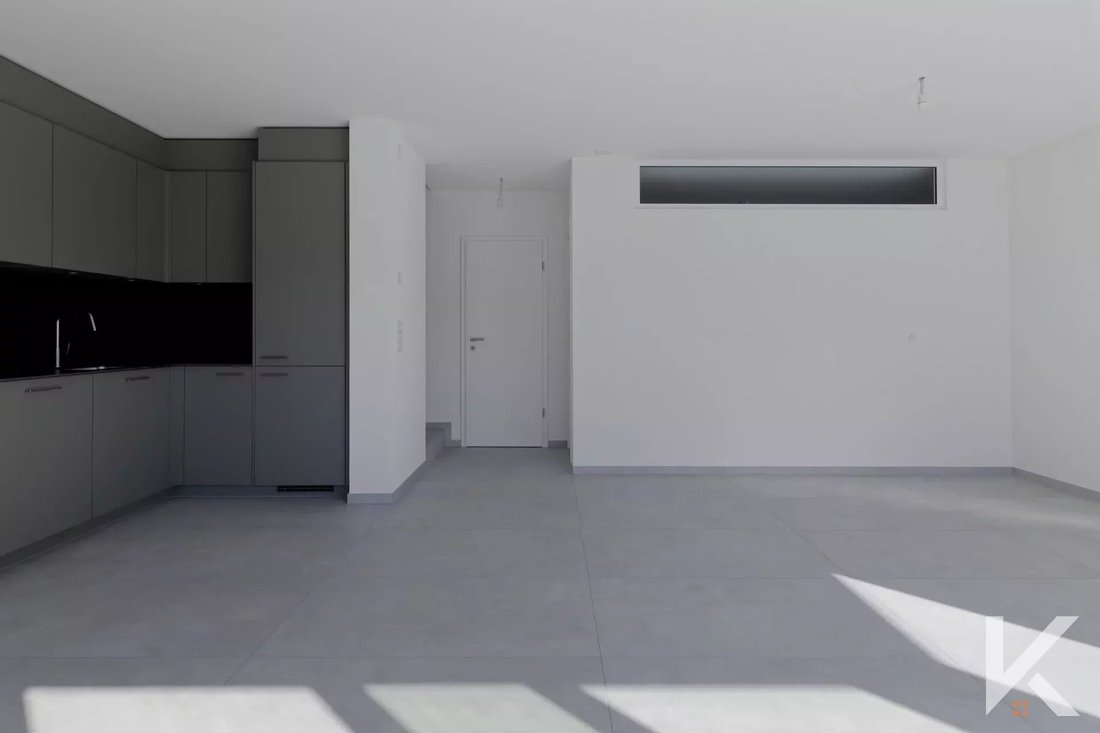
- Cocina abierta con pileta central
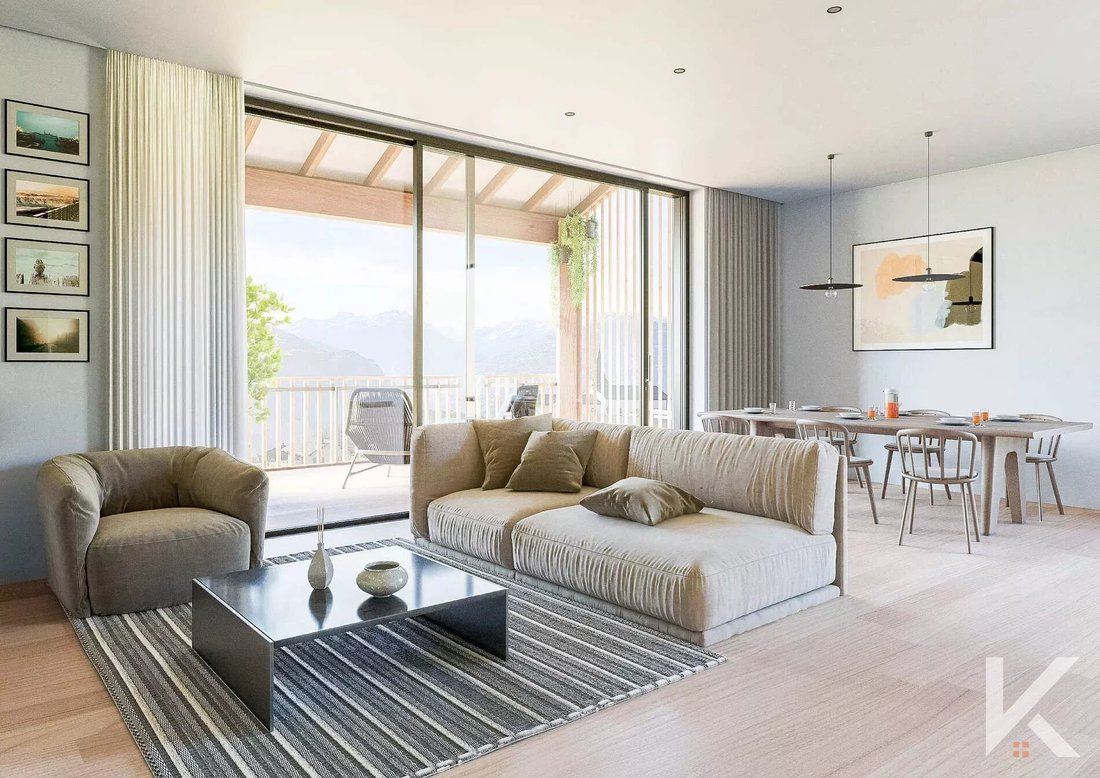
- Cómodo espacio para comer - estancia con acceso al balcón
- Lavandería
- Cellier
- Amplio
Este apartamento, situado en la planta superior, ofrece un espacio de 154 m2 y se distribuirá de la siguiente manera:
- Cocina abierta con pileta central
- Cómodo espacio para comer - estancia con acceso al balcón
- Lavandería
- Cellier
- Amplio
Come discover this modern project, benefiting from an idyllic environment, quiet and close to all amenities.
This apartment, located on the upper floor, will offer a space of about 154m2 and will be distributed as follows:
- Open kitchen with central island
- Comfortable dining area - living room with access to the balcony
- Laundry room
- Cellar
- Spacious bal
This apartment, located on the upper floor, will offer a space of about 154m2 and will be distributed as follows:
- Open kitchen with central island
- Comfortable dining area - living room with access to the balcony
- Laundry room
- Cellar
- Spacious bal
Venez découvrir ce projet moderne, bénéficiant d’un environnement idyllique, au calme et proche de toutes commodity.
Este apartamento, situado en la planta superior, ofrece un espacio de 154 m2 y se distribuirá de la siguiente manera:
- Cocina abierta con pileta central
- Cómodo espacio para comer - estancia con acceso al balcón
- Lavandería
- Cellier
- Amplio balcón de aproximadamente 43 m2
Dégagement sur la partie nuit
- Chambre parentale avec salle d’eau privative
- 2 habitaciones con acceso al balcón
- Sala de agua con ducha
Accès véhicules par l’étage supérieur
- Couvert à voitures pour 2 véhicules
- Cueva
- Técnica local
- Acceso a los apartamentos mediante una escalera y un ascensor
Les plans des logements permettront de profiter de chaque espace judicieusement étudié et les finitions seront à définir selon vos préférences.
Cette construction a été conçue afin d’offrir à ses occupants un confort de vie agréable dans des logements économes en énergie, baignés de lumière naturelle et dont l’architecture moderne respectera l’écologie tout en conservant l’intimité de chacun malgré la mitoyenneté.
PARTICULARIDADES
Les points essentiels
- Environnement calme et verdoyant offrant une vue imprenable sans vis-à-vis
- Volúmenes séduisants, luminosité généreuse et nombreux espaces de rangement
- Presupuesto cómodo para la selección de equipos
- L’agencement intérieur peut être ajusté selon vos attentes
- Descripción de la construcción y planes a disposición
SITUACIÓN
Chef-lieu de la commune d’Ayent se encuentra a 1000 m de altitud sur le coteau de la rive droite du Rhône, St-Romain profite d’un ensoleillement optimal et d’une vue panoramique tant sur les sommets alpins que sur la plaine du Rhône.
A proximité de la ville de Sion (12 km) et de ses infrastructure, la commune d’Ayent dispose d’écoles primaires et secondaires (dont le cycle d’orientation à St-Romain) ainsi que de structures de prise en charge parascolaires.
S’étendant du vignoble de Signèse à la station alpine d’Anzère, la commune d’Ayent offre de nombreuses possibilités d’activités sportives et de détente.
Este apartamento, situado en la planta superior, ofrece un espacio de 154 m2 y se distribuirá de la siguiente manera:
- Cocina abierta con pileta central
- Cómodo espacio para comer - estancia con acceso al balcón
- Lavandería
- Cellier
- Amplio balcón de aproximadamente 43 m2
Dégagement sur la partie nuit
- Chambre parentale avec salle d’eau privative
- 2 habitaciones con acceso al balcón
- Sala de agua con ducha
Accès véhicules par l’étage supérieur
- Couvert à voitures pour 2 véhicules
- Cueva
- Técnica local
- Acceso a los apartamentos mediante una escalera y un ascensor
Les plans des logements permettront de profiter de chaque espace judicieusement étudié et les finitions seront à définir selon vos préférences.
Cette construction a été conçue afin d’offrir à ses occupants un confort de vie agréable dans des logements économes en énergie, baignés de lumière naturelle et dont l’architecture moderne respectera l’écologie tout en conservant l’intimité de chacun malgré la mitoyenneté.
PARTICULARIDADES
Les points essentiels
- Environnement calme et verdoyant offrant une vue imprenable sans vis-à-vis
- Volúmenes séduisants, luminosité généreuse et nombreux espaces de rangement
- Presupuesto cómodo para la selección de equipos
- L’agencement intérieur peut être ajusté selon vos attentes
- Descripción de la construcción y planes a disposición
SITUACIÓN
Chef-lieu de la commune d’Ayent se encuentra a 1000 m de altitud sur le coteau de la rive droite du Rhône, St-Romain profite d’un ensoleillement optimal et d’une vue panoramique tant sur les sommets alpins que sur la plaine du Rhône.
A proximité de la ville de Sion (12 km) et de ses infrastructure, la commune d’Ayent dispose d’écoles primaires et secondaires (dont le cycle d’orientation à St-Romain) ainsi que de structures de prise en charge parascolaires.
S’étendant du vignoble de Signèse à la station alpine d’Anzère, la commune d’Ayent offre de nombreuses possibilités d’activités sportives et de détente.
Come discover this modern project, benefiting from an idyllic environment, quiet and close to all amenities.
This apartment, located on the upper floor, will offer a space of about 154m2 and will be distributed as follows:
- Open kitchen with central island
- Comfortable dining area - living room with access to the balcony
- Laundry room
- Cellar
- Spacious balcony of approximately 43m2
Hallway to the sleeping area
- Master bedroom with private bathroom
- 2 Bedrooms with access to the balcony
- Bathroom with shower
Vehicle access via the upper floor
- Covered parking for 2 vehicles
- Cellar
- Technical room
- Access to the apartments via a staircase and an elevator
The plans of the housing will allow enjoying each space wisely designed and the finishes will be to be defined according to your preferences.
This construction was designed to offer its occupants a pleasant quality of life in energy-efficient homes, bathed in natural light, and whose modern architecture will respect ecology while maintaining everyone’s privacy despite the adjoining walls.
SPECIFICITIES
The main points
- Calm and green environment offering an unobstructed view
- Attractive volumes, generous brightness, and numerous storage spaces
- Comfortable budget for selecting fittings
- The interior layout can be adjusted according to your expectations
- Construction description and plans available
This apartment, located on the upper floor, will offer a space of about 154m2 and will be distributed as follows:
- Open kitchen with central island
- Comfortable dining area - living room with access to the balcony
- Laundry room
- Cellar
- Spacious balcony of approximately 43m2
Hallway to the sleeping area
- Master bedroom with private bathroom
- 2 Bedrooms with access to the balcony
- Bathroom with shower
Vehicle access via the upper floor
- Covered parking for 2 vehicles
- Cellar
- Technical room
- Access to the apartments via a staircase and an elevator
The plans of the housing will allow enjoying each space wisely designed and the finishes will be to be defined according to your preferences.
This construction was designed to offer its occupants a pleasant quality of life in energy-efficient homes, bathed in natural light, and whose modern architecture will respect ecology while maintaining everyone’s privacy despite the adjoining walls.
SPECIFICITIES
The main points
- Calm and green environment offering an unobstructed view
- Attractive volumes, generous brightness, and numerous storage spaces
- Comfortable budget for selecting fittings
- The interior layout can be adjusted according to your expectations
- Construction description and plans available
-
Tipo de propiedad
Apartamento
-
Pisos
3
-
Año de construcción
2027
-
Precio/pie²
$766
Características
- Vista a la Montaña
- Terraza
- Jardín
- Cocina abierta
- Ascensor
- Privacidad
- Lavadero
- Encimeras de piedra
- Aparcamiento
Características
Lote
- Vista a la Montaña
- Privacidad
Interior
- Lavadero
- Ascensor
- Cocina abierta
- Encimeras de piedra
Outdoor
- Terraza
- Balcón
- Aparcamiento
- Jardín
Explorar la zona
Ayent, Cantón del Valais, Suiza
Ver en Google Maps
Precio por sqft
Bajo
Alto
Se unió hace 1 año
Usted ha preguntado por esta propiedad
El agente se comunicará con usted pronto por
Publicado por
12
Anuncios
2025
Se unió
Reserva una visita con the agent
Elija una fecha y si prefiere una visita virtual o presencial con el agente.
Fecha preferida
Tipo de tour
Última actualización
Agosto 7
Primera publicación
Sep 5, 2025
Referencia del anuncio
23320-A1
La confianza de los mejores brokers del mundo
Los agentes tras las propiedades más excepcionales del mundo publican en JamesEdition.
- Anuncios de Sotheby's, Christie's, BARNES y Engel & Völkers
- Cada anuncio se revisa antes de publicarse
- Conecte directamente con agentes verificados
Al continuar, acepta nuestros Términos y la Política de Privacidad.