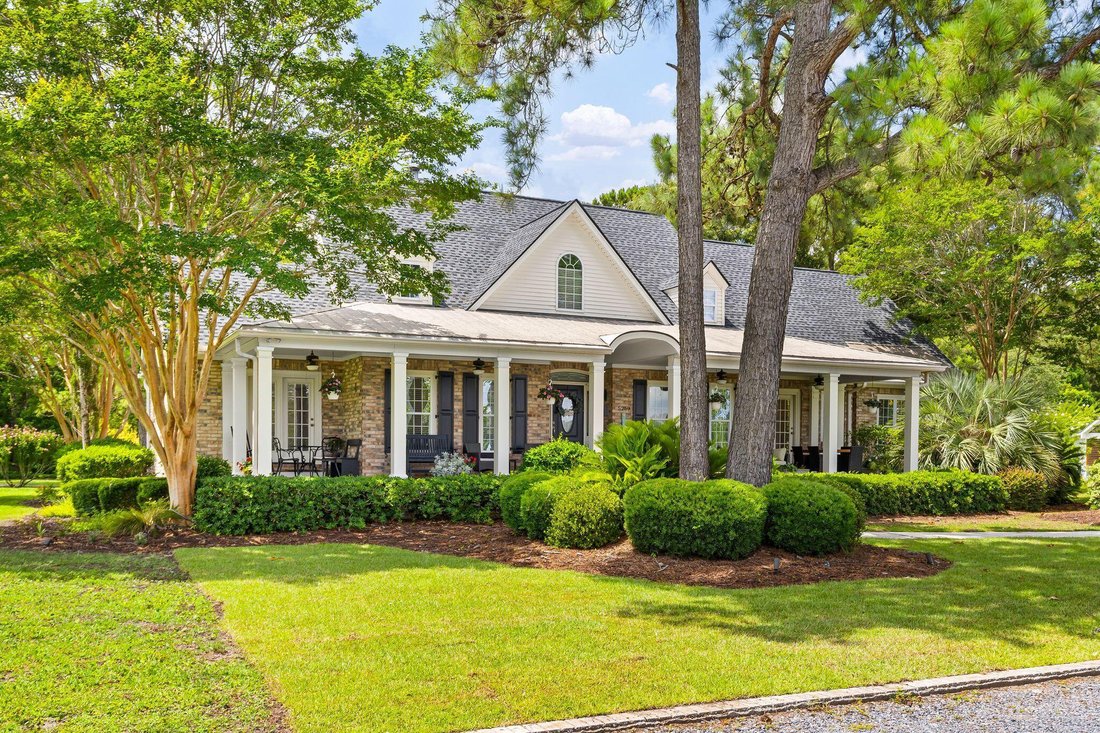
$1,399,000
5 Bedrooms Single Family Detached
- 5 Hab.
- 4 Baños
- 3,858 Sqft
- 40,947 Sqft lot
- Actualizado: Octubre 2
- MLS#26018444
Sobre la propiedad
La descripción se tradujo automáticamente.
La descripción se muestra en el idioma original.
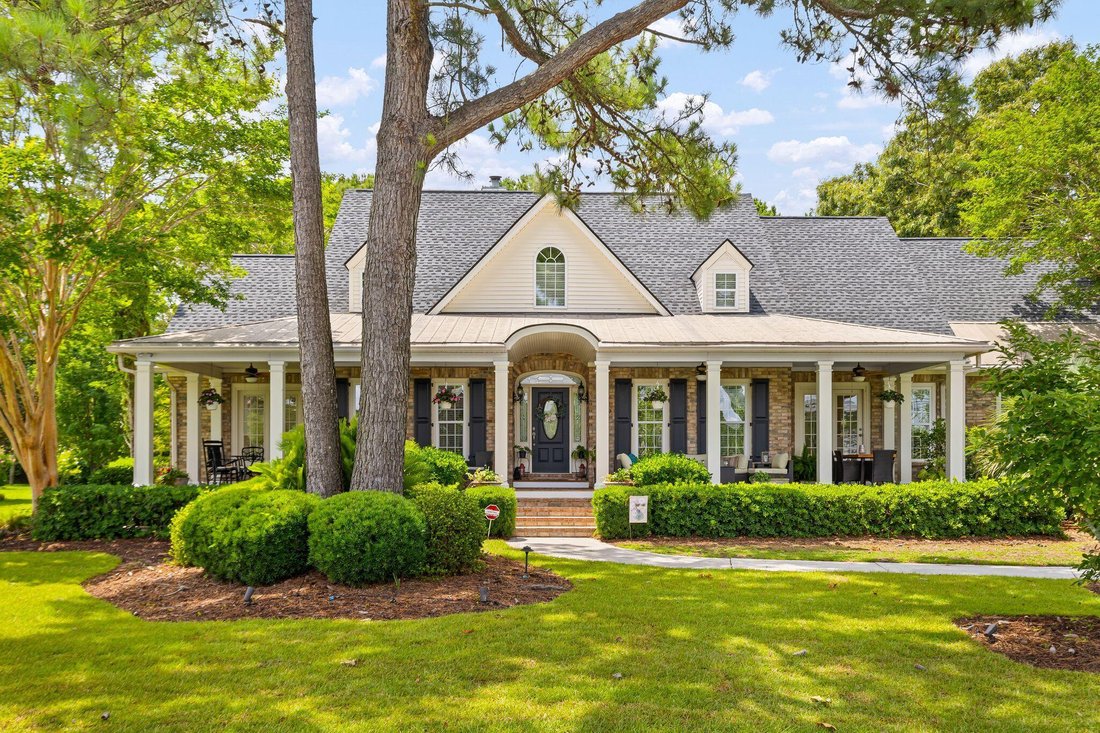
Welcome to 5259 Angelica Circle, a truly one-of-a-kind custom estate tucked away within the exclusive gated community of Rialde Farms. Perfectly positioned just minutes from Mount Pleasant, shopping, dining, Costco, and major conveniences. This exceptional all-brick ranch offers the rare combination of privacy, luxury, and unmatched recreation. Situated on a picturesque homesite overlooking a brea
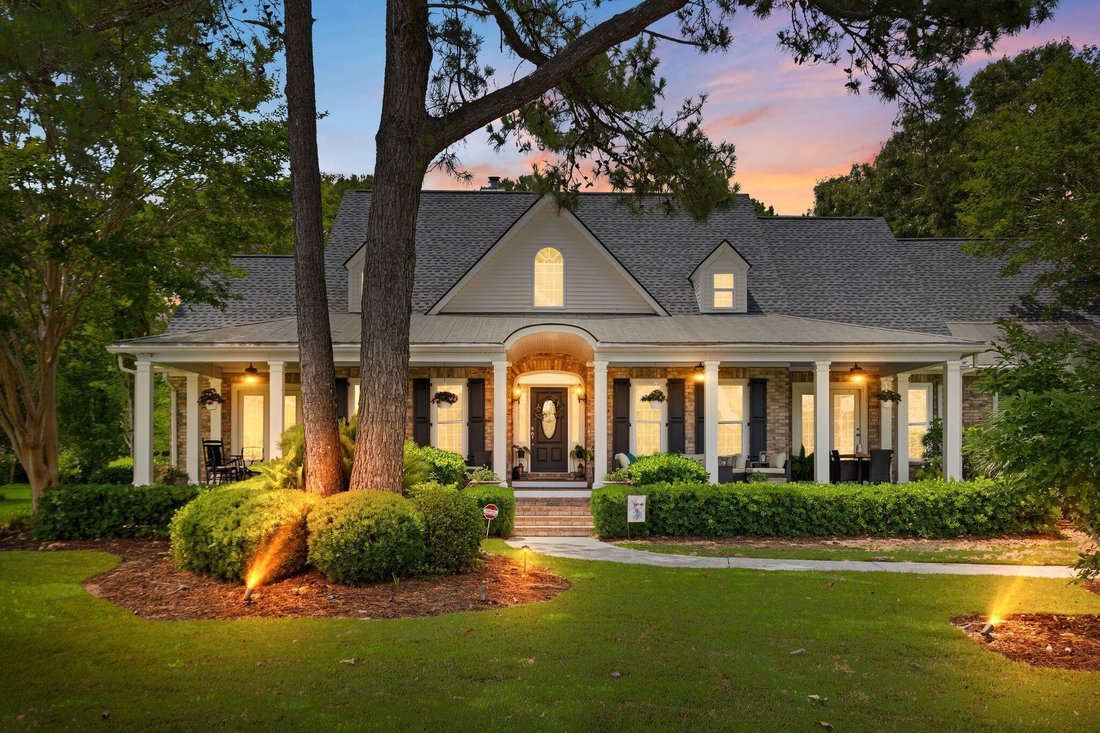
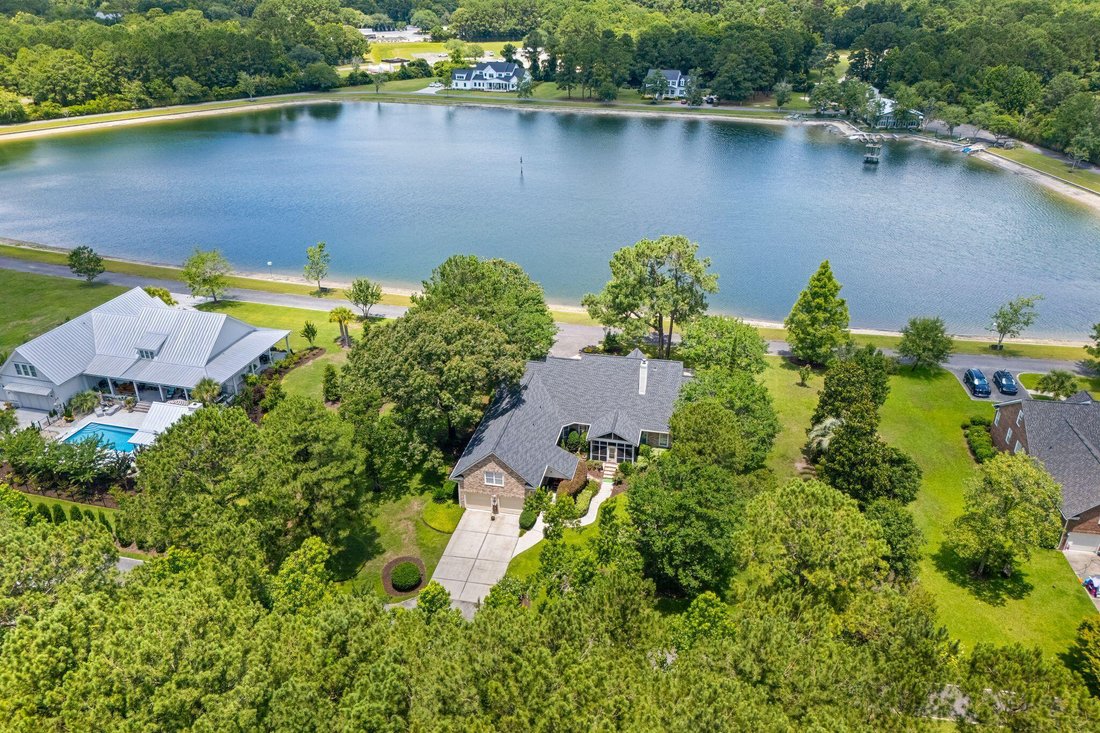
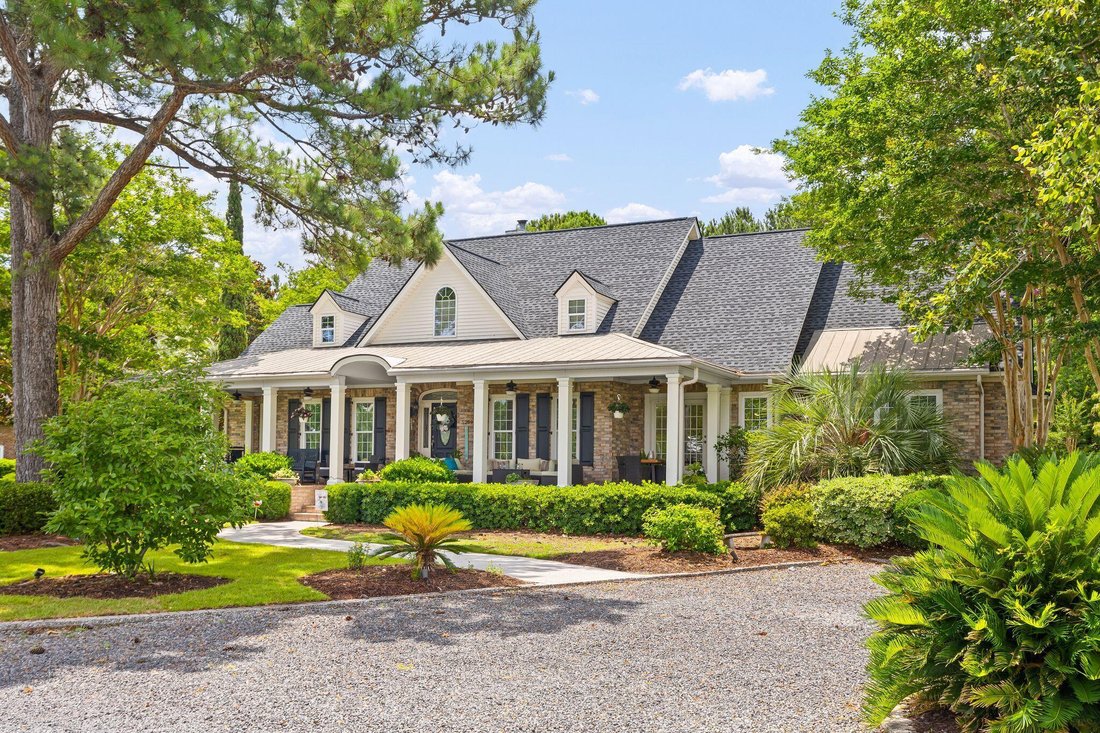
Welcome to 5259 Angelica Circle, a truly one-of-a-kind custom estate tucked away within the exclusive gated community of Rialde Farms. Perfectly positioned just minutes from Mount Pleasant, shopping, dining, Costco, and major conveniences. This exceptional all-brick ranch offers the rare combination of privacy, luxury, and unmatched recreation. Situated on a picturesque homesite overlooking a breathtaking 13-acre stocked lake, this meticulously maintained 5-bedroom, 4-bath residence was thoughtfully designed for both comfortable daily living and effortless entertaining. From the moment you arrive, the expansive front porch and serene water views set the tone for the extraordinary lifestyle that awaits. Step inside to discover a spacious split-bedroom floor plan featuring richhardwood floors, extensive custom millwork, crown molding, and abundant natural light. The formal dining room provides ample space for hosting family gatherings and holiday celebrations, while the private office with custom-built-ins creates the perfect work-from-home retreat. The dramatic two-story family room serves as the heart of the home, showcasing custom built-ins and a gas fireplace. The chef’s kitchen is designed to impress with generous counter space, a butcher block center island, a gas cooktop, double ovens, a warming drawer, a built-in microwave, a walk-in pantry, and a sunny breakfast area overlooking the water. Wake up each morning to peaceful lake views from the luxurious primary suite, complete with a spa-inspired bath featuring dual vanities, a soaking tub, oversized walk-in shower, private water closet, and an expansive walk-in custom closet. The thoughtfully designed split floor plan offers privacy for family and guests with two additional bedrooms located on the opposite wing of the home. One bedroom features an en-suite bath, walk-in closet, and direct access to the front porch, where lake views create a tranquil retreat. The other bedroom has a walk-in closet and direct access to the hall bath. Upstairs, you’ll find a versatile guest suite, media room, or fifth bedroom complete with a wet bar, full bath, and conditioned storage. A charming third-floor library loft overlooks the great room below, creating a unique hideaway perfect for reading, hobbies, or quiet relaxation. Storage throughout the home is truly unmatched, with multiple walk-in closets, a spacious laundry room with room for an additional refrigerator and freezer, and a walk-up attic offering endless possibilities. Built with exceptional quality and durability in mind, this home features full-brick construction, vinyl windows, storm-ready window systems, an encapsulated crawl space with a conditioned open-plenum system, 400-amp electrical service, three-zone HVAC, a plumbing manifold system, an insulated garage, epoxy-coated garage floors, built-in storage systems, and extensive exterior lighting. Outdoor living is equally impressive. Enjoy lake breezes from the expansive 61-foot front porch or relax on the screened-in porch overlooking the backyard, which offers ample space for a future pool. Entertain with ease using your grill connected directly to the home’s gas line. Additional features include covered golf cart parking, guest parking areas, and professionally maintained grounds. Recent updates include a new roof installed in November 2025 and a new Rheem Gladiator water heater installed in March 2026. Homes offering this level of craftsmanship, storage, functionality, and breathtaking waterfront views rarely become available. Experience the peaceful Lowcountry lifestyle you’ve been dreaming of while remaining just a short drive to Isle of Palms and Sullivan’s Island beaches, Charleston’s award-winning restaurants, world-class boating and fishing, and everything the Charleston area has to offer. This is more than a home--it’s a lifestyle.
-
Tipo de propiedad
Casa
-
Año de construcción
2003
-
Precio/pie²
$362
Características
- Garaje
- Chimenea
- Vista al Agua
- Vestidor
- Frente al Lago
- Vista al Lago
- Biblioteca
- Comunidad Cerrada
- Piscina
Características
Lote
- Comunidad Cerrada
- Vista al Agua
- Frente al Agua
- Frente al Lago
- Privacidad
- Vista al Lago
Interior
- Oficina
- Chimenea
- Aire Acondicionado
- Bar
- Lavadero
- Biblioteca
- Vestidor
Outdoor
- Aparcamiento
- Piscina
- Garaje
Explorar la zona
5259 Angelica Circle, Awendaw, SC 29429, Carolina del Sur, Estados Unidos
Ver en Google Maps
Precio por sqft
Bajo
Alto
Se unió hace 6 años
Usted ha preguntado por esta propiedad
El agente se comunicará con usted pronto por
Publicado por
17
Anuncios
2021
Se unió
Reserva una visita con the agent
Elija una fecha y si prefiere una visita virtual o presencial con el agente.
Fecha preferida
Tipo de tour

Coldwell Banker Realty - Mt Pleasant
1127 Queensborough Blvd Ste 103, 29464, Mt Pleasant, South Carolina, United States
Ver perfil de la agencia
Última actualización
Octubre 2
Primera publicación
Junio 26
Referencia del anuncio
j6dtwh
Propiedades similares cercanas
Nuevos anuncios en Awendaw







Explorar más viviendas en venta
Awendaw, SC, Estados Unidos tipos de propiedad
Awendaw, SC, Estados Unidos búsquedas populares
- Propiedades Vista al Agua en Awendaw, SC, Estados Unidos
- Propiedades con Terraza en Awendaw, SC, Estados Unidos
- Propiedades con Balcón en Awendaw, SC, Estados Unidos
- Propiedades Obras nuevas en Awendaw, SC, Estados Unidos
- Propiedades con Gimnasio en Awendaw, SC, Estados Unidos
- Propiedades con Cocina abierta en Awendaw, SC, Estados Unidos
- Propiedades Propiedad de Inversión en Awendaw, SC, Estados Unidos
- Propiedades Vista al Lago en Awendaw, SC, Estados Unidos
- Propiedades Vista al Río en Awendaw, SC, Estados Unidos
- Propiedades con Biblioteca en Awendaw, SC, Estados Unidos
- Propiedades Comunidad Cerrada en Awendaw, SC, Estados Unidos
- Propiedades Frente al Lago en Awendaw, SC, Estados Unidos
- Propiedades Moderno en Awendaw, SC, Estados Unidos
- Propiedades con Cocina exterior en Awendaw, SC, Estados Unidos
Guías e historias relacionadas
La confianza de los mejores brokers del mundo
Los agentes tras las propiedades más excepcionales del mundo publican en JamesEdition.
- Anuncios de Sotheby's, Christie's, BARNES y Engel & Völkers
- Cada anuncio se revisa antes de publicarse
- Conecte directamente con agentes verificados
Al continuar, acepta nuestros Términos y la Política de Privacidad.
brokerages we
partnered with
partnered with