$875,000
Single Family Detached Avon
- 4 Hab.
- 5 Baños
- 4,825 Sqft
- 23,087 Sqft lot
- Actualizado: Octubre 2
- MLS#5248430
Sobre la propiedad
La descripción se tradujo automáticamente.
La descripción se muestra en el idioma original.
Prepare to be moved! Welcome to 36591 Wendell Street in Avon, where thoughtful design, stylish finishes, and plenty of room to spread out come together in this beautifully maintained 4-bedroom, 3 full and 2 half bath Colonial. Built in 2014 and offering approximately 3,609 square feet above grade plus a partially finished lower level, this home makes an impressive first impression with its brick a
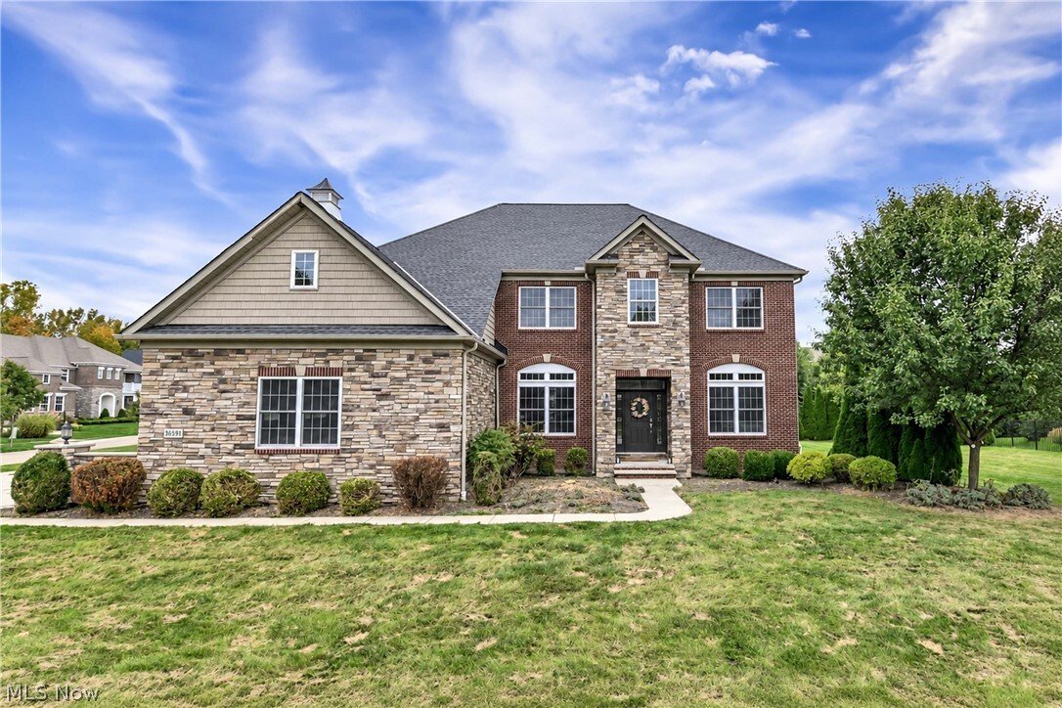
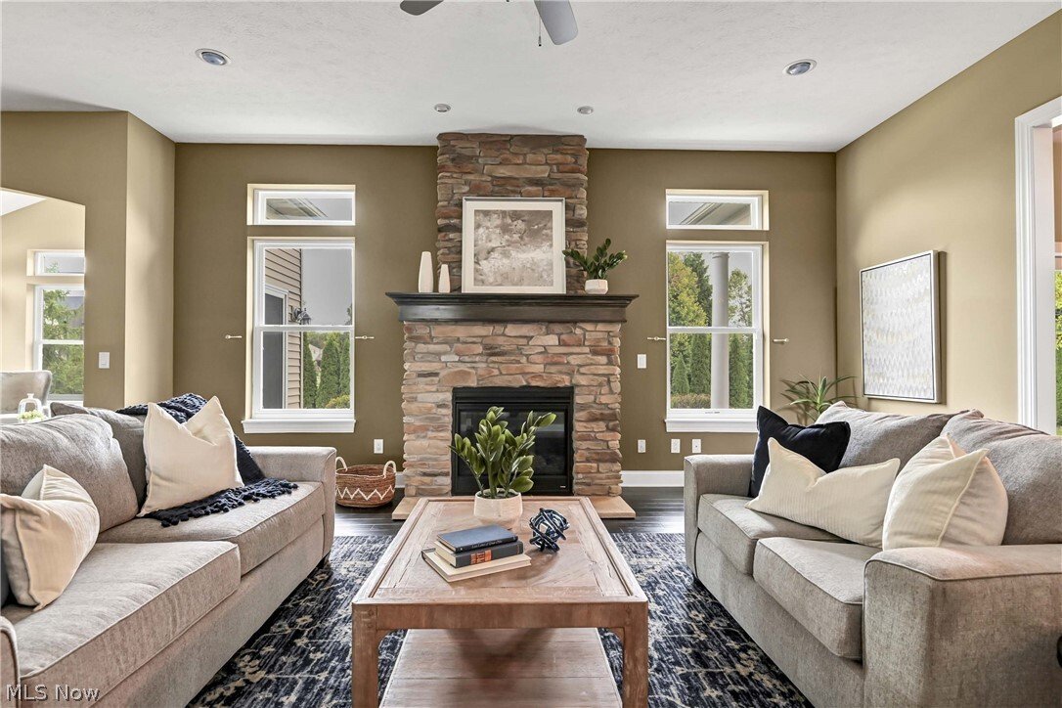
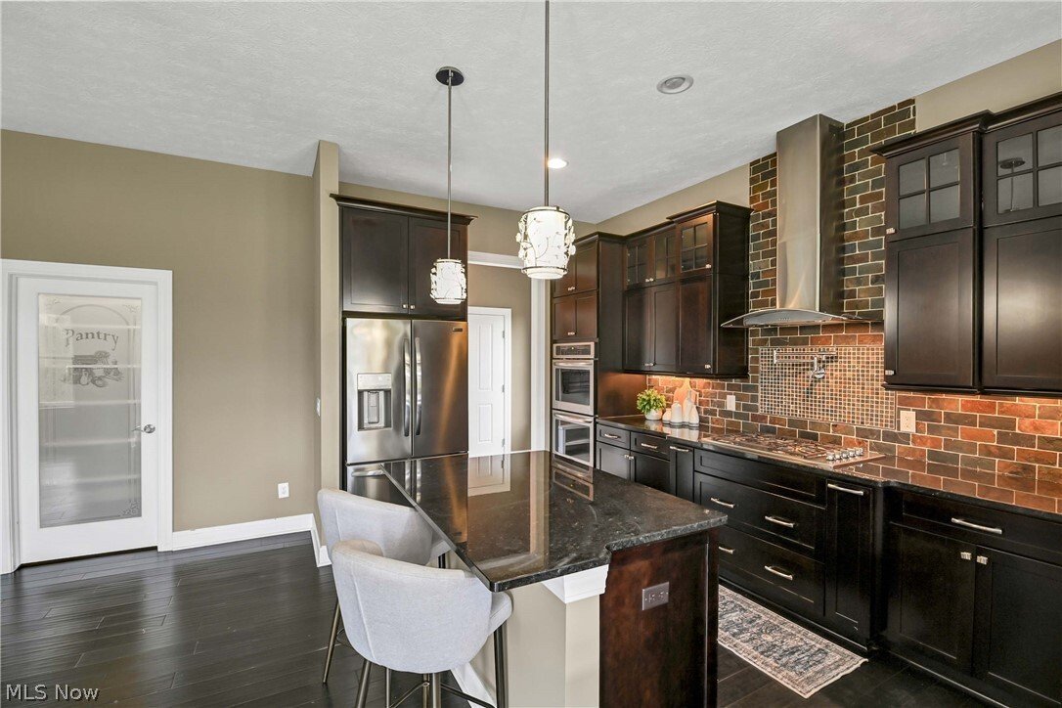
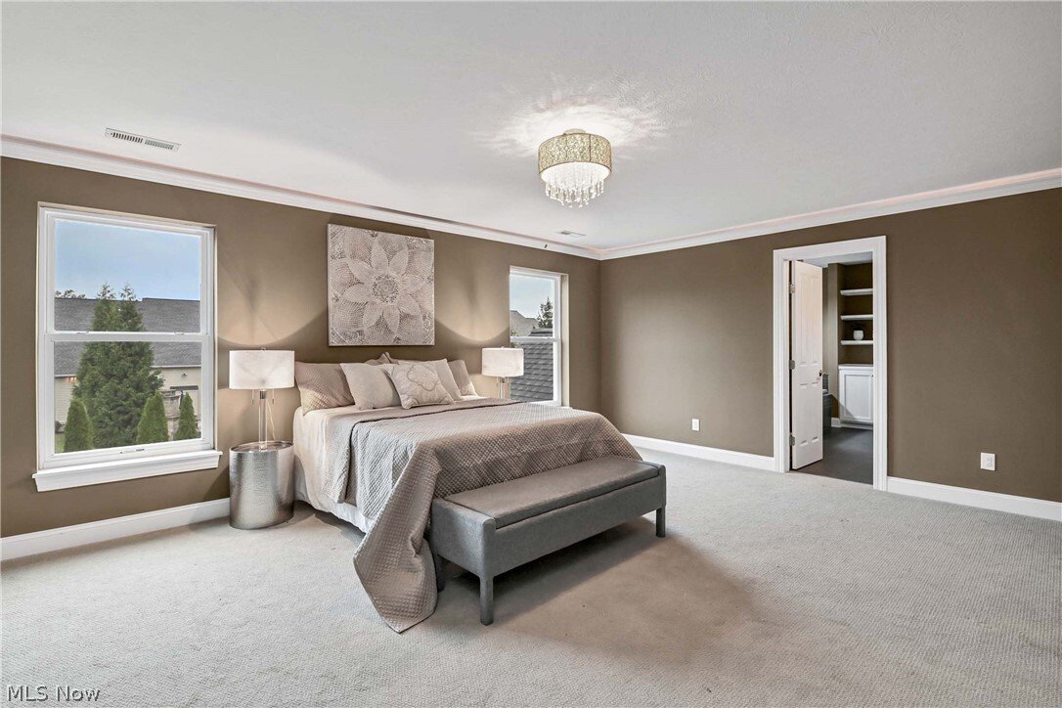
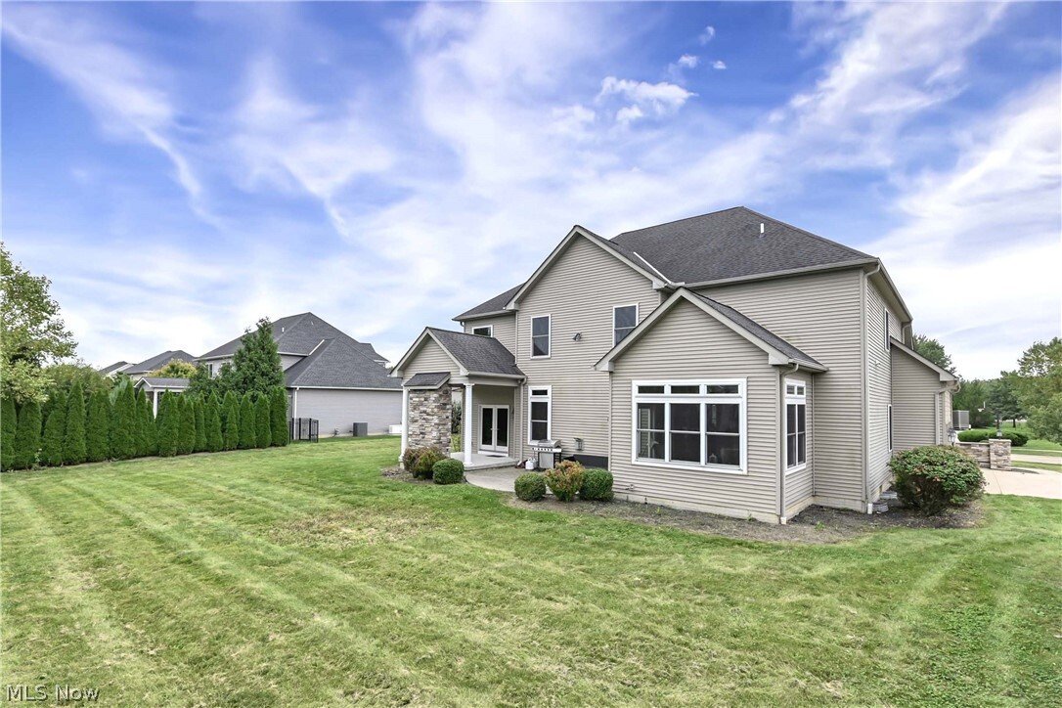
Prepare to be moved! Welcome to 36591 Wendell Street in Avon, where thoughtful design, stylish finishes, and plenty of room to spread out come together in this beautifully maintained 4-bedroom, 3 full and 2 half bath Colonial. Built in 2014 and offering approximately 3,609 square feet above grade plus a partially finished lower level, this home makes an impressive first impression with its brick and stone exterior, manicured landscaping, and 3-car attached garage. Step inside to a welcoming foyer that opens to a private office, formal dining room, and a striking two-story living space anchored by a stone fireplace and surrounded by natural light. The heart of the home is the open kitchen, featuring rich cabinetry, granite countertops, a large island, stainless appliances, a walk-in pantry, and a seamless connection to the living room and sunroom. The sunroom provides a bright and inviting space to enjoy views of the backyard, while the adjacent bar area adds a fun gathering space for entertaining. A convenient mud room and first-floor half bath complete the main level. Upstairs, the spacious primary suite offers a relaxing retreat with a beautifully appointed bath featuring dual vanities, soaking tub, tiled shower, and an expansive walk-in closet. Three additional bedrooms, two full baths, a versatile bonus room, and an upper-level laundry room provide the space and flexibility today’s buyers are looking for. The partially finished lower level takes the living space even further with a large recreation room and full bath, creating room for movie nights, games, hobbies, or guests. Outside, enjoy the patio and stone fireplace overlooking the nicely landscaped .53-acre lot. Located in Highland Park with an annual HOA and convenient access to all that Avon has to offer, this home brings together space, comfort, and an easy-to-enjoy lifestyle. Set in desirable Avon, this home puts everyday conveniences, shopping, dining, parks, and recreation close at hand.
-
Tipo de propiedad
Casa
-
Año de construcción
2014
-
Precio/pie²
$181
Características
- Garaje
- Chimenea
- Vestidor
- Jardín
- Cocina abierta
- Lavadora Secadora
- Bar
- Lavadero
- Techo alto
Características
Interior
- Techo alto
- Oficina
- Chimenea
- Isla de cocina
- Lavadora Secadora
- Bar
- Lavadero
- Cocina abierta
- Sótano
- Vestidor
Outdoor
- Garaje
- Jardín
Explorar la zona
36591 Wendell Street, Avon, OH 44011, Ohio, Estados Unidos
Ver en Google Maps
Precio por sqft
Bajo
Alto
Se unió hace 4 años
Usted ha preguntado por esta propiedad
El agente se comunicará con usted pronto por
Publicado por
5
Anuncios
2022
Se unió
Reserva una visita con Ed Huck
Elija una fecha y si prefiere una visita virtual o presencial con el agente.
Fecha preferida
Tipo de tour

Última actualización
Octubre 2
Primera publicación
Octubre 2
Licencia del agente
#390263
Referencia del anuncio
2165051516160334
Estado del anuncio
Propiedades similares cercanas
Nuevos anuncios en Avon

Explorar más viviendas en venta
Avon, MN, Estados Unidos búsquedas populares
- Propiedades con Gimnasio en Avon, MN, Estados Unidos
- Propiedades Renovado en Avon, MN, Estados Unidos
- Propiedades Frente al Agua en Avon, MN, Estados Unidos
- Propiedades Vista al Campo de Golf en Avon, MN, Estados Unidos
- Propiedades con Cine en Avon, MN, Estados Unidos
- Propiedades Vista al Agua en Avon, MN, Estados Unidos
Guías e historias relacionadas
La confianza de los mejores brokers del mundo
Los agentes tras las propiedades más excepcionales del mundo publican en JamesEdition.
- Anuncios de Sotheby's, Christie's, BARNES y Engel & Völkers
- Cada anuncio se revisa antes de publicarse
- Conecte directamente con agentes verificados
Al continuar, acepta nuestros Términos y la Política de Privacidad.
brokerages we
partnered with
partnered with