$1,050,000
Single Family Residence In Avon Lake
- 5 Hab.
- 6 Baños
- 5,900 Sqft
- 13,482 Sqft lot
- Actualizado: Octubre 23
- Fuente: MLS Now MLS#5221287
Sobre la propiedad
La descripción se tradujo automáticamente.
La descripción se muestra en el idioma original.
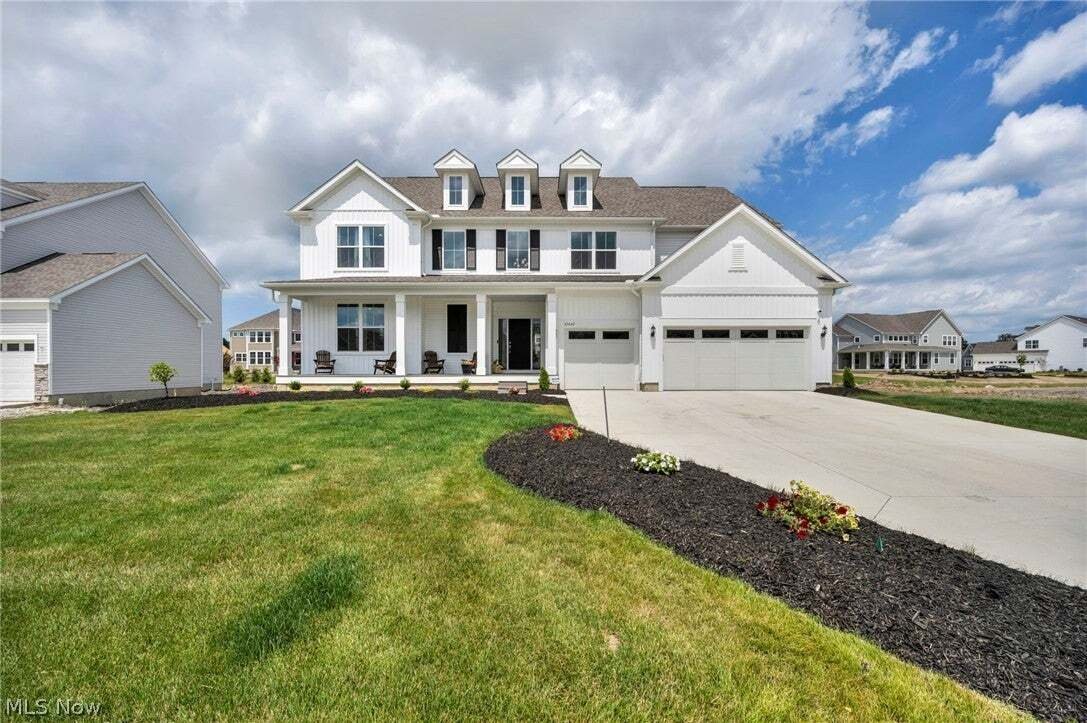
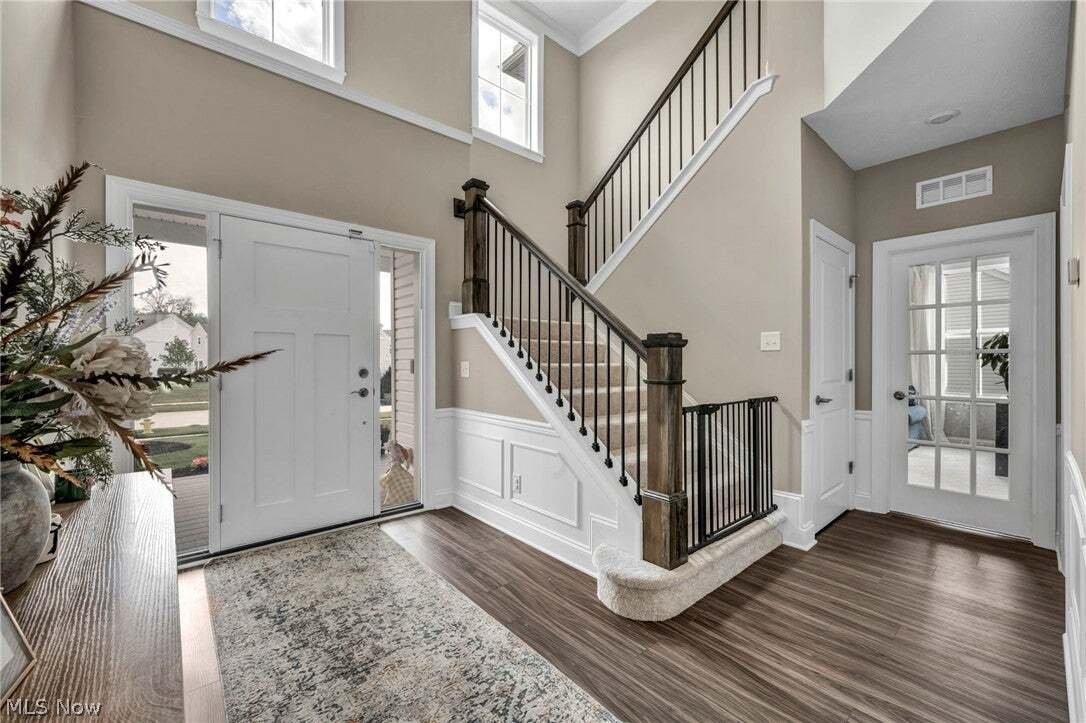
From its show-stopping curb appeal to every thoughtfully designed space within this stunning one year old custom home effortlessly blends timeless elegance with modern functionality. A covered front porch welcomes you into the two-story foyer. At the heart of the home is a chef’s kitchen designed to impress. Cabinetry reaches the ceiling with glass-front upper displays while an island anchors the
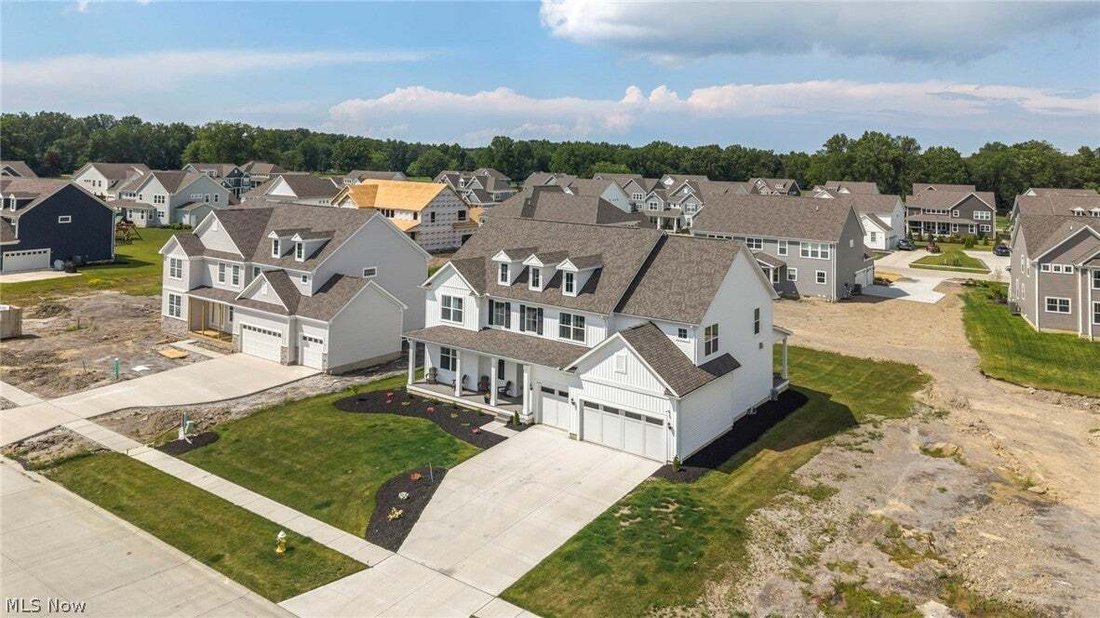
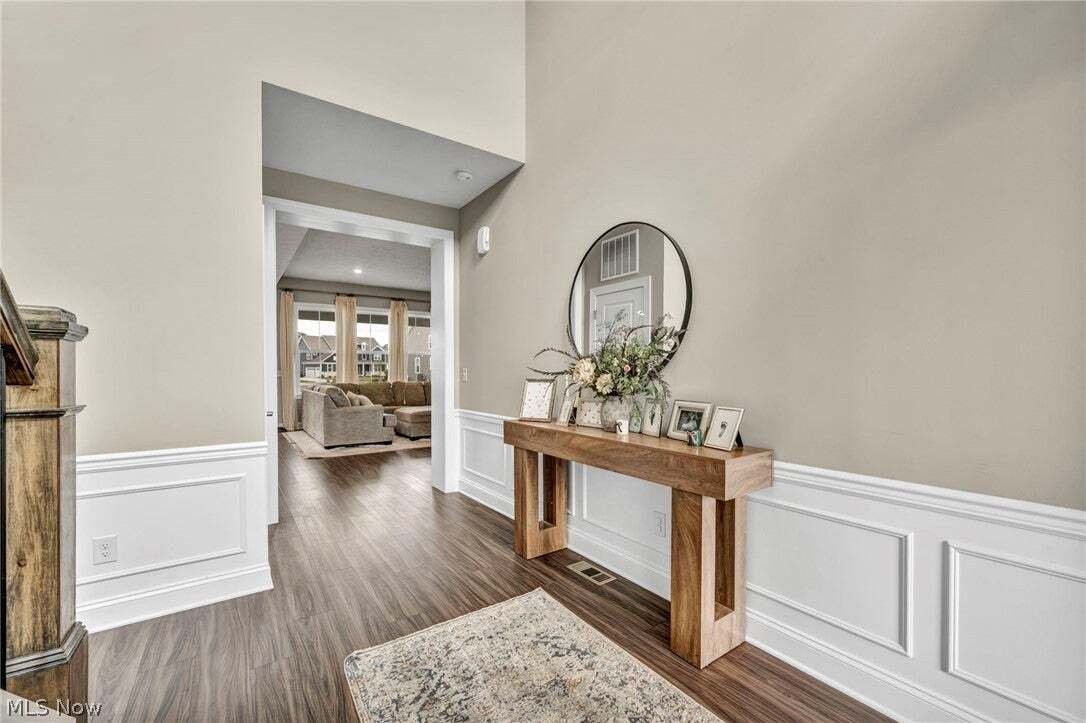
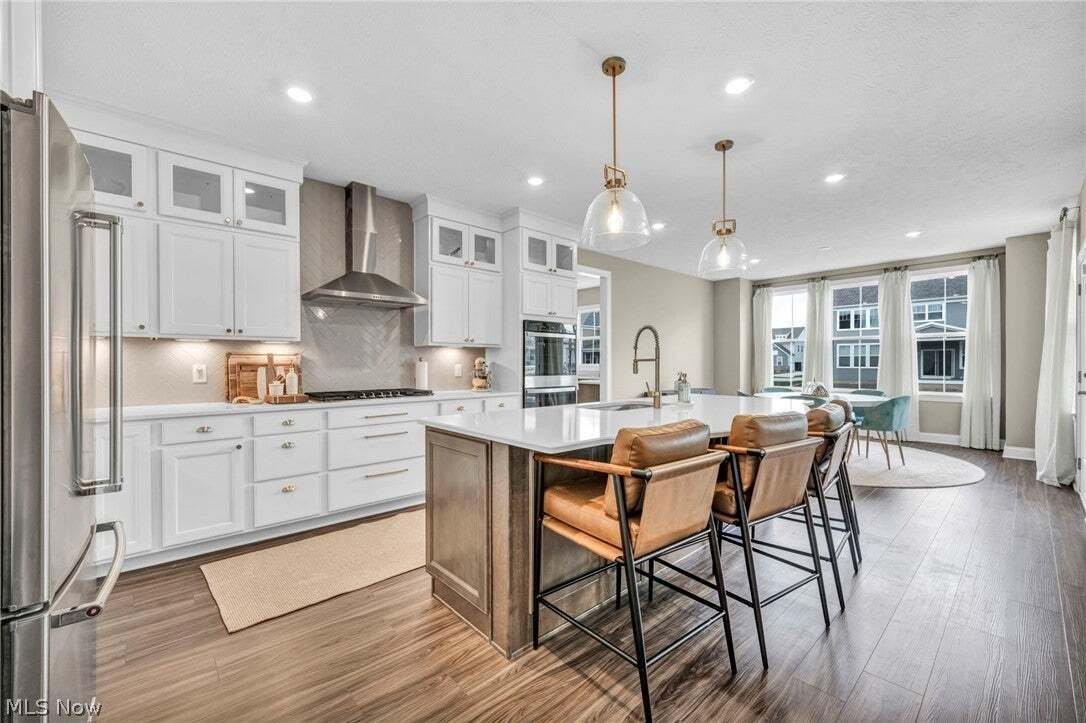
From its show-stopping curb appeal to every thoughtfully designed space within this stunning one year old custom home effortlessly blends timeless elegance with modern functionality. A covered front porch welcomes you into the two-story foyer. At the heart of the home is a chef’s kitchen designed to impress. Cabinetry reaches the ceiling with glass-front upper displays while an island anchors the space & is perfect for gatherings. It is perfection with a herringbone tile backsplash, stainless appliances, gas cooktop, & double ovens. The stunning kitchen also features a fully appointed scullery with custom cabinetry, second refrigerator, dishwasher, pantry & ample prep & storage space. The dining space is wrapped in windows filling the room with natural light & opens into the covered back porch making indoor-outdoor entertaining seamless. The family room is open from the kitchen featuring a fireplace & abundance of natural light. The two-level home office provides a bonus space for a peaceful sitting room. Also on the first floor are a laundry room & garage entry into a mud room area with a walk-in coat closet & another pantry. Upstairs are five bedrooms, four full bathrooms, & a loft living space. The primary suite is a true retreat including a sitting area, bathroom with dual sinks, soaking tub, walk-in shower, & large walk-in closet. Each of the other bedrooms are generously sized & have dedicated full bathrooms. The fabulous finished basement adds more space for entertaining, relaxing, or exercising & includes another full bathroom, storage rooms, & egress window. With a 3-car attached garage, dual zoned HVAC system, hardwired security system & cameras, hardwired Eero mesh system & ethernet ports, professional landscaping & irrigation system, & lighting upgrades throughout, not a single detail has been missed. Enjoy life in the highly sought after Legacy Isle golf community with a pool right across the street, golf course, clubhouse, driving range, & restaurant.
-
Tipo de propiedad
Casa
-
Pisos
2
-
Año de construcción
2025
-
Precio/pie²
$177
Características
- Garaje
- Chimenea
- Vestidor
- Jardín
- Piscina
- Plano de planta 2D
- Lavadora Secadora
- Estufa de gas
- Obras nuevas
Características
Lote
- Obras nuevas
Interior
- Techo alto
- Oficina
- Chimenea
- Isla de cocina
- Estufa de gas
- Lavadora Secadora
- Bar
- Lavadero
- Sótano
- Encimeras de piedra
- Vestidor
Outdoor
- Piscina
- Garaje
- Jardín
Explorar la zona
32642 Royal Troon Drive, Avon Lake, Ohio, Estados Unidos
Ver en Google Maps
Precio por sqft
Bajo
Alto
Se unió hace 8 meses
Usted ha preguntado por esta propiedad
El agente se comunicará con usted pronto por
Publicado por
1
Anuncios
2026
Se unió
Reserva una visita con the agent
Elija una fecha y si prefiere una visita virtual o presencial con el agente.
Fecha preferida
Tipo de tour
Última actualización
Octubre 23
Primera publicación
Agosto 8
Referencia del anuncio
5221287
Estado del anuncio
The data relating to real estate for sale on this website comes in part from the Internet Data Exchange program of MLS Now. Real estate listings are marked with the Internet Data Exchange logo and detailed information about them includes the name of the listing broker(s). Information Deemed Reliable But Not Guaranteed.
Propiedades similares cercanas
Nuevos anuncios en Avon Lake





Explorar más viviendas en venta
Avon Lake, OH, Estados Unidos tipos de propiedad
Avon Lake, OH, Estados Unidos búsquedas populares
- Propiedades con Aire Acondicionado en Avon Lake, OH, Estados Unidos
- Propiedades con Terraza en Avon Lake, OH, Estados Unidos
- Propiedades con Sala de juegos en Avon Lake, OH, Estados Unidos
- Propiedades Vista al Lago en Avon Lake, OH, Estados Unidos
- Propiedades con Cocina exterior en Avon Lake, OH, Estados Unidos
- Propiedades Vista al Agua en Avon Lake, OH, Estados Unidos
- Propiedades Frente al Lago en Avon Lake, OH, Estados Unidos
- Propiedades con Biblioteca en Avon Lake, OH, Estados Unidos
- Propiedades Moderno en Avon Lake, OH, Estados Unidos
- Propiedades Vista al Campo de Golf en Avon Lake, OH, Estados Unidos
- Propiedades con Cine en Avon Lake, OH, Estados Unidos
- Propiedades con Sauna en Avon Lake, OH, Estados Unidos
- Propiedades con Piscina cubierta en Avon Lake, OH, Estados Unidos
- Propiedades Comunidad Cerrada en Avon Lake, OH, Estados Unidos
- Propiedades con Jacuzzi en Avon Lake, OH, Estados Unidos
- Propiedades con Ascensor en Avon Lake, OH, Estados Unidos
Guías e historias relacionadas
La confianza de los mejores brokers del mundo
Los agentes tras las propiedades más excepcionales del mundo publican en JamesEdition.
- Anuncios de Sotheby's, Christie's, BARNES y Engel & Völkers
- Cada anuncio se revisa antes de publicarse
- Conecte directamente con agentes verificados
Al continuar, acepta nuestros Términos y la Política de Privacidad.
brokerages we
partnered with
partnered with