

$749,900
Precio aumentado en $50,000 el Oct 01, 2026
Single Family Residence In Avon
- 4 Hab.
- 4 Baños
- 3,831 Sqft
- 12,704 Sqft lot
- Actualizado: Octubre 1
- Fuente: MIBOR Broker Listing Cooperative MLS#22128517
Sobre la propiedad
La descripción se tradujo automáticamente.
La descripción se muestra en el idioma original.
Welcome to this beautifully appointed Belleville J in White Oak Estates! This thoughtfully designed home offers spacious living areas, impressive finishes, and plenty of room to entertain. The main level features a welcoming foyer, dedicated home office with French doors, convenient pocket office, dining area, and an expansive family room highlighted by a stunning gas fireplace. The gourmet kitche
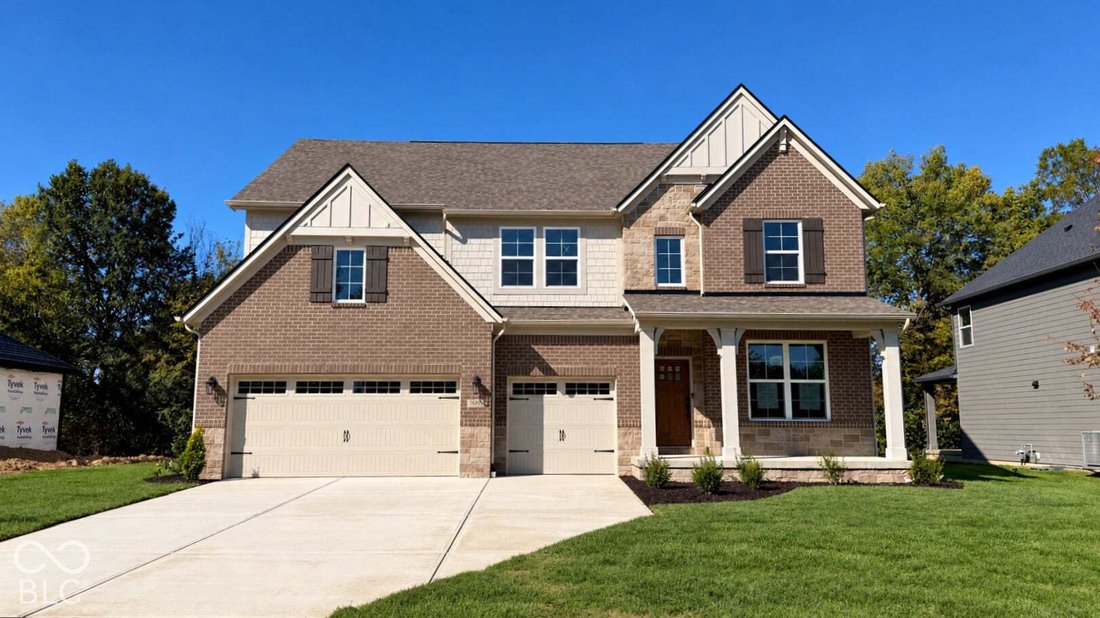
Welcome to this beautifully appointed Belleville J in White Oak Estates! This thoughtfully designed home offers spacious living areas, impressive finishes, and plenty of room to entertain. The main level features a welcoming foyer, dedicated home office with French doors, convenient pocket office, dining area, and an expansive family room highlighted by a stunning gas fireplace. The gourmet kitchen is a true centerpiece, featuring 42” cabinetry, a large island with contrasting painted finish, quartz countertops, a 36” five-burner gas cooktop, double wall ovens, and a stylish tile backsplash. Upstairs, you’ll find four bedrooms, including a spacious primary suite with tray ceiling, large walk-in closet, and luxurious bath featuring a super shower, shower seat, quartz countertops, and upgraded tile. Bedroom 2 and 3 share a hall bath, while bedroom 4 has a private full bath! The second floor also offers a versatile gameroom-perfect for movie nights, play space, or a second gathering area. The finished lower level adds even more living space with a recreation room, while additional basement space provides excellent storage or future finishing potential. A full bath rough-in is also included in the lower level. Outdoor living is just as inviting with a covered front porch and rear covered deck, creating additional space to relax or entertain. The home also features a three-car garage, brick and stone exterior accents, James Hardie siding and shake, upgraded garage doors with windows, and a landscaped exterior package. With its flexible floor plan, gourmet kitchen, luxurious primary suite, finished lower-level recreation room, dedicated office, and exceptional indoor-outdoor living, this White Oak Estates home offers a beautiful combination of style, functionality, and space.
-
Tipo de propiedad
Casa
-
Año de construcción
2026
-
Precio/pie²
$195
Características
- Vestidor
- Garaje
- Chimenea
- Oficina
- Sótano
- Isla de cocina
Explorar la zona
1898 Delp Court, Avon, Indiana, Estados Unidos
Ver en Google Maps
Precio por sqft
Bajo
Alto
Se unió hace 4 meses
Usted ha preguntado por esta propiedad
El agente se comunicará con usted pronto por
Publicado por
11
Anuncios
2026
Se unió
Reserva una visita con the agent
Elija una fecha y si prefiere una visita virtual o presencial con el agente.
Fecha preferida
Tipo de tour
Última actualización
Octubre 1
Primera publicación
Septiembre 30
Referencia del anuncio
22128517
Estado del anuncio
Based on information submitted to the MLS GRID as of 2026. All data is obtained from various sources and may not have been verified by broker or MLS GRID. Supplied Open House Information is subject to change without notice. All information should be independently reviewed and verified for accuracy. Properties may or may not be listed by the office/agent presenting the information.
Propiedades similares cercanas
Nuevos anuncios en Avon


Explorar más viviendas en venta
Avon, IN, Estados Unidos búsquedas populares
- Propiedades Obras nuevas en Avon, IN, Estados Unidos
- Propiedades con Jardín en Avon, IN, Estados Unidos
- Propiedades Moderno en Avon, IN, Estados Unidos
- Propiedades Privacidad en Avon, IN, Estados Unidos
- Propiedades con Piscina en Avon, IN, Estados Unidos
- Propiedades con Jacuzzi en Avon, IN, Estados Unidos
- Propiedades con Biblioteca en Avon, IN, Estados Unidos
- Propiedades con Cine en Avon, IN, Estados Unidos
- Propiedades Frente al Agua en Avon, IN, Estados Unidos
- Propiedades con Terraza en Avon, IN, Estados Unidos
- Propiedades Vista Panorámica en Avon, IN, Estados Unidos
Guías e historias relacionadas
La confianza de los mejores brokers del mundo
Los agentes tras las propiedades más excepcionales del mundo publican en JamesEdition.
- Anuncios de Sotheby's, Christie's, BARNES y Engel & Völkers
- Cada anuncio se revisa antes de publicarse
- Conecte directamente con agentes verificados
Al continuar, acepta nuestros Términos y la Política de Privacidad.
brokerages we
partnered with
partnered with