$543,105
Avignon South - Single-Storey Villa - Renovated - Swimming Pool - Wooded Garden
- 3 Hab.
- 2 Baños
- 1,830 Sqft
- Actualizado: Hoy
Sobre la propiedad
La descripción se tradujo automáticamente.
La descripción se muestra en el idioma original.
EXCLUSIVITY - There are houses you visit, and others you see yourself living in as soon as you pass through the gate. This one belongs to the latter.
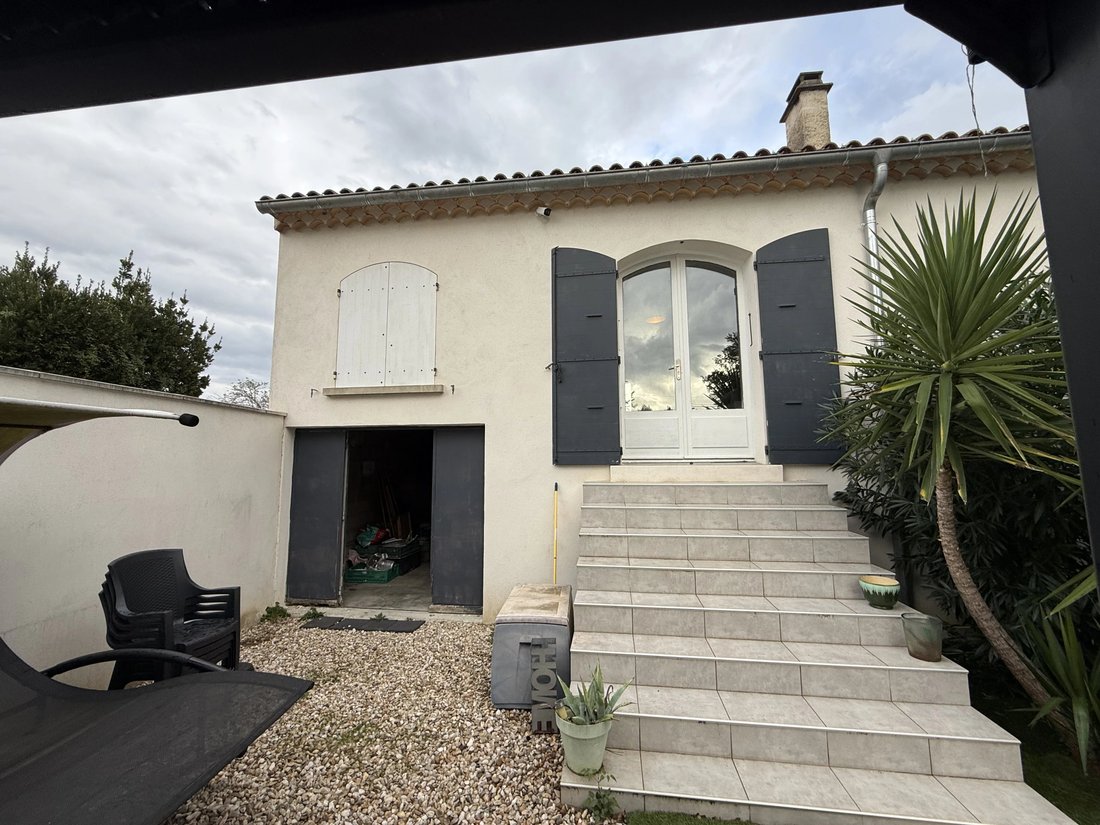
In the south of Avignon, on the edge of the green belt and the Bouquetière canal, this 1980s villa was completely renovated in 2020: roof, insulation, air conditioning, and interior. No work is needed, just unpack your bags.
Everyth
In the south of Avignon, on the edge of the green belt and the Bouquetière canal, this 1980s villa was completely renovated in 2020: roof, insulation, air conditioning, and interior. No work is needed, just unpack your bags.
Everyth
EXCLUSIVITY - There are houses you visit, and others you see yourself living in as soon as you pass through the gate. This one belongs to the latter.
In the south of Avignon, on the edge of the green belt and the Bouquetière canal, this 1980s villa was completely renovated in 2020: roof, insulation, air conditioning, and interior. No work is needed, just unpack your bags.
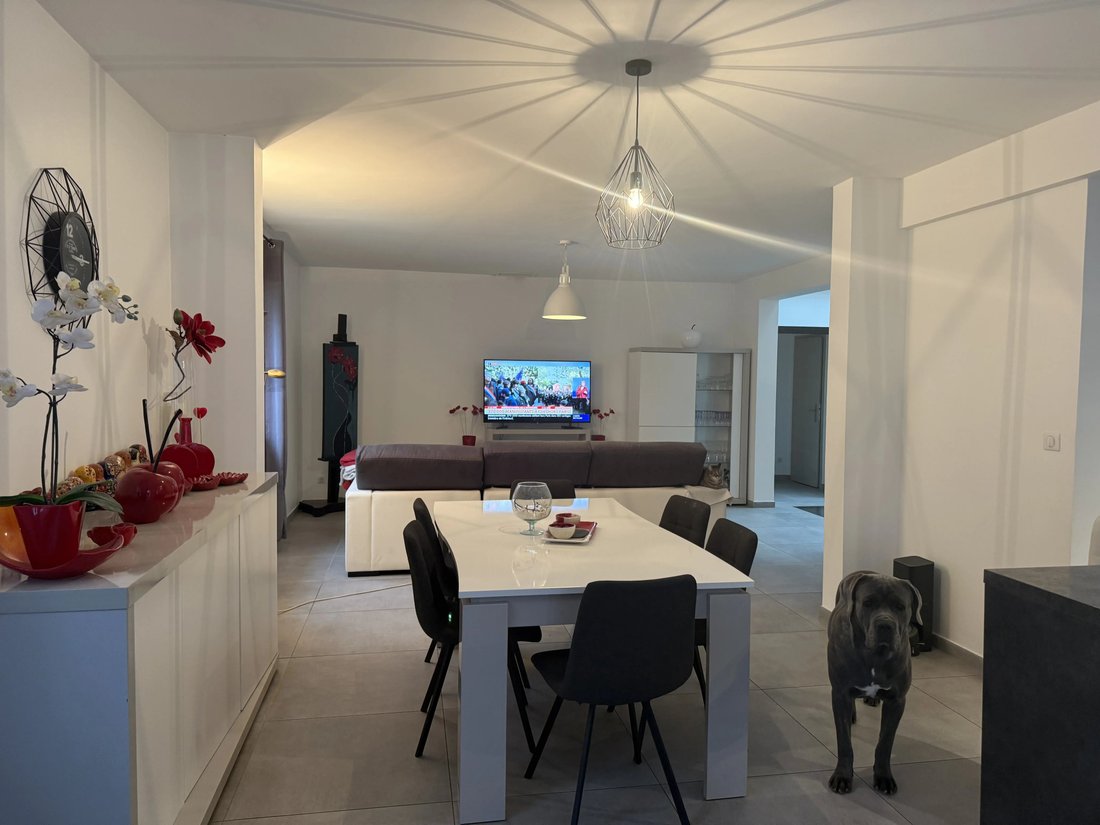
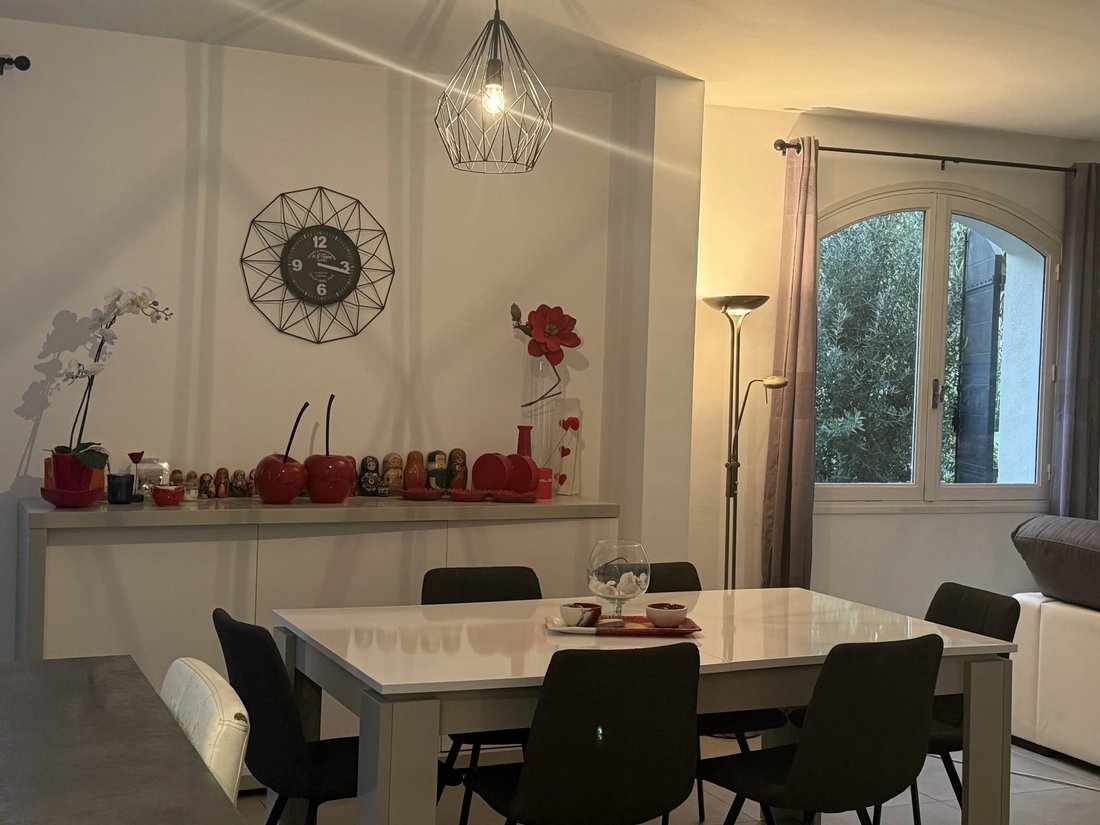
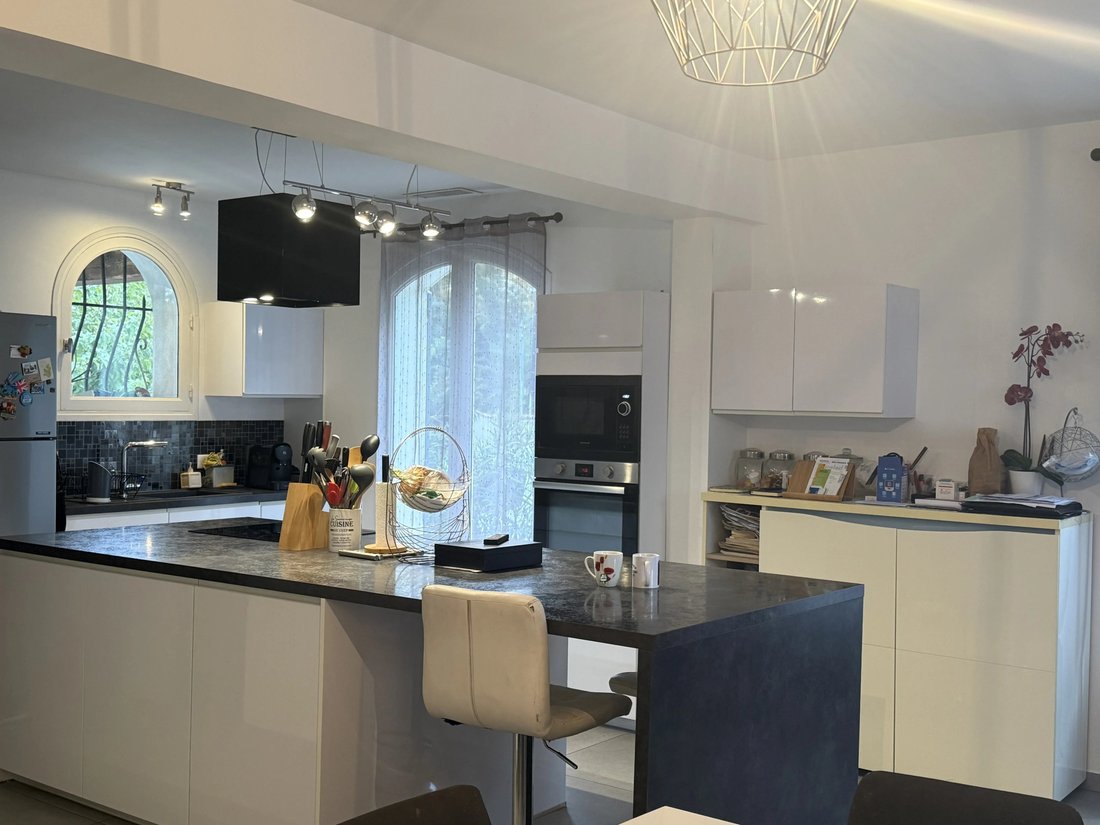
Everything starts in a generous 10 m² entrance that opens onto the heart of the house: a living-dining room of nearly 83 m² bathed in light, facing South/South-West. The custom kitchen, open and fully equipped (oven, induction hob, American refrigerator), invites large gatherings. A glass-walled cellar integrated into the living room displays fine bottles.
The house is designed for family living where everyone finds their place. On one side, the master wing welcomes a suite with its private shower room and toilet. On the other, the children’s wing includes two bedrooms with closets, an office, a shower room, a toilet, and a laundry room. All on one level, with no stairs.
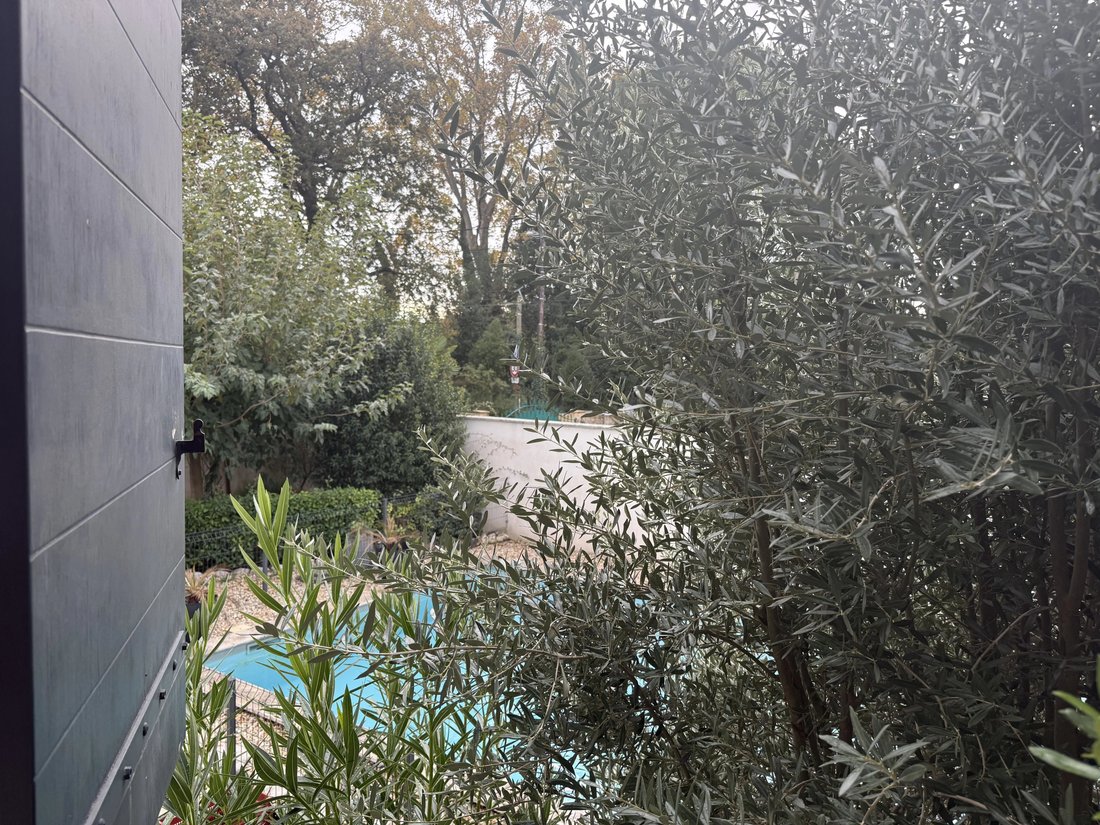
Outside, the Provençal summer takes on its full meaning. The landscaped and wooded garden of about 1,000 m², facing South, surrounds a 5 × 9 m pool secured by barriers, and the terrace lends itself to long dinners. The land is enclosed by walls, with an electric gate, parking for 4 vehicles, and an electric vehicle charging station.
With 170 m² of living space and 230 m² of usable space, the house also offers storage. An outbuilding of more than 30 m² with a 4 m ceiling can accommodate a workshop, a gym, or a music studio. A crawl space at standing height runs under the entire house, ideal for storage, and development possibilities remain to be studied.
For comfort, the house is equipped with ducted reversible air conditioning, fiber optic, a video intercom, and municipal sewage. It has no gas.
It is also well located: Olivades schools at 400 m, shops and pharmacy at 450 m, hospital center at 1 km, and TGV station at 2.5 km (Paris in 2 h 40). The ramparts are 10 minutes away, the Durance river very close.
A quiet house for a family that wants space and the softness of the South without giving up the city.
Price: €495,000, fees paid by the seller
Property tax: €3,300/year. Property outside co-ownership.
Energy Performance Certificate: class C (125 kWh/m²/year), Greenhouse Gas Emissions: class A (5 kg CO₂/m²/year).
Information on risks to which this property is exposed is available on the Géorisques website: [hidden information]
La información sobre los riesgos a los que está expuesta esta propiedad está disponible en el sitio web de Géorisques: https://www.georisques.gouv.fr/
In the south of Avignon, on the edge of the green belt and the Bouquetière canal, this 1980s villa was completely renovated in 2020: roof, insulation, air conditioning, and interior. No work is needed, just unpack your bags.
Everything starts in a generous 10 m² entrance that opens onto the heart of the house: a living-dining room of nearly 83 m² bathed in light, facing South/South-West. The custom kitchen, open and fully equipped (oven, induction hob, American refrigerator), invites large gatherings. A glass-walled cellar integrated into the living room displays fine bottles.
The house is designed for family living where everyone finds their place. On one side, the master wing welcomes a suite with its private shower room and toilet. On the other, the children’s wing includes two bedrooms with closets, an office, a shower room, a toilet, and a laundry room. All on one level, with no stairs.
Outside, the Provençal summer takes on its full meaning. The landscaped and wooded garden of about 1,000 m², facing South, surrounds a 5 × 9 m pool secured by barriers, and the terrace lends itself to long dinners. The land is enclosed by walls, with an electric gate, parking for 4 vehicles, and an electric vehicle charging station.
With 170 m² of living space and 230 m² of usable space, the house also offers storage. An outbuilding of more than 30 m² with a 4 m ceiling can accommodate a workshop, a gym, or a music studio. A crawl space at standing height runs under the entire house, ideal for storage, and development possibilities remain to be studied.
For comfort, the house is equipped with ducted reversible air conditioning, fiber optic, a video intercom, and municipal sewage. It has no gas.
It is also well located: Olivades schools at 400 m, shops and pharmacy at 450 m, hospital center at 1 km, and TGV station at 2.5 km (Paris in 2 h 40). The ramparts are 10 minutes away, the Durance river very close.
A quiet house for a family that wants space and the softness of the South without giving up the city.
Price: €495,000, fees paid by the seller
Property tax: €3,300/year. Property outside co-ownership.
Energy Performance Certificate: class C (125 kWh/m²/year), Greenhouse Gas Emissions: class A (5 kg CO₂/m²/year).
Information on risks to which this property is exposed is available on the Géorisques website: [hidden information]
La información sobre los riesgos a los que está expuesta esta propiedad está disponible en el sitio web de Géorisques: https://www.georisques.gouv.fr/
-
Tipo de propiedad
Casa
-
Pisos
1
-
Año de construcción
1982
-
Precio/pie²
$296
Características
- Jardín
- Terraza
- Piscina
- Cocina abierta
- Bodega
- Renovado
- Puerta
- Aparcamiento
- Aire Acondicionado
Explorar la zona
Durance-Cantarel, Aviñón, Francia
Precio por sqft
Bajo
Alto
Ubicación aproximada · solicite la dirección exacta al agente.
Se unió hace 2 meses
Usted ha preguntado por esta propiedad
El agente se comunicará con usted pronto por
Publicado por
69
Anuncios
2026
Se unió
Reserva una visita con the agent
Elija una fecha y si prefiere una visita virtual o presencial con el agente.
Fecha preferida
Tipo de tour
Última actualización
Hoy
Primera publicación
Noviembre 20
Referencia del anuncio
4556_LI
La confianza de los mejores brokers del mundo
Los agentes tras las propiedades más excepcionales del mundo publican en JamesEdition.
- Anuncios de Sotheby's, Christie's, BARNES y Engel & Völkers
- Cada anuncio se revisa antes de publicarse
- Conecte directamente con agentes verificados
Al continuar, acepta nuestros Términos y la Política de Privacidad.