$786,759
Precio reducido en $51,775 el Sep 13, 2026
Sale House 201 M² 6 Rooms
- 3 Hab.
- 1 Baños
- 2,164 Sqft
- Actualizado: Septiembre 12
- 1
Sobre la propiedad
La descripción se tradujo automáticamente.
La descripción se muestra en el idioma original.
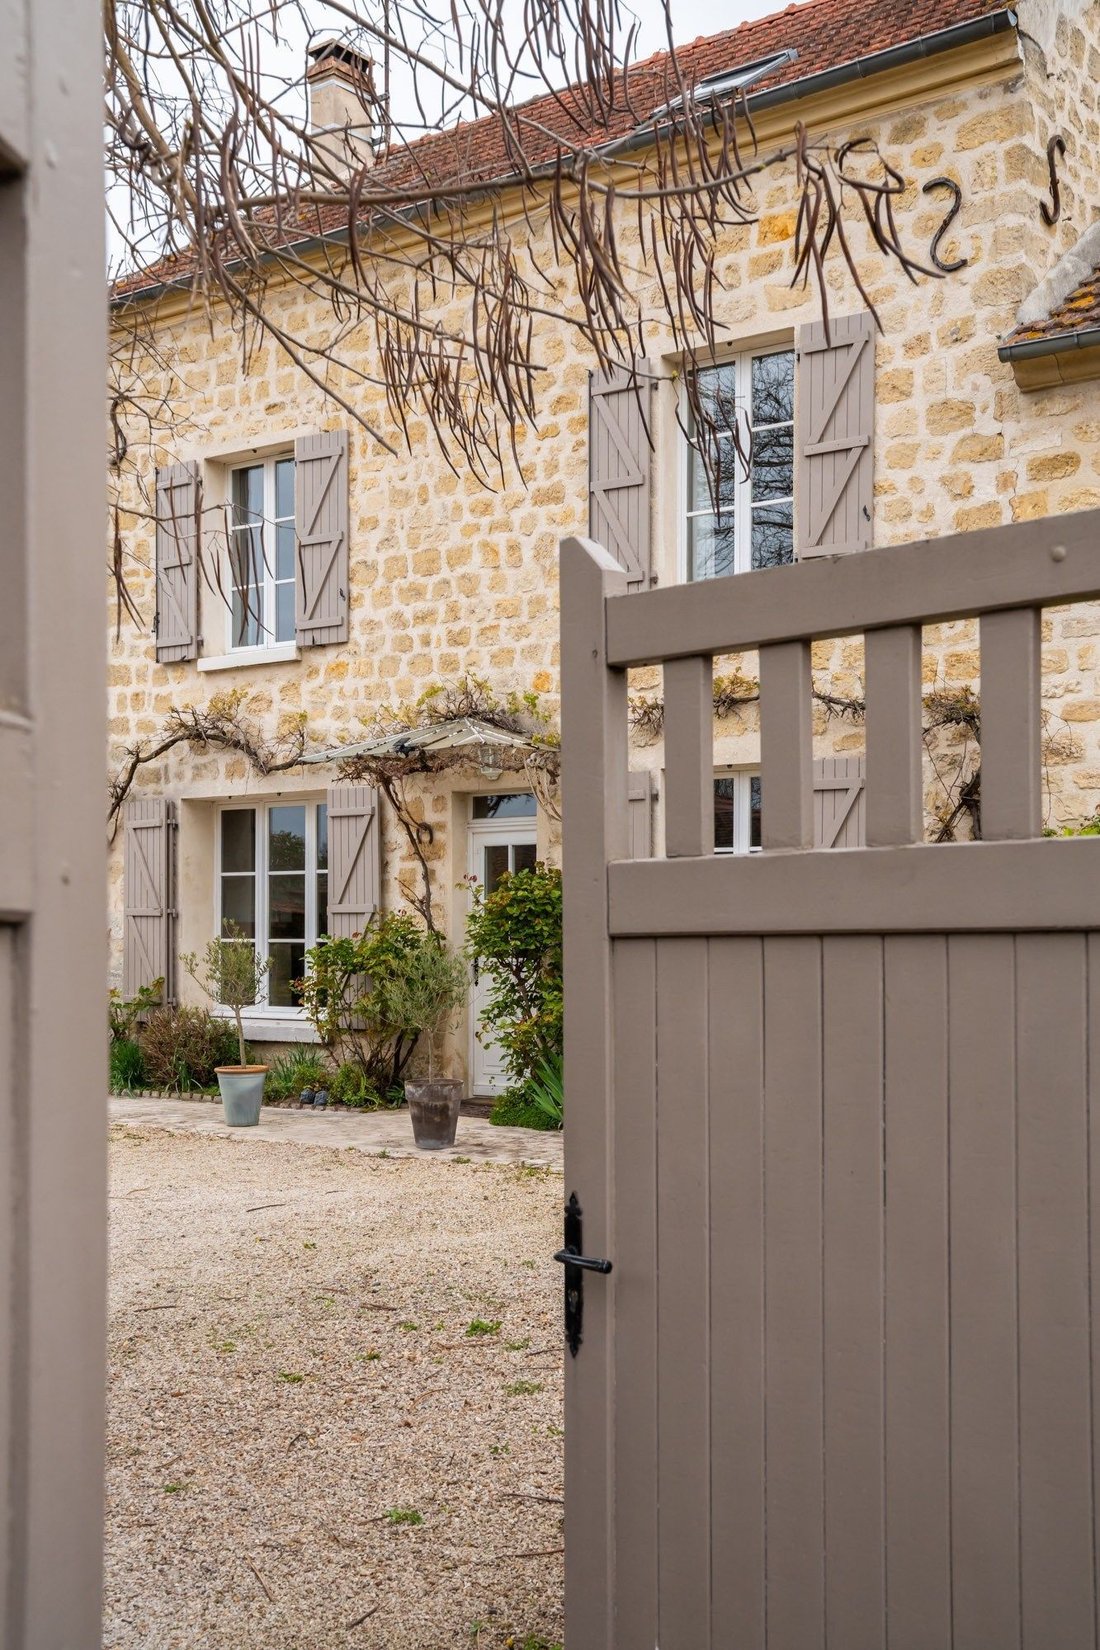
Hidden behind its walls, less than a fifteen-minute walk from the town center and only a few minutes from the banks of the Oise, Maison Blanche reveals itself in absolute discretion. No facade is visible from the street: it is a property that one cannot guess, that is passed down.
Crossing the threshold, a spacious living room of nearly 50m2 opens onto the courtyard and garden through large wi
Crossing the threshold, a spacious living room of nearly 50m2 opens onto the courtyard and garden through large wi
Hidden behind its walls, less than a fifteen-minute walk from the town center and only a few minutes from the banks of the Oise, Maison Blanche reveals itself in absolute discretion. No facade is visible from the street: it is a property that one cannot guess, that is passed down.
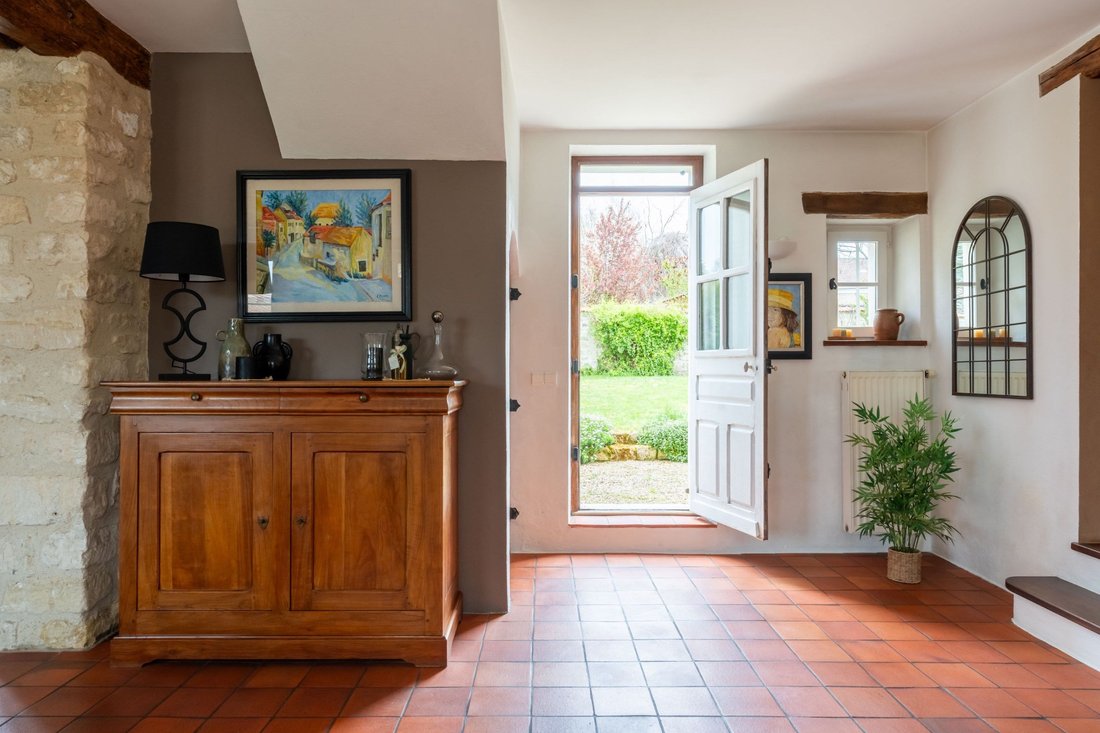
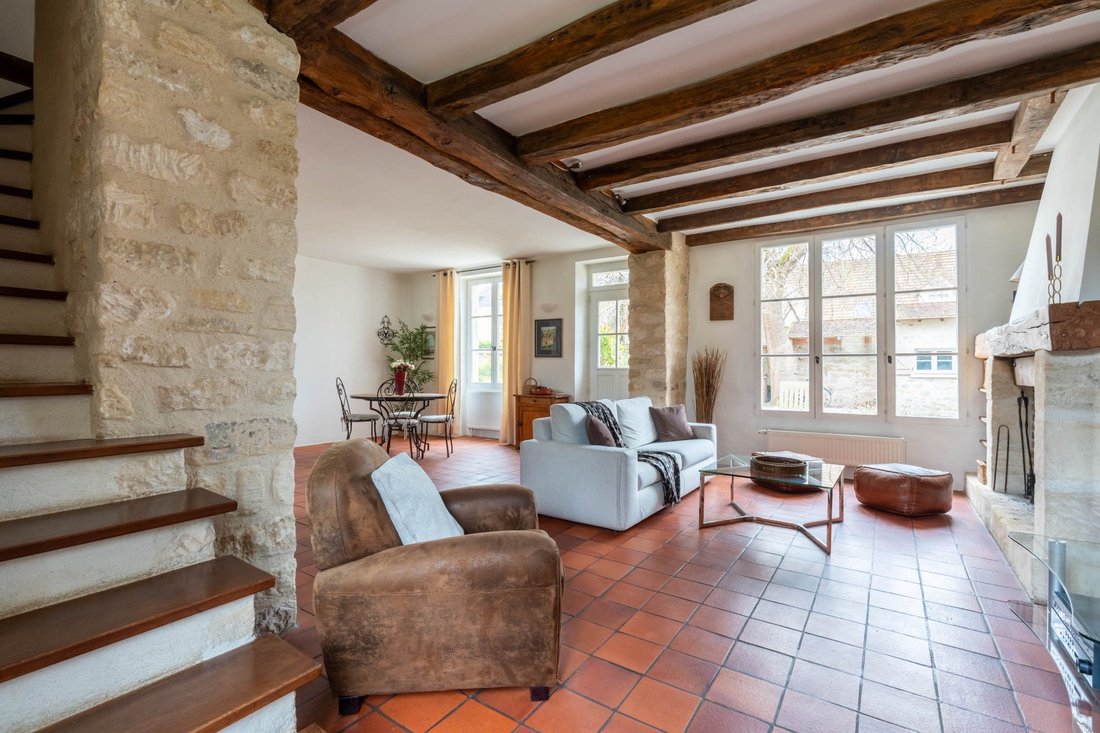
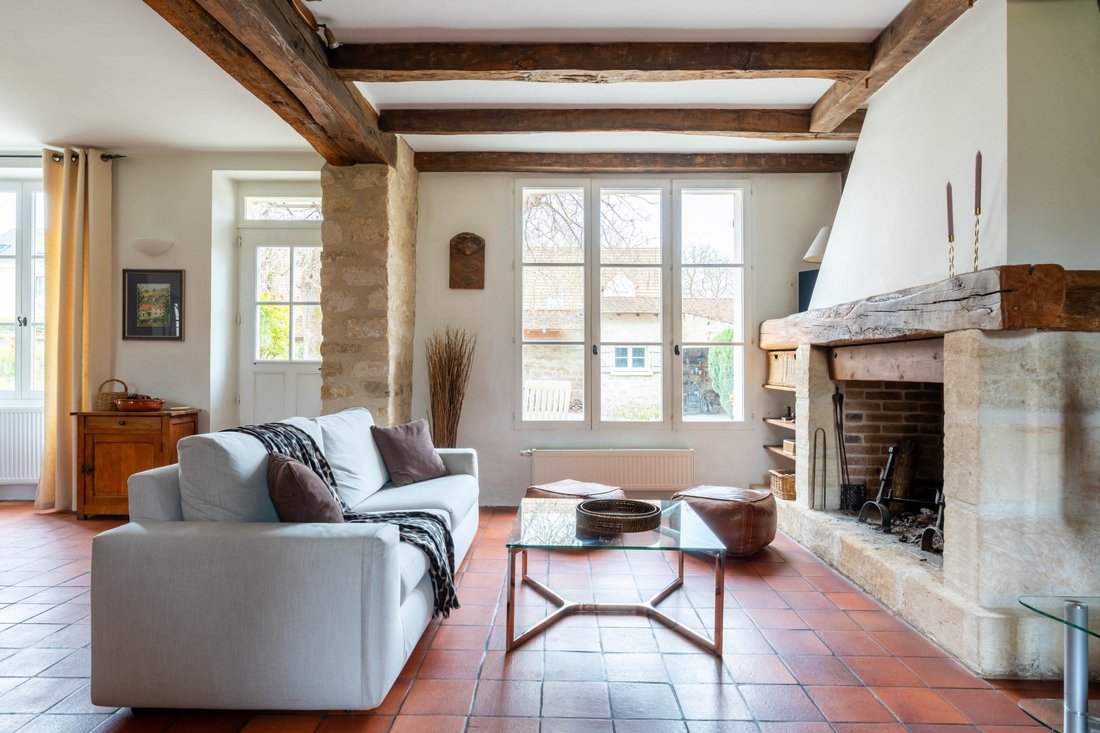
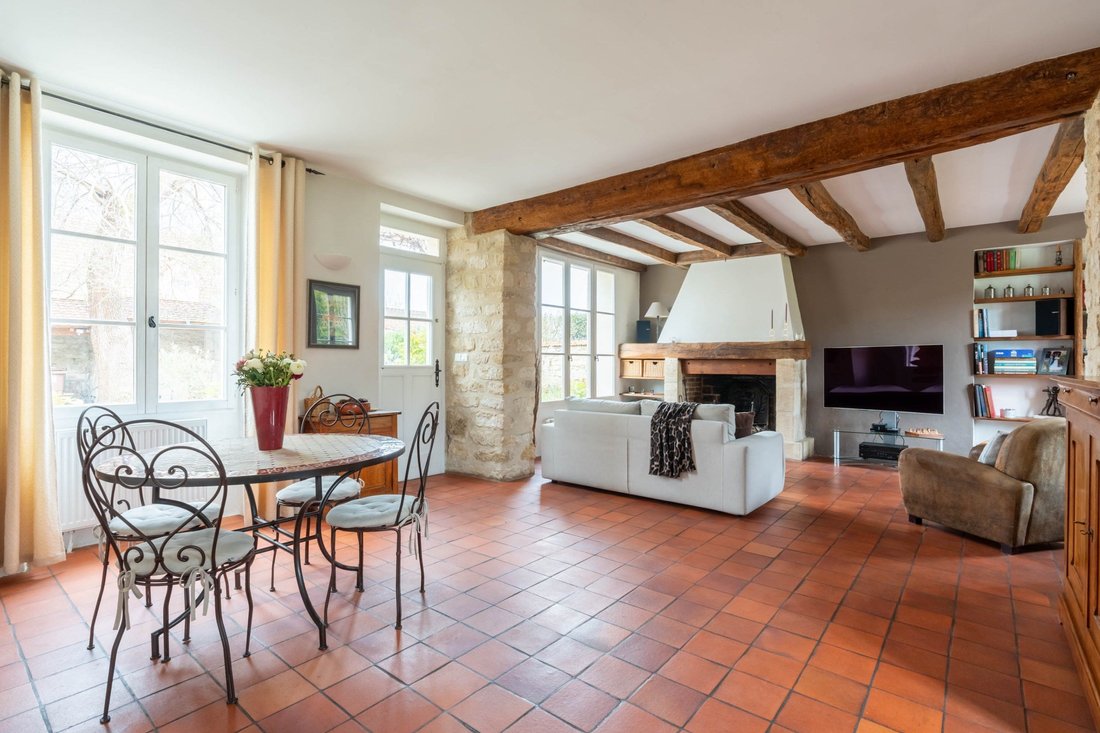
Crossing the threshold, a spacious living room of nearly 50m2 opens onto the courtyard and garden through large windows with small panes. Patinated exposed beams, a raw wood mantel fireplace, and antique tiles: the space bears the marks of honest and generous interior architecture. A short flight of stairs leads to the independent kitchen, nestled on its own landing like a separate, intimate, and warm space, with its multicolored fan-shaped tiles. A pantry with closets discreetly extends the back. The staircase leads to the first floor, where the layout reveals the full width of the building. The master suite, illuminated by two Velux windows, has its own shower room. A second bedroom benefits from an independent shower room. An office completes the level, offering great flexibility according to each family’s needs.
Under the eaves, a 45m² space constitutes the highlight of the top level: exposed beam framework, stone walls, parquet flooring. A bathroom with a corner bathtub is integrated there. The space calls for either a guest room or a large workshop flooded with light.
On the edge of the courtyard, a set of interconnected outbuildings accompanied by a garage offers potential for autonomous use, ideal for a liberal profession, an artist’s studio, or a reception area. The 810m² plot, in a buildable zone, allows for the development of a swimming pool subject to urban planning validation.
A character home, well-maintained, whose generous volumes and architectural material invite one to imagine a life project that matches their ambitions.
La información sobre los riesgos a los que está expuesta esta propiedad está disponible en el sitio web de Géorisques: https://www.georisques.gouv.fr/
Crossing the threshold, a spacious living room of nearly 50m2 opens onto the courtyard and garden through large windows with small panes. Patinated exposed beams, a raw wood mantel fireplace, and antique tiles: the space bears the marks of honest and generous interior architecture. A short flight of stairs leads to the independent kitchen, nestled on its own landing like a separate, intimate, and warm space, with its multicolored fan-shaped tiles. A pantry with closets discreetly extends the back. The staircase leads to the first floor, where the layout reveals the full width of the building. The master suite, illuminated by two Velux windows, has its own shower room. A second bedroom benefits from an independent shower room. An office completes the level, offering great flexibility according to each family’s needs.
Under the eaves, a 45m² space constitutes the highlight of the top level: exposed beam framework, stone walls, parquet flooring. A bathroom with a corner bathtub is integrated there. The space calls for either a guest room or a large workshop flooded with light.
On the edge of the courtyard, a set of interconnected outbuildings accompanied by a garage offers potential for autonomous use, ideal for a liberal profession, an artist’s studio, or a reception area. The 810m² plot, in a buildable zone, allows for the development of a swimming pool subject to urban planning validation.
A character home, well-maintained, whose generous volumes and architectural material invite one to imagine a life project that matches their ambitions.
La información sobre los riesgos a los que está expuesta esta propiedad está disponible en el sitio web de Géorisques: https://www.georisques.gouv.fr/
-
Tipo de propiedad
Casa
-
Precio/pie²
$363
Explorar la zona
Valhermeil Chaponval, Auvers-sur-Oise, Francia
Ver en Google Maps
Precio por sqft
Bajo
Alto
Se unió hace 1 año
Usted ha preguntado por esta propiedad
El agente se comunicará con usted pronto por
Publicado por
35
Anuncios
2025
Se unió
Reserva una visita con the agent
Elija una fecha y si prefiere una visita virtual o presencial con el agente.
Fecha preferida
Tipo de tour
Última actualización
Septiembre 12
Primera publicación
Abril 7
Referencia del anuncio
BI2-596
Toda la información sobre propiedades se muestra en base a los datos más precisos que tenemos en el momento de la publicación. Los detalles sobre cómo recopilamos y verificamos estos datos se encuentran en la sección 5 de nuestros Términos y Condiciones.
La confianza de los mejores brokers del mundo
Los agentes tras las propiedades más excepcionales del mundo publican en JamesEdition.
- Anuncios de Sotheby's, Christie's, BARNES y Engel & Völkers
- Cada anuncio se revisa antes de publicarse
- Conecte directamente con agentes verificados
Al continuar, acepta nuestros Términos y la Política de Privacidad.