$635,935
Sale House 200 M² 7 Rooms
- 4 Hab.
- 1 Baños
- 2,153 Sqft
- Actualizado: Junio 18
- 3
Sobre la propiedad
La descripción se tradujo automáticamente.
La descripción se muestra en el idioma original.
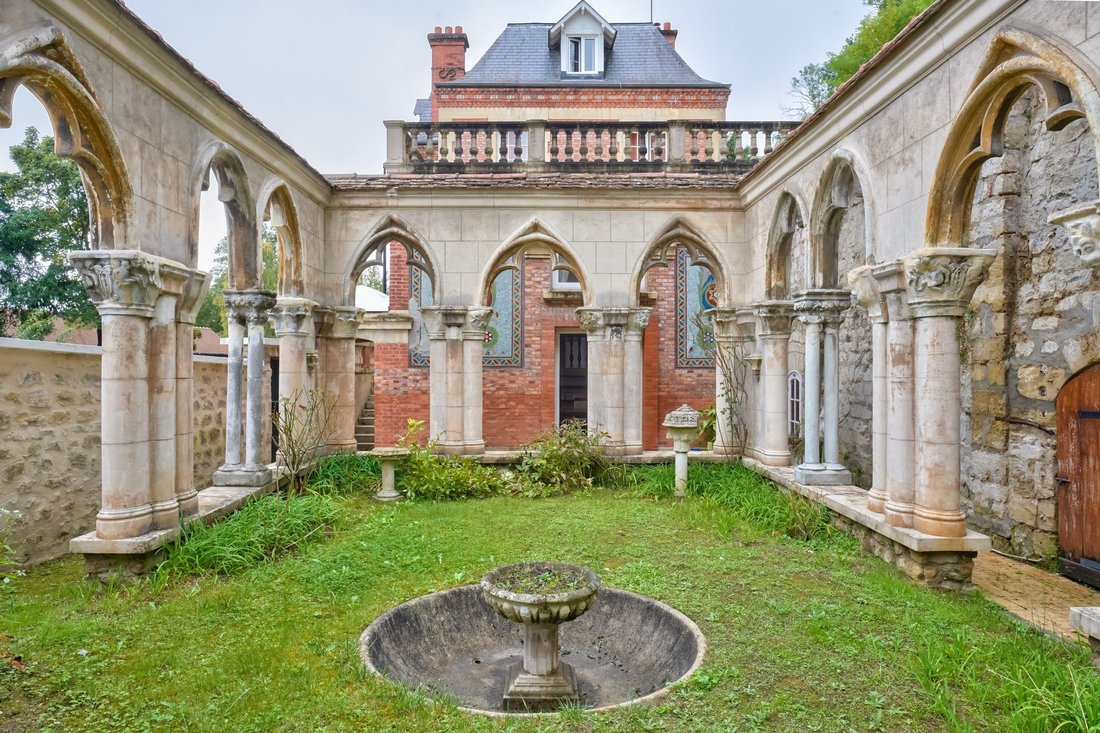
Located in Auvers-Sur-Oise, at the beginning of the Vexin Français, this building rich in history and with a unique appearance was born from the expansion of a modest stone house typical of the village, by a pink brick master house from 1885. It benefits from a landscaped garden in terraces of approximately 840m2. A cloister from the late 13th century, originating from the central Pyrenees, was br
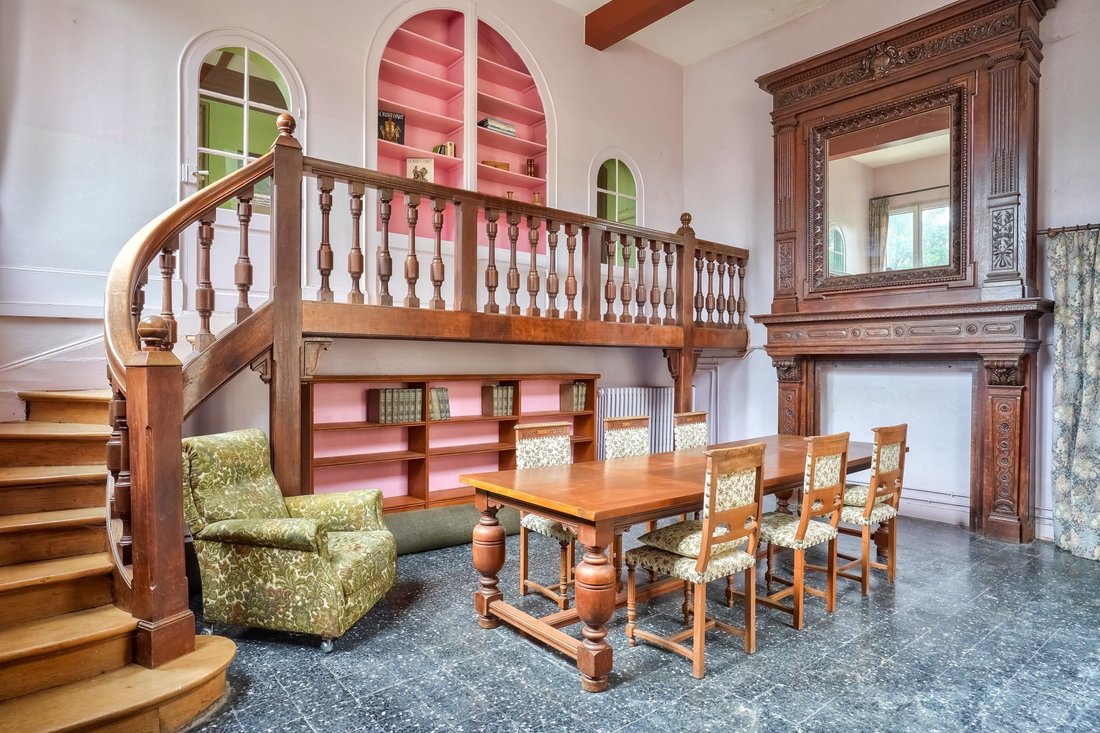
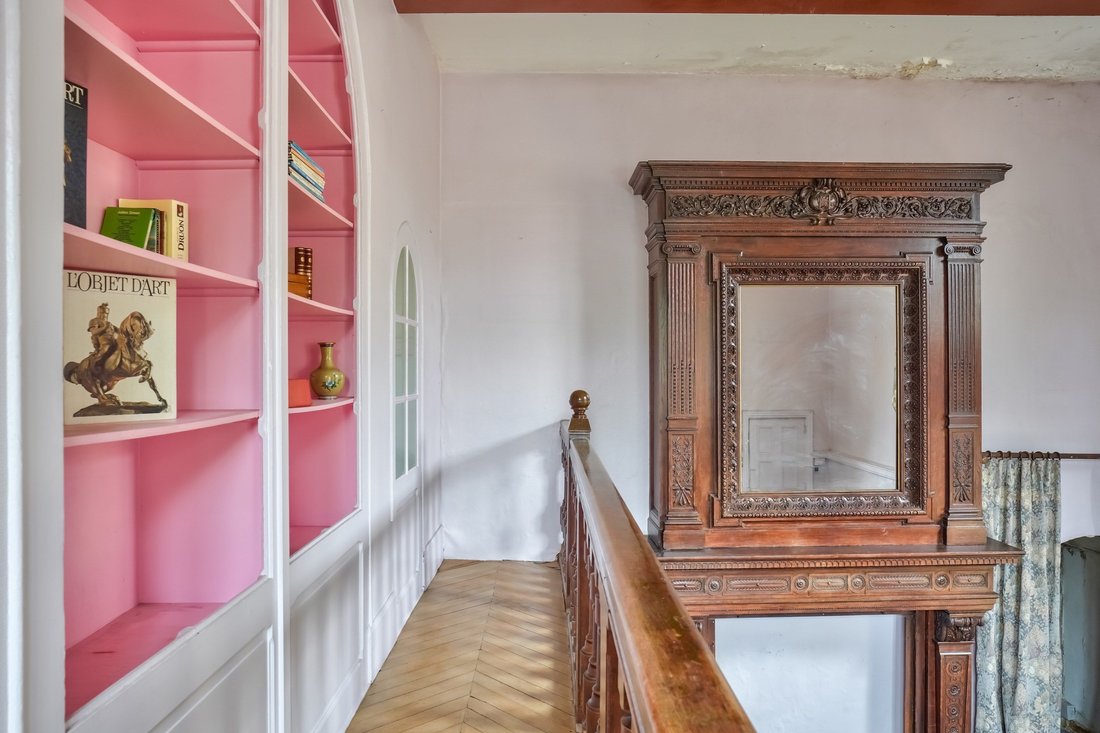
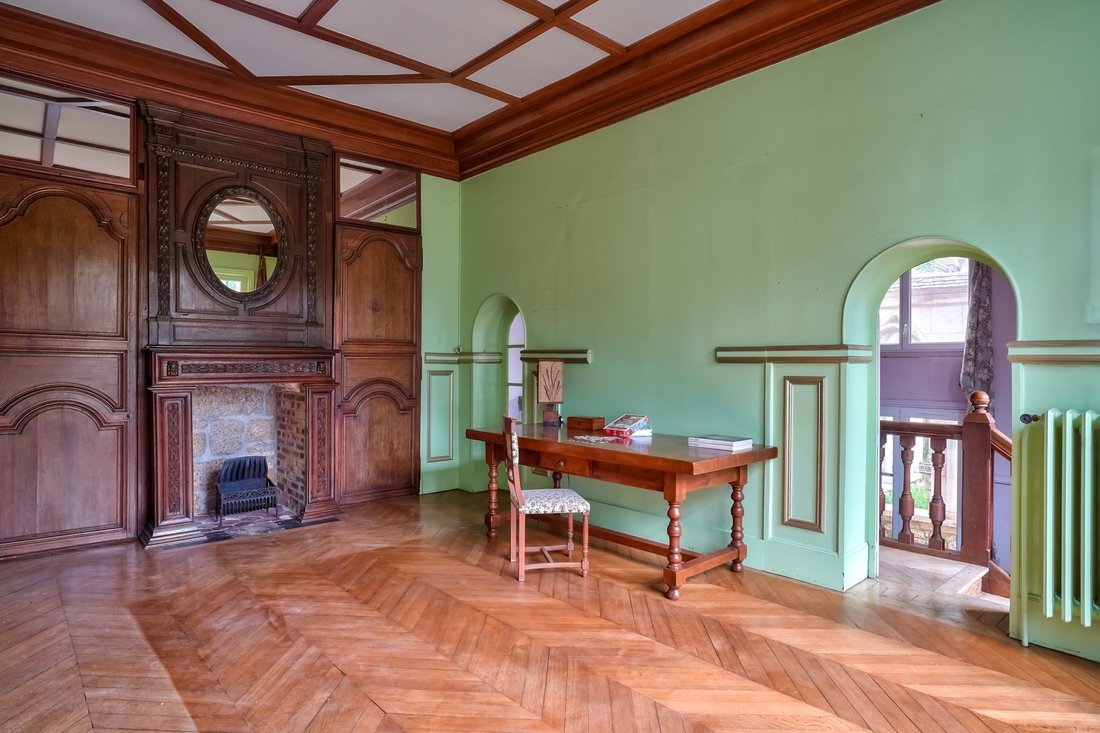
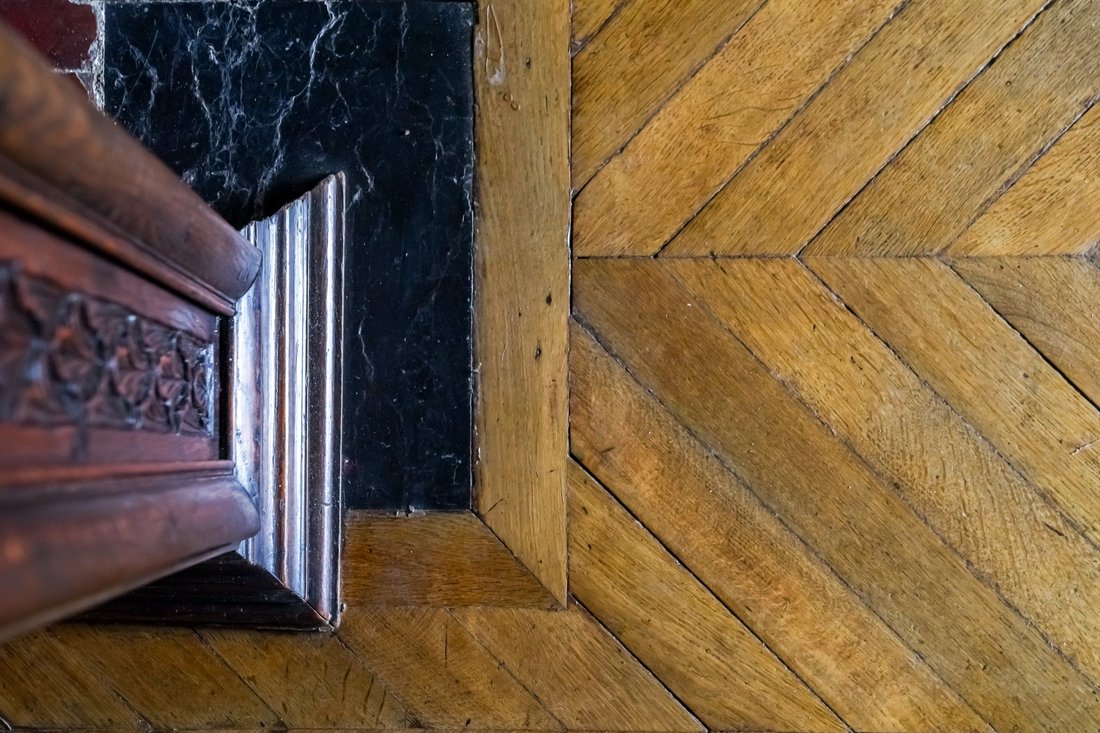
Located in Auvers-Sur-Oise, at the beginning of the Vexin Français, this building rich in history and with a unique appearance was born from the expansion of a modest stone house typical of the village, by a pink brick master house from 1885. It benefits from a landscaped garden in terraces of approximately 840m2. A cloister from the late 13th century, originating from the central Pyrenees, was brought back from a trip to be reassembled in the garden in 1924. The pointed arches, their columns, and their capitals are made of marble from the Pyrenees. Open to the sky, it houses the rectangular garden where monotony will hardly find a place. An excellent family home, it has already charmed several generations, and the family behind this architectural folly is none other than the Dreyfus family, sadly made famous by Alfred, the French officer who was wrongfully accused and convicted of being a German spy. Beyond this historical episode, there are various spaces that are spread over the four levels of the house and fully meet current needs. The first of these includes an office, a kitchen of over 20m2, a bathroom, and a living room of approximately 25m2. The latter, richly adorned with various decorative elements, exudes a chic atmosphere thanks to its functional fireplace, solid parquet flooring, and moldings. Below, the dining room of over 30m2 is topped by a mezzanine and framed by numerous openings to the outside. An imposing decorative fireplace and its wooden mantel rise several meters high and enhance the whole. A vaulted cellar extends the space and once served as a kitchen. The entire day area is magnified by period floors (parquet, tiles), and the presence of natural light is ensured by the multiple windows and bay windows. On the first floor, a night area includes a master room with a fireplace and private terrace, a bedroom, and a bathroom. On the second floor, two bedrooms and a shower room nestle under the slate mansard roof of the house. By preserving its history and in line with current comfort requirements, this unique property will undoubtedly become, after a complete renovation, an architectural success both internally and externally.
---
Shared with: • Nursery, kindergarten, primary school, and middle school
• Shops, restaurants, and snacks
• SNCF train station line H (Creil - Ermont) - Connection to Pontoise (Line J and RER C)
• Castle and its gardens with free access
• Media library and museums
• Cultural programming throughout the year
La información sobre los riesgos a los que está expuesta esta propiedad está disponible en el sitio web de Géorisques: https://www.georisques.gouv.fr/
---
Shared with: • Nursery, kindergarten, primary school, and middle school
• Shops, restaurants, and snacks
• SNCF train station line H (Creil - Ermont) - Connection to Pontoise (Line J and RER C)
• Castle and its gardens with free access
• Media library and museums
• Cultural programming throughout the year
La información sobre los riesgos a los que está expuesta esta propiedad está disponible en el sitio web de Géorisques: https://www.georisques.gouv.fr/
-
Tipo de propiedad
Casa
-
Precio/pie²
$295
Explorar la zona
Chaponval, Valhermeil Chaponval, Auvers-sur-Oise, Francia
Ver en Google Maps
Precio por sqft
Bajo
Alto
Se unió hace 1 año
Usted ha preguntado por esta propiedad
El agente se comunicará con usted pronto por
Publicado por
35
Anuncios
2025
Se unió
Reserva una visita con the agent
Elija una fecha y si prefiere una visita virtual o presencial con el agente.
Fecha preferida
Tipo de tour
Última actualización
Junio 18
Primera publicación
Marzo 3
Referencia del anuncio
BI2-411
Toda la información sobre propiedades se muestra en base a los datos más precisos que tenemos en el momento de la publicación. Los detalles sobre cómo recopilamos y verificamos estos datos se encuentran en la sección 5 de nuestros Términos y Condiciones.
La confianza de los mejores brokers del mundo
Los agentes tras las propiedades más excepcionales del mundo publican en JamesEdition.
- Anuncios de Sotheby's, Christie's, BARNES y Engel & Völkers
- Cada anuncio se revisa antes de publicarse
- Conecte directamente con agentes verificados
Al continuar, acepta nuestros Términos y la Política de Privacidad.