$772,420
In Burgundy, On The Heights Of The Morvan In The Nièvre A Restored 18th Century Country Mansion
- 11 Hab.
- 12,056 Sqft
- 1.07 Ac lot
- Actualizado: Octubre 30
- 1
Sobre la propiedad
La descripción se tradujo automáticamente.
La descripción se muestra en el idioma original.
In Burgundy, on the heights of the Morvan in the Nièvre a restored 18th-century country mansion with gardens of over 4,300 m². Known as the château of the Marchioness of Verclos, this country mansion was built in the 18th century and remained in the family until 2014. It has since been fully restored, with respect for its original construction and its 18th- and 19th-century decorative features. Th
In Burgundy, on the heights of the Morvan in the Nièvre a restored 18th-century country mansion with gardens of over 4,300 m². Known as the château of the Marchioness of Verclos, this country mansion was built in the 18th century and remained in the family until 2014. It has since been fully restored, with respect for its original construction and its 18th- and 19th-century decorative features. The work covered the roof, insulation, and the plumbing, electrical, and heating systems, and included fitting out the second level and installing exterior double-glazed windows, with the original woodwork retained inside.
Built on three levels above cellars, the house has a living area of around 1,120 m². It was altered in the late 19th century, when the north wing, symmetrical to the existing wing, and the central stairwell were added, together with a two-level annexe extending the facade.
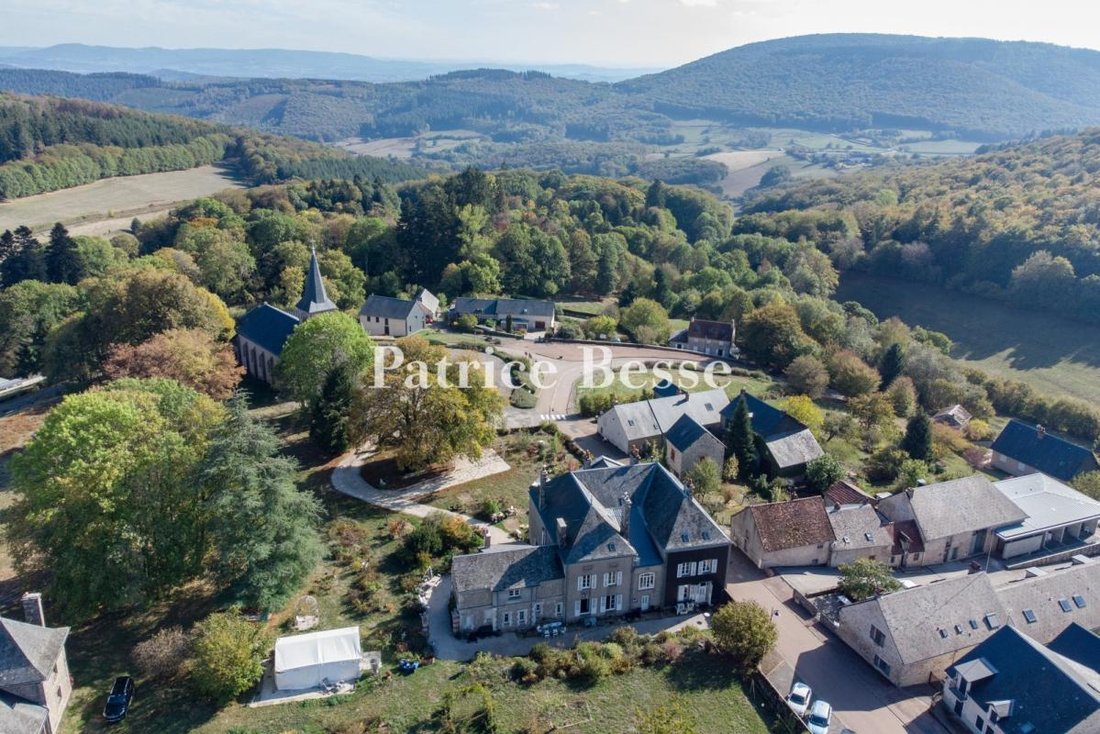
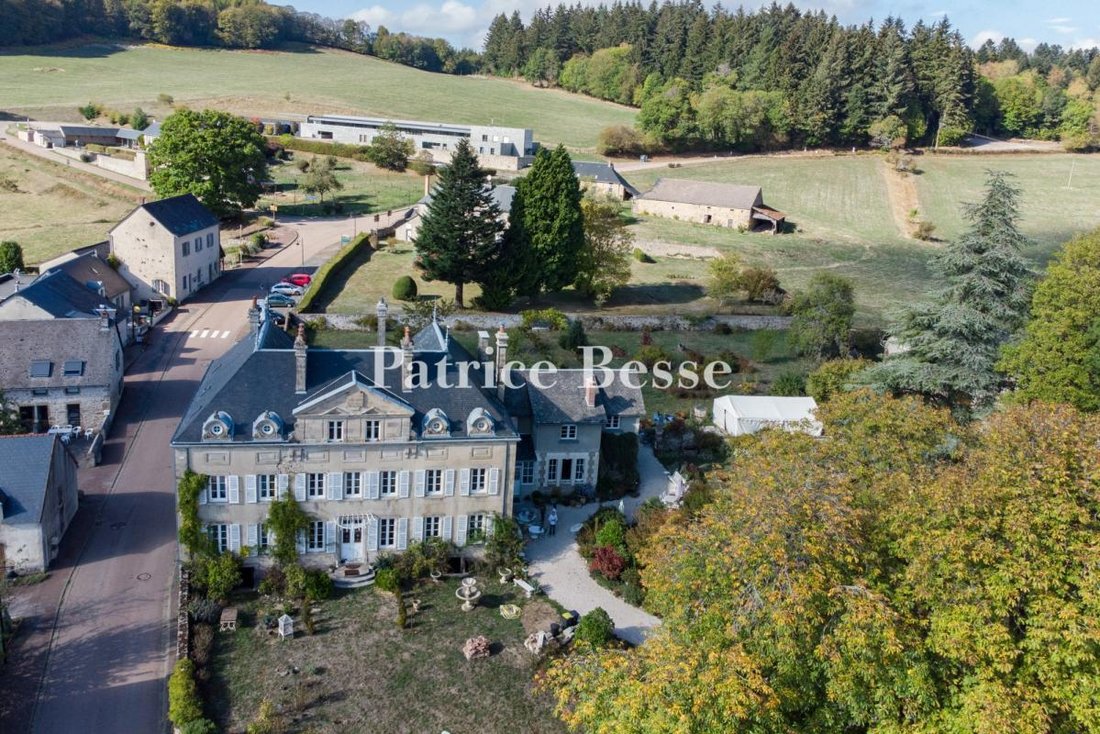
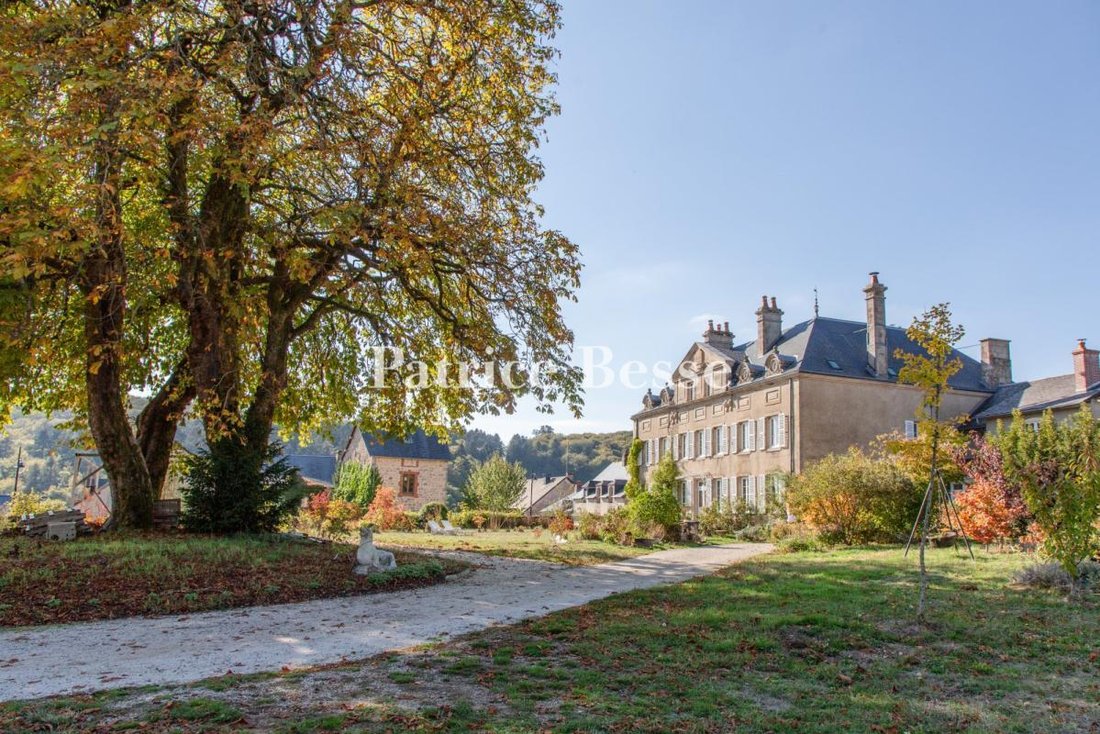
Access is by a gravelled drive from the courtyard of Saint-Denis church, marked by a wrought-iron gate between two stone pillars. The drive leads to the lawned main courtyard, in front of the main facade, while the walled garden extends to the rear.
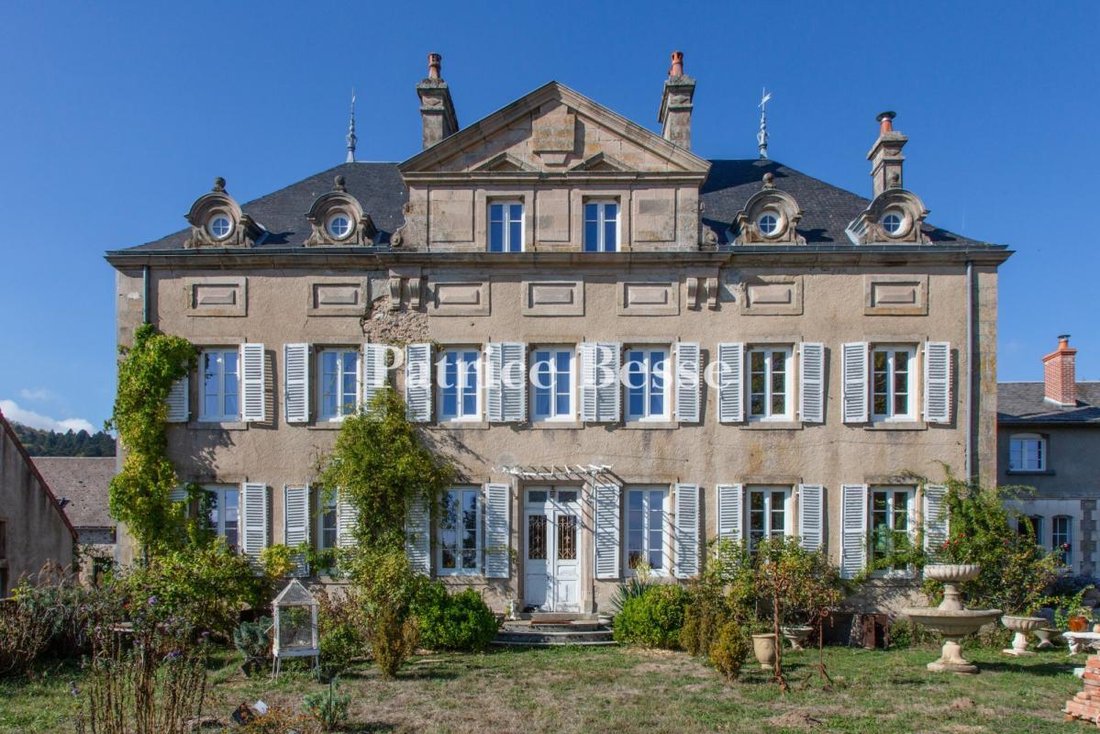
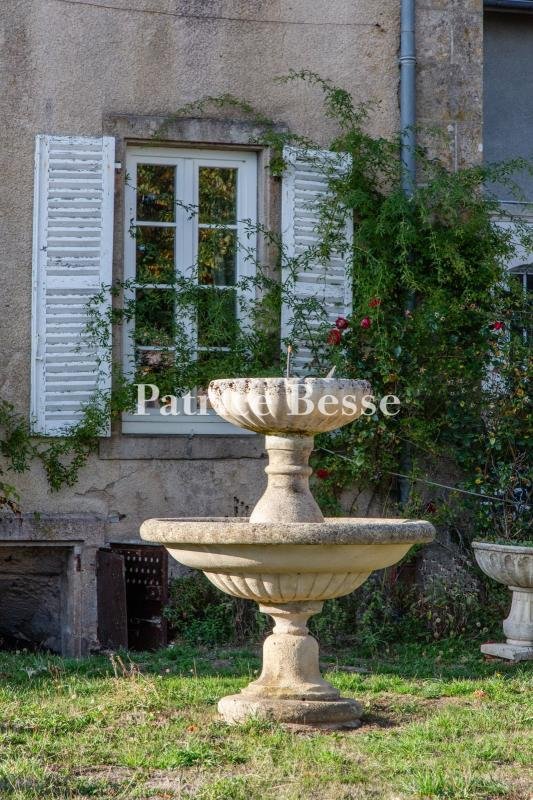
The symmetrical facade, in rendered dressed stone, has seven bays over two levels. The three-bay central section, framed by pilasters, is crowned by a triangular pediment, with relief panels on the tympanum and small pediments above two windows. Scroll consoles mark its corners beneath the cornice, which is articulated by moulded panels. The door, preceded by a stone perron, opens in the centre, between two windows. The hipped slate roof is pierced by four scrolled bull’s-eye dormers, two on each side of the pediment. A stone ball tops each one. The windows have wooden shutters, and basement windows let natural light into the cellars.
The lower annexe, in line with the main facade, has a projecting central section in exposed stone with quoins, with three arched windows and a glazed entrance, fitted in place of a former conservatory. The rendered upper level has three windows, also arched, beneath a double-pitched slate roof.
La información sobre los riesgos a los que está expuesta esta propiedad está disponible en el sitio web de Géorisques: https://www.georisques.gouv.fr/
Built on three levels above cellars, the house has a living area of around 1,120 m². It was altered in the late 19th century, when the north wing, symmetrical to the existing wing, and the central stairwell were added, together with a two-level annexe extending the facade.
Access is by a gravelled drive from the courtyard of Saint-Denis church, marked by a wrought-iron gate between two stone pillars. The drive leads to the lawned main courtyard, in front of the main facade, while the walled garden extends to the rear.
The symmetrical facade, in rendered dressed stone, has seven bays over two levels. The three-bay central section, framed by pilasters, is crowned by a triangular pediment, with relief panels on the tympanum and small pediments above two windows. Scroll consoles mark its corners beneath the cornice, which is articulated by moulded panels. The door, preceded by a stone perron, opens in the centre, between two windows. The hipped slate roof is pierced by four scrolled bull’s-eye dormers, two on each side of the pediment. A stone ball tops each one. The windows have wooden shutters, and basement windows let natural light into the cellars.
The lower annexe, in line with the main facade, has a projecting central section in exposed stone with quoins, with three arched windows and a glazed entrance, fitted in place of a former conservatory. The rendered upper level has three windows, also arched, beneath a double-pitched slate roof.
La información sobre los riesgos a los que está expuesta esta propiedad está disponible en el sitio web de Géorisques: https://www.georisques.gouv.fr/
-
Tipo de propiedad
Casa
-
Precio/pie²
$64
-
Emisiones
C
-
Consumo
D
Características
- Jardín
- Chimenea
- Vista a la Montaña
- Renovado
- Sótano
- Puerta
- Techo alto
Explorar la zona
Centre Ville, Autun, Francia
Ver en Google Maps
Precio por sqft
Bajo
Alto
Se unió hace 3 años
Usted ha preguntado por esta propiedad
El agente se comunicará con usted pronto por
Publicado por
750
Anuncios
2023
Se unió
Reserva una visita con the agent
Elija una fecha y si prefiere una visita virtual o presencial con el agente.
Fecha preferida
Tipo de tour
Última actualización
Octubre 30
Primera publicación
Octubre 28
Referencia del anuncio
667057_JE
La confianza de los mejores brokers del mundo
Los agentes tras las propiedades más excepcionales del mundo publican en JamesEdition.
- Anuncios de Sotheby's, Christie's, BARNES y Engel & Völkers
- Cada anuncio se revisa antes de publicarse
- Conecte directamente con agentes verificados
Al continuar, acepta nuestros Términos y la Política de Privacidad.