Precio a Consultar
The Timeless Tarrytown Sanctuary: One Of A Kind Gated Compound
- 6 Hab.
- 9 Baños
- 7,497 Sqft
- 1.58 Ac lot
- 46
- MLS#NOMLSID
Sobre la propiedad
La descripción se tradujo automáticamente.
La descripción se muestra en el idioma original.
Ubicada en tres lotes combinados y respaldando una superficie adicional, esta extraordinaria propiedad de Tarrytown ofrece un nivel de privacidad, escala y aislamiento que rara vez se encuentra en el centro de Austin. Detrás de puertas privadas, la residencia construida en 2023 se despliega como un extenso complejo privado, y el terreno circundante crea una sensación de espacio excepcional en uno
Set across three combined lots and backing to additional acreage, this extraordinary Tarrytown estate offers a level of privacy, scale, and seclusion rarely found in central Austin. Behind private gates, the 2023-built residence unfolds as a sprawling private compound, with the surrounding land creating an exceptional sense of space in one of Austin’s most sought-after neighborhoods. A gravel circ
Ubicada en tres lotes combinados y respaldando una superficie adicional, esta extraordinaria propiedad de Tarrytown ofrece un nivel de privacidad, escala y aislamiento que rara vez se encuentra en el centro de Austin. Detrás de puertas privadas, la residencia construida en 2023 se despliega como un extenso complejo privado, y el terreno circundante crea una sensación de espacio excepcional en uno de los barrios más codiciados de Austin. Un camino circular de grava presenta la residencia, donde el sofisticado diseño contemporáneo se equilibra con materiales cálidos y naturales y un enfoque cuidadoso de la vida cotidiana.
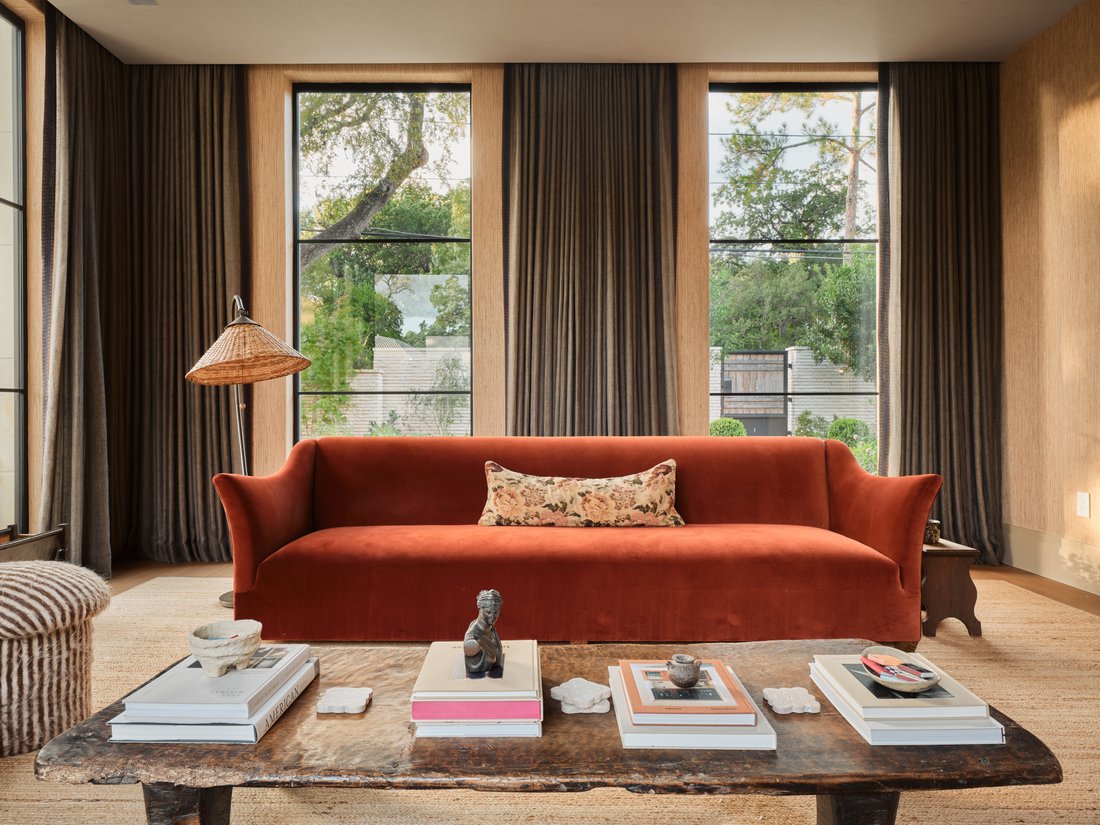
El nivel principal se desarrolla con una intención elegante, comenzando con un gran vestíbulo que desemboca en espacios formales de comedor y sala de estar bañados por la luz natural que entra desde las ventanas del piso al techo con bolsillos para cortinas integrados. En el corazón de la casa se encuentra la cocina de un chef equipada con electrodomésticos Thermador, refrigerador y congelador con paneles, gabinetes hechos a medida y lavaplatos dobles, además de una entrada para el propietario y una cocina dedicada al servicio de catering. Los interiores de cedro y roble crean una atmósfera de refinada calidez en todas partes, mientras que los detalles bien pensados, como las chimeneas de gas y leña, los pisos de madera natural y la construcción en losas con calefacción eléctrica, garantizan la comodidad durante todo el año. La suite principal de gran tamaño ofrece un santuario privado con acceso directo a la piscina, un balcón trasero con una ducha exterior y vistas a las copas de los árboles, y un baño inspirado en un spa con controles de temperatura digitales, calefacción por suelo radiante y un llamativo vidrio esmerilado que brinda privacidad. El vestidor es una obra maestra en sí mismo, que establece un nuevo estándar para una vida de lujo.
Suba una de las dos escaleras para descubrir las impresionantes ofertas del segundo nivel: cuatro dormitorios de generosas proporciones, cada uno con baño privado, una sofisticada sala multimedia y una espaciosa sala de lavandería diseñada para ser eficiente. El nivel inferior sorprende con una versátil sala de bienestar, un baño de hidromasaje y la característica más sobresaliente de la casa: un garaje para seis autos transformado en un extraordinario gimnasio con ventanales del piso al techo que inundan el espacio con una luz natural inspiradora. Mientras tanto, la terraza de la piscina, de estilo centro turístico, atrae con múltiples áreas de descanso, una cocina al aire libre para entretenerse al aire libre y jardines meticulosamente diseñados, realzados por las cuidadas incorporaciones de los propietarios actuales.
Más allá de las paredes de la casa, esta propiedad ofrece un estilo de vida envidiable en Tarrytown. Esta ubicación, que sirve de sede a la aclamada escuela primaria Casis y se encuentra a pocos minutos de Lake Austin, el centro de Austin y los mejores establecimientos comerciales y gastronómicos de Clarksville, incluidos Jeffrey’s, Littlefield’s, Estilo y Clark’s, ofrece el equilibrio perfecto entre privacidad serena y comodidad urbana. A poca distancia se encuentran Deep Eddy Pool, el campo de golf municipal Lion’s y Swedish Hill. Esta propiedad de tres niveles meticulosamente ejecutada en tres lotes privilegiados de Tarrytown, donde se han considerado todos los detalles y se han perfeccionado todos los acabados, representa una oportunidad única de ser propietario de una de las propiedades residenciales más excepcionales del vecindario.
El nivel principal se desarrolla con una intención elegante, comenzando con un gran vestíbulo que desemboca en espacios formales de comedor y sala de estar bañados por la luz natural que entra desde las ventanas del piso al techo con bolsillos para cortinas integrados. En el corazón de la casa se encuentra la cocina de un chef equipada con electrodomésticos Thermador, refrigerador y congelador con paneles, gabinetes hechos a medida y lavaplatos dobles, además de una entrada para el propietario y una cocina dedicada al servicio de catering. Los interiores de cedro y roble crean una atmósfera de refinada calidez en todas partes, mientras que los detalles bien pensados, como las chimeneas de gas y leña, los pisos de madera natural y la construcción en losas con calefacción eléctrica, garantizan la comodidad durante todo el año. La suite principal de gran tamaño ofrece un santuario privado con acceso directo a la piscina, un balcón trasero con una ducha exterior y vistas a las copas de los árboles, y un baño inspirado en un spa con controles de temperatura digitales, calefacción por suelo radiante y un llamativo vidrio esmerilado que brinda privacidad. El vestidor es una obra maestra en sí mismo, que establece un nuevo estándar para una vida de lujo.
Suba una de las dos escaleras para descubrir las impresionantes ofertas del segundo nivel: cuatro dormitorios de generosas proporciones, cada uno con baño privado, una sofisticada sala multimedia y una espaciosa sala de lavandería diseñada para ser eficiente. El nivel inferior sorprende con una versátil sala de bienestar, un baño de hidromasaje y la característica más sobresaliente de la casa: un garaje para seis autos transformado en un extraordinario gimnasio con ventanales del piso al techo que inundan el espacio con una luz natural inspiradora. Mientras tanto, la terraza de la piscina, de estilo centro turístico, atrae con múltiples áreas de descanso, una cocina al aire libre para entretenerse al aire libre y jardines meticulosamente diseñados, realzados por las cuidadas incorporaciones de los propietarios actuales.
Más allá de las paredes de la casa, esta propiedad ofrece un estilo de vida envidiable en Tarrytown. Esta ubicación, que sirve de sede a la aclamada escuela primaria Casis y se encuentra a pocos minutos de Lake Austin, el centro de Austin y los mejores establecimientos comerciales y gastronómicos de Clarksville, incluidos Jeffrey’s, Littlefield’s, Estilo y Clark’s, ofrece el equilibrio perfecto entre privacidad serena y comodidad urbana. A poca distancia se encuentran Deep Eddy Pool, el campo de golf municipal Lion’s y Swedish Hill. Esta propiedad de tres niveles meticulosamente ejecutada en tres lotes privilegiados de Tarrytown, donde se han considerado todos los detalles y se han perfeccionado todos los acabados, representa una oportunidad única de ser propietario de una de las propiedades residenciales más excepcionales del vecindario.
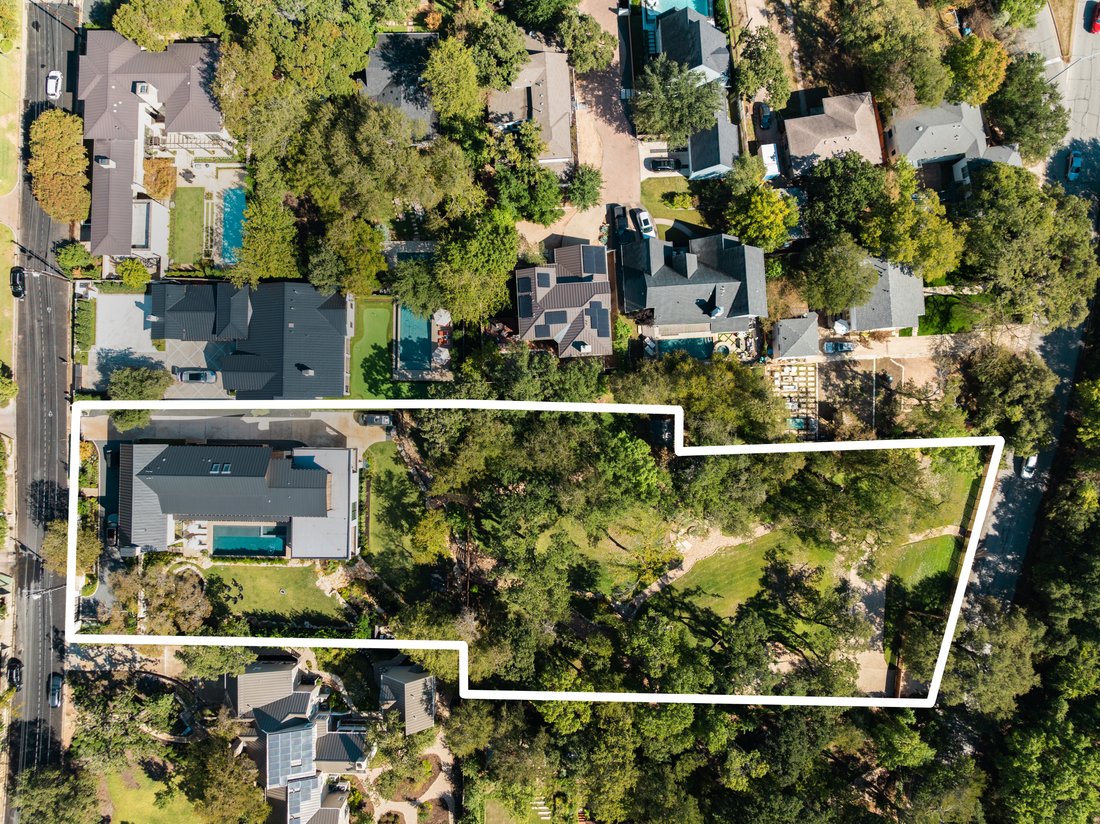
Set across three combined lots and backing to additional acreage, this extraordinary Tarrytown estate offers a level of privacy, scale, and seclusion rarely found in central Austin. Behind private gates, the 2023-built residence unfolds as a sprawling private compound, with the surrounding land creating an exceptional sense of space in one of Austin’s most sought-after neighborhoods. A gravel circle drive introduces the residence, where sophisticated contemporary design is balanced by warm, natural materials and a thoughtful approach to everyday living.
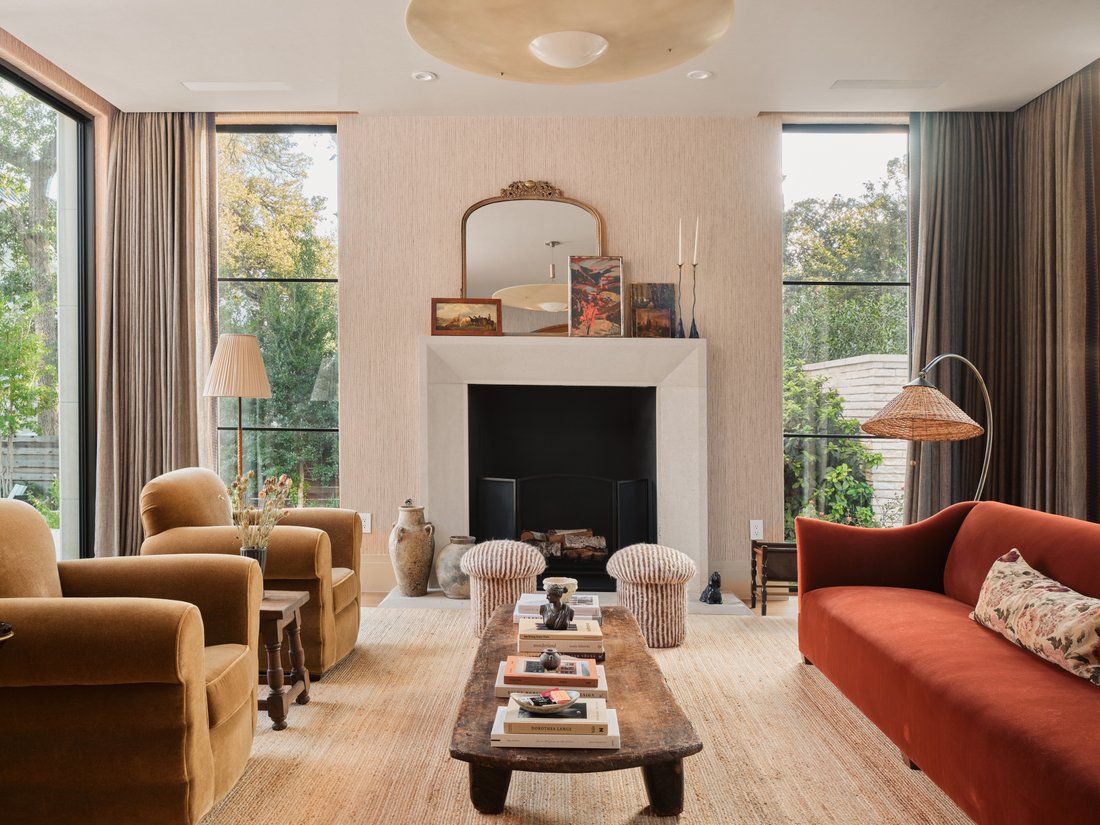
The main level unfolds with gracious intention, beginning with a grand foyer that flows into formal dining and living spaces bathed in natural light from floor-to-ceiling windows with integrated curtain pockets. The heart of the home reveals a chef’s kitchen appointed with Thermador appliances, paneled refrigerator and freezer, custom cabinetry, and dual dishwashers, complemented by an owner’s entrance and dedicated catering kitchen. Cedar and oak interiors create an atmosphere of refined warmth throughout, while thoughtful touches—including gas log and wood-burning fireplaces, natural wood flooring, and slab construction with electric heating—ensure year-round comfort. The oversized primary suite offers a private sanctuary with direct pool access, a rear balcony featuring an outdoor shower and treetop vistas, and a spa-inspired bathroom showcasing digital temperature controls, heated floors, and striking frosted glass that transitions for privacy. The walk-in closet is a masterpiece unto itself, setting a new standard for luxury living.
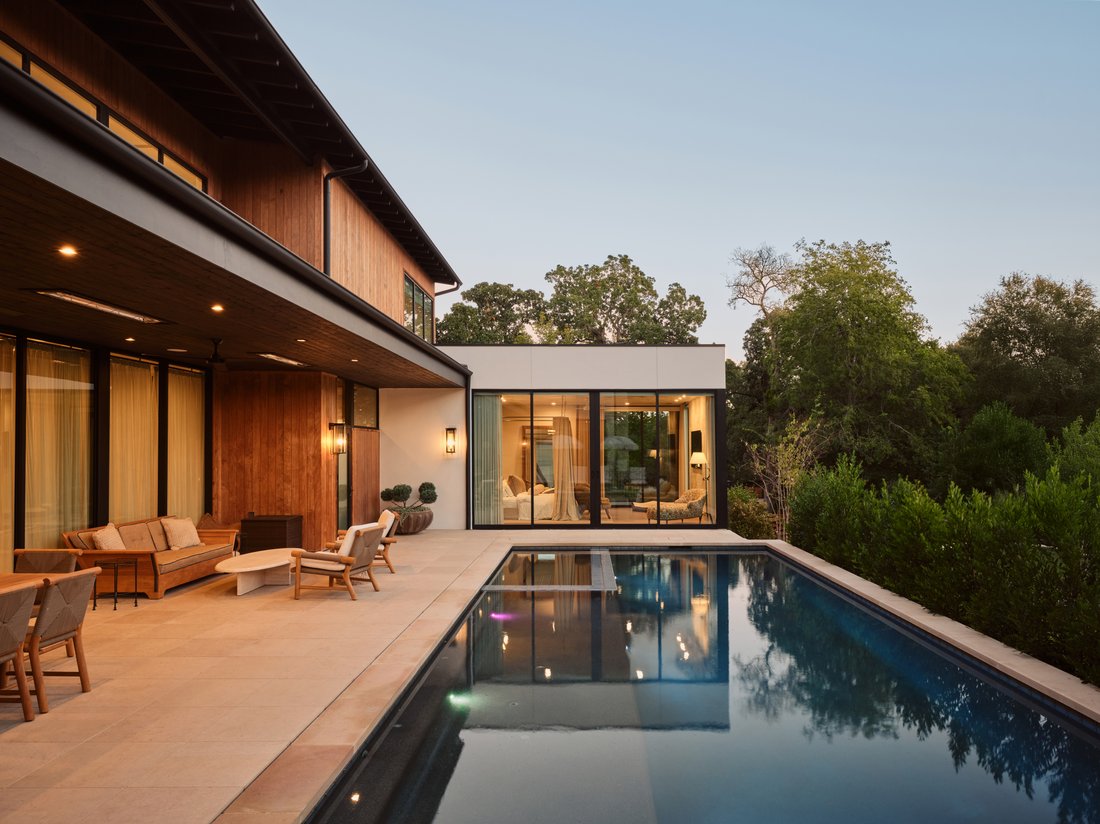
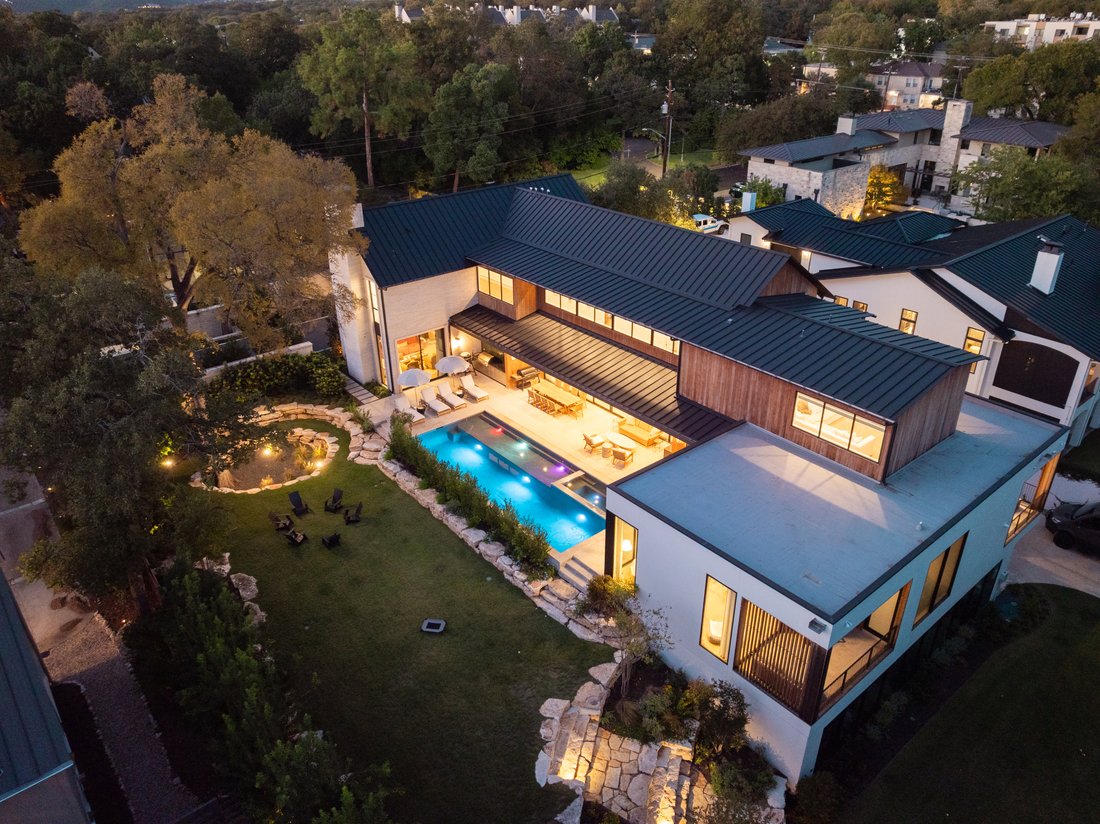
Ascend one of two staircases to discover the second level’s impressive offerings: four generously proportioned bedrooms each with ensuite bathrooms, a sophisticated media room, and a spacious laundry room designed for efficiency. The lower level surprises with a versatile wellness room, powder bath, and the home’s showstopping feature—a six-car garage transformed into an extraordinary fitness facility with floor-to-ceiling windows that flood the space with inspiring natural light. Meanwhile, the resort-style pool deck beckons with multiple lounging areas, an outdoor kitchen for alfresco entertaining, and meticulously landscaped grounds enhanced by the current owners’ thoughtful additions.
Beyond the home’s walls, this estate offers an enviable Tarrytown lifestyle. Feeding to acclaimed Casis Elementary and positioned moments from Lake Austin, Downtown Austin, and Clarksville’s finest retail and dining establishments—including Jeffrey’s, Littlefield’s, Estilo, and Clark’s—this location provides the perfect balance of serene privacy and urban convenience. Deep Eddy Pool, Lion’s Municipal Golf Course, and Swedish Hill are all within easy reach. This meticulously executed three-level estate on three prime Tarrytown lots, where every detail has been considered and every finish perfected, represents a singular opportunity to own one of the neighborhood’s most exceptional compound properties.
The main level unfolds with gracious intention, beginning with a grand foyer that flows into formal dining and living spaces bathed in natural light from floor-to-ceiling windows with integrated curtain pockets. The heart of the home reveals a chef’s kitchen appointed with Thermador appliances, paneled refrigerator and freezer, custom cabinetry, and dual dishwashers, complemented by an owner’s entrance and dedicated catering kitchen. Cedar and oak interiors create an atmosphere of refined warmth throughout, while thoughtful touches—including gas log and wood-burning fireplaces, natural wood flooring, and slab construction with electric heating—ensure year-round comfort. The oversized primary suite offers a private sanctuary with direct pool access, a rear balcony featuring an outdoor shower and treetop vistas, and a spa-inspired bathroom showcasing digital temperature controls, heated floors, and striking frosted glass that transitions for privacy. The walk-in closet is a masterpiece unto itself, setting a new standard for luxury living.
Ascend one of two staircases to discover the second level’s impressive offerings: four generously proportioned bedrooms each with ensuite bathrooms, a sophisticated media room, and a spacious laundry room designed for efficiency. The lower level surprises with a versatile wellness room, powder bath, and the home’s showstopping feature—a six-car garage transformed into an extraordinary fitness facility with floor-to-ceiling windows that flood the space with inspiring natural light. Meanwhile, the resort-style pool deck beckons with multiple lounging areas, an outdoor kitchen for alfresco entertaining, and meticulously landscaped grounds enhanced by the current owners’ thoughtful additions.
Beyond the home’s walls, this estate offers an enviable Tarrytown lifestyle. Feeding to acclaimed Casis Elementary and positioned moments from Lake Austin, Downtown Austin, and Clarksville’s finest retail and dining establishments—including Jeffrey’s, Littlefield’s, Estilo, and Clark’s—this location provides the perfect balance of serene privacy and urban convenience. Deep Eddy Pool, Lion’s Municipal Golf Course, and Swedish Hill are all within easy reach. This meticulously executed three-level estate on three prime Tarrytown lots, where every detail has been considered and every finish perfected, represents a singular opportunity to own one of the neighborhood’s most exceptional compound properties.
-
Tipo de propiedad
Casa
-
Año de construcción
2021
Características
Explorar la zona
Austin, TX 78703, Texas, Estados Unidos
Ver en Google Maps
Precio por sqft
Bajo
Alto
Se unió hace 11 años
Usted ha preguntado por esta propiedad
El agente se comunicará con usted pronto por
Publicado por
43
Anuncios
2015
Se unió
Reserva una visita con Kumara Wilcoxon
Elija una fecha y si prefiere una visita virtual o presencial con el agente.
Fecha preferida
Tipo de tour

Kuper Sotheby's International Realty
524 N. Lamar Blvd. Suite #204, Suite #204, 78703, Austin, Texas, United States
Ver perfil de la agencia
Conveniently located across from Whole Foods Market in downtown Austin, Texas,
our office is located in close p
our office is located in close p
Conveniently located across from Whole Foods Market in downtown Austin, Texas,
our office is located in close proximity to some of Austin’s finest areas
including Tarrytown, Pemberton Heights, Travis Heights and all of the downtown
Austin condos. The cities best events like ACL, SXSW are right outside our door.
our office is located in close proximity to some of Austin’s finest areas
including Tarrytown, Pemberton Heights, Travis Heights and all of the downtown
Austin condos. The cities best events like ACL, SXSW are right outside our door.
Última actualización
Septiembre 16
Primera publicación
Noviembre 11, 2025
Enlace del anuncio
Referencia del anuncio
47W7YZ
Propiedades similares cercanas
Nuevos anuncios en Condado de Hays


Explorar más viviendas en venta
Condado de Hays, TX, Estados Unidos tipos de propiedad
- Casas en venta en Condado de Hays, TX, Estados Unidos
- Condominios en venta en Condado de Hays, TX, Estados Unidos
- Terreno en venta en Condado de Hays, TX, Estados Unidos
- Casas adosadas en venta en Condado de Hays, TX, Estados Unidos
- Ranchos en venta en Condado de Hays, TX, Estados Unidos
- Fincas en venta en Condado de Hays, TX, Estados Unidos
- Apartamentos en venta en Condado de Hays, TX, Estados Unidos
- Villas en venta en Condado de Hays, TX, Estados Unidos
- Casas de campo en venta en Condado de Hays, TX, Estados Unidos
Condado de Hays, TX, Estados Unidos búsquedas populares
- Propiedades con Garaje en Condado de Hays, TX, Estados Unidos
- Propiedades con Piscina en Condado de Hays, TX, Estados Unidos
- Propiedades con Balcón en Condado de Hays, TX, Estados Unidos
- Propiedades con Gimnasio en Condado de Hays, TX, Estados Unidos
- Propiedades Moderno en Condado de Hays, TX, Estados Unidos
- Propiedades Vista al Agua en Condado de Hays, TX, Estados Unidos
- Propiedades Vista Panorámica en Condado de Hays, TX, Estados Unidos
- Propiedades Obras nuevas en Condado de Hays, TX, Estados Unidos
- Propiedades Vista de la ciudad en Condado de Hays, TX, Estados Unidos
- Propiedades con Cancha de Tenis en Condado de Hays, TX, Estados Unidos
- Propiedades Renovado en Condado de Hays, TX, Estados Unidos
- Propiedades Frente al Agua en Condado de Hays, TX, Estados Unidos
- Propiedades Propiedad de Inversión en Condado de Hays, TX, Estados Unidos
- Propiedades Comunidad Cerrada en Condado de Hays, TX, Estados Unidos
- Propiedades Vista a la Montaña en Condado de Hays, TX, Estados Unidos
- Propiedades Vista al Lago en Condado de Hays, TX, Estados Unidos
- Propiedades con Ascensor en Condado de Hays, TX, Estados Unidos
- Propiedades con Cine en Condado de Hays, TX, Estados Unidos
- Propiedades Frente al Lago en Condado de Hays, TX, Estados Unidos
- Propiedades con Sauna en Condado de Hays, TX, Estados Unidos
- Propiedades con Biblioteca en Condado de Hays, TX, Estados Unidos
- Propiedades Ecuestre en Condado de Hays, TX, Estados Unidos
- Propiedades con Viñedo / Bodega en Condado de Hays, TX, Estados Unidos
- Propiedades con Bodega en Condado de Hays, TX, Estados Unidos
- Propiedades Cima de una colina en Condado de Hays, TX, Estados Unidos
- Propiedades Frente al río en Condado de Hays, TX, Estados Unidos
- Propiedades Vista al Campo de Golf en Condado de Hays, TX, Estados Unidos
- Propiedades con Playa privada en Condado de Hays, TX, Estados Unidos
- Propiedades con Piscina cubierta en Condado de Hays, TX, Estados Unidos
- Propiedades con Aeropuerto Privado en Condado de Hays, TX, Estados Unidos
- Propiedades Gran Altitud en Condado de Hays, TX, Estados Unidos
- Propiedades con Helipuerto en Condado de Hays, TX, Estados Unidos
- Propiedades Frente a la Playa en Condado de Hays, TX, Estados Unidos
Guías e historias relacionadas
La confianza de los mejores brokers del mundo
Los agentes tras las propiedades más excepcionales del mundo publican en JamesEdition.
- Anuncios de Sotheby's, Christie's, BARNES y Engel & Völkers
- Cada anuncio se revisa antes de publicarse
- Conecte directamente con agentes verificados
Al continuar, acepta nuestros Términos y la Política de Privacidad.
brokerages we
partnered with
partnered with