$3,175,000
Precio reducido en $320,000 el Aug 21, 2026
The Enchanted
- 6 Hab.
- 4 Baños
- 4,224 Sqft
- 14,375 Sqft lot
- 3
- MLS#NOMLSID
Sobre la propiedad
La descripción se tradujo automáticamente.
La descripción se muestra en el idioma original.
For more information: [hidden information]
Set beneath a canopy of mature trees in Austin’s coveted Highland Park neighborhood, The Enchanted is a rare offering that combines the character of an established Central Austin setting with the quality, efficiency, and design of virtually new construction. Completely rebuilt from the ground up by Kyngdom Remodeling with architecture by Danze an
Set beneath a canopy of mature trees in Austin’s coveted Highland Park neighborhood, The Enchanted is a rare offering that combines the character of an established Central Austin setting with the quality, efficiency, and design of virtually new construction. Completely rebuilt from the ground up by Kyngdom Remodeling with architecture by Danze an
For more information: [hidden information]
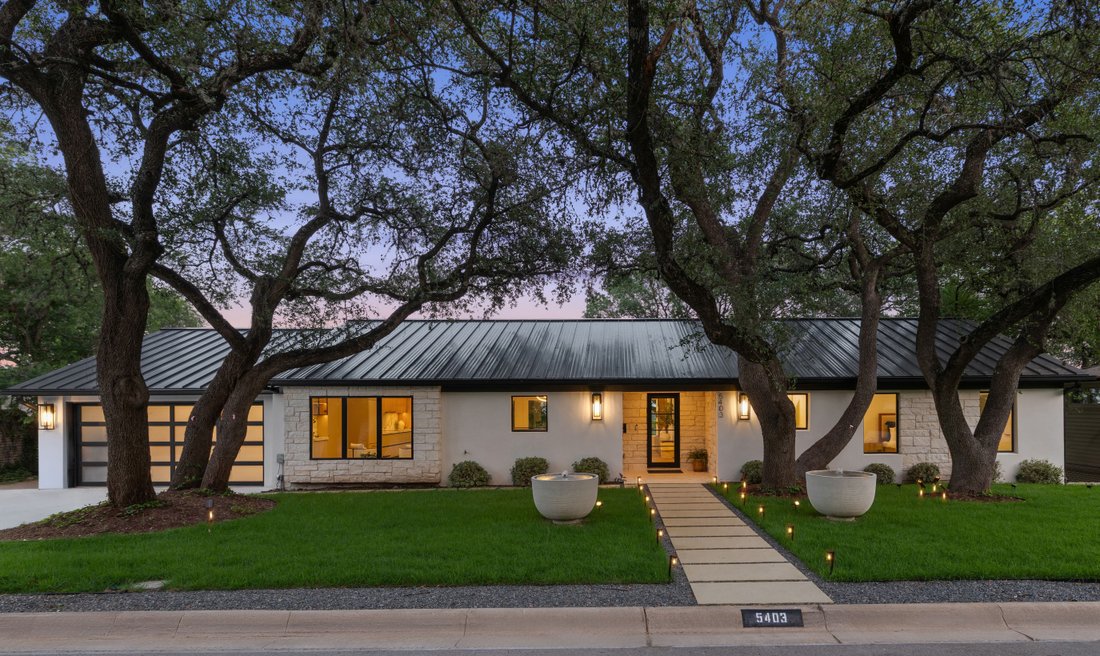
Set beneath a canopy of mature trees in Austin’s coveted Highland Park neighborhood, The Enchanted is a rare offering that combines the character of an established Central Austin setting with the quality, efficiency, and design of virtually new construction. Completely rebuilt from the ground up by Kyngdom Remodeling with architecture by Danze and Davis, the residence spans approximately 4,224 square feet on one-third of an acre, offering six bedrooms, four bathrooms, two primary suites, downtown Austin views, and a level of craftsmanship rarely found in a home of this scale and location.
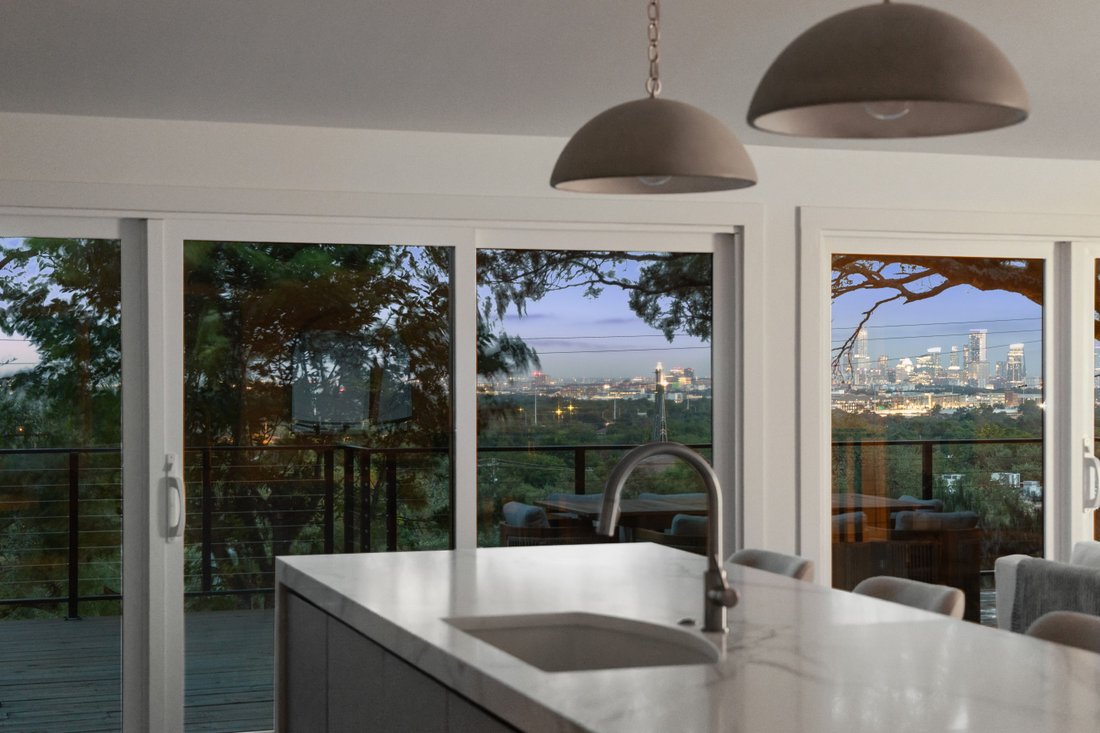
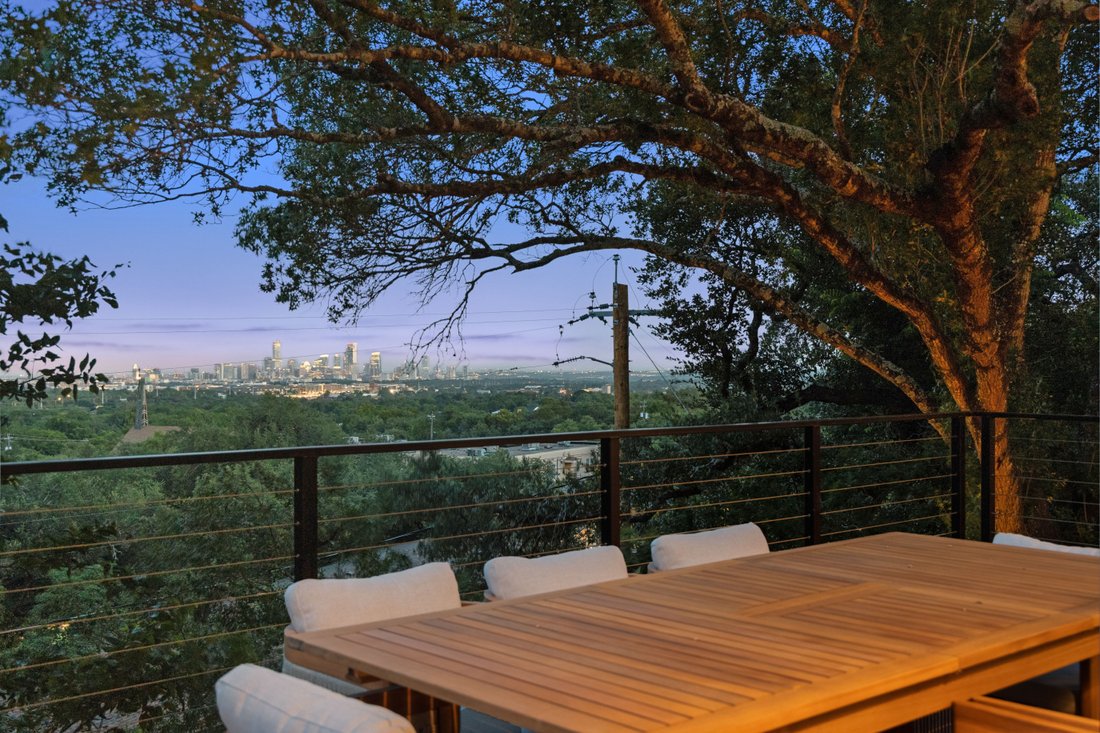
From the moment you enter, the home feels bright, open, and deeply connected to its surroundings. White oak floors, soaring ceilings, Level 5 walls, and expansive Pella windows flood the interiors with natural light while framing peaceful views of the surrounding trees and the downtown skyline beyond.
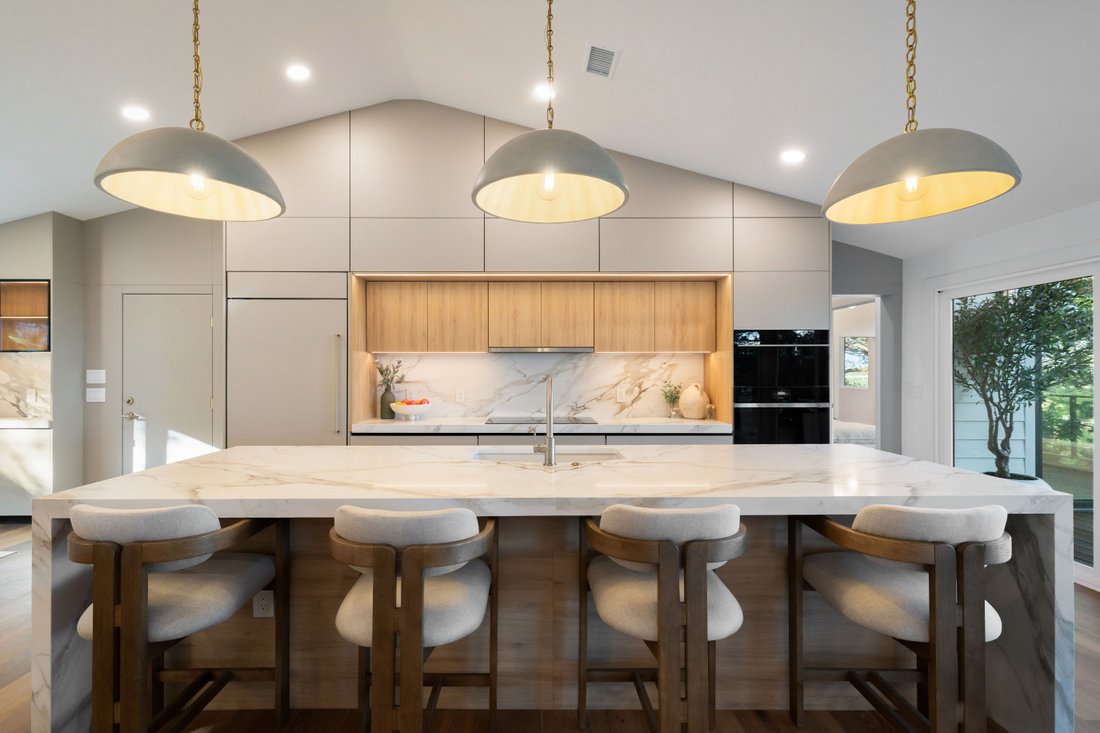
At the heart of the home, a beautifully appointed kitchen was designed for both everyday living and effortless entertaining. Custom imported European cabinetry is paired with waterfall porcelain countertops selected not only for their beauty but also for their exceptional durability. Non-porous and virtually maintenance-free, the surfaces resist staining, fading, and everyday wear while providing a clean, contemporary aesthetic. Wolf appliances, Sub-Zero refrigeration, double ovens, and a hidden walk-in pantry complete this thoughtfully designed space.
One of the home’s most compelling features is its pair of primary suites—a rarity that provides exceptional flexibility for modern living. The main suite captures sweeping downtown views and features a spa-inspired bath with a full wet room, natural stone finishes, Toto toilets, and a custom illuminated walk-in closet. The secondary primary suite offers its own elevated retreat, feeling suspended among the surrounding treetops. Four additional bedrooms, a dedicated office, and multiple living areas allow the home to adapt effortlessly to the needs of growing families, multigenerational living, guests, or evolving lifestyles.
The lower level introduces an entirely different experience. A spacious secondary living area is complemented by a hidden speakeasy lounge and bar with noise-reducing construction, creating the perfect setting for entertaining, movie nights, game days, or intimate evenings with friends.
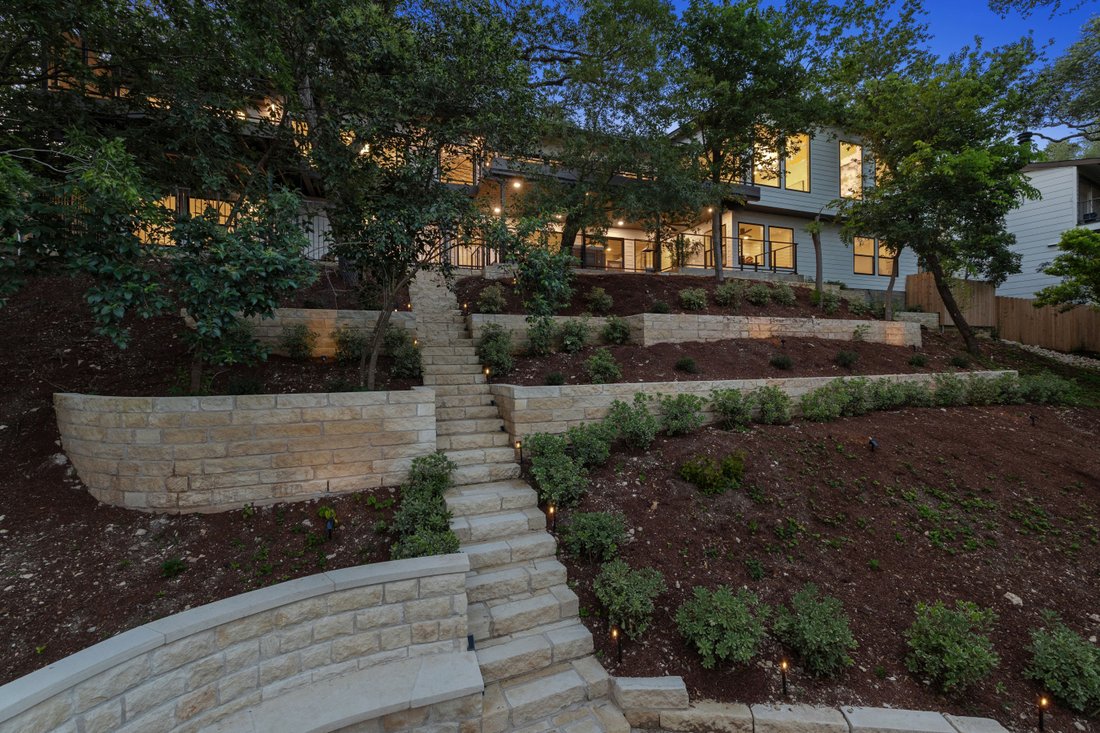
Outside, more than $160,000 was invested in the landscape design, transforming the grounds into an enchanting outdoor sanctuary. Mature trees, timeless limestone and stucco architecture, extensive landscaping, a fire pit, turf dog run, and ample room for a future pool create an environment that feels both serene and highly functional.
While the home presents as new, its infrastructure tells an equally compelling story. Nearly every component has been rebuilt, including the plumbing, electrical, HVAC systems, roofing, windows, landscaping, and interior finishes. Four HVAC systems, dual tankless water heaters, and a 600-amp electrical service provide exceptional efficiency while offering the capacity to support future additions such as a pool, spa, guest house, or expanded outdoor amenities.
Located just minutes from downtown Austin, The Domain, premier dining, shopping, and some of Austin’s most beloved parks and schools, The Enchanted delivers an increasingly rare combination of thoughtful design, exceptional flexibility, modern infrastructure, panoramic views, and an unbeatable location.
Beautifully imagined. Spacious. Unexpected.
Set beneath a canopy of mature trees in Austin’s coveted Highland Park neighborhood, The Enchanted is a rare offering that combines the character of an established Central Austin setting with the quality, efficiency, and design of virtually new construction. Completely rebuilt from the ground up by Kyngdom Remodeling with architecture by Danze and Davis, the residence spans approximately 4,224 square feet on one-third of an acre, offering six bedrooms, four bathrooms, two primary suites, downtown Austin views, and a level of craftsmanship rarely found in a home of this scale and location.
From the moment you enter, the home feels bright, open, and deeply connected to its surroundings. White oak floors, soaring ceilings, Level 5 walls, and expansive Pella windows flood the interiors with natural light while framing peaceful views of the surrounding trees and the downtown skyline beyond.
At the heart of the home, a beautifully appointed kitchen was designed for both everyday living and effortless entertaining. Custom imported European cabinetry is paired with waterfall porcelain countertops selected not only for their beauty but also for their exceptional durability. Non-porous and virtually maintenance-free, the surfaces resist staining, fading, and everyday wear while providing a clean, contemporary aesthetic. Wolf appliances, Sub-Zero refrigeration, double ovens, and a hidden walk-in pantry complete this thoughtfully designed space.
One of the home’s most compelling features is its pair of primary suites—a rarity that provides exceptional flexibility for modern living. The main suite captures sweeping downtown views and features a spa-inspired bath with a full wet room, natural stone finishes, Toto toilets, and a custom illuminated walk-in closet. The secondary primary suite offers its own elevated retreat, feeling suspended among the surrounding treetops. Four additional bedrooms, a dedicated office, and multiple living areas allow the home to adapt effortlessly to the needs of growing families, multigenerational living, guests, or evolving lifestyles.
The lower level introduces an entirely different experience. A spacious secondary living area is complemented by a hidden speakeasy lounge and bar with noise-reducing construction, creating the perfect setting for entertaining, movie nights, game days, or intimate evenings with friends.
Outside, more than $160,000 was invested in the landscape design, transforming the grounds into an enchanting outdoor sanctuary. Mature trees, timeless limestone and stucco architecture, extensive landscaping, a fire pit, turf dog run, and ample room for a future pool create an environment that feels both serene and highly functional.
While the home presents as new, its infrastructure tells an equally compelling story. Nearly every component has been rebuilt, including the plumbing, electrical, HVAC systems, roofing, windows, landscaping, and interior finishes. Four HVAC systems, dual tankless water heaters, and a 600-amp electrical service provide exceptional efficiency while offering the capacity to support future additions such as a pool, spa, guest house, or expanded outdoor amenities.
Located just minutes from downtown Austin, The Domain, premier dining, shopping, and some of Austin’s most beloved parks and schools, The Enchanted delivers an increasingly rare combination of thoughtful design, exceptional flexibility, modern infrastructure, panoramic views, and an unbeatable location.
Beautifully imagined. Spacious. Unexpected.
-
Tipo de propiedad
Casa
-
Precio/pie²
$751
Características
- Jardín
- Garaje
- Vestidor
- Piscina
- Vista a la Montaña
- Fogata
- Moderno
- Terraza
- Lavadora Secadora
Características
Lote
- Vista Panorámica
- Vista a la Montaña
- Privacidad
- Obras nuevas
- Moderno
Interior
- Techo alto
- Oficina
- Isla de cocina
- Lavadora Secadora
- Bar
- Encimeras de piedra
- Vestidor
Outdoor
Explorar la zona
5403 Ridge Oak Drive , Austin, TX 78731, Texas, Estados Unidos
Ver en Google Maps
Precio por sqft
Bajo
Alto
Se unió hace 11 años
Usted ha preguntado por esta propiedad
El agente se comunicará con usted pronto por
Publicado por
40
Anuncios
2015
Se unió
Reserva una visita con Bridget Ramey
Elija una fecha y si prefiere una visita virtual o presencial con el agente.
Fecha preferida
Tipo de tour

Kuper Sotheby's International Realty
524 N. Lamar Blvd. Suite #204, Suite #204, 78703, Austin, Texas, United States
Ver perfil de la agencia
Conveniently located across from Whole Foods Market in downtown Austin, Texas,
our office is located in close p
our office is located in close p
Conveniently located across from Whole Foods Market in downtown Austin, Texas,
our office is located in close proximity to some of Austin’s finest areas
including Tarrytown, Pemberton Heights, Travis Heights and all of the downtown
Austin condos. The cities best events like ACL, SXSW are right outside our door.
our office is located in close proximity to some of Austin’s finest areas
including Tarrytown, Pemberton Heights, Travis Heights and all of the downtown
Austin condos. The cities best events like ACL, SXSW are right outside our door.
Última actualización
Agosto 21
Primera publicación
Jun 12
Enlace del anuncio
Referencia del anuncio
YJ35MF
Propiedades similares cercanas
Nuevos anuncios en Condado de Hays


Explorar más viviendas en venta
Condado de Hays, TX, Estados Unidos tipos de propiedad
- Casas en venta en Condado de Hays, TX, Estados Unidos
- Condominios en venta en Condado de Hays, TX, Estados Unidos
- Terreno en venta en Condado de Hays, TX, Estados Unidos
- Casas adosadas en venta en Condado de Hays, TX, Estados Unidos
- Ranchos en venta en Condado de Hays, TX, Estados Unidos
- Apartamentos en venta en Condado de Hays, TX, Estados Unidos
- Fincas en venta en Condado de Hays, TX, Estados Unidos
- Villas en venta en Condado de Hays, TX, Estados Unidos
- Casas de campo en venta en Condado de Hays, TX, Estados Unidos
Condado de Hays, TX, Estados Unidos búsquedas populares
- Propiedades con Garaje en Condado de Hays, TX, Estados Unidos
- Propiedades con Piscina en Condado de Hays, TX, Estados Unidos
- Propiedades con Balcón en Condado de Hays, TX, Estados Unidos
- Propiedades con Gimnasio en Condado de Hays, TX, Estados Unidos
- Propiedades Moderno en Condado de Hays, TX, Estados Unidos
- Propiedades Vista Panorámica en Condado de Hays, TX, Estados Unidos
- Propiedades Vista al Agua en Condado de Hays, TX, Estados Unidos
- Propiedades Obras nuevas en Condado de Hays, TX, Estados Unidos
- Propiedades Vista de la ciudad en Condado de Hays, TX, Estados Unidos
- Propiedades Renovado en Condado de Hays, TX, Estados Unidos
- Propiedades con Cancha de Tenis en Condado de Hays, TX, Estados Unidos
- Propiedades Propiedad de Inversión en Condado de Hays, TX, Estados Unidos
- Propiedades Vista a la Montaña en Condado de Hays, TX, Estados Unidos
- Propiedades Frente al Agua en Condado de Hays, TX, Estados Unidos
- Propiedades Comunidad Cerrada en Condado de Hays, TX, Estados Unidos
- Propiedades con Ascensor en Condado de Hays, TX, Estados Unidos
- Propiedades Vista al Lago en Condado de Hays, TX, Estados Unidos
- Propiedades con Cine en Condado de Hays, TX, Estados Unidos
- Propiedades Frente al Lago en Condado de Hays, TX, Estados Unidos
- Propiedades con Sauna en Condado de Hays, TX, Estados Unidos
- Propiedades con Biblioteca en Condado de Hays, TX, Estados Unidos
- Propiedades Ecuestre en Condado de Hays, TX, Estados Unidos
- Propiedades con Viñedo / Bodega en Condado de Hays, TX, Estados Unidos
- Propiedades Cima de una colina en Condado de Hays, TX, Estados Unidos
- Propiedades con Bodega en Condado de Hays, TX, Estados Unidos
- Propiedades Frente al río en Condado de Hays, TX, Estados Unidos
- Propiedades Vista al Campo de Golf en Condado de Hays, TX, Estados Unidos
- Propiedades con Piscina cubierta en Condado de Hays, TX, Estados Unidos
- Propiedades con Aeropuerto Privado en Condado de Hays, TX, Estados Unidos
- Propiedades con Helipuerto en Condado de Hays, TX, Estados Unidos
- Propiedades Gran Altitud en Condado de Hays, TX, Estados Unidos
- Propiedades Vista al Mar en Condado de Hays, TX, Estados Unidos
- Propiedades con Playa privada en Condado de Hays, TX, Estados Unidos
- Propiedades Frente a la Playa en Condado de Hays, TX, Estados Unidos
Guías e historias relacionadas
La confianza de los mejores brokers del mundo
Los agentes tras las propiedades más excepcionales del mundo publican en JamesEdition.
- Anuncios de Sotheby's, Christie's, BARNES y Engel & Völkers
- Cada anuncio se revisa antes de publicarse
- Conecte directamente con agentes verificados
Al continuar, acepta nuestros Términos y la Política de Privacidad.
brokerages we
partnered with
partnered with