$2,200,000
Single Family Residence In Austin
- 4 Hab.
- 3 Baños
- 2,622 Sqft
- 9,135 Sqft lot
- Actualizado: Septiembre 25
- Fuente: Unlock MLS (Austin Board of REALTORS) MLS#4541103
Sobre la propiedad
La descripción se tradujo automáticamente.
La descripción se muestra en el idioma original.
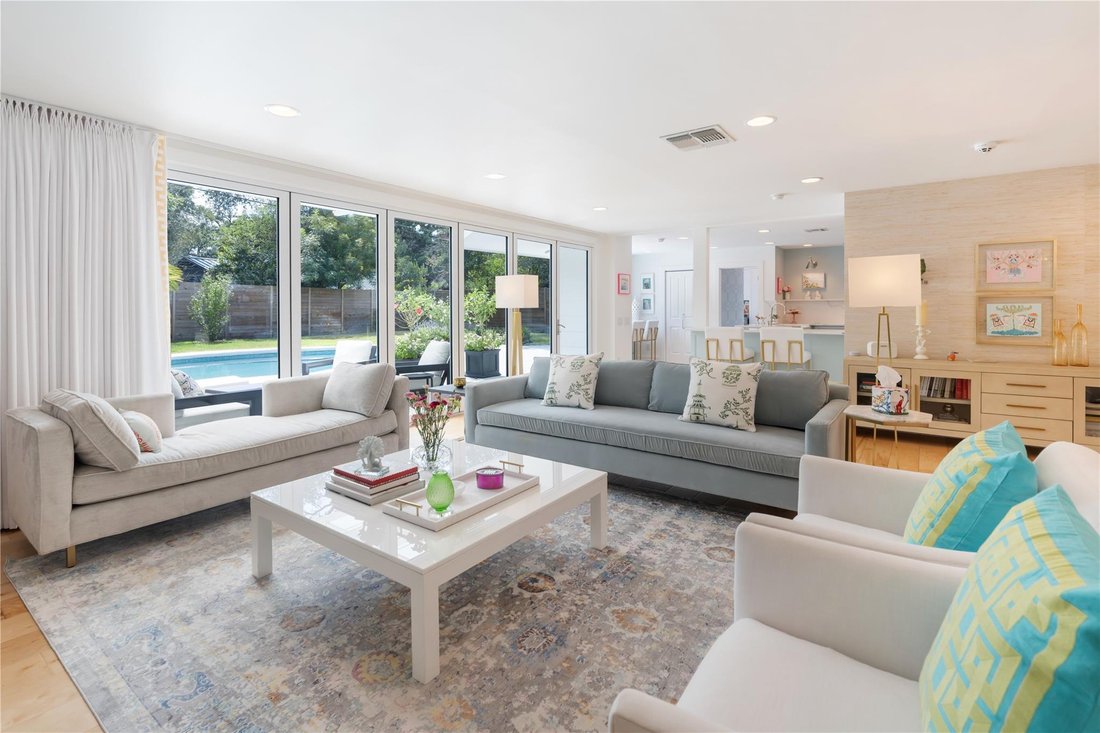
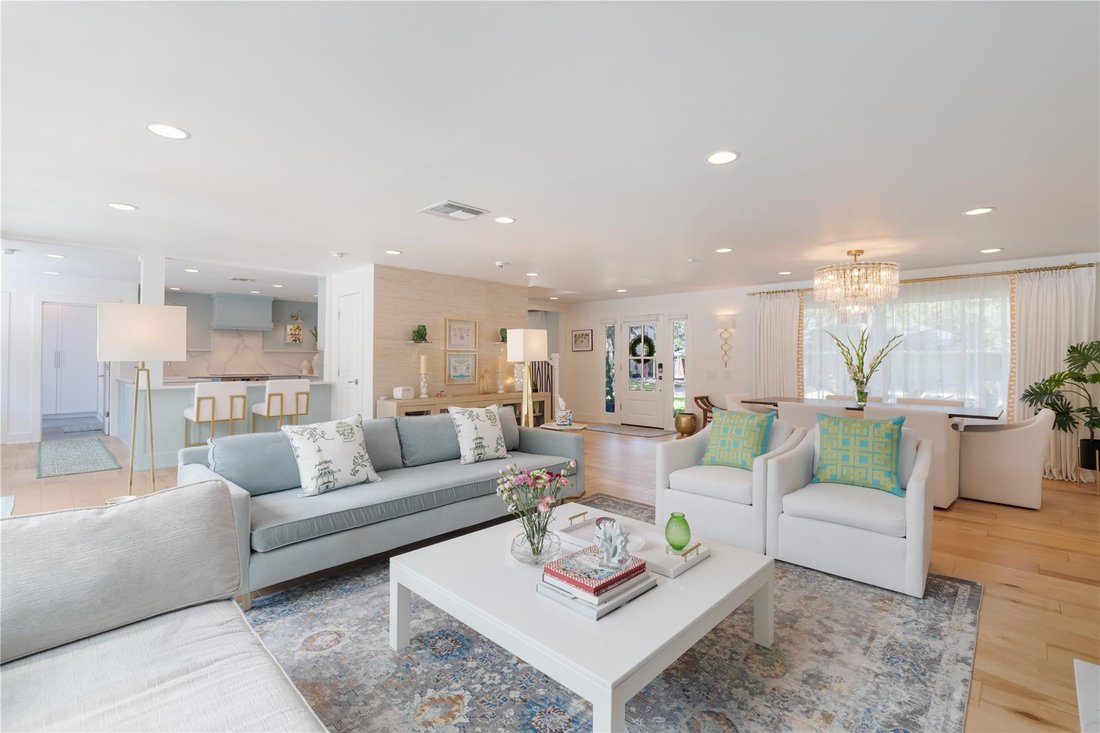
Sunlit interiors, beautiful finishes and sparkling pool views give this Northwest Hills home—custom renovated to the studs—a relaxed elegance and an uplifting feel. Designer wallpapers, Level 5 smooth walls, warm-toned engineered wood flooring and thoughtfully selected lighting create a fresh, cohesive interior.
At the heart of the home, this beautifully designed kitchen combines custom c
At the heart of the home, this beautifully designed kitchen combines custom c
Sunlit interiors, beautiful finishes and sparkling pool views give this Northwest Hills home—custom renovated to the studs—a relaxed elegance and an uplifting feel. Designer wallpapers, Level 5 smooth walls, warm-toned engineered wood flooring and thoughtfully selected lighting create a fresh, cohesive interior.
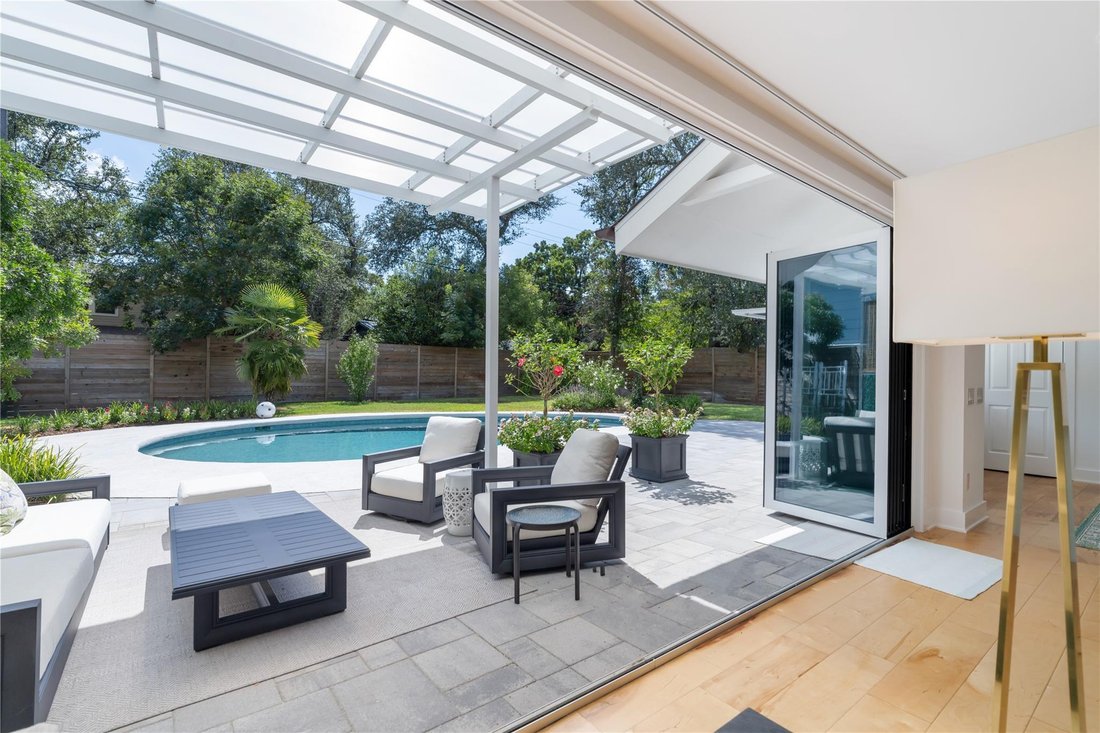
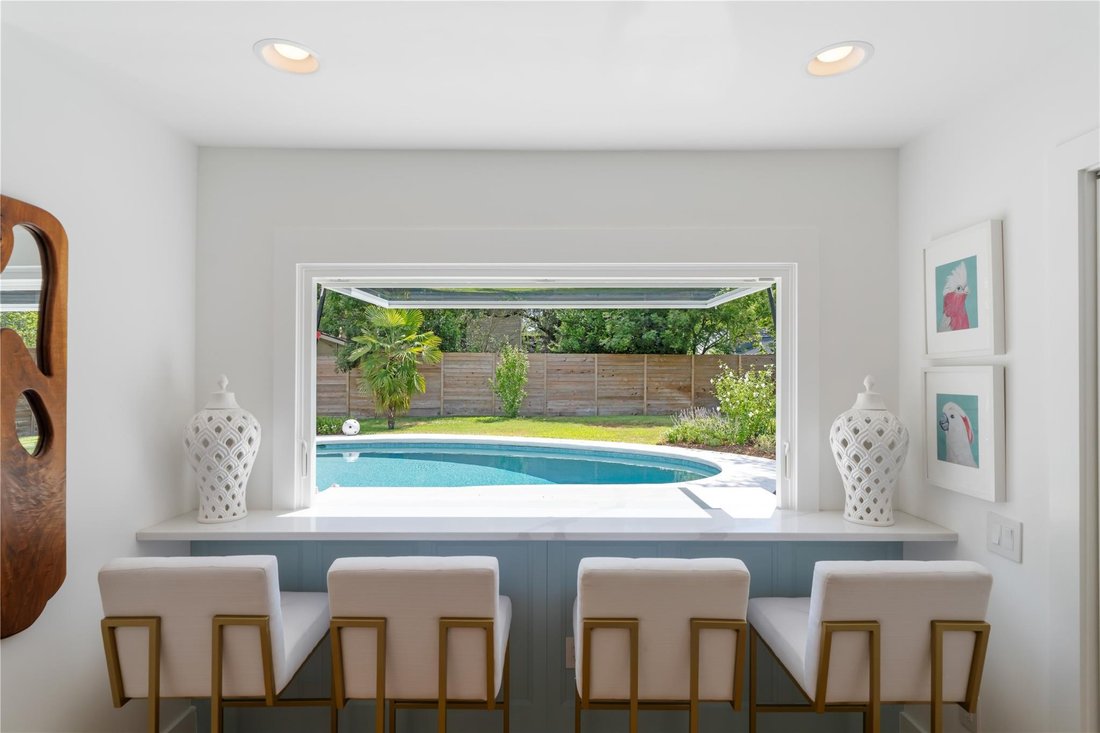
At the heart of the home, this beautifully designed kitchen combines custom cabinetry in a soft, sophisticated hue with polished-nickel finishes, marble-inspired quartz surfaces, and premier Sub-Zero, Wolf and Cove appliances. Southern light brightens the open living and dining areas, where a gas fireplace adds warmth and a 19-foot glass door system opens to the covered patio. A flip-up kitchen window connects the indoor-outdoor bar for easy entertaining.
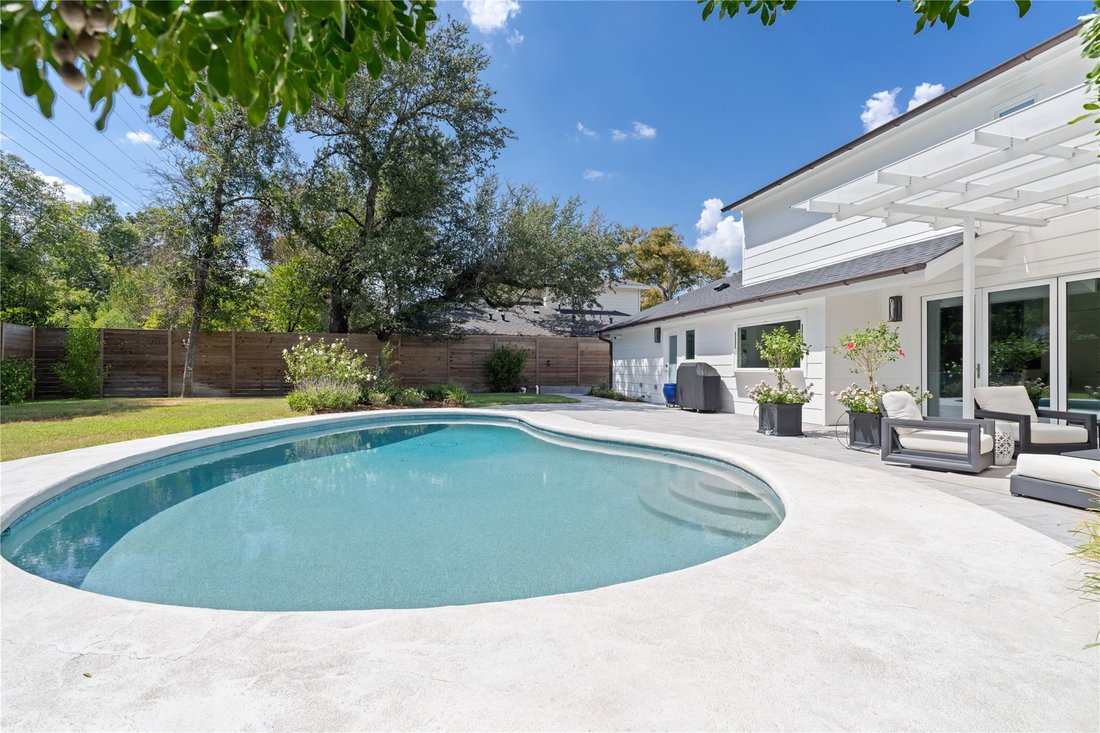
The backyard offers a vacation-like setting with a remodeled pool featuring a luminous pebble finish, blue penny tile, heating, chilling and automated controls. A Japanese fan palm, garden beds, open-sky views, translucent-roofed pergola, concrete pavers and eight-foot cedar fence complete the retreat.
All four bedrooms and two full baths are upstairs, including a spacious primary retreat with designer wallpaper and a custom-designed luxury closet system with drawers and a built-in hamper. A separate office and powder room are downstairs.
Copper gas lanterns, seamless half-round copper gutters and classic shutters distinguish the exterior. The December 2019 renovation included an entirely new electrical system, replacement of original insulation with spray foam and replacement of nearly all water-supply piping. The under-slab sewer system has also been fully replaced. Features include a 2024 Class 4 shingle roof, zoned Trane HVAC, whole-house dehumidification, smart lighting, app-controlled keyless entry and a finished garage with polyaspartic flooring. Enjoy a peaceful street, festive holiday traditions and convenient access to Far West, MoPac, shopping and dining.
At the heart of the home, this beautifully designed kitchen combines custom cabinetry in a soft, sophisticated hue with polished-nickel finishes, marble-inspired quartz surfaces, and premier Sub-Zero, Wolf and Cove appliances. Southern light brightens the open living and dining areas, where a gas fireplace adds warmth and a 19-foot glass door system opens to the covered patio. A flip-up kitchen window connects the indoor-outdoor bar for easy entertaining.
The backyard offers a vacation-like setting with a remodeled pool featuring a luminous pebble finish, blue penny tile, heating, chilling and automated controls. A Japanese fan palm, garden beds, open-sky views, translucent-roofed pergola, concrete pavers and eight-foot cedar fence complete the retreat.
All four bedrooms and two full baths are upstairs, including a spacious primary retreat with designer wallpaper and a custom-designed luxury closet system with drawers and a built-in hamper. A separate office and powder room are downstairs.
Copper gas lanterns, seamless half-round copper gutters and classic shutters distinguish the exterior. The December 2019 renovation included an entirely new electrical system, replacement of original insulation with spray foam and replacement of nearly all water-supply piping. The under-slab sewer system has also been fully replaced. Features include a 2024 Class 4 shingle roof, zoned Trane HVAC, whole-house dehumidification, smart lighting, app-controlled keyless entry and a finished garage with polyaspartic flooring. Enjoy a peaceful street, festive holiday traditions and convenient access to Far West, MoPac, shopping and dining.
-
Tipo de propiedad
Casa
-
Año de construcción
1967
-
Precio/pie²
$839
Características
Explorar la zona
4209 Gnarl DR, Austin, Texas, Estados Unidos
Ver en Google Maps
Precio por sqft
Bajo
Alto
Se unió hace 11 meses
Usted ha preguntado por esta propiedad
El agente se comunicará con usted pronto por
Publicado por
6
Anuncios
2025
Se unió
Reserva una visita con the agent
Elija una fecha y si prefiere una visita virtual o presencial con el agente.
Fecha preferida
Tipo de tour
Última actualización
Septiembre 25
Primera publicación
Septiembre 25
Referencia del anuncio
4541103
Estado del anuncio
Based on information submitted to the MLS GRID as of 2026. All data is obtained from various sources and may not have been verified by broker or MLS GRID. Supplied Open House Information is subject to change without notice. All information should be independently reviewed and verified for accuracy. Properties may or may not be listed by the office/agent presenting the information.
Propiedades similares cercanas
Nuevos anuncios en Condado de Hays


Explorar más viviendas en venta
Condado de Hays, TX, Estados Unidos tipos de propiedad
- Casas en venta en Condado de Hays, TX, Estados Unidos
- Condominios en venta en Condado de Hays, TX, Estados Unidos
- Terreno en venta en Condado de Hays, TX, Estados Unidos
- Casas adosadas en venta en Condado de Hays, TX, Estados Unidos
- Ranchos en venta en Condado de Hays, TX, Estados Unidos
- Apartamentos en venta en Condado de Hays, TX, Estados Unidos
- Fincas en venta en Condado de Hays, TX, Estados Unidos
- Villas en venta en Condado de Hays, TX, Estados Unidos
- Casas de campo en venta en Condado de Hays, TX, Estados Unidos
Condado de Hays, TX, Estados Unidos búsquedas populares
- Propiedades con Garaje en Condado de Hays, TX, Estados Unidos
- Propiedades con Piscina en Condado de Hays, TX, Estados Unidos
- Propiedades con Balcón en Condado de Hays, TX, Estados Unidos
- Propiedades con Gimnasio en Condado de Hays, TX, Estados Unidos
- Propiedades Moderno en Condado de Hays, TX, Estados Unidos
- Propiedades Vista al Agua en Condado de Hays, TX, Estados Unidos
- Propiedades Vista Panorámica en Condado de Hays, TX, Estados Unidos
- Propiedades Obras nuevas en Condado de Hays, TX, Estados Unidos
- Propiedades Vista de la ciudad en Condado de Hays, TX, Estados Unidos
- Propiedades con Cancha de Tenis en Condado de Hays, TX, Estados Unidos
- Propiedades Renovado en Condado de Hays, TX, Estados Unidos
- Propiedades Propiedad de Inversión en Condado de Hays, TX, Estados Unidos
- Propiedades Frente al Agua en Condado de Hays, TX, Estados Unidos
- Propiedades Vista a la Montaña en Condado de Hays, TX, Estados Unidos
- Propiedades Comunidad Cerrada en Condado de Hays, TX, Estados Unidos
- Propiedades Vista al Lago en Condado de Hays, TX, Estados Unidos
- Propiedades con Ascensor en Condado de Hays, TX, Estados Unidos
- Propiedades con Cine en Condado de Hays, TX, Estados Unidos
- Propiedades Frente al Lago en Condado de Hays, TX, Estados Unidos
- Propiedades con Sauna en Condado de Hays, TX, Estados Unidos
- Propiedades con Biblioteca en Condado de Hays, TX, Estados Unidos
- Propiedades Ecuestre en Condado de Hays, TX, Estados Unidos
- Propiedades con Viñedo / Bodega en Condado de Hays, TX, Estados Unidos
- Propiedades con Bodega en Condado de Hays, TX, Estados Unidos
- Propiedades Cima de una colina en Condado de Hays, TX, Estados Unidos
- Propiedades Frente al río en Condado de Hays, TX, Estados Unidos
- Propiedades Vista al Campo de Golf en Condado de Hays, TX, Estados Unidos
- Propiedades con Helipuerto en Condado de Hays, TX, Estados Unidos
- Propiedades Gran Altitud en Condado de Hays, TX, Estados Unidos
- Propiedades con Aeropuerto Privado en Condado de Hays, TX, Estados Unidos
- Propiedades con Piscina cubierta en Condado de Hays, TX, Estados Unidos
- Propiedades con Playa privada en Condado de Hays, TX, Estados Unidos
- Propiedades Frente a la Playa en Condado de Hays, TX, Estados Unidos
Guías e historias relacionadas
La confianza de los mejores brokers del mundo
Los agentes tras las propiedades más excepcionales del mundo publican en JamesEdition.
- Anuncios de Sotheby's, Christie's, BARNES y Engel & Völkers
- Cada anuncio se revisa antes de publicarse
- Conecte directamente con agentes verificados
Al continuar, acepta nuestros Términos y la Política de Privacidad.
brokerages we
partnered with
partnered with