$1,125,000
Single Family Residence In Austin
- 5 Hab.
- 5 Baños
- 4,736 Sqft
- 10,272 Sqft lot
- Actualizado: Septiembre 12
- Fuente: Unlock MLS (Austin Board of REALTORS) MLS#4712649
Sobre la propiedad
La descripción se tradujo automáticamente.
La descripción se muestra en el idioma original.
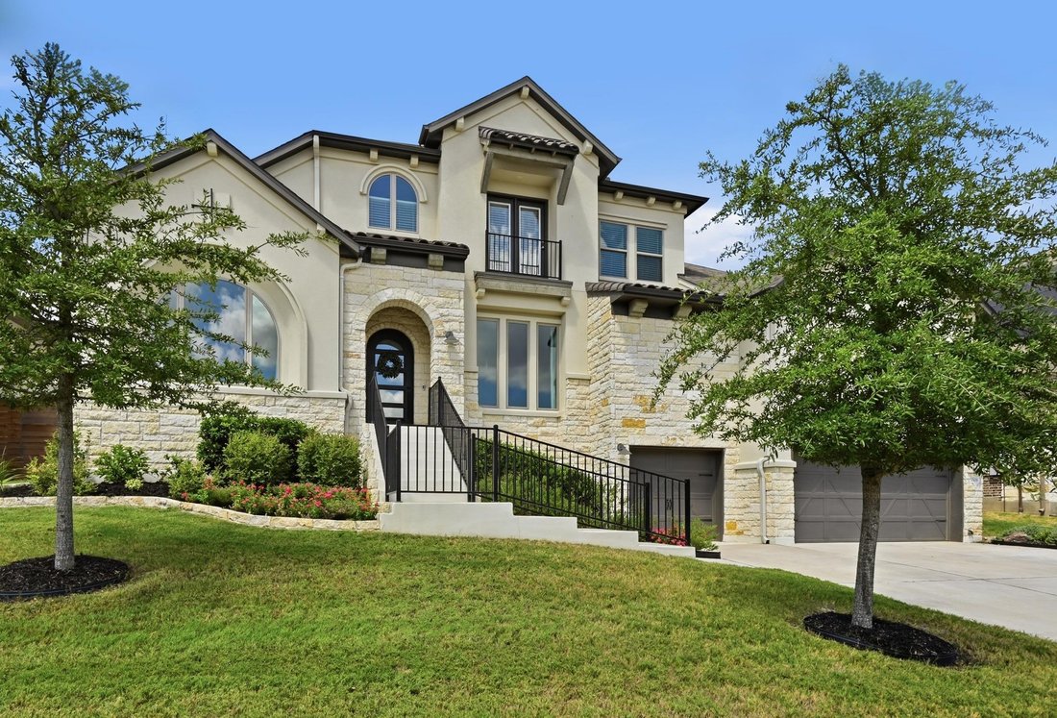
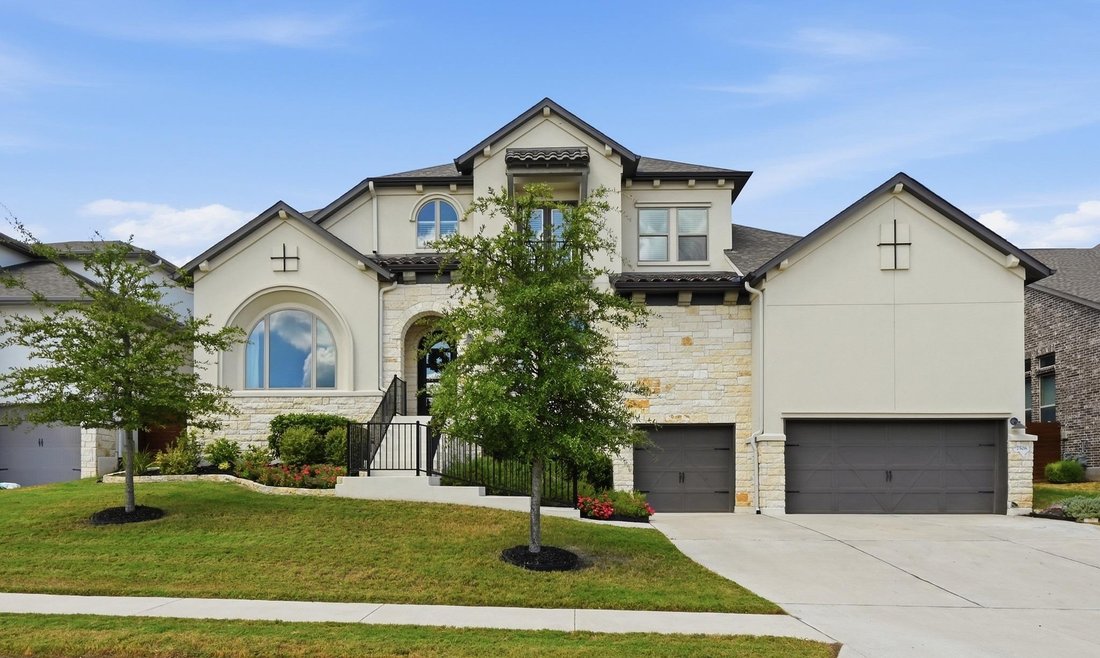
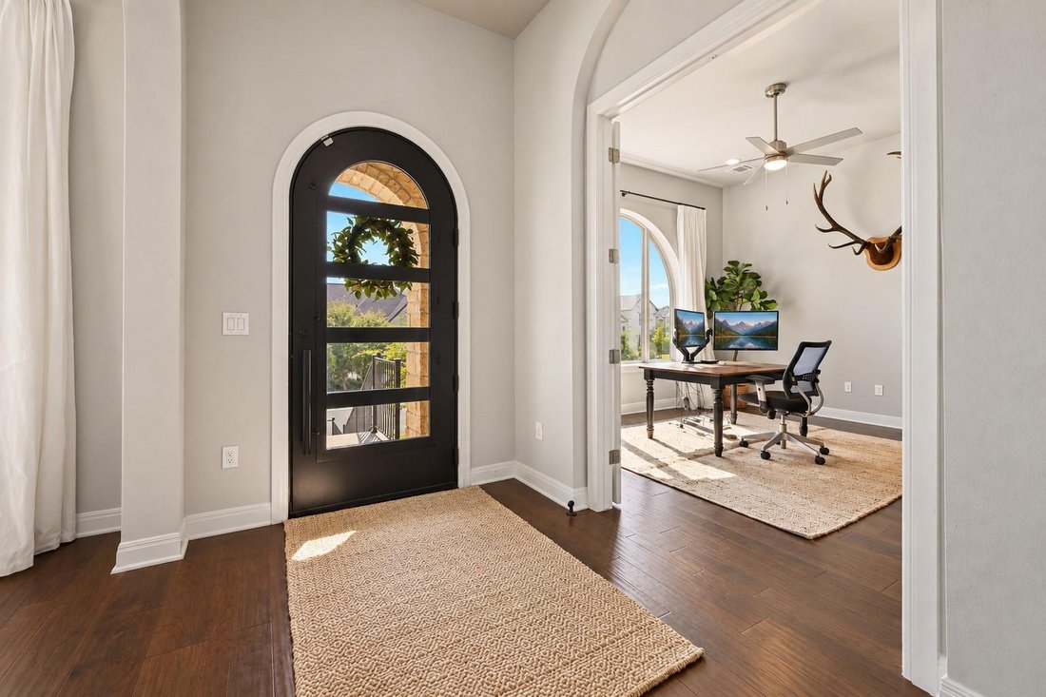
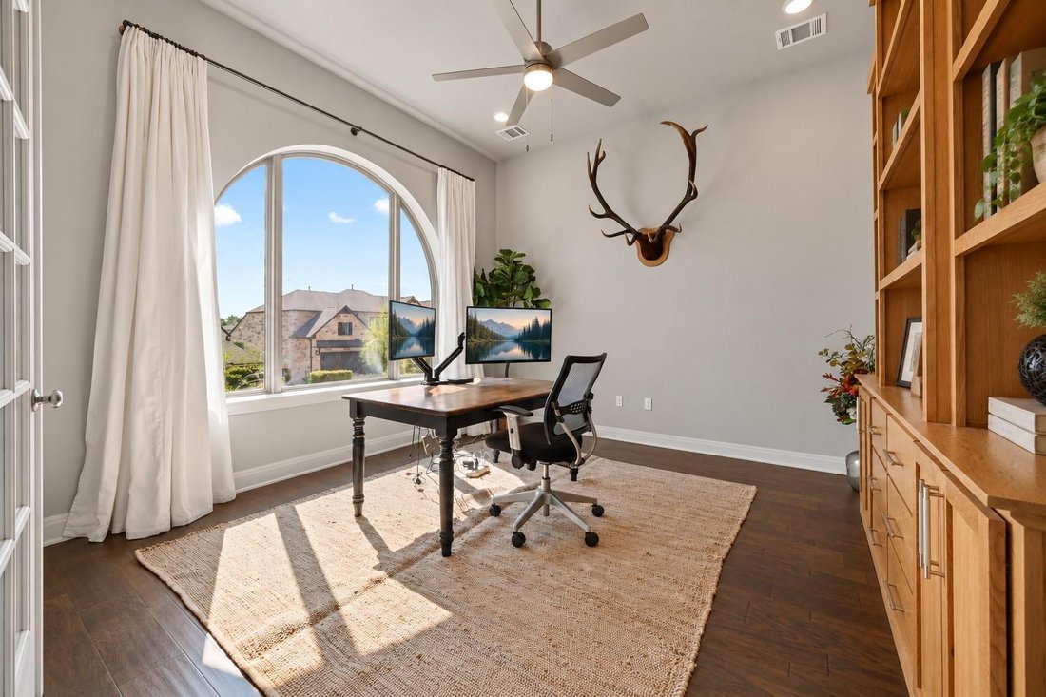
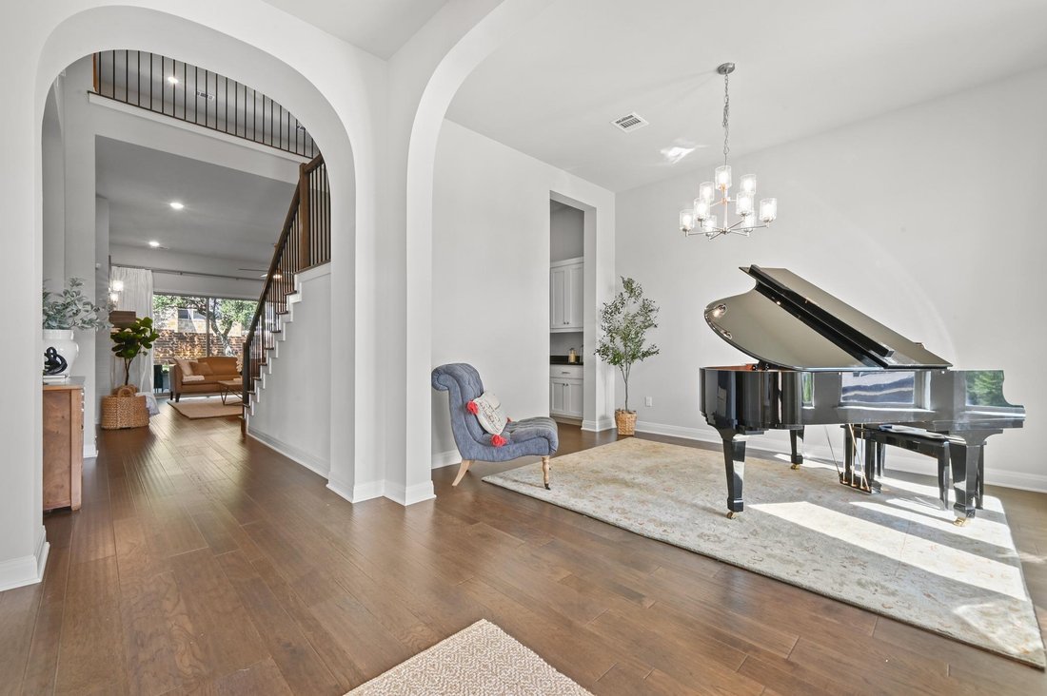
Welcome to this stunning Drees home on a .24-acre lot in the sought-after Provence community, zoned to top-rated Lake Travis ISD. A striking stone-and-stucco exterior with arched entry, glass-and-iron door and coach lights makes a memorable first impression. Inside, a wide arched foyer opens to the formal dining room and a spacious office with custom built-ins and an arched statement window.
Welcome to this stunning Drees home on a .24-acre lot in the sought-after Provence community, zoned to top-rated Lake Travis ISD. A striking stone-and-stucco exterior with arched entry, glass-and-iron door and coach lights makes a memorable first impression. Inside, a wide arched foyer opens to the formal dining room and a spacious office with custom built-ins and an arched statement window.
The main level features engineered hardwood floors throughout and a bright living room with a tiled gas fireplace, wood mantel and sliding doors to the large covered patio and flat backyard—perfect for entertaining. A butler’s pantry with abundant cabinetry connects the dining room to the chef’s kitchen. A true showstopper, it offers a huge eat-up island, honeycomb tile backsplash, 5-burner gas cooktop, double ovens, two pot drawers, undermount lighting, single-basin sink and walk-in pantry with pocket door.
The main-level primary suite offers a peaceful retreat with a coffee bar and spa-style bath featuring a soaking tub, double vanity, walk-in shower and oversized walk-in closet with three tiers of shelving. A full guest suite and bath, powder room, oversized laundry room with cabinets, sink and space for a second refrigerator, plus generous under-stair storage complete the first floor.
Upstairs are a spacious game room with treetop views, media/flex room, three additional bedrooms and two full baths, including a Jack-and-Jill bath and a bedroom with private Juliet balcony.
The 3-car garage offers built-in storage, keyless entry and a 220V outlet ready for an EV charger. Additional features include a Ring doorbell, security pre-wiring, full gutters, full irrigation and professional landscaping.
Residents of Provence enjoy resort-style community amenities including a pool, clubhouse/activity center, community vineyards, hike-and-bike trails, parks and playgrounds, with future sports courts and a wellness center planned. Make this stunning property yours today!
The main level features engineered hardwood floors throughout and a bright living room with a tiled gas fireplace, wood mantel and sliding doors to the large covered patio and flat backyard—perfect for entertaining. A butler’s pantry with abundant cabinetry connects the dining room to the chef’s kitchen. A true showstopper, it offers a huge eat-up island, honeycomb tile backsplash, 5-burner gas cooktop, double ovens, two pot drawers, undermount lighting, single-basin sink and walk-in pantry with pocket door.
The main-level primary suite offers a peaceful retreat with a coffee bar and spa-style bath featuring a soaking tub, double vanity, walk-in shower and oversized walk-in closet with three tiers of shelving. A full guest suite and bath, powder room, oversized laundry room with cabinets, sink and space for a second refrigerator, plus generous under-stair storage complete the first floor.
Upstairs are a spacious game room with treetop views, media/flex room, three additional bedrooms and two full baths, including a Jack-and-Jill bath and a bedroom with private Juliet balcony.
The 3-car garage offers built-in storage, keyless entry and a 220V outlet ready for an EV charger. Additional features include a Ring doorbell, security pre-wiring, full gutters, full irrigation and professional landscaping.
Residents of Provence enjoy resort-style community amenities including a pool, clubhouse/activity center, community vineyards, hike-and-bike trails, parks and playgrounds, with future sports courts and a wellness center planned. Make this stunning property yours today!
-
Tipo de propiedad
Casa
-
Año de construcción
2021
-
Precio/pie²
$237
Características
- Jardín
- Piscina
- Garaje
- Chimenea
- Viñedo / Bodega
- Cine
- Sala de juegos
- Patio de recreo
- Vestidor
Características
Interior
- Oficina
- Chimenea
- Isla de cocina
- Estufa de gas
- Bar
- Lavadero
- Sala de juegos
- Cine
- Encimeras de piedra
- Vestidor
Outdoor
- Balcón
- Piscina
- Garaje
- Patio de recreo
- Espacio de vida al aire libre
- Pérgola
- Jardín
- Viñedo / Bodega
Explorar la zona
7508 Colibri DR, Bee Cave, Texas, Estados Unidos
Ver en Google Maps
Precio por sqft
Bajo
Alto
Se unió hace 10 meses
Usted ha preguntado por esta propiedad
El agente se comunicará con usted pronto por
Publicado por
8
Anuncios
2025
Se unió
Reserva una visita con the agent
Elija una fecha y si prefiere una visita virtual o presencial con el agente.
Fecha preferida
Tipo de tour
Última actualización
Septiembre 12
Primera publicación
Sep 12
Referencia del anuncio
4712649
Estado del anuncio
Based on information submitted to the MLS GRID as of 2026. All data is obtained from various sources and may not have been verified by broker or MLS GRID. Supplied Open House Information is subject to change without notice. All information should be independently reviewed and verified for accuracy. Properties may or may not be listed by the office/agent presenting the information.
Propiedades similares cercanas
Nuevos anuncios en Bee Cave

Explorar más viviendas en venta
Bee Cave, TX, Estados Unidos tipos de propiedad
Bee Cave, TX, Estados Unidos búsquedas populares
- Propiedades Vista Panorámica en Bee Cave, TX, Estados Unidos
- Propiedades Comunidad Cerrada en Bee Cave, TX, Estados Unidos
- Propiedades Vista a la Montaña en Bee Cave, TX, Estados Unidos
- Propiedades Vista al Campo de Golf en Bee Cave, TX, Estados Unidos
- Propiedades con Sauna en Bee Cave, TX, Estados Unidos
- Propiedades Vista de la ciudad en Bee Cave, TX, Estados Unidos
- Propiedades Frente al Agua en Bee Cave, TX, Estados Unidos
- Propiedades Mansión en Bee Cave, TX, Estados Unidos
- Propiedades con Aeropuerto Privado en Bee Cave, TX, Estados Unidos
Guías e historias relacionadas
La confianza de los mejores brokers del mundo
Los agentes tras las propiedades más excepcionales del mundo publican en JamesEdition.
- Anuncios de Sotheby's, Christie's, BARNES y Engel & Völkers
- Cada anuncio se revisa antes de publicarse
- Conecte directamente con agentes verificados
Al continuar, acepta nuestros Términos y la Política de Privacidad.
brokerages we
partnered with
partnered with