$799,000
Single Family Residence In Austin
- 4 Hab.
- 2 Baños
- 2,505 Sqft
- 16,858 Sqft lot
- Actualizado: Hoy
- Fuente: Unlock MLS (Austin Board of REALTORS) MLS#9187679
Sobre la propiedad
La descripción se tradujo automáticamente.
La descripción se muestra en el idioma original.
The courtyard is your first clue that this house is different. It’s more than its 4 bedrooms, an office and 2 bathrooms.
Step through the front doors and the surprises begin. Vaulted ceilings, exposed beams, and a sculptural limestone fireplace anchor the living room before it opens into a kitchen that was completely reimagined for the way people actually live. A quartz waterfall island,
Step through the front doors and the surprises begin. Vaulted ceilings, exposed beams, and a sculptural limestone fireplace anchor the living room before it opens into a kitchen that was completely reimagined for the way people actually live. A quartz waterfall island,
The courtyard is your first clue that this house is different. It’s more than its 4 bedrooms, an office and 2 bathrooms.
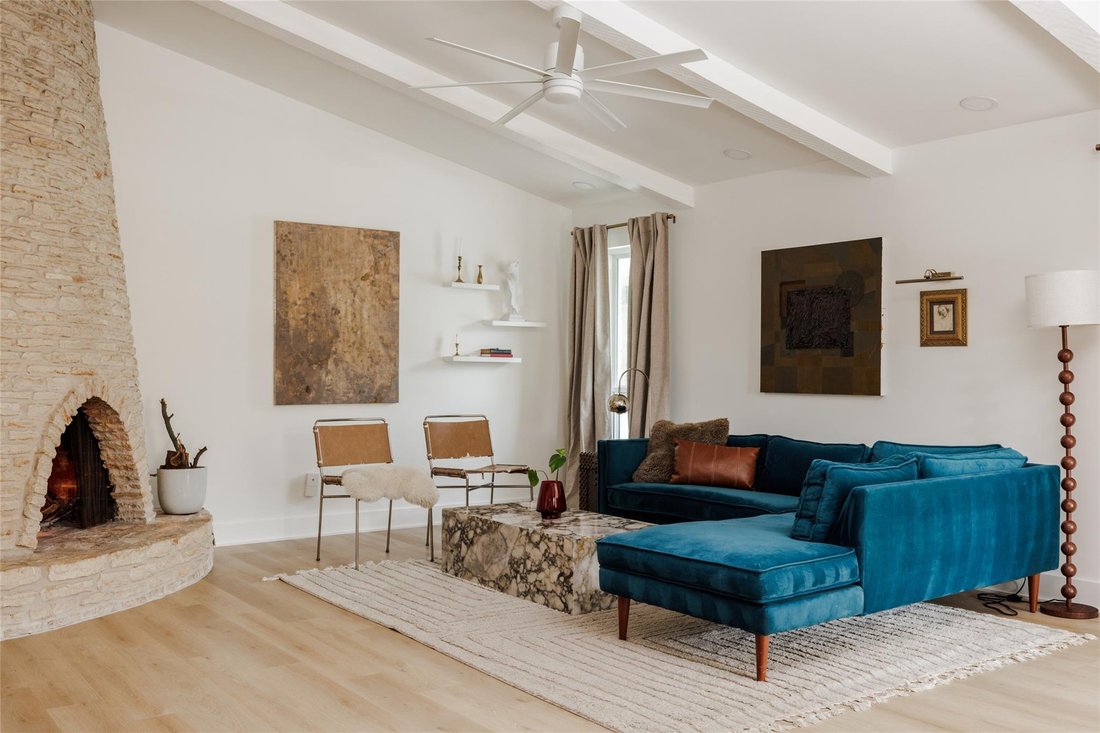
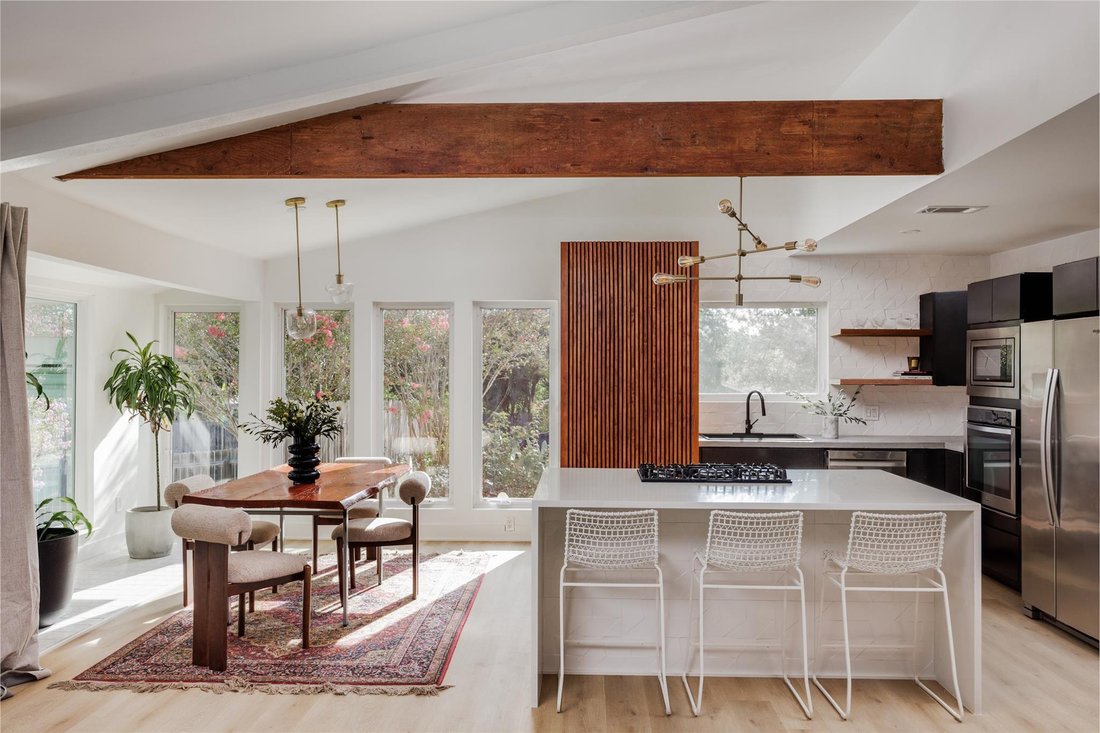
Step through the front doors and the surprises begin. Vaulted ceilings, exposed beams, and a sculptural limestone fireplace anchor the living room before it opens into a kitchen that was completely reimagined for the way people actually live. A quartz waterfall island, custom 8-ft slatted pantry, and gas cooktop become the natural gathering place, while walls of windows fill the home with light.
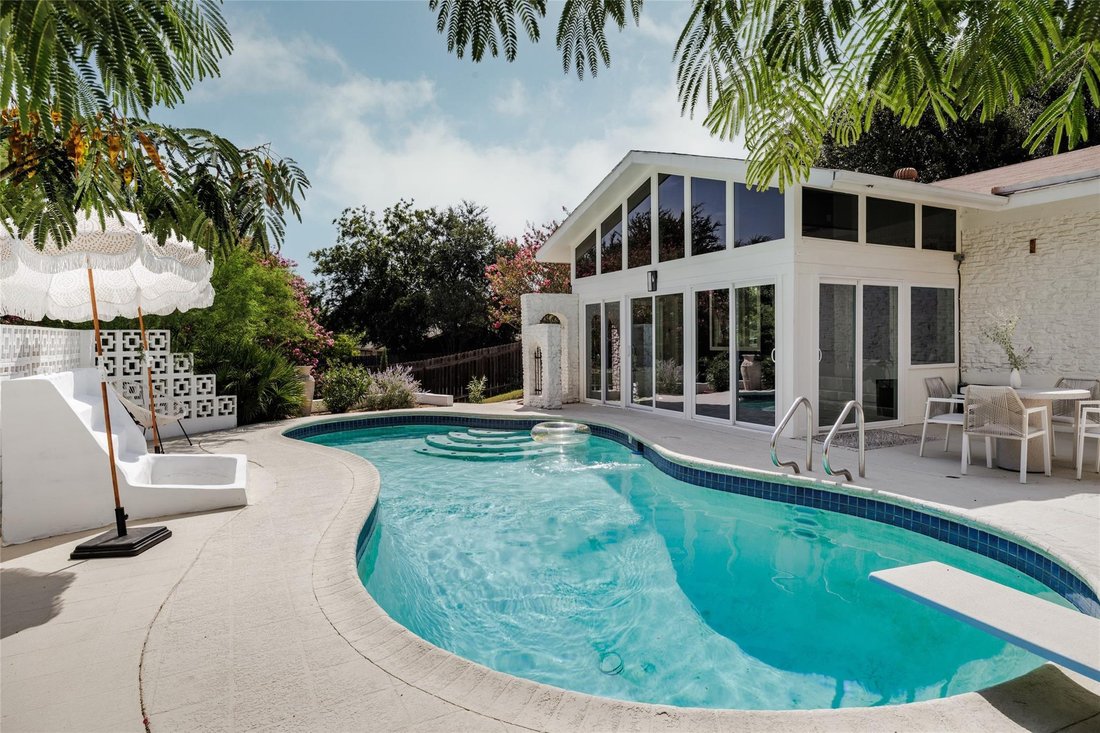
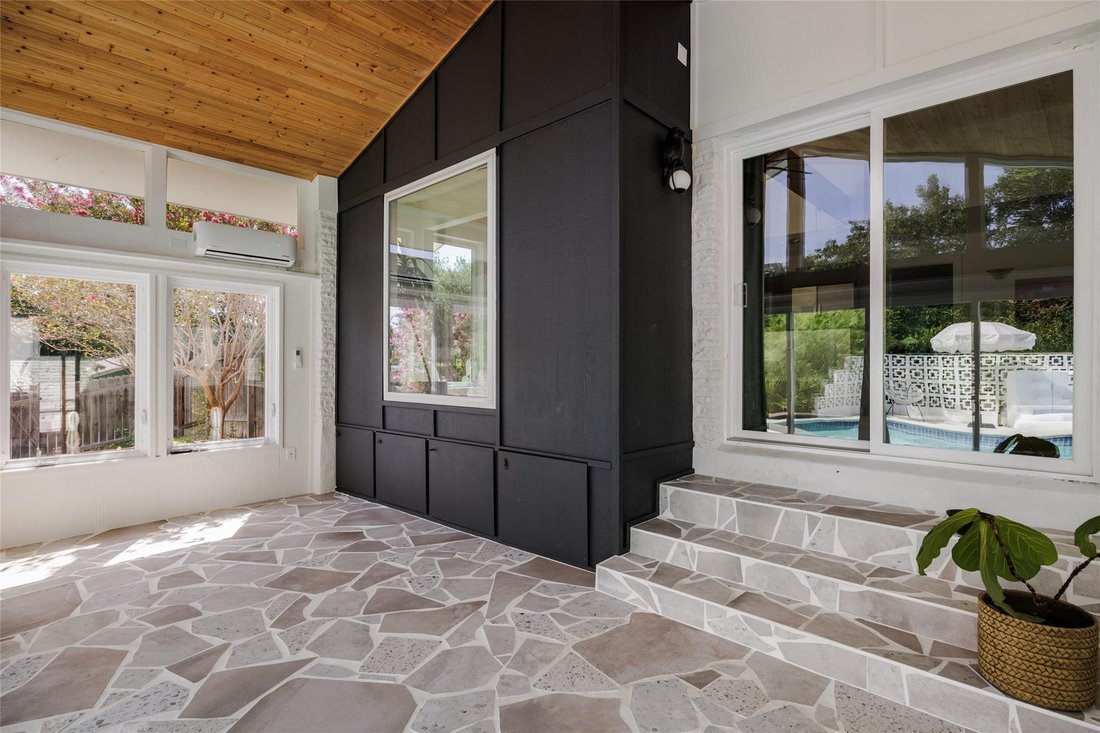
Just past the main living area, there’s a temperature controlled sunroom overlooking the pool. Equal parts lounge, playroom, creative studio, or the perfect spot for your morning coffee. To the right of the kitchen you’ll find the expansive bonus room.
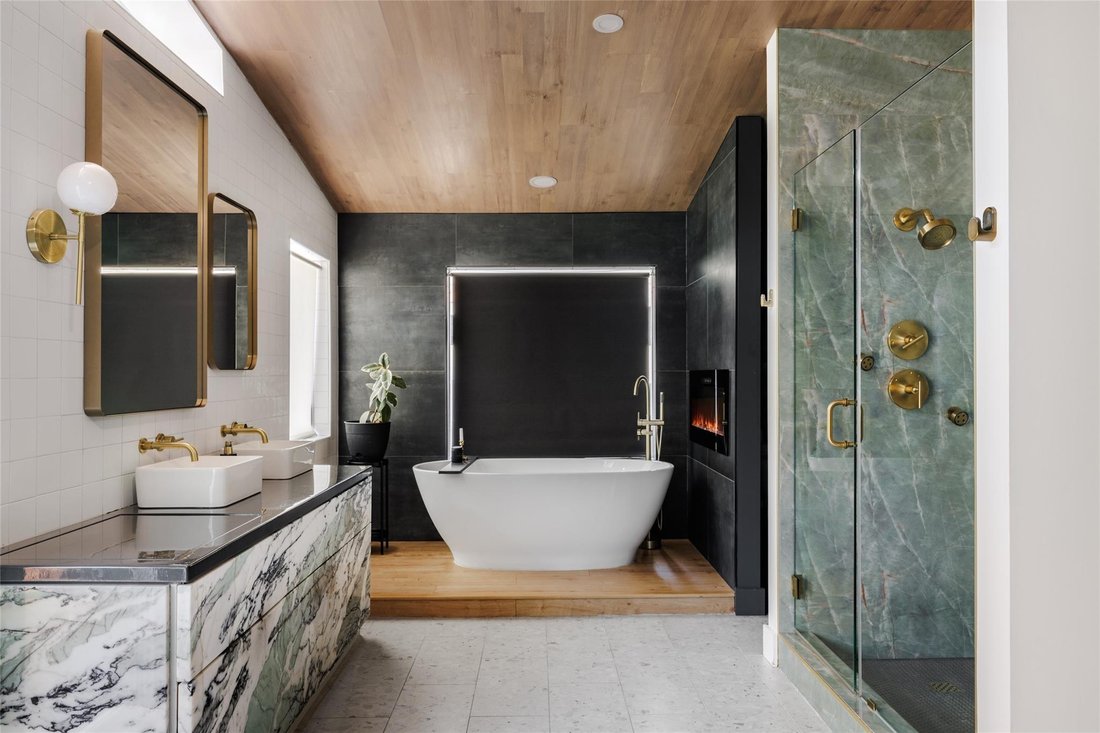
The primary suite is where this home really sings. The bedroom features a leather chandelier hangs beneath vaulted ceilings and a large walk-in closet. This 19x12 ft primary bathroom was redesigned from the ground up with heated floors, a 6-ft custom Tiffany Quartzite vanity, soaking tub, oversized shower with dual shower heads and body sprays, and a wall of hidden closets with an ELF storage system tucked discreetly behind custom slatted millwork.
The experience extends well beyond the walls. This 0.39 acre corner lot unfold into distinct outdoor spaces: a sparkling pool, newly built entertaining deck, fire pit, generous lawn, and gardens filled with mature cypress, crepe myrtles, agaves, roses, cacti, and native Texas plants that make the property feel established from day one.
Behind the design is years of thoughtful investment, including a to-the-studs renovation to much of the home: full kitchen, guest-bath, sunroom renovation, a reconfigured primary suite and renovation, upgraded electrical, Level 5 smooth-finish walls, TRANE HVAC (2020), and countless upgrades completed with longevity in mind.
Step through the front doors and the surprises begin. Vaulted ceilings, exposed beams, and a sculptural limestone fireplace anchor the living room before it opens into a kitchen that was completely reimagined for the way people actually live. A quartz waterfall island, custom 8-ft slatted pantry, and gas cooktop become the natural gathering place, while walls of windows fill the home with light.
Just past the main living area, there’s a temperature controlled sunroom overlooking the pool. Equal parts lounge, playroom, creative studio, or the perfect spot for your morning coffee. To the right of the kitchen you’ll find the expansive bonus room.
The primary suite is where this home really sings. The bedroom features a leather chandelier hangs beneath vaulted ceilings and a large walk-in closet. This 19x12 ft primary bathroom was redesigned from the ground up with heated floors, a 6-ft custom Tiffany Quartzite vanity, soaking tub, oversized shower with dual shower heads and body sprays, and a wall of hidden closets with an ELF storage system tucked discreetly behind custom slatted millwork.
The experience extends well beyond the walls. This 0.39 acre corner lot unfold into distinct outdoor spaces: a sparkling pool, newly built entertaining deck, fire pit, generous lawn, and gardens filled with mature cypress, crepe myrtles, agaves, roses, cacti, and native Texas plants that make the property feel established from day one.
Behind the design is years of thoughtful investment, including a to-the-studs renovation to much of the home: full kitchen, guest-bath, sunroom renovation, a reconfigured primary suite and renovation, upgraded electrical, Level 5 smooth-finish walls, TRANE HVAC (2020), and countless upgrades completed with longevity in mind.
-
Tipo de propiedad
Casa
-
Año de construcción
1973
-
Precio/pie²
$318
Características
Explorar la zona
11322 June DR, Austin, Texas, Estados Unidos
Ver en Google Maps
Precio por sqft
Bajo
Alto
Se unió hace 10 meses
Usted ha preguntado por esta propiedad
El agente se comunicará con usted pronto por
Publicado por
561
Anuncios
2025
Se unió
Reserva una visita con the agent
Elija una fecha y si prefiere una visita virtual o presencial con el agente.
Fecha preferida
Tipo de tour
Última actualización
Hoy
Primera publicación
Aug 28
Referencia del anuncio
9187679
Estado del anuncio
Based on information submitted to the MLS GRID as of 2026. All data is obtained from various sources and may not have been verified by broker or MLS GRID. Supplied Open House Information is subject to change without notice. All information should be independently reviewed and verified for accuracy. Properties may or may not be listed by the office/agent presenting the information.
Propiedades similares cercanas
Nuevos anuncios en Condado de Hays

Explorar más viviendas en venta
Condado de Hays, TX, Estados Unidos tipos de propiedad
- Casas en venta en Condado de Hays, TX, Estados Unidos
- Condominios en venta en Condado de Hays, TX, Estados Unidos
- Terreno en venta en Condado de Hays, TX, Estados Unidos
- Casas adosadas en venta en Condado de Hays, TX, Estados Unidos
- Ranchos en venta en Condado de Hays, TX, Estados Unidos
- Apartamentos en venta en Condado de Hays, TX, Estados Unidos
- Fincas en venta en Condado de Hays, TX, Estados Unidos
- Villas en venta en Condado de Hays, TX, Estados Unidos
- Casas de campo en venta en Condado de Hays, TX, Estados Unidos
Condado de Hays, TX, Estados Unidos búsquedas populares
- Propiedades con Garaje en Condado de Hays, TX, Estados Unidos
- Propiedades con Piscina en Condado de Hays, TX, Estados Unidos
- Propiedades con Balcón en Condado de Hays, TX, Estados Unidos
- Propiedades con Gimnasio en Condado de Hays, TX, Estados Unidos
- Propiedades Moderno en Condado de Hays, TX, Estados Unidos
- Propiedades Vista Panorámica en Condado de Hays, TX, Estados Unidos
- Propiedades Vista al Agua en Condado de Hays, TX, Estados Unidos
- Propiedades Obras nuevas en Condado de Hays, TX, Estados Unidos
- Propiedades Renovado en Condado de Hays, TX, Estados Unidos
- Propiedades con Cancha de Tenis en Condado de Hays, TX, Estados Unidos
- Propiedades Propiedad de Inversión en Condado de Hays, TX, Estados Unidos
- Propiedades Vista de la ciudad en Condado de Hays, TX, Estados Unidos
- Propiedades Vista a la Montaña en Condado de Hays, TX, Estados Unidos
- Propiedades Frente al Agua en Condado de Hays, TX, Estados Unidos
- Propiedades Comunidad Cerrada en Condado de Hays, TX, Estados Unidos
- Propiedades con Ascensor en Condado de Hays, TX, Estados Unidos
- Propiedades Vista al Lago en Condado de Hays, TX, Estados Unidos
- Propiedades con Cine en Condado de Hays, TX, Estados Unidos
- Propiedades Frente al Lago en Condado de Hays, TX, Estados Unidos
- Propiedades con Sauna en Condado de Hays, TX, Estados Unidos
- Propiedades Ecuestre en Condado de Hays, TX, Estados Unidos
- Propiedades con Biblioteca en Condado de Hays, TX, Estados Unidos
- Propiedades con Viñedo / Bodega en Condado de Hays, TX, Estados Unidos
- Propiedades Cima de una colina en Condado de Hays, TX, Estados Unidos
- Propiedades Frente al río en Condado de Hays, TX, Estados Unidos
- Propiedades con Bodega en Condado de Hays, TX, Estados Unidos
- Propiedades Vista al Campo de Golf en Condado de Hays, TX, Estados Unidos
- Propiedades con Piscina cubierta en Condado de Hays, TX, Estados Unidos
- Propiedades con Aeropuerto Privado en Condado de Hays, TX, Estados Unidos
- Propiedades con Helipuerto en Condado de Hays, TX, Estados Unidos
- Propiedades con Playa privada en Condado de Hays, TX, Estados Unidos
- Propiedades Vista al Mar en Condado de Hays, TX, Estados Unidos
- Propiedades Gran Altitud en Condado de Hays, TX, Estados Unidos
- Propiedades Frente a la Playa en Condado de Hays, TX, Estados Unidos
Guías e historias relacionadas
La confianza de los mejores brokers del mundo
Los agentes tras las propiedades más excepcionales del mundo publican en JamesEdition.
- Anuncios de Sotheby's, Christie's, BARNES y Engel & Völkers
- Cada anuncio se revisa antes de publicarse
- Conecte directamente con agentes verificados
Al continuar, acepta nuestros Términos y la Política de Privacidad.
brokerages we
partnered with
partnered with