$800,000
Single Family Residence In Austin
- 4 Hab.
- 3 Baños
- 3,543 Sqft
- 14,428 Sqft lot
- Actualizado: Agosto 27
- Fuente: Unlock MLS (Austin Board of REALTORS) MLS#7930737
Sobre la propiedad
La descripción se tradujo automáticamente.
La descripción se muestra en el idioma original.
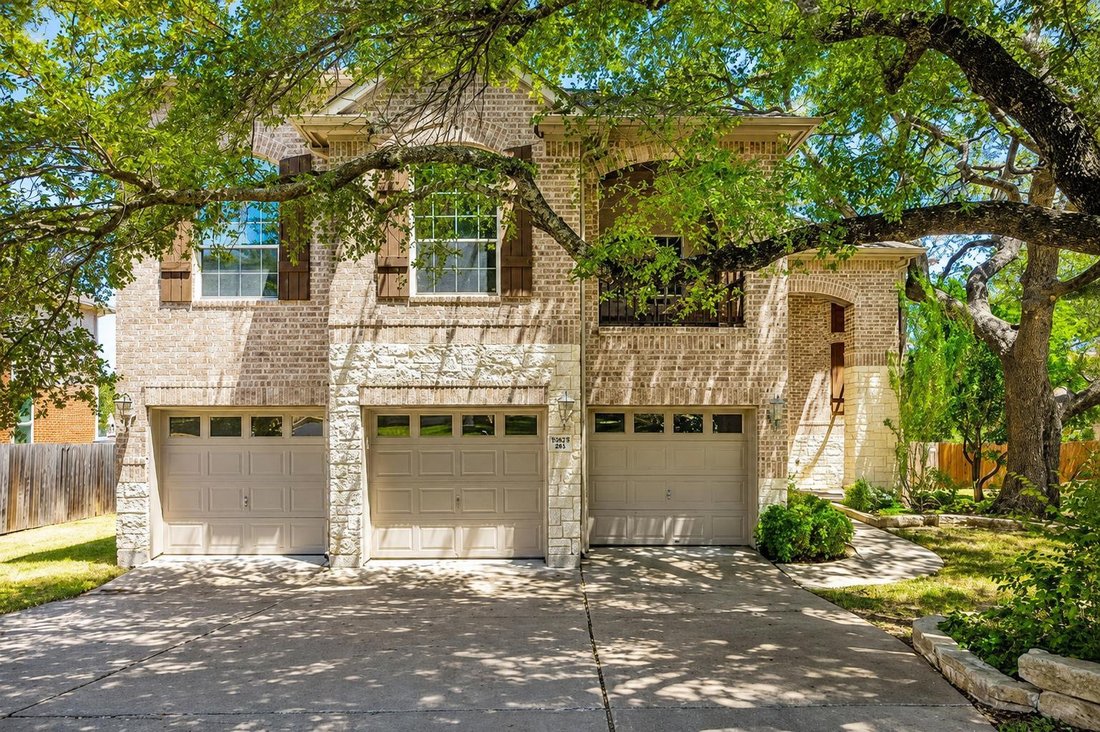
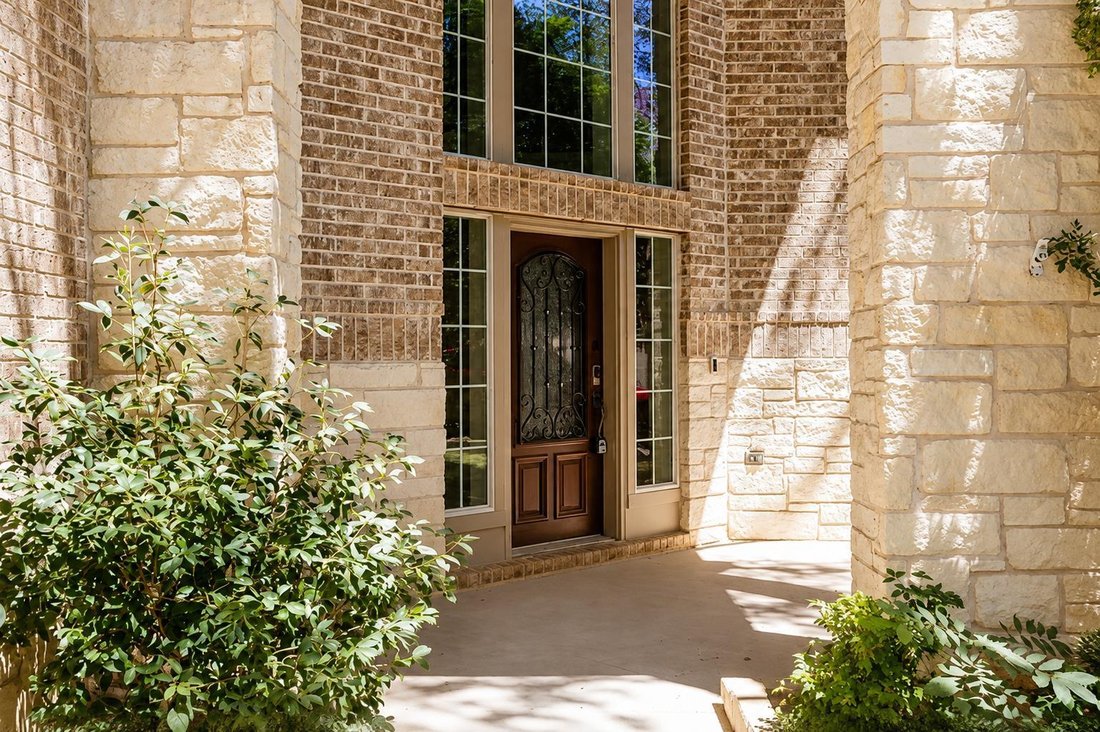
Arched stone entry, a wood door with decorative glass, and a greenbelt out back. This two-story brick and stone home starts making its case before you’re through the front door.
Inside: 3,543 square feet, 4 bedrooms, 2.5 baths, two dedicated offices, and a bonus entertainment room. The tiled foyer opens to high ceilings and a staircase to the second floor, with hardwood flooring, crown mo
Inside: 3,543 square feet, 4 bedrooms, 2.5 baths, two dedicated offices, and a bonus entertainment room. The tiled foyer opens to high ceilings and a staircase to the second floor, with hardwood flooring, crown mo
Arched stone entry, a wood door with decorative glass, and a greenbelt out back. This two-story brick and stone home starts making its case before you’re through the front door.
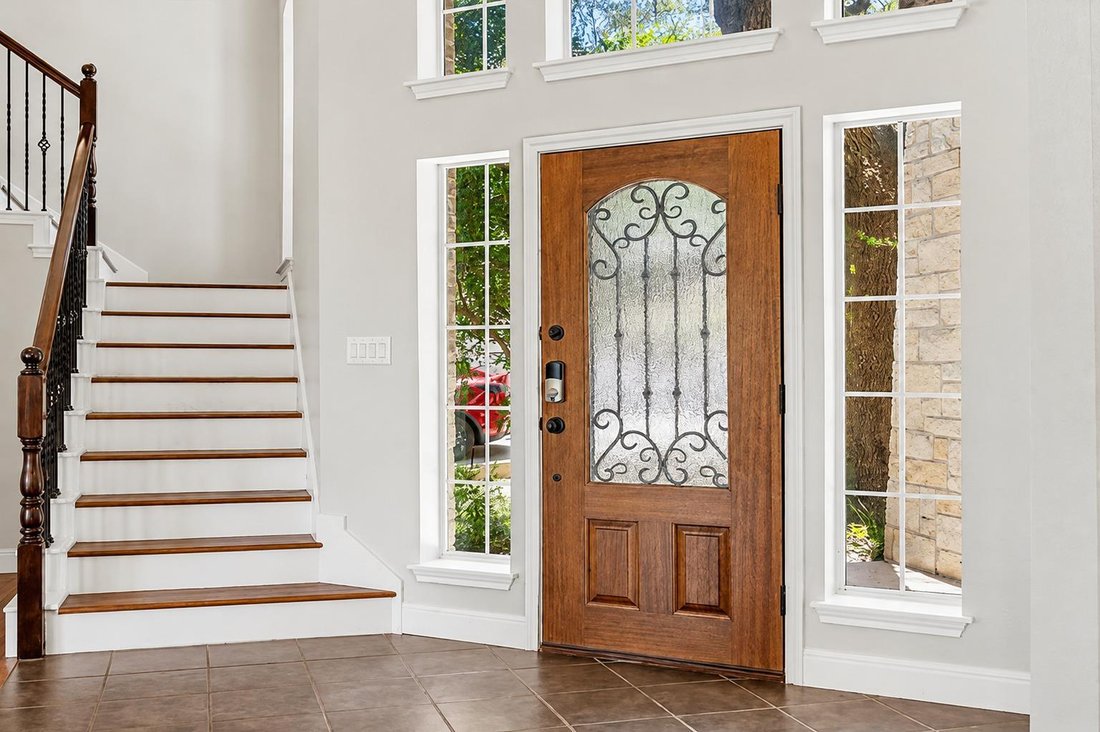
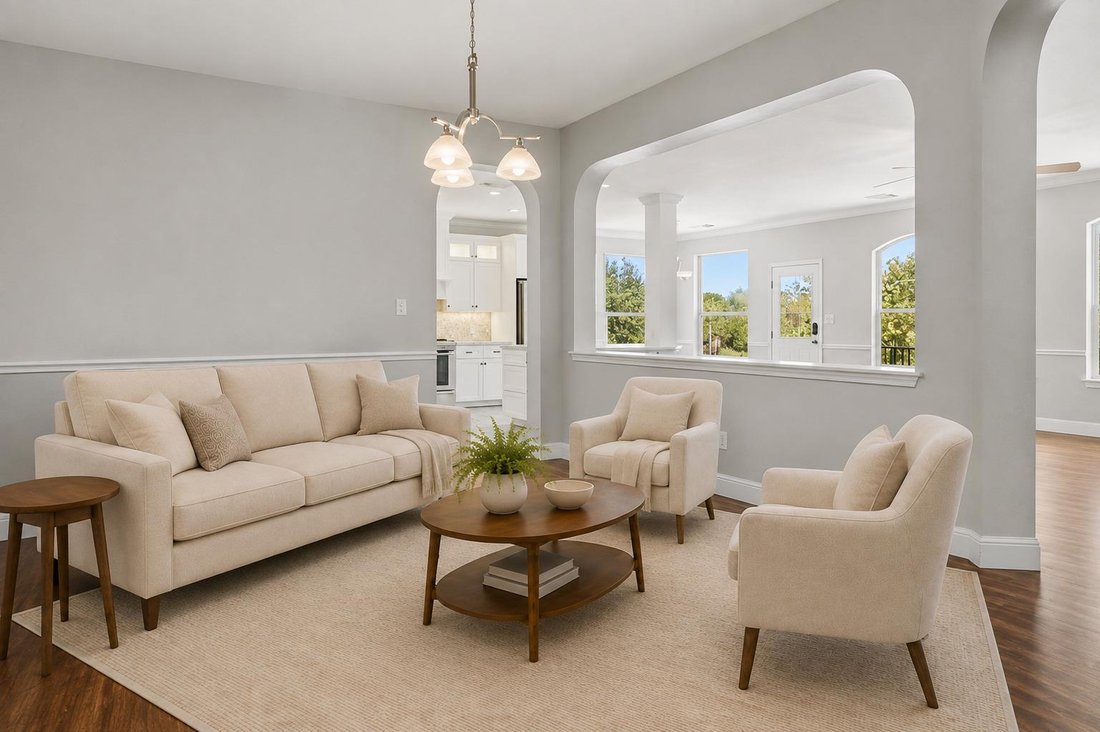
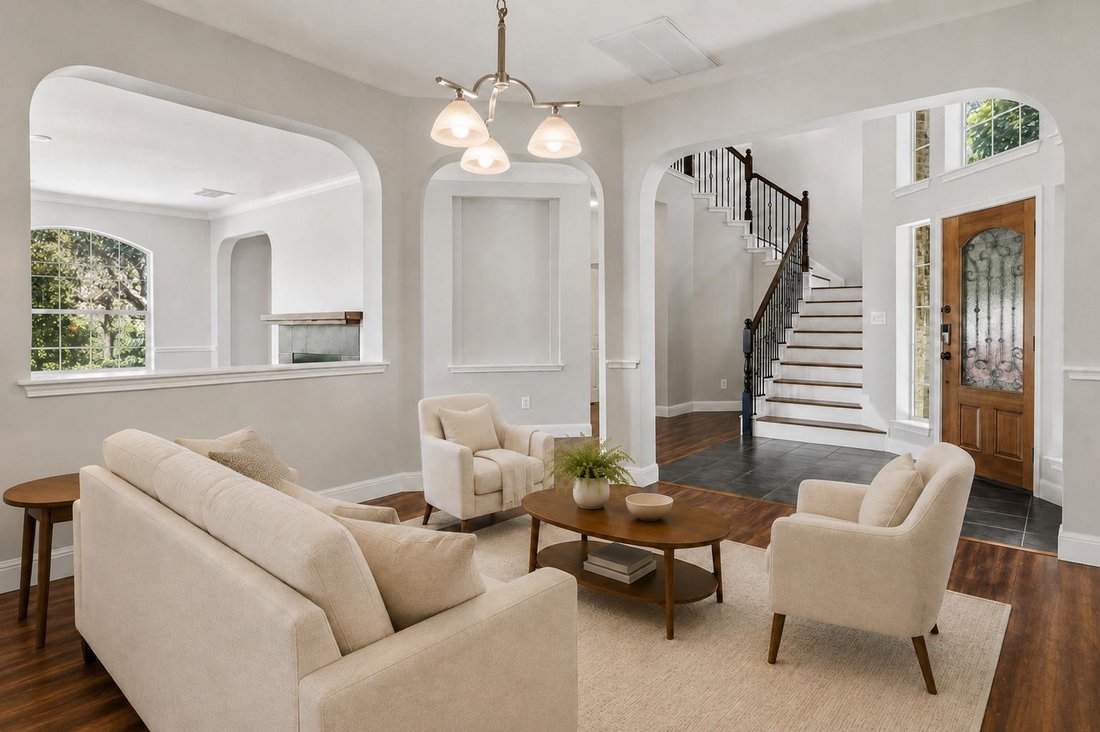
Inside: 3,543 square feet, 4 bedrooms, 2.5 baths, two dedicated offices, and a bonus entertainment room. The tiled foyer opens to high ceilings and a staircase to the second floor, with hardwood flooring, crown molding, and arched openings carrying warmth through the main living areas. A fireplace anchors the living room, and the open floorplan keeps the surrounding spaces connected without feeling exposed.
The kitchen is built to be used: white cabinetry, quartz countertops, a center island, recessed lighting, and stainless steel appliances including a gas cooktop, wall oven, microwave, dishwasher, refrigerator, and range hood. The adjoining breakfast and dining area sits in ceramic tile with direct backyard access. French doors open to a private home office, so work stays where you put it.
Upstairs, the windows frame greenbelt, treetop, and neighborhood views. A second living area flexes into a game room, media room, or quiet retreat. Bedrooms offer wood flooring, ceiling fans, high ceilings, and generous closet space. The primary suite includes dual vanities, a soaking tub, and a separate shower, plus french doors connecting to an adjoining secondary bedroom that works as a second office, sitting area, or private retreat.
Out back, the fenced yard delivers mature shade trees, stonework, and multiple spots to sit, grill, or spread out. Backing to the greenbelt means no rear neighbors and no obstructed view. An attached garage and concrete driveway round it out, all inside an established neighborhood lined with mature trees.
Some homes give you square footage. This one gives you room to breathe.
Inside: 3,543 square feet, 4 bedrooms, 2.5 baths, two dedicated offices, and a bonus entertainment room. The tiled foyer opens to high ceilings and a staircase to the second floor, with hardwood flooring, crown molding, and arched openings carrying warmth through the main living areas. A fireplace anchors the living room, and the open floorplan keeps the surrounding spaces connected without feeling exposed.
The kitchen is built to be used: white cabinetry, quartz countertops, a center island, recessed lighting, and stainless steel appliances including a gas cooktop, wall oven, microwave, dishwasher, refrigerator, and range hood. The adjoining breakfast and dining area sits in ceramic tile with direct backyard access. French doors open to a private home office, so work stays where you put it.
Upstairs, the windows frame greenbelt, treetop, and neighborhood views. A second living area flexes into a game room, media room, or quiet retreat. Bedrooms offer wood flooring, ceiling fans, high ceilings, and generous closet space. The primary suite includes dual vanities, a soaking tub, and a separate shower, plus french doors connecting to an adjoining secondary bedroom that works as a second office, sitting area, or private retreat.
Out back, the fenced yard delivers mature shade trees, stonework, and multiple spots to sit, grill, or spread out. Backing to the greenbelt means no rear neighbors and no obstructed view. An attached garage and concrete driveway round it out, all inside an established neighborhood lined with mature trees.
Some homes give you square footage. This one gives you room to breathe.
-
Tipo de propiedad
Casa
-
Año de construcción
2004
-
Precio/pie²
$225
Características
- Jardín
- Garaje
- Vestidor
- Piscina
- Cancha de Tenis
- Cocina abierta
- Chimenea
- Estufa de gas
- Oficina
Características
Interior
- Techo alto
- Oficina
- Chimenea
- Isla de cocina
- Estufa de gas
- Lavadero
- Cocina abierta
- Vestidor
Outdoor
- Piscina
- Garaje
- Cancha de Tenis
- Jardín
Explorar la zona
9905 Whitley Bay DR, Austin, Texas, Estados Unidos
Ver en Google Maps
Precio por sqft
Bajo
Alto
Se unió hace 6 meses
Usted ha preguntado por esta propiedad
El agente se comunicará con usted pronto por
Publicado por
330
Anuncios
2026
Se unió
Reserva una visita con the agent
Elija una fecha y si prefiere una visita virtual o presencial con el agente.
Fecha preferida
Tipo de tour
Última actualización
Agosto 27
Primera publicación
Aug 27
Referencia del anuncio
7930737
Estado del anuncio
Based on information submitted to the MLS GRID as of 2026. All data is obtained from various sources and may not have been verified by broker or MLS GRID. Supplied Open House Information is subject to change without notice. All information should be independently reviewed and verified for accuracy. Properties may or may not be listed by the office/agent presenting the information.
Propiedades similares cercanas
Nuevos anuncios en Condado de Hays


Explorar más viviendas en venta
Condado de Hays, TX, Estados Unidos tipos de propiedad
- Casas en venta en Condado de Hays, TX, Estados Unidos
- Condominios en venta en Condado de Hays, TX, Estados Unidos
- Terreno en venta en Condado de Hays, TX, Estados Unidos
- Casas adosadas en venta en Condado de Hays, TX, Estados Unidos
- Ranchos en venta en Condado de Hays, TX, Estados Unidos
- Apartamentos en venta en Condado de Hays, TX, Estados Unidos
- Fincas en venta en Condado de Hays, TX, Estados Unidos
- Casas de campo en venta en Condado de Hays, TX, Estados Unidos
- Villas en venta en Condado de Hays, TX, Estados Unidos
Condado de Hays, TX, Estados Unidos búsquedas populares
- Propiedades con Garaje en Condado de Hays, TX, Estados Unidos
- Propiedades con Piscina en Condado de Hays, TX, Estados Unidos
- Propiedades con Balcón en Condado de Hays, TX, Estados Unidos
- Propiedades con Gimnasio en Condado de Hays, TX, Estados Unidos
- Propiedades Moderno en Condado de Hays, TX, Estados Unidos
- Propiedades Vista Panorámica en Condado de Hays, TX, Estados Unidos
- Propiedades Vista al Agua en Condado de Hays, TX, Estados Unidos
- Propiedades Obras nuevas en Condado de Hays, TX, Estados Unidos
- Propiedades Renovado en Condado de Hays, TX, Estados Unidos
- Propiedades con Cancha de Tenis en Condado de Hays, TX, Estados Unidos
- Propiedades Vista de la ciudad en Condado de Hays, TX, Estados Unidos
- Propiedades Propiedad de Inversión en Condado de Hays, TX, Estados Unidos
- Propiedades Vista a la Montaña en Condado de Hays, TX, Estados Unidos
- Propiedades Frente al Agua en Condado de Hays, TX, Estados Unidos
- Propiedades Comunidad Cerrada en Condado de Hays, TX, Estados Unidos
- Propiedades con Ascensor en Condado de Hays, TX, Estados Unidos
- Propiedades Vista al Lago en Condado de Hays, TX, Estados Unidos
- Propiedades con Cine en Condado de Hays, TX, Estados Unidos
- Propiedades Frente al Lago en Condado de Hays, TX, Estados Unidos
- Propiedades con Sauna en Condado de Hays, TX, Estados Unidos
- Propiedades con Biblioteca en Condado de Hays, TX, Estados Unidos
- Propiedades Ecuestre en Condado de Hays, TX, Estados Unidos
- Propiedades con Viñedo / Bodega en Condado de Hays, TX, Estados Unidos
- Propiedades Cima de una colina en Condado de Hays, TX, Estados Unidos
- Propiedades con Bodega en Condado de Hays, TX, Estados Unidos
- Propiedades Frente al río en Condado de Hays, TX, Estados Unidos
- Propiedades Vista al Campo de Golf en Condado de Hays, TX, Estados Unidos
- Propiedades con Piscina cubierta en Condado de Hays, TX, Estados Unidos
- Propiedades con Helipuerto en Condado de Hays, TX, Estados Unidos
- Propiedades con Aeropuerto Privado en Condado de Hays, TX, Estados Unidos
- Propiedades Gran Altitud en Condado de Hays, TX, Estados Unidos
- Propiedades con Playa privada en Condado de Hays, TX, Estados Unidos
- Propiedades Vista al Mar en Condado de Hays, TX, Estados Unidos
- Propiedades Frente a la Playa en Condado de Hays, TX, Estados Unidos
Guías e historias relacionadas
La confianza de los mejores brokers del mundo
Los agentes tras las propiedades más excepcionales del mundo publican en JamesEdition.
- Anuncios de Sotheby's, Christie's, BARNES y Engel & Völkers
- Cada anuncio se revisa antes de publicarse
- Conecte directamente con agentes verificados
Al continuar, acepta nuestros Términos y la Política de Privacidad.
brokerages we
partnered with
partnered with